
Description
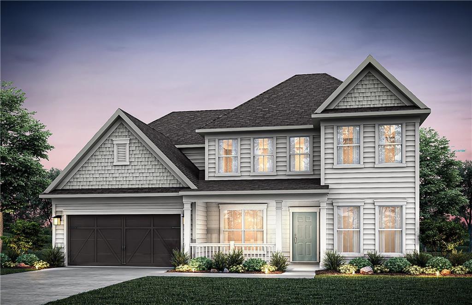
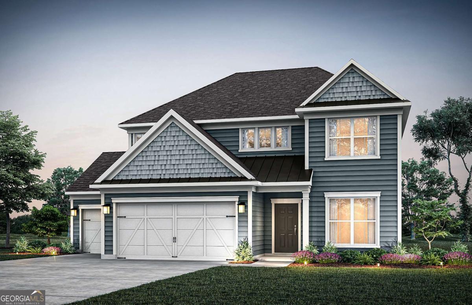
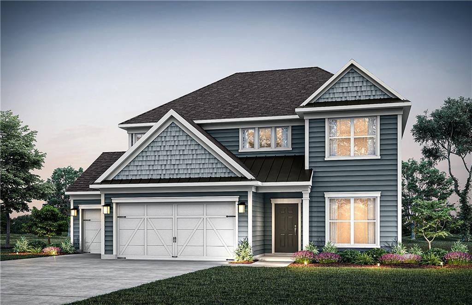
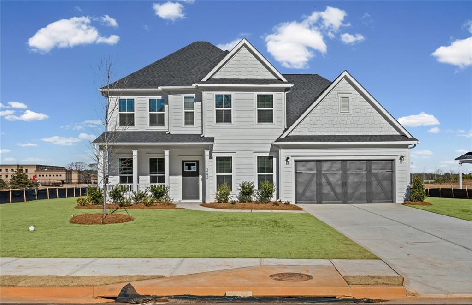
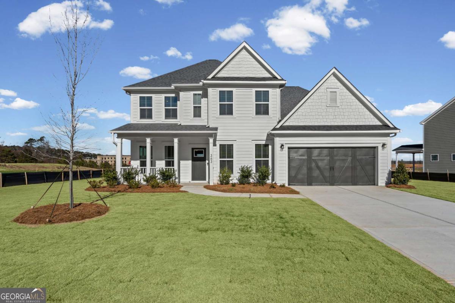
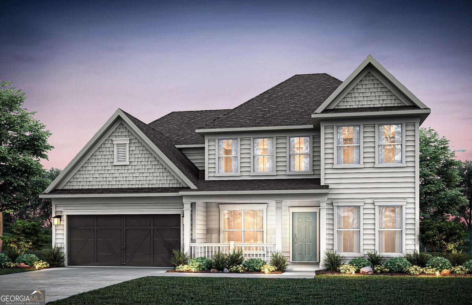
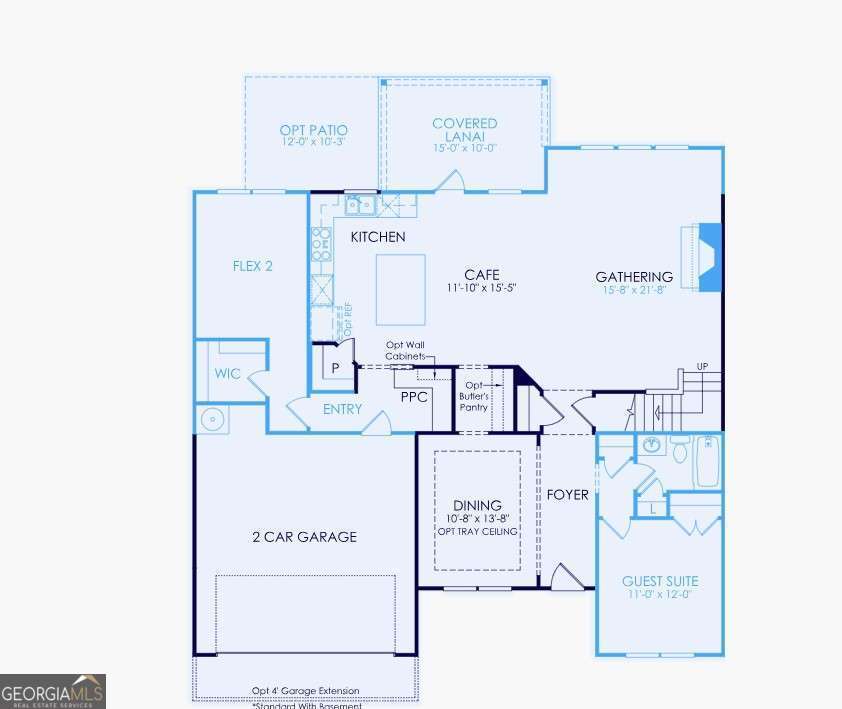
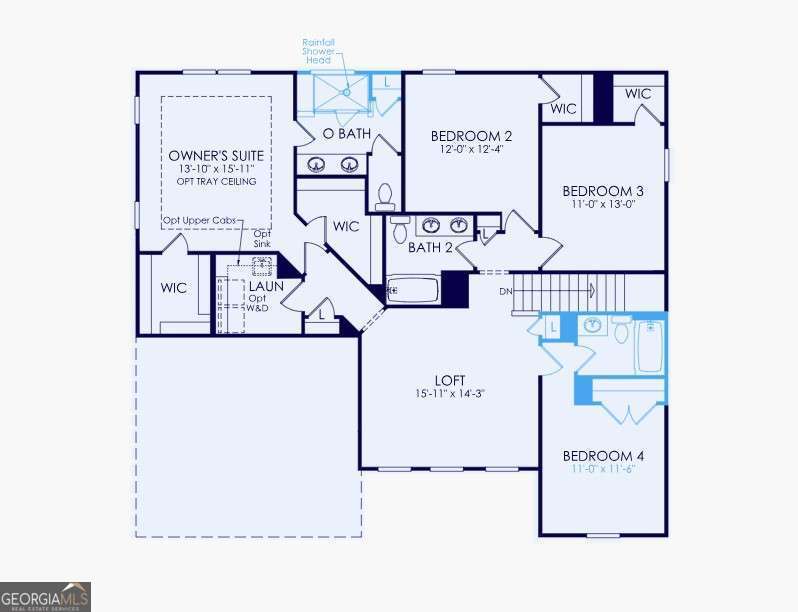
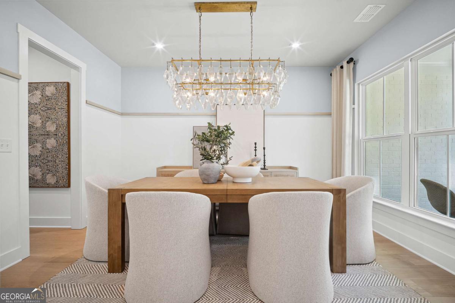
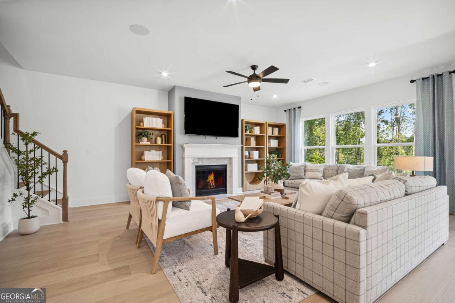
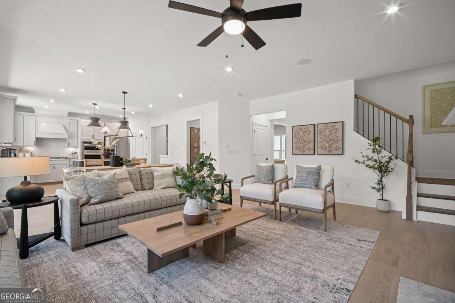
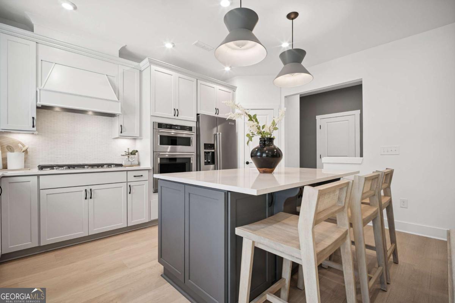
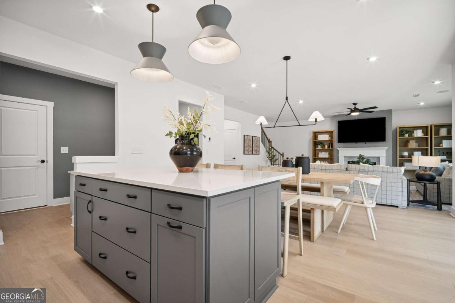
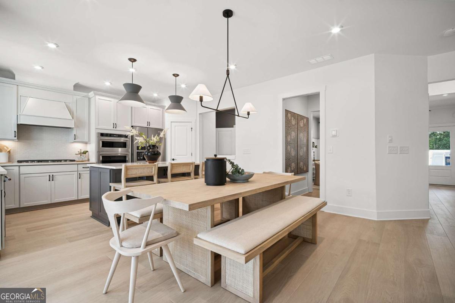
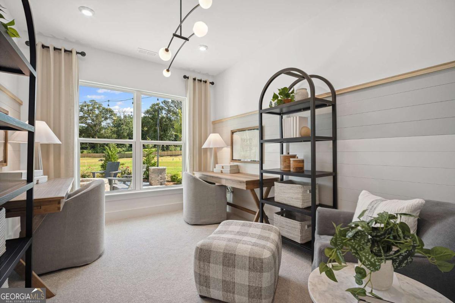
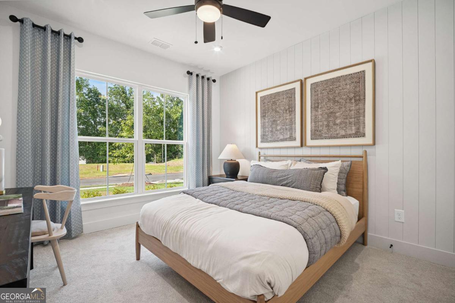
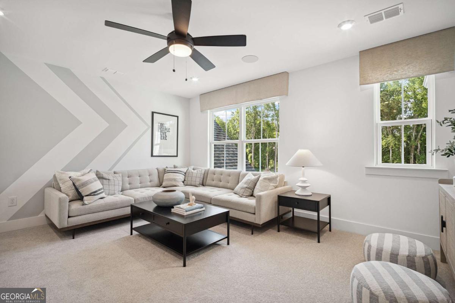
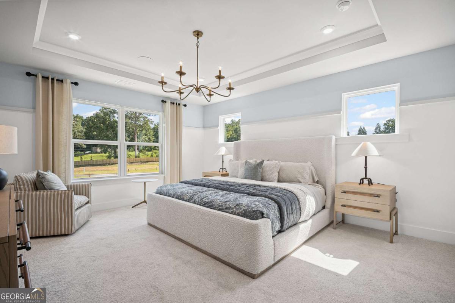
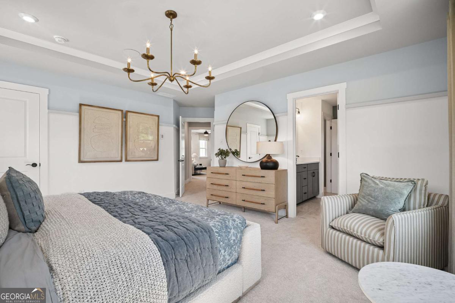
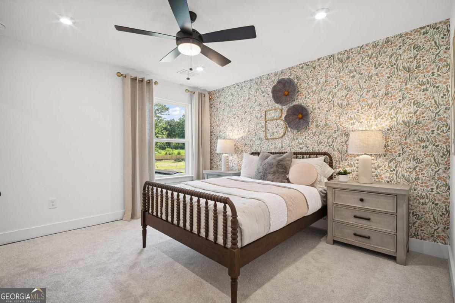
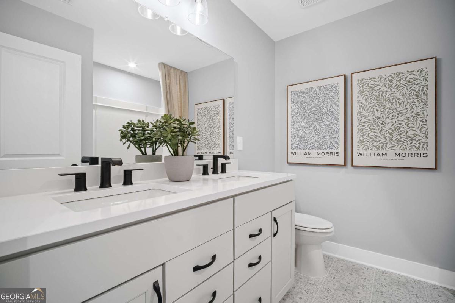
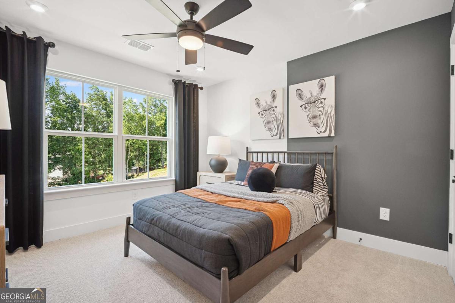
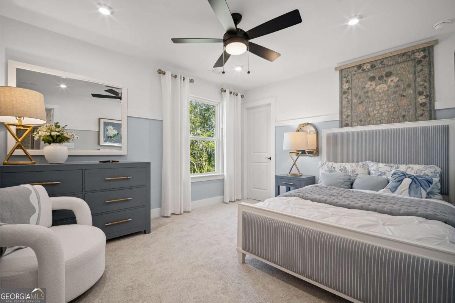
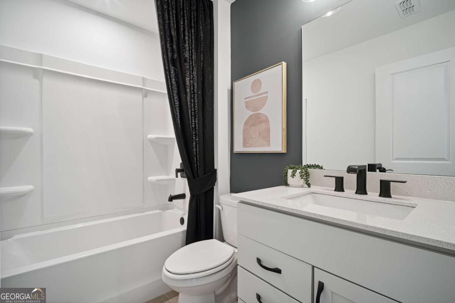
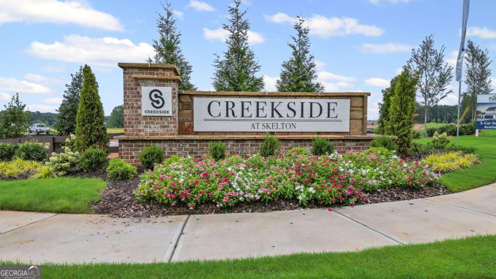
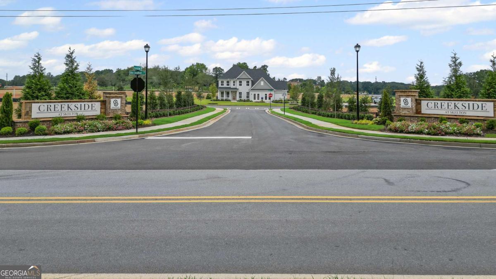
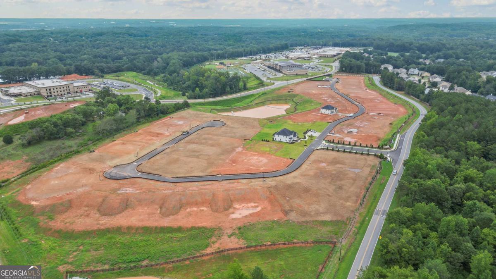
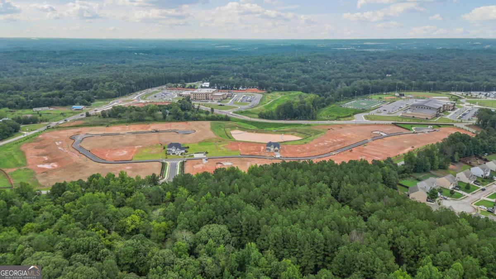
Discover the beautifully designed Wingate floorplan in the newly opened community of Creekside at Skelton. Situated on a spacious 0.35-acre homesite, this exceptional home offers the perfect blend of comfort, functionality, and style. The main level features a private guest suite with a full bath, providing an ideal space for visitors or multigenerational living. You'll also find a versatile flex room, perfect for a home office, playroom, or additional entertaining space. The heart of the home is the gourmet built-in kitchen, complemented by a spacious dining and living area that flows seamlessly to the large covered porch, making indoor-outdoor living effortless. Upstairs, the luxurious owner's suite offers a private retreat, while four additional generously sized bedrooms provide plenty of room for family and guests. A spacious loft area adds flexible living space for a media room, game room, or family gathering area. Enjoy the peaceful setting of this homesite, which backs to a private wooded view, creating a serene backdrop and added privacy. Don't miss your opportunity to own this incredible home. Schedule your private tour today. Photos are of model representation.
Details
| MLS # | 10818946 |
|---|---|
| Listing Type | For Sale |
| Style | House |
| HOA Dues | $1,200 |
| Sub-Type | Resale |
| Status | Active |
| Year | 2026 |
| Days On Site | 22 |
| Listing Provided By | Pulte Realty of Georgia, Inc | Jaymie Dimbath |
Features
| Bed(s) | 5 |
|---|---|
| Bath(s) | 4 Total |
| SQ Feet | 3,083 |
| Story(s) | 2 |
| Acreage | 0.35 |
| Water Front | Yes |
Interior
| Appliances | Cooktop, Dishwasher, Disposal, Electric Water Heater, Microwave, Other, Oven, Stainless Steel Appliance(s) |
|---|---|
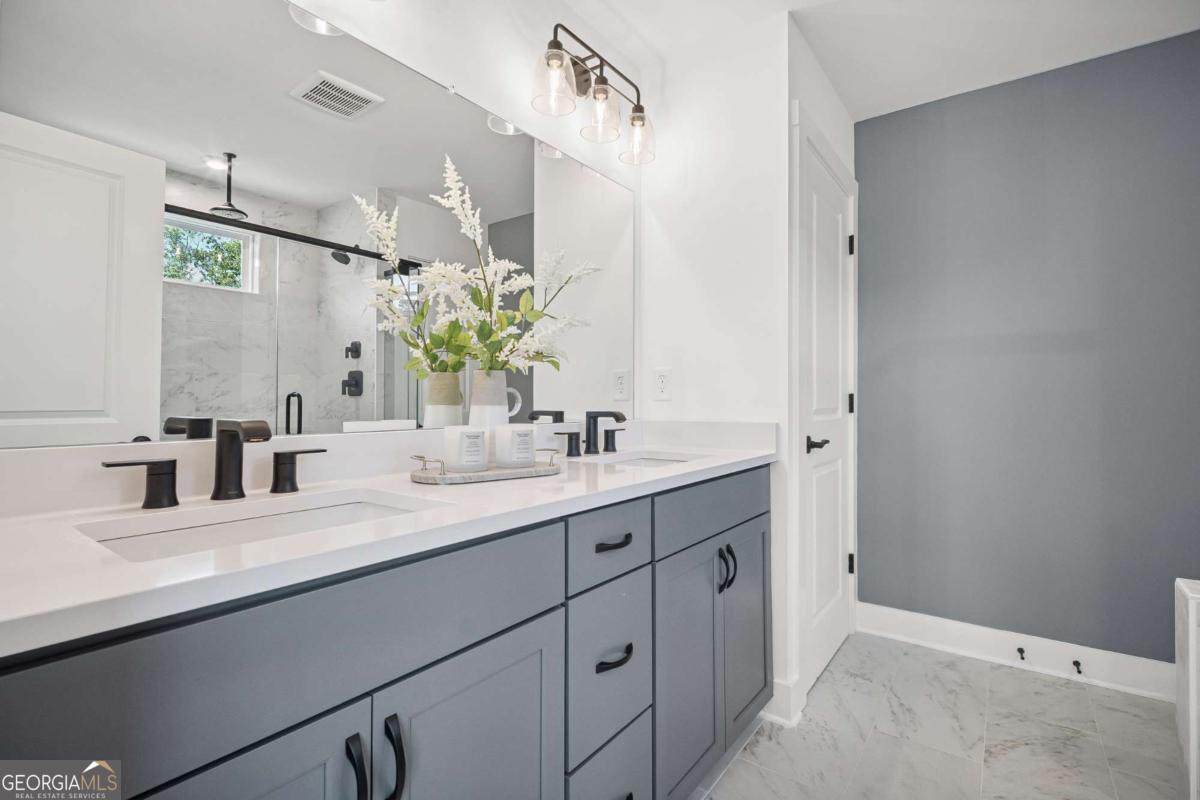
| Interior Features | Double Vanity, High Ceilings, Other, Tray Ceiling(s), Walk-In Closet(s) |
| Cooling | Central Air, Electric, Heat Pump |
| Cooling Yes / No | Yes |
| Heating | Central, Electric, Heat Pump |
| Heating Yes / No | Yes |
| Fireplace Yes / No | Yes |
| Fireplaces Total | 1 |
| Fireplace Features | Family Room |
| Window Features | Double Pane Windows |
| Room Kitchen Features | Breakfast Area, Kitchen Island, Solid Surface Counters, Walk-in Pantry |
| Room Dining Room Features | Separate Room |
| Laundry Features | Upper Level |
Exterior
| Exterior Features | Other |
|---|---|
| Lot Features | Other, Private |
| Construction Materials | Concrete, Other |
| Roof | Composition, Other |
| Foundation Details | Slab |
| Waterfront Features | No Dock Or Boathouse |
| Patio And Porch Features | Patio |
| Security Features | Carbon Monoxide Detector(s), Smoke Detector(s) |
Parking
| Attached Garage Yes / No | Yes |
|---|---|
| Garage Yes / No | Yes |
| Parking Features | Garage, Attached, Kitchen Level, Garage Door Opener |
Utilities
| Utilities | Cable Available, Electricity Available, Natural Gas Available, Phone Available, Sewer Available, Underground Utilities, Water Available |
|---|---|
| Sewer | Public Sewer |
| Electric | 220 Volts |
Taxes
| Tax Annual Amount | 0 |
|---|---|
| Tax Year | 2026 |
Location
| Community Features | Sidewalks, Street Lights, Walk To Schools |
|---|
Area Information
| State | GA |
|---|---|
| County | Jackson |
| City | Hoschton |
| Zip Code | 30548 |
| Area | Jackson |
| Community Name | Creekside at Skelton |
| School District | Jackson County |
| Elementary School | Heroes |
| High School | Jackson County |
| Listing VS Median (in Creekside at Skelton) | |
Price: $568,570 low | high Med: $572,418 sqft: 3,083 low | high Med: 3,109 $ / sqft: $184 low | high Med: $184 On site: 22 low | high Med: 25.5 | |
Market Activity 30548
Request a showing
Request a showing
Contact
Learn More About This Property

| State | GA |
|---|---|
| County | Jackson |
| City | Hoschton |
| Zip Code | 30548 |
| Area | Jackson |
| Community Name | Creekside at Skelton |
| School District | Jackson County |
| Elementary School | Heroes |
| High School | Jackson County |
| Listing VS Median (in Creekside at Skelton) | |
Price: $568,570 low | high Med: $572,418 sqft: 3,083 low | high Med: 3,109 $ / sqft: $184 low | high Med: $184 On site: 22 low | high Med: 25.5 | |