3784 Braswell Circle,Austell, GA 30106
Austell, GA 30106


Description
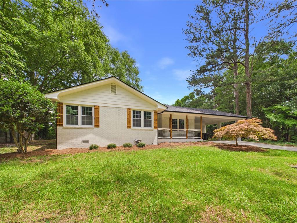
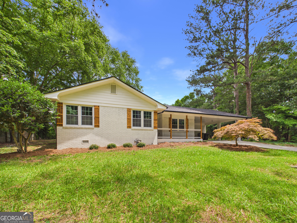
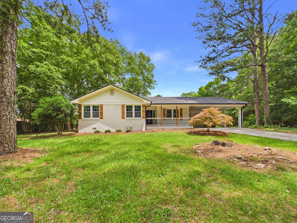
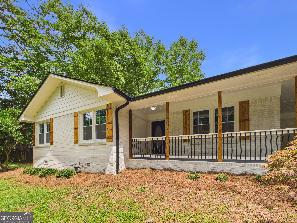
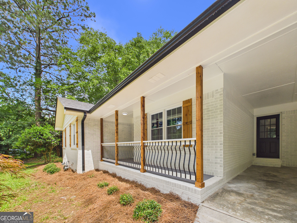
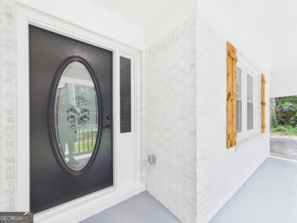
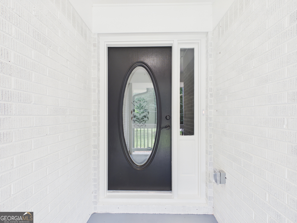
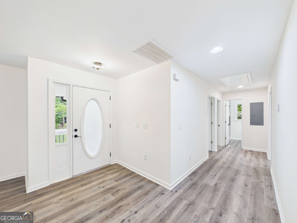
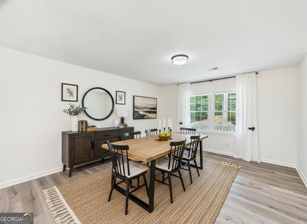
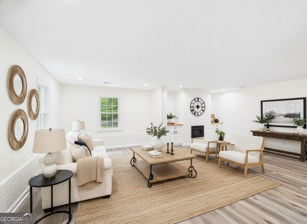
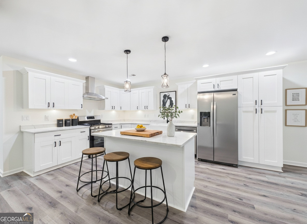
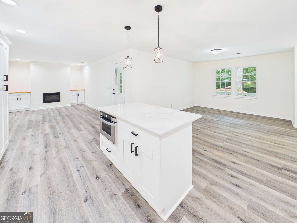
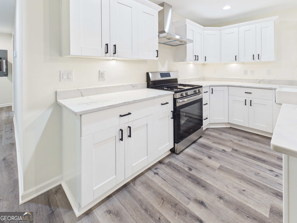
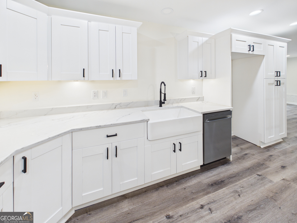
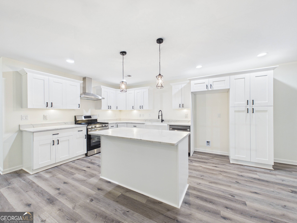
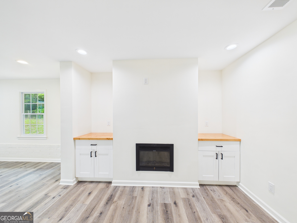
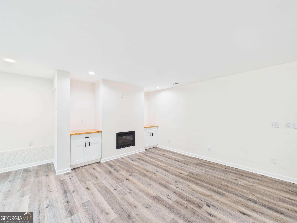
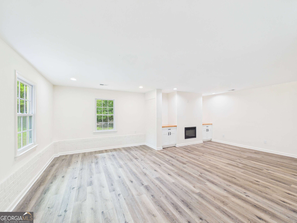
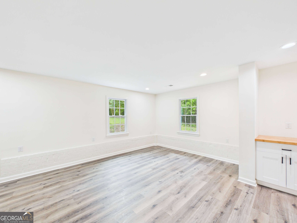
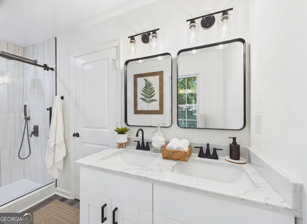
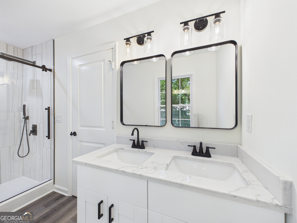
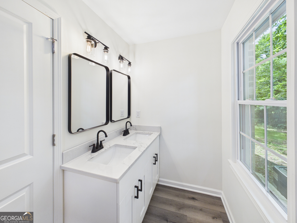
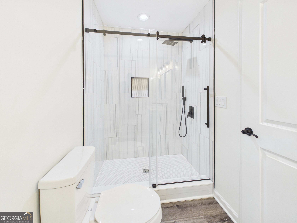
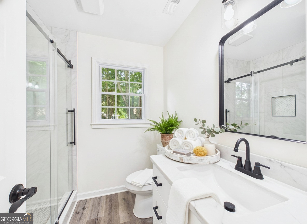
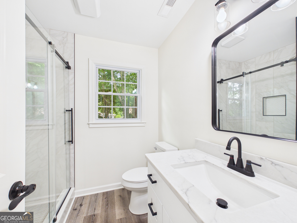
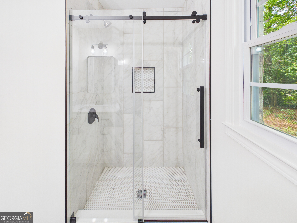
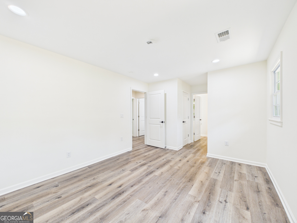
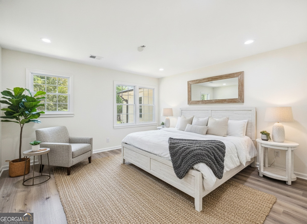
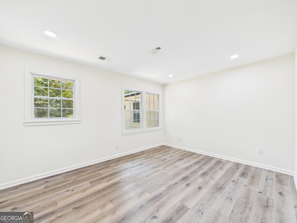
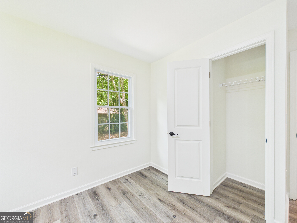
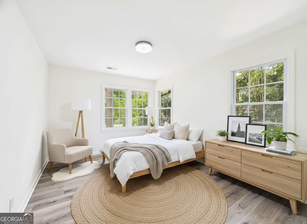
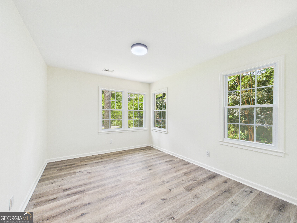
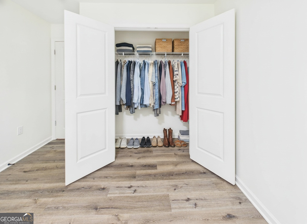
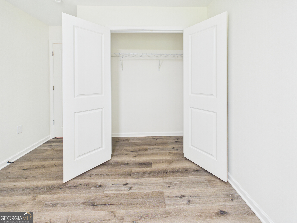
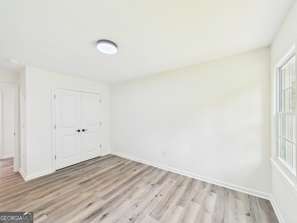
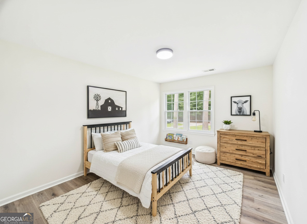
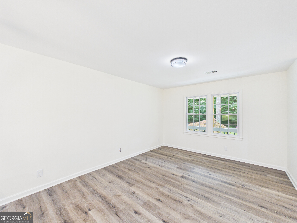
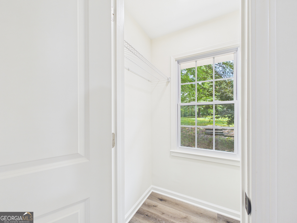
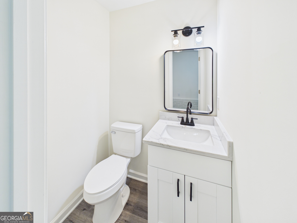
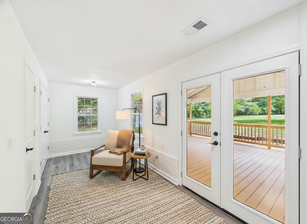
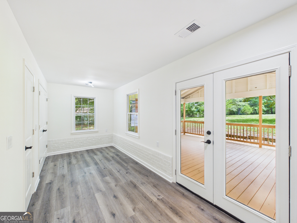
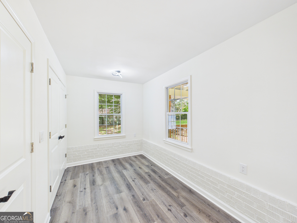
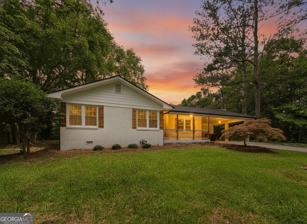
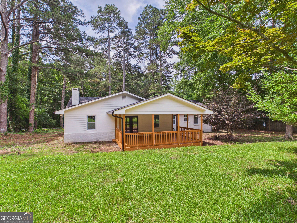
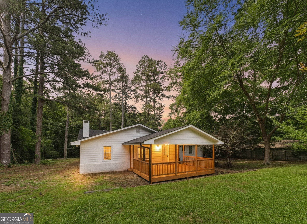
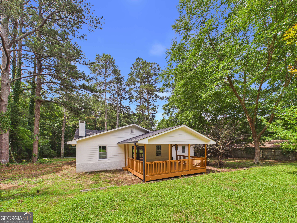
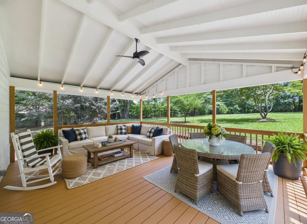
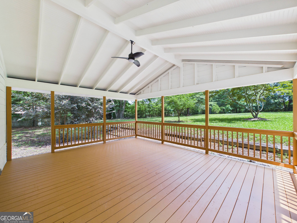
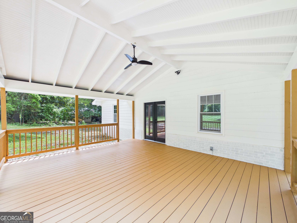
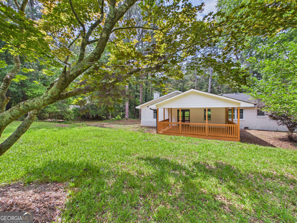
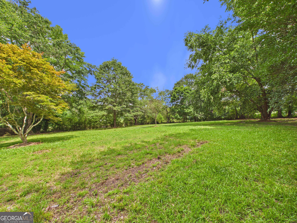
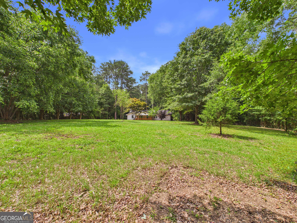
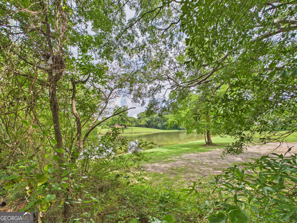
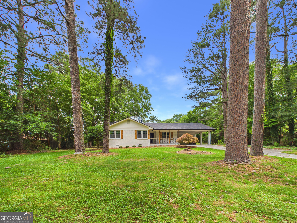
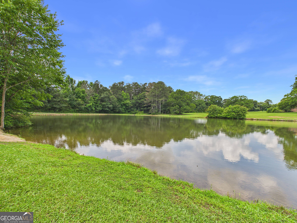
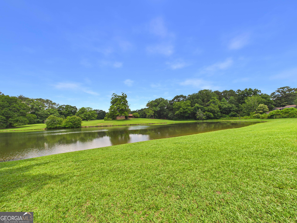
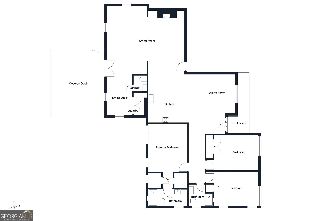
Seller offering $5,000 towards rate buydown! Welcome home to this completely renovated 3-bedroom, 2.5-bath ranch offering the perfect blend of modern updates and comfortable living. Thoughtfully renovated from top to bottom, this move-in-ready home provides peace of mind with a new roof, new 3.5-ton HVAC system and furnace, and a new water heater. Inside, you'll find new flooring throughout, fresh interior paint, and a spacious layout featuring a large living room with a cozy fireplace flanked by custom built-ins. A separate dining area flows into the updated kitchen, complete with granite countertops, stainless steel appliances, and ample cabinet space. The beautifully renovated bathrooms feature designer-inspired finishes, including a spacious double vanity, modern fixtures, and a stunning tiled walk-in shower with a frameless glass enclosure in the primary suite. Step outside to enjoy the generously sized backyard with plenty of room for entertaining, gardening, play, or simply relaxing. One of this home's standout features is its location adjacent to Furr Family Park, providing convenient access to additional green space and recreation just beyond the backyard. With extensive renovations, stylish finishes, a functional floor plan, a spacious yard, and no HOA, this exceptional home is truly move-in ready and waiting for its next owner.
Details
| MLS # | 10785929 |
|---|---|
| Listing Type | For Sale |
| Style | House |
| Sub-Type | Resale |
| Status | Active |
| Year | 1962 |
| Days On Site | 70 |
| Listing Provided By | Maximum One Grt. Atl. REALTORS | Angela Nunez |
Features
| Bed(s) | 3 |
|---|---|
| Bath(s) | 3 Total |
| SQ Feet | 1,815 |
| Car Port | Yes |
| Story(s) | 1 |
| Acreage | 1.08 |
Interior
| Appliances | Dishwasher, Microwave, Range |
|---|---|
| Interior Features | Double Vanity, Master On Main Level, Tile Bath |
| Cooling | Central Air |
| Cooling Yes / No | Yes |
| Heating | Forced Air |
| Heating Yes / No | Yes |
| Fireplace Yes / No | Yes |
| Fireplaces Total | 1 |
| Fireplace Features | Family Room |
| Room Kitchen Features | Kitchen Island |
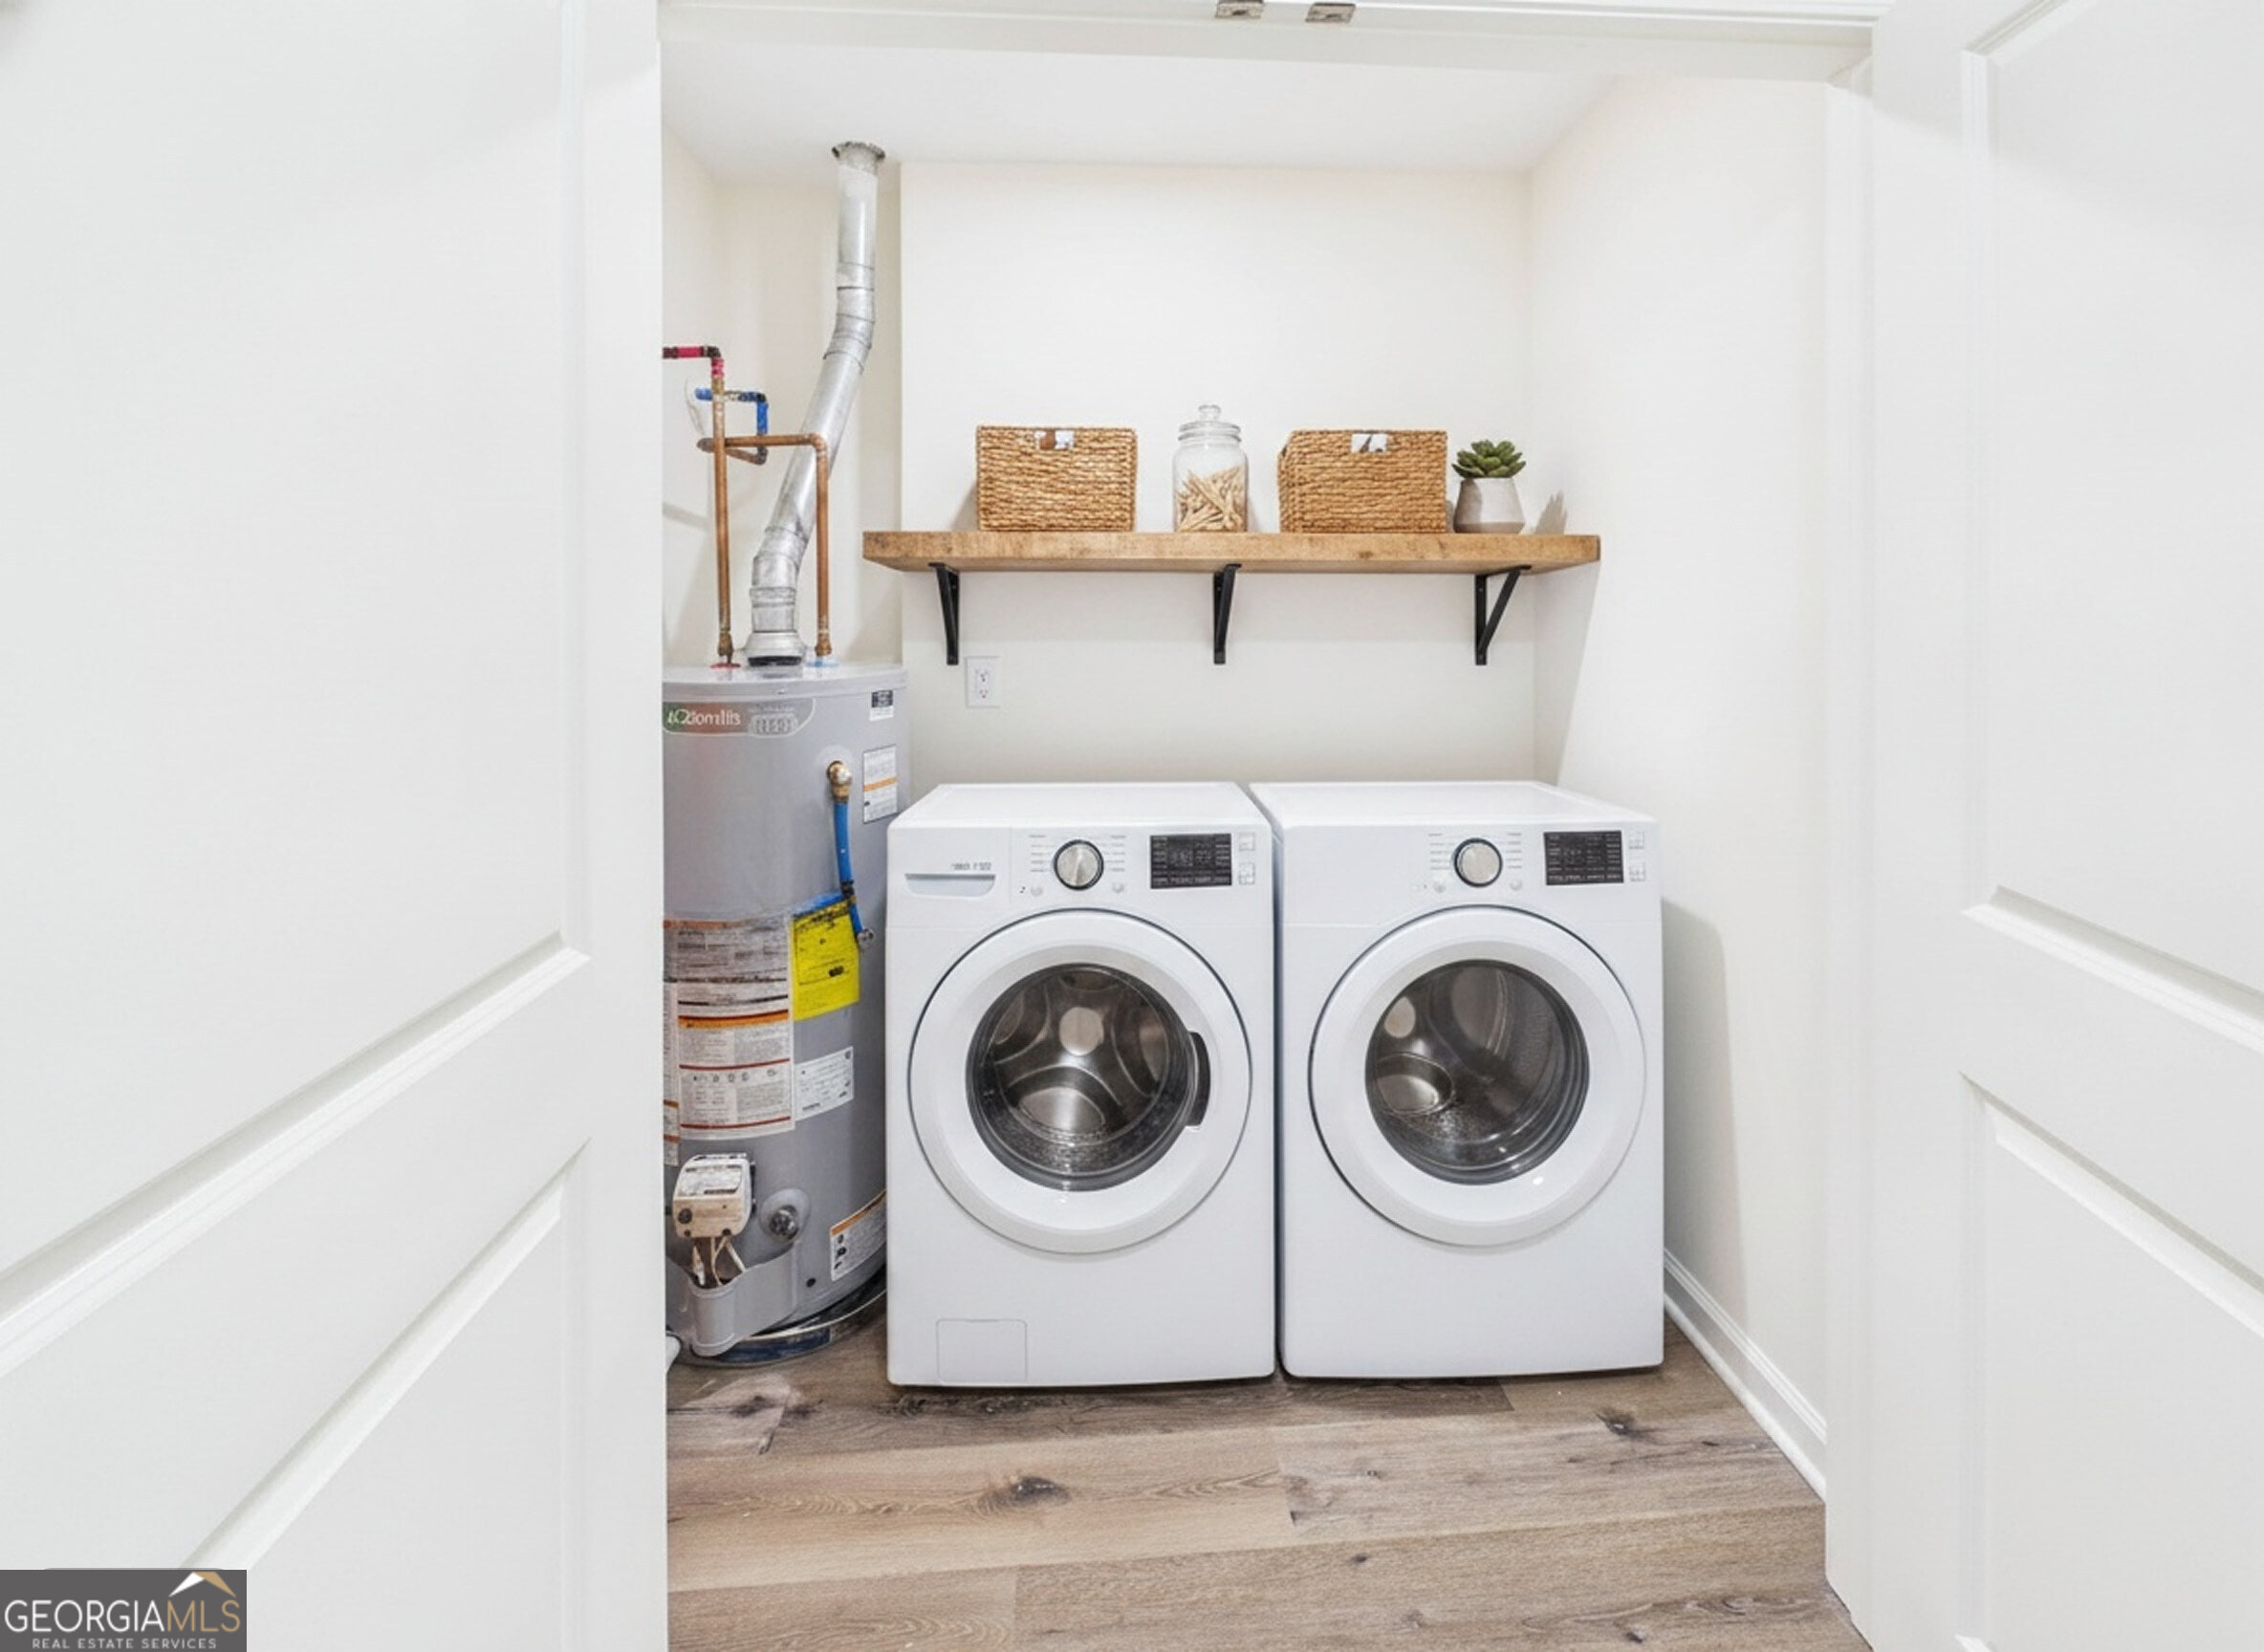
| Laundry Features | In Hall |
Exterior
| Lot Features | Level |
|---|---|
| Construction Materials | Brick |
| Roof | Composition |
| Patio And Porch Features | Deck |
Parking
| Attached Garage Yes / No | No |
|---|---|
| Garage Yes / No | No |
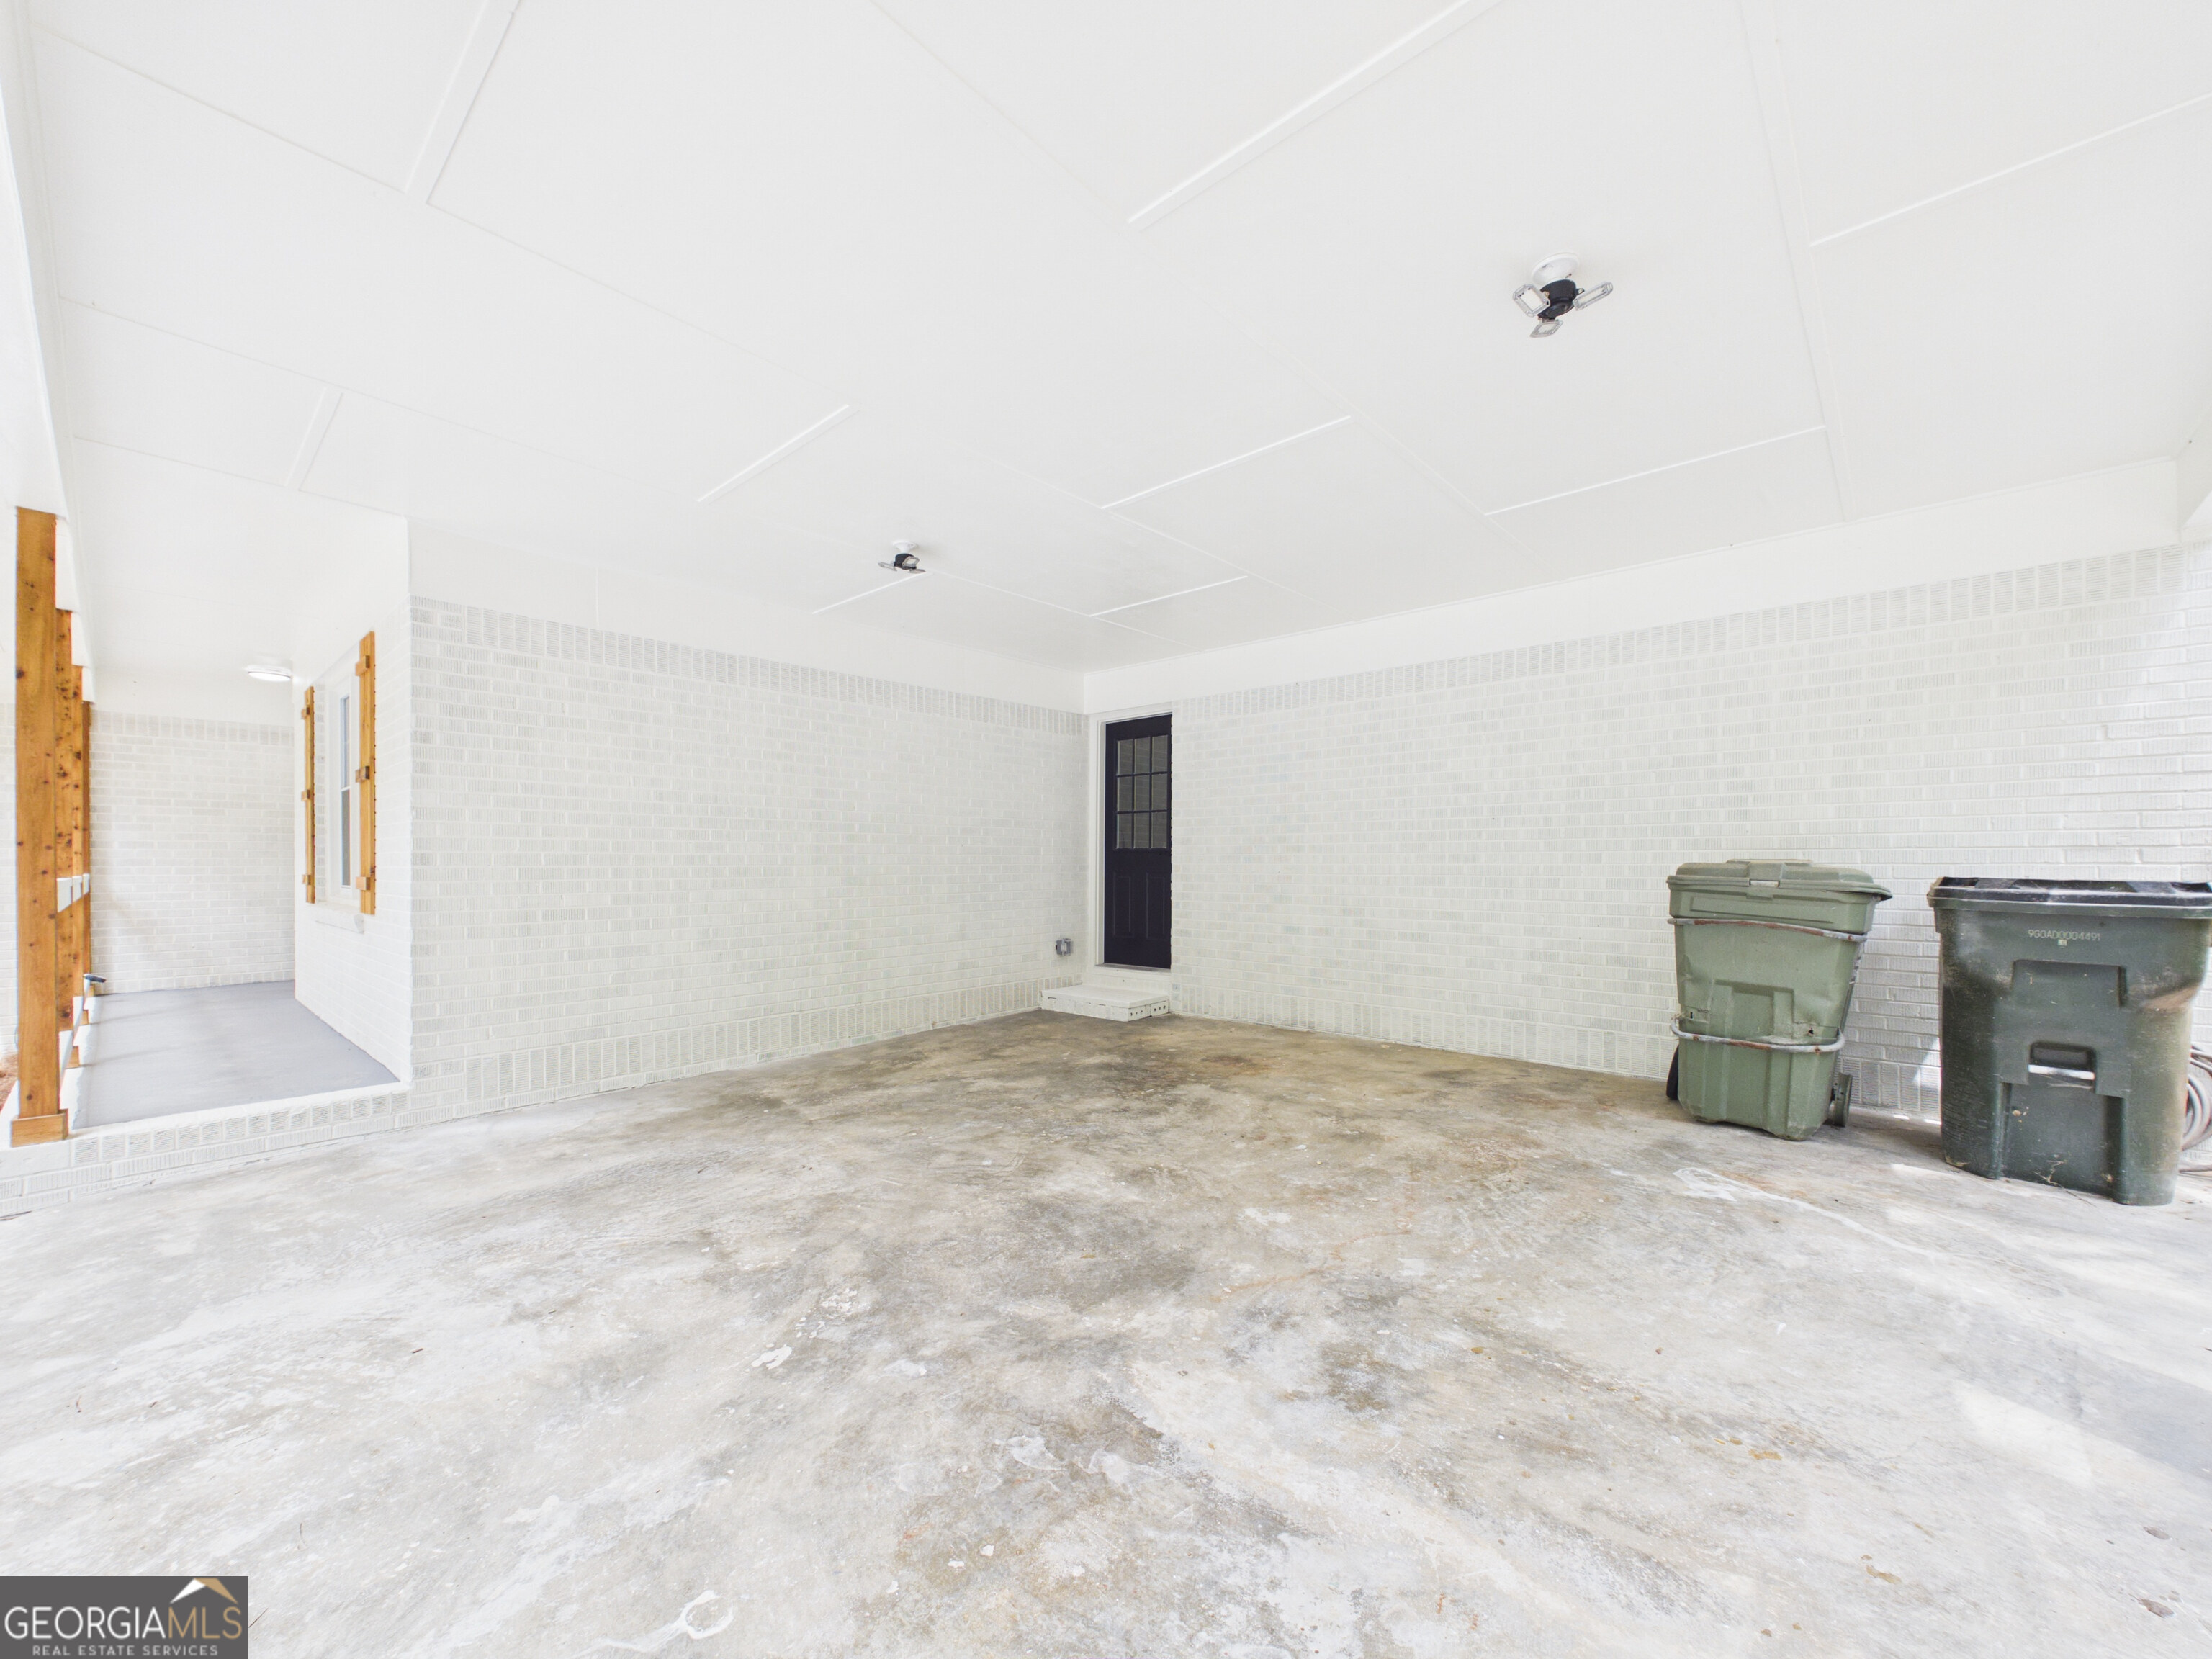
| Parking Features | Carport |
Utilities
| Utilities | Cable Available |
|---|---|
| Sewer | Septic Tank |
Taxes
| Tax Annual Amount | 745 |
|---|---|
| Tax Year | 2025 |
Location
| Community Features | None |
|---|
Area Information
| State | GA |
|---|---|
| County | Cobb |
| City | Austell |
| Zip Code | 30106 |
| Area | Cobb |
| Community Name | HOMESITE |
| School District | South Cobb |
| Elementary School | Hendricks |
| High School | South Cobb |
| Listing VS Median (in HOMESITE) | |
Price: $415,000 low | high Med: $376,950 sqft: 1,815 low | high Med: 2,824 $ / sqft: $229 low | high Med: $144 On site: 70 low | high Med: 61 | |
Market Activity 30106
Request a showing
Request a showing
Contact
Learn More About This Property

| State | GA |
|---|---|
| County | Cobb |
| City | Austell |
| Zip Code | 30106 |
| Area | Cobb |
| Community Name | HOMESITE |
| School District | South Cobb |
| Elementary School | Hendricks |
| High School | South Cobb |
| Listing VS Median (in HOMESITE) | |
Price: $415,000 low | high Med: $376,950 sqft: 1,815 low | high Med: 2,824 $ / sqft: $229 low | high Med: $144 On site: 70 low | high Med: 61 | |