New Listing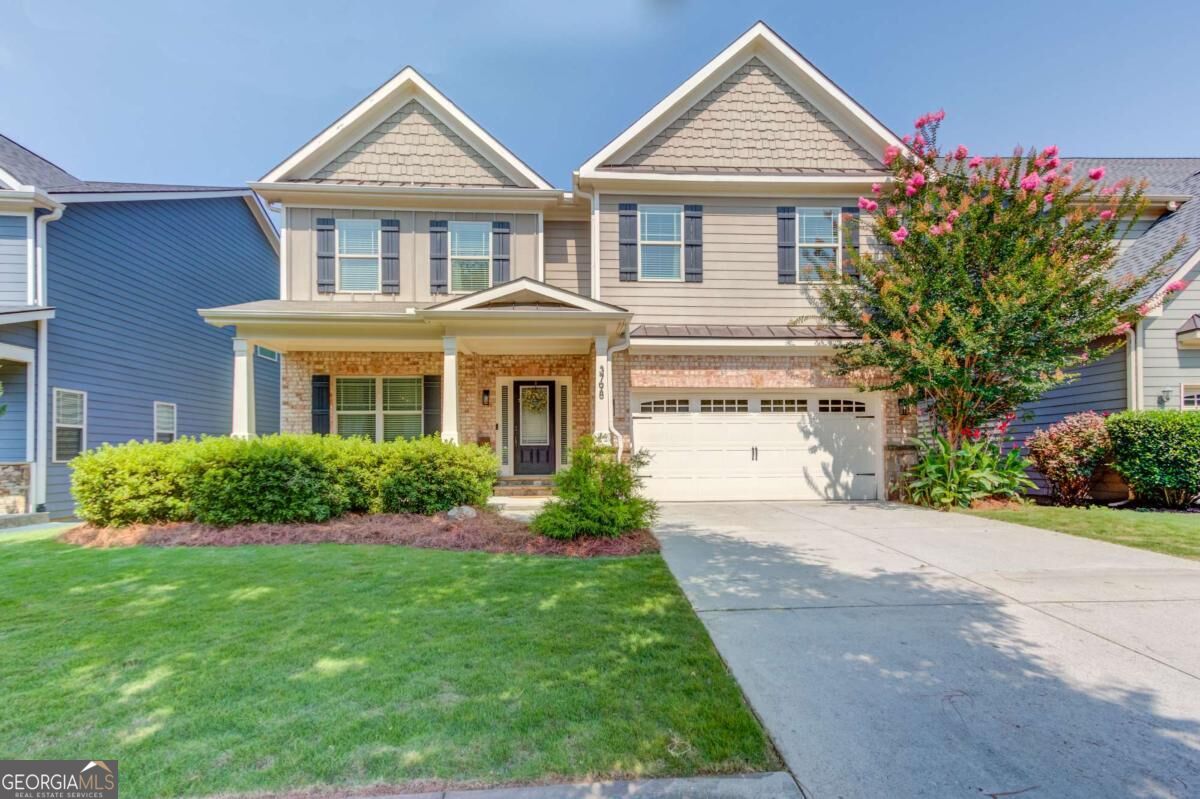
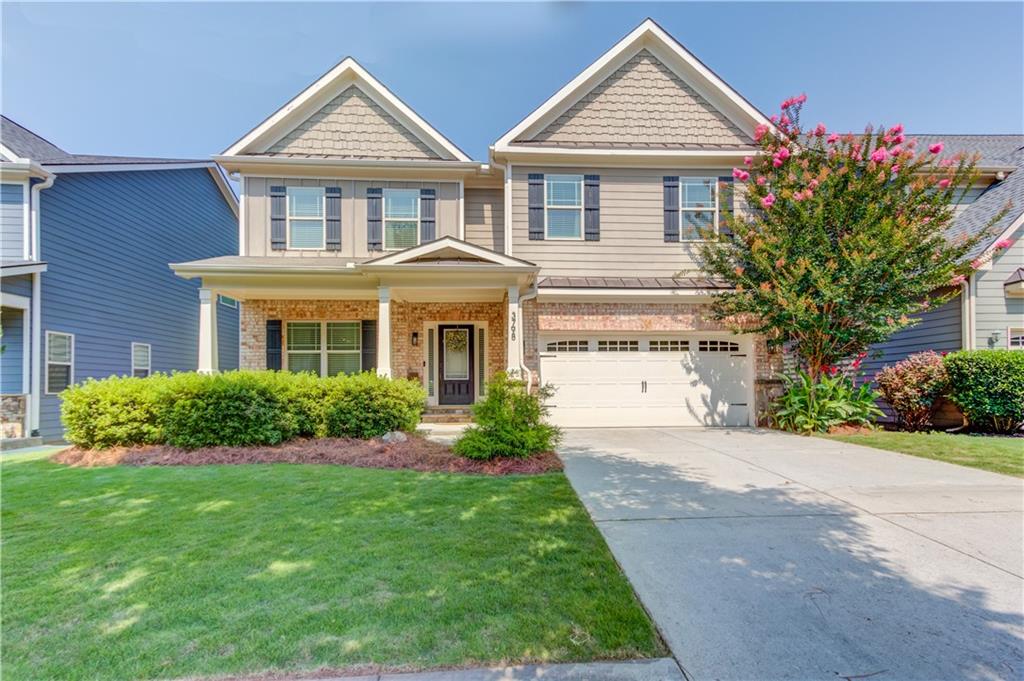
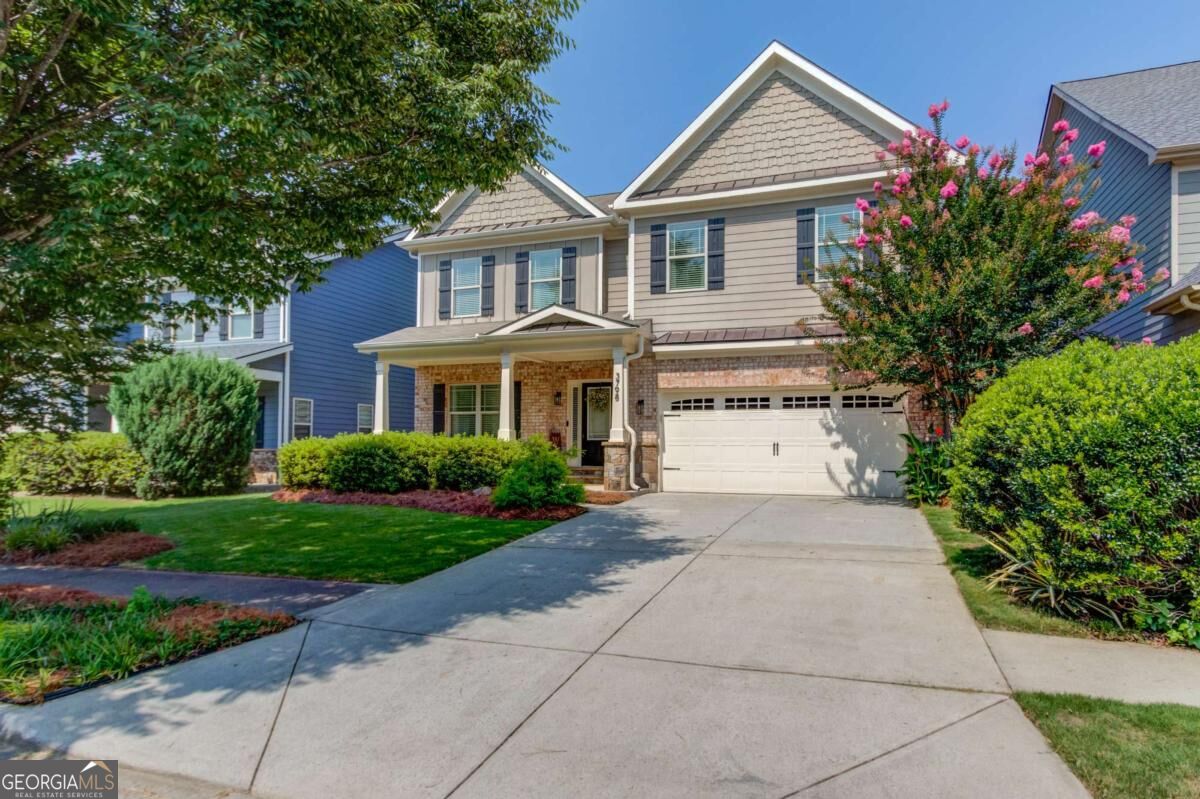
3798 Saddlemaker Drive,Buford, GA 30519
Buford, GA 30519

Description
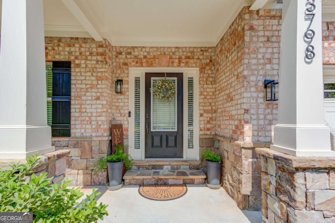
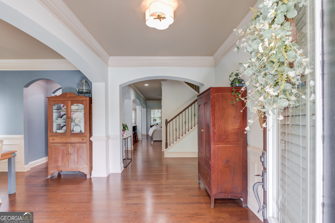
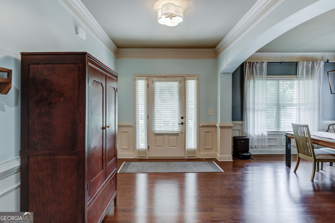
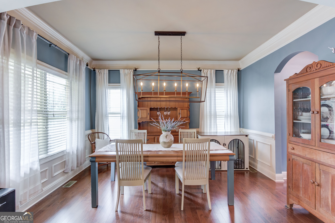
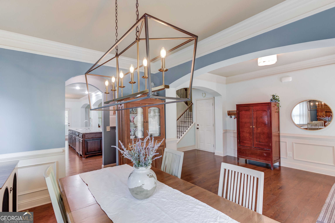
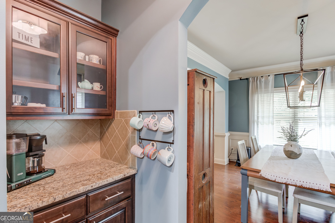
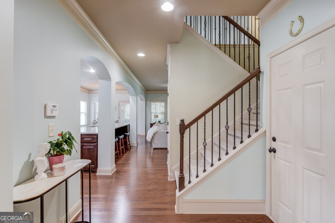
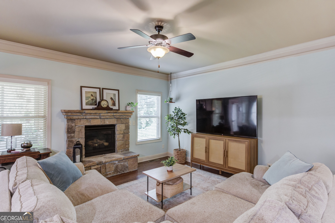
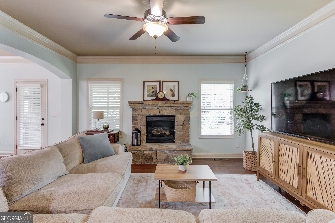
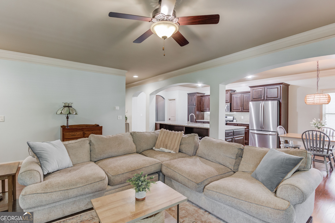
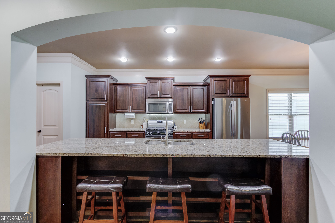
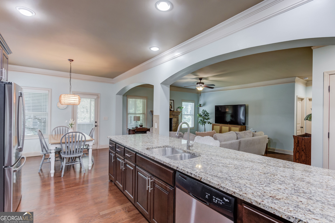
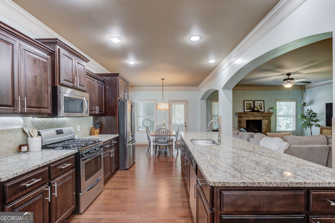
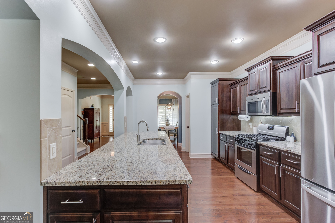
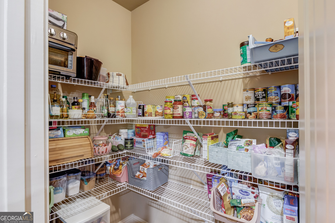
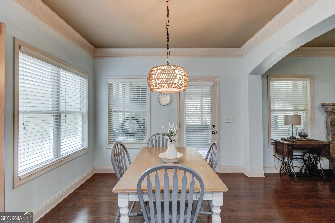
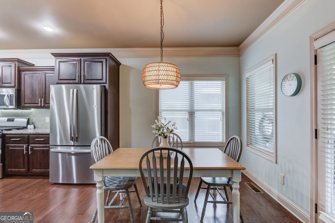
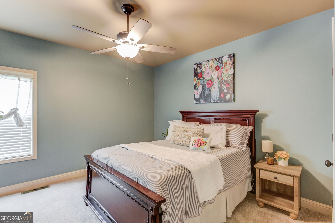
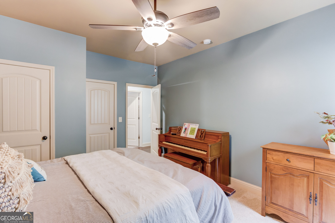
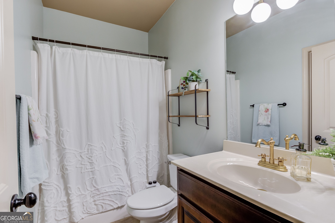
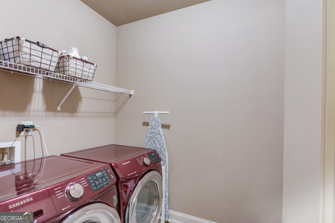
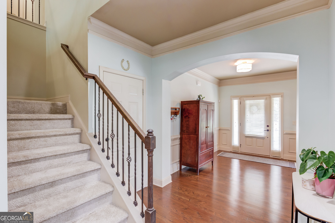
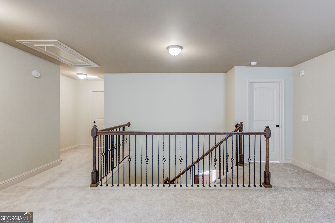
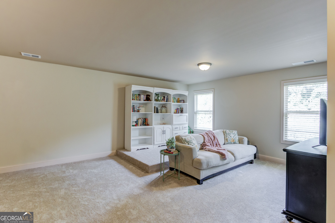
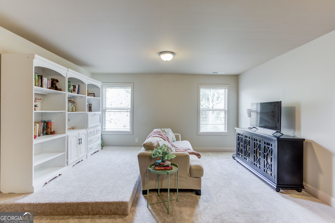
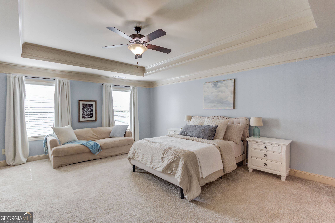
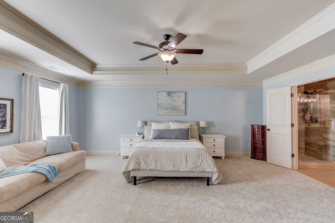
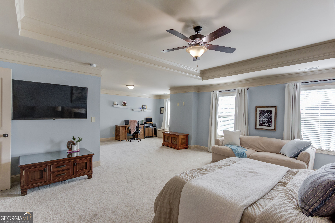
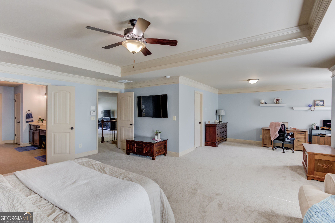
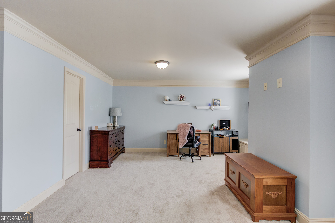
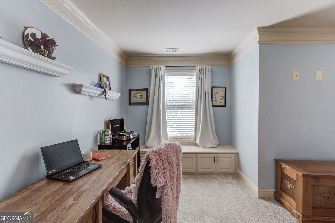
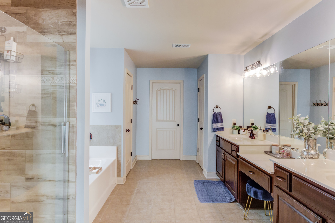
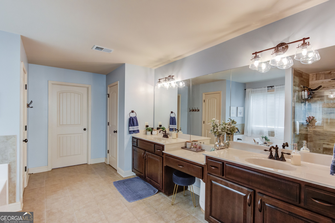
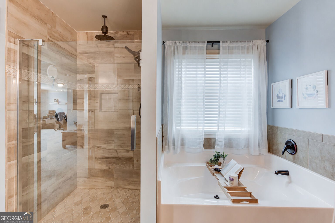
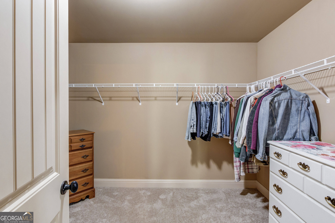
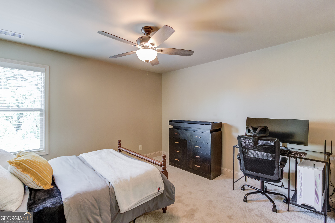
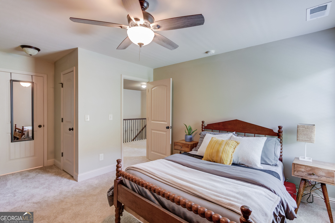
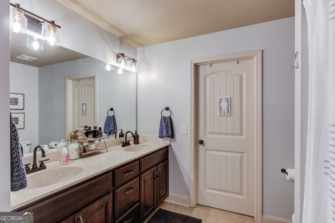
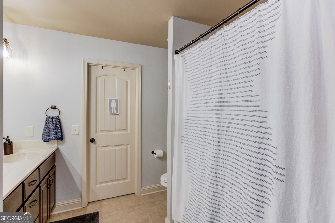
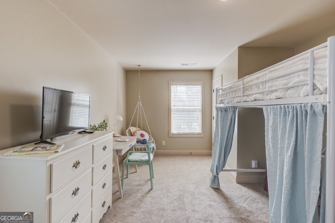
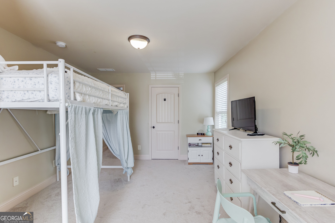
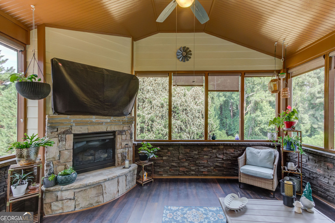
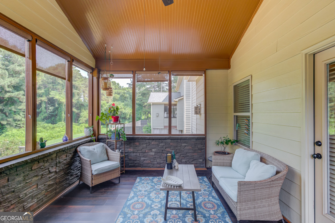
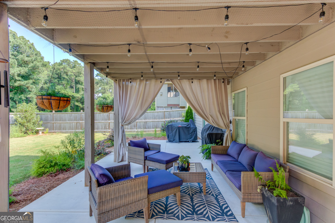
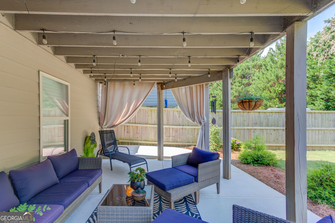
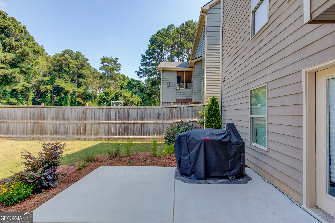
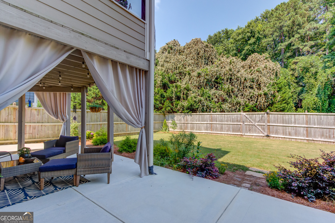
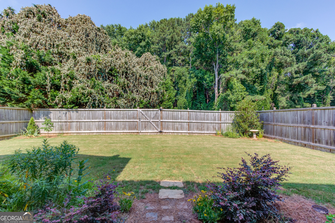
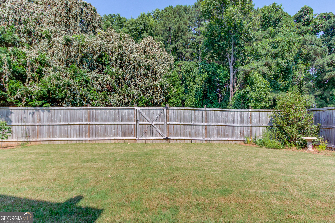
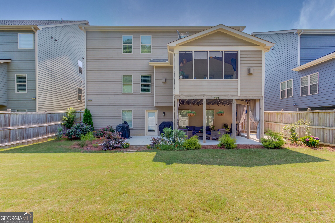
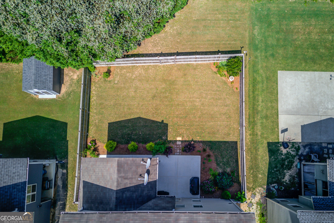
Amazing location, former model home with every upgrade offered, a gated community, and $15,000 to use any way you wish - rate buy down, closing costs, price reduction, or any combination! The main floor of this house features a huge eat-in gourmet's kitchen with massive island open to a family room with fireplace, a walk-in and butler's pantry, formal dining room, bedroom, full bathroom and convenient laundry room. The upper level features new carpet and a massive owner's suite with huge sitting room, dual his/her walk in closets and spa bathroom that features a huge soaking tub, tile shower with rain head, and dual vanities. Additional upper level features include a large loft / flex area, two secondary bedrooms and well thought out shared bathroom. The rear of the house has a three season room that has a corner field stone gas logs fireplace with vaulted ceiling and overlooks a private, wooded, fenced rear yard. The lower level features a rear patio that is almost the entire length of the house with a covered sitting area below the sunroom. The unfinished basement is perfect for storage and is stubbed for a bath and ready for future expansion. The water heater is newer and both HVAC systems were replaced in 2025.
Details
| MLS # | 10856063 |
|---|---|
| Listing Type | For Sale |
| Style | House |
| HOA Dues | $800 |
| Sub-Type | Resale |
| Status | Active |
| Year | 2012 |
| Days On Site | 2 |
| Listing Provided By | Heartland Real Estate | Eric Urmanski |
Features
| Bed(s) | 4 |
|---|---|
| Bath(s) | 3 Total |
| SQ Feet | 3,259 |
| Basement | Y |
| Story(s) | 2 |
| Acreage | 0.16 |
Interior
| Appliances | Dishwasher, Disposal, Electric Water Heater, Microwave, Range, Stainless Steel Appliance(s) |
|---|---|
| Interior Features | Double Vanity, High Ceilings, Separate Shower, Soaking Tub, Tile Bath, Tray Ceiling(s), Walk-In Closet(s) |
| Cooling | Ceiling Fan(s), Central Air, Zoned |
| Cooling Yes / No | Yes |
| Heating | Electric, Heat Pump, Zoned |
| Heating Yes / No | Yes |
| Fireplace Yes / No | Yes |
| Fireplaces Total | 2 |
| Fireplace Features | Factory Built, Family Room, Gas Log, Outside |
| Window Features | Double Pane Windows |
| Room Kitchen Features | Breakfast Area, Kitchen Island, Walk-in Pantry |
| Room Dining Room Features | Separate Room |
| Laundry Features | In Hall |
Exterior
| Lot Features | Private |
|---|---|
| Construction Materials | Concrete |
| Roof | Composition |
| Fencing | Back Yard, Fenced, Privacy, Wood |
| Foundation Details | Pillar/Post/Pier |
| Patio And Porch Features | Deck, Patio, Screened |
| Security Features | Carbon Monoxide Detector(s), Gated Community, Security System, Smoke Detector(s) |
Parking
| Attached Garage Yes / No | No |
|---|---|
| Garage Yes / No | Yes |
| Parking Features | Garage, Storage, Garage Door Opener |
Utilities
| Utilities | Cable Available, Electricity Available, High Speed Internet, Natural Gas Available, Phone Available, Sewer Connected, Underground Utilities, Water Available |
|---|---|
| Sewer | Public Sewer |
Taxes
| Tax Annual Amount | 8038 |
|---|---|
| Tax Year | 2026 |
Location
| Community Features | Gated, Sidewalks, Street Lights |
|---|
Area Information
| State | GA |
|---|---|
| County | Gwinnett |
| City | Buford |
| Zip Code | 30519 |
| Area | Gwinnett |
| Community Name | Two Willows Preserve |
| School District | Seckinger |
| Elementary School | Ivy Creek |
| High School | Seckinger |
| Listing VS Median (in Two Willows Preserve) | |
Price: $585,000 low | high Med: $600,000 sqft: 3,259 low | high Med: 3,052 $ / sqft: $180 low | high Med: $198 On site: 2 low | high Med: 44.5 | |
Market Activity 30519
Request a showing
Request a showing
Contact
Learn More About This Property

| State | GA |
|---|---|
| County | Gwinnett |
| City | Buford |
| Zip Code | 30519 |
| Area | Gwinnett |
| Community Name | Two Willows Preserve |
| School District | Seckinger |
| Elementary School | Ivy Creek |
| High School | Seckinger |
| Listing VS Median (in Two Willows Preserve) | |
Price: $585,000 low | high Med: $600,000 sqft: 3,259 low | high Med: 3,052 $ / sqft: $180 low | high Med: $198 On site: 2 low | high Med: 44.5 | |