In-Person: 10/03 12:00 PM - 2:00 PM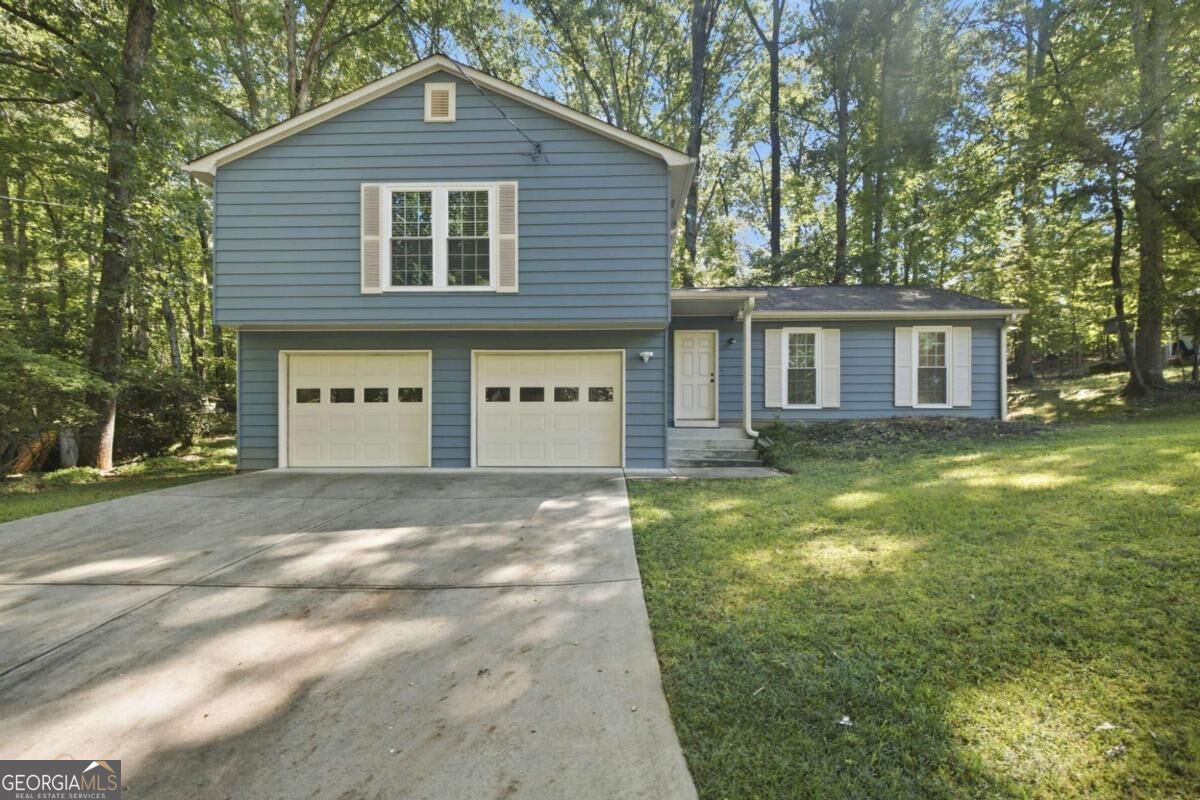

Description
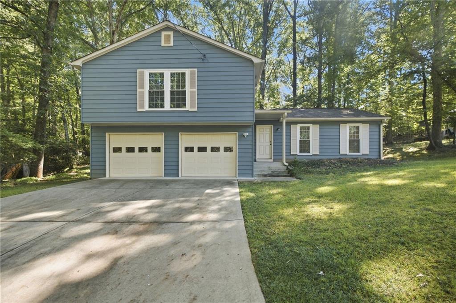
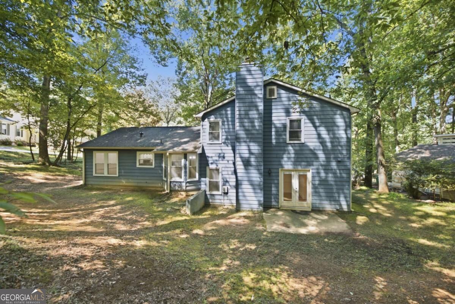
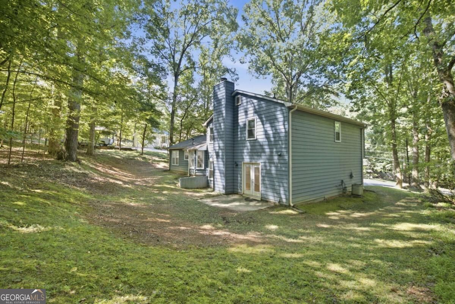
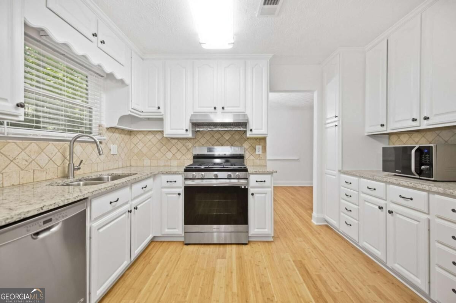
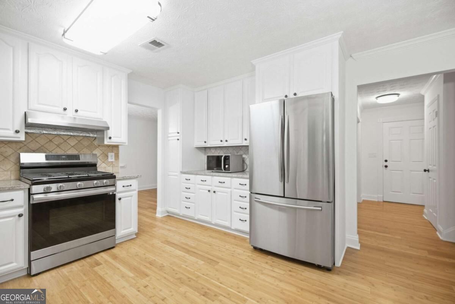
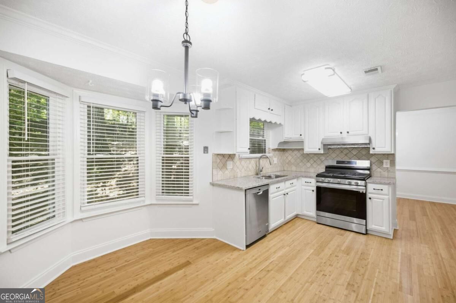
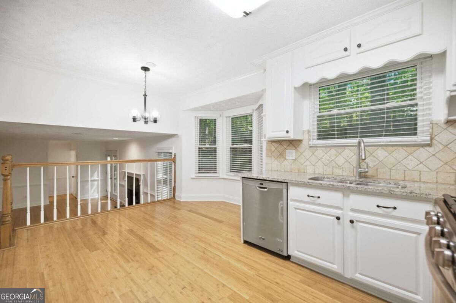
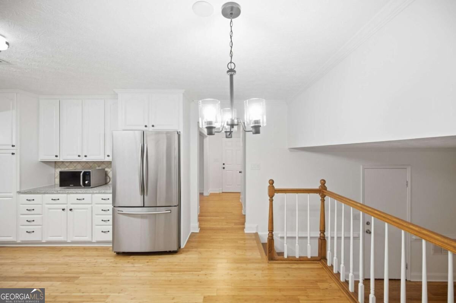
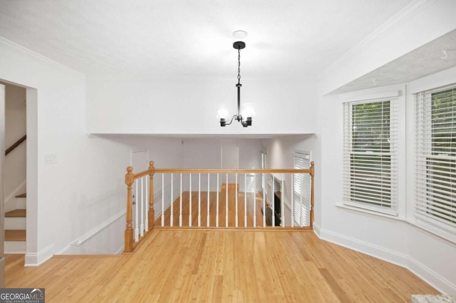
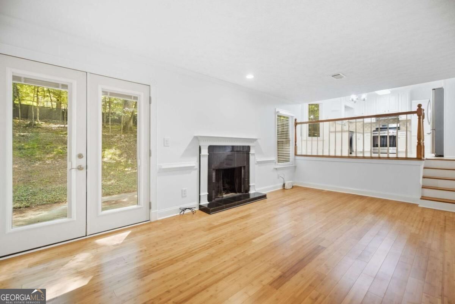
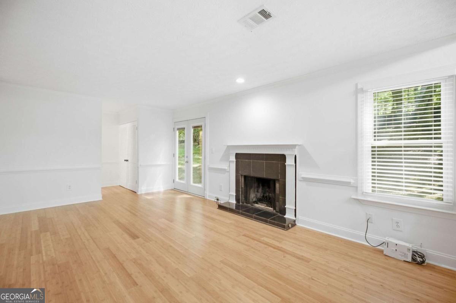
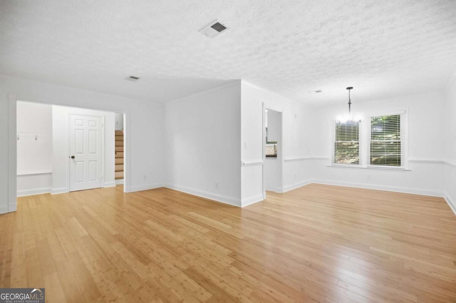
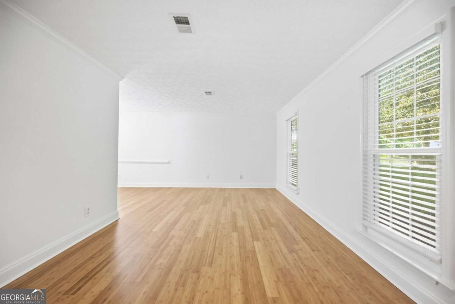
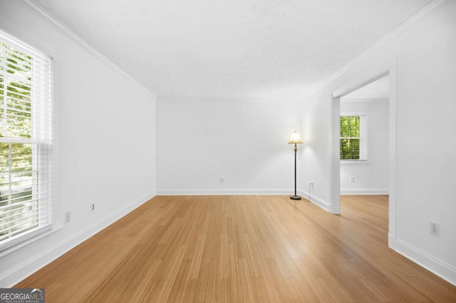
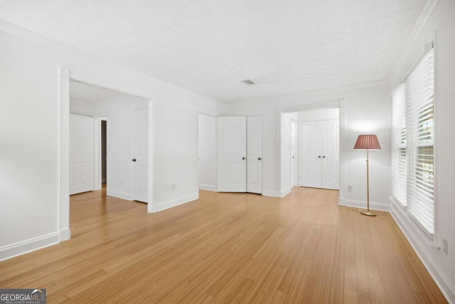
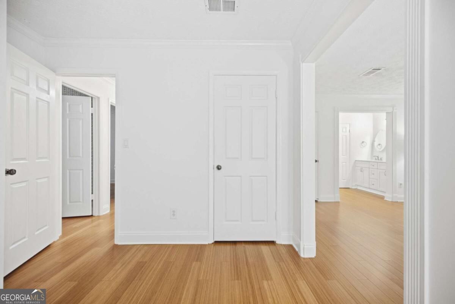
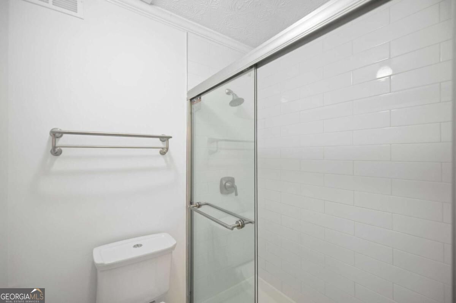
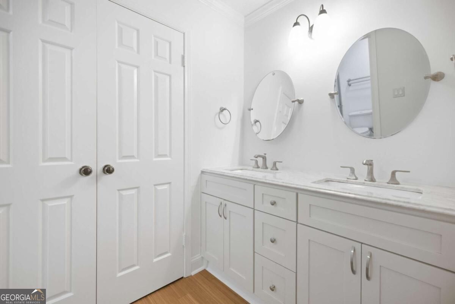
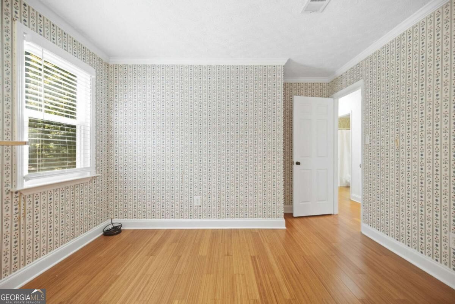
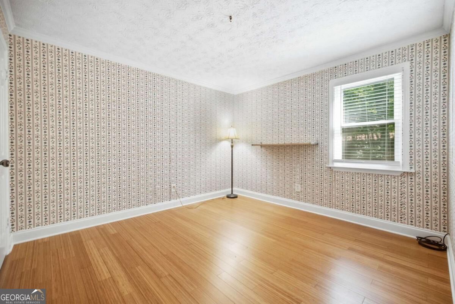
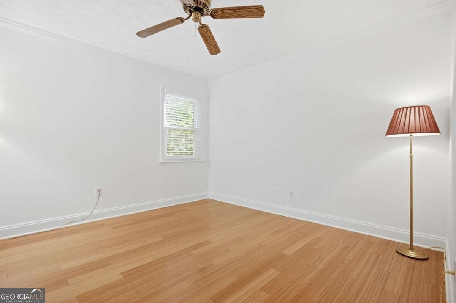
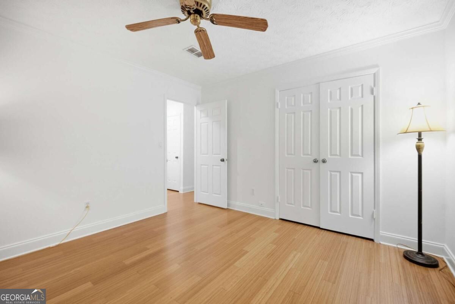
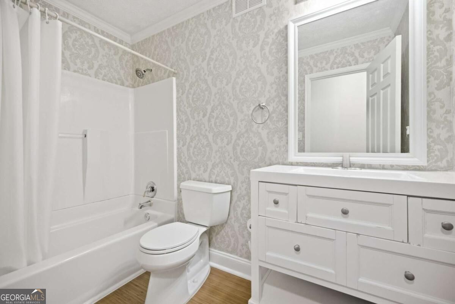
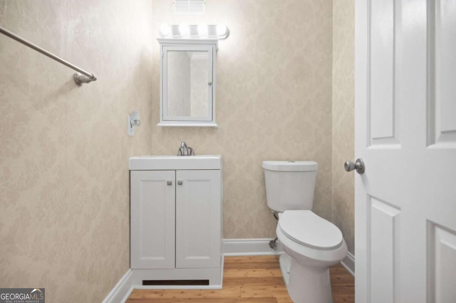
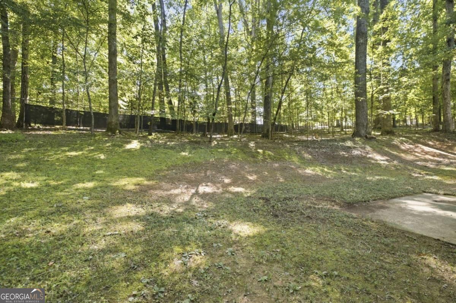
Rarely available home in highly desirable subdivision built on the edge of Medlock Bridge Chattahoochee River Park. Located in incorporated Peachtree Corners with highly rated schools and services, owners consistently live in The Timbers long-term as have these original owners who have beautifully maintained and updated this impeccable home. Situated on a private, half-acre, wooded, cul-de-sac lot, this split-level home sits comfortably back off the street and features an open floorplan with large eat-in kitchen with upgraded white cabinets, granite counters, and stainless appliances overlooking cozy family room with fireplace and double doors to back patio. All bathrooms have been updated and upgraded, all windows replaced, siding and garage doors replaced, newer bamboo floors throughout most of the home, and air ducts recently cleaned. The oversized master suite includes three closets and a separate sitting room that could be used as a nursery or home office. Replaced three years ago, the long, wide driveway leads up to a spacious two-car garage. Enjoy daily deer sightings in this natural oasis just moments from upscale shopping and restaurants at the Forum and Town Center, near schools & YMCA, convenient to I-285, I-85 and 400, and a traffic light to enter Peachtree Parkway from subdivision.
Details
| MLS # | 10850667 |
|---|---|
| Listing Type | For Sale |
| Style | House |
| Sub-Type | Resale |
| Status | Active |
| Year | 1981 |
| Days On Site | 10 |
| Listing Provided By | Atlanta InTown Real Estate | Charles Corkran |
Features
| Bed(s) | 3 |
|---|---|
| Bath(s) | 3 Total |
| Acreage | 0.50 |
Interior
| Appliances | Dishwasher, Disposal, Gas Water Heater, Microwave, Refrigerator |
|---|---|
| Interior Features | Double Vanity, High Ceilings |
| Cooling | Central Air, Electric |
| Cooling Yes / No | Yes |
| Heating | Electric, Forced Air |
| Heating Yes / No | Yes |
| Fireplace Yes / No | Yes |
| Fireplaces Total | 1 |
| Fireplace Features | Family Room, Gas Starter |
| Window Features | Bay Window(s), Double Pane Windows, Window Treatments |
| Room Kitchen Features | Breakfast Area, Solid Surface Counters |
| Room Dining Room Features | Separate Room |
| Laundry Features | In Hall, Laundry Closet |
Exterior
| Lot Features | Cul-De-Sac, Private, Sloped |
|---|---|
| Construction Materials | Aluminum Siding |
| Roof | Composition |
| Foundation Details | Slab |
| Patio And Porch Features | Patio |
| Security Features | Smoke Detector(s) |
Parking
| Attached Garage Yes / No | Yes |
|---|---|
| Garage Yes / No | Yes |
| Parking Features | Garage, Attached, Off Street, Garage Door Opener |
Utilities
| Utilities | Cable Available, Electricity Available, High Speed Internet, Natural Gas Available, Phone Available, Water Available |
|---|---|
| Sewer | Septic Tank |
Taxes
| Tax Annual Amount | 1239 |
|---|---|
| Tax Year | 2025 |
Location
| Community Features | Near Shopping |
|---|
Area Information
| State | GA |
|---|---|
| County | Gwinnett |
| City | Duluth |
| Zip Code | 30097 |
| Area | Gwinnett |
| Community Name | The Timbers |
| School District | Duluth |
| Elementary School | Berkeley Lake |
| High School | Duluth |
| Listing VS Median (in The Timbers) | |
Price: $455,000 low | high Med: $0 On site: 10 low | high Med: | |
Market Activity 30097
Request a showing
Request a showing
Contact
Learn More About This Property

| Open House |
|---|
| In-Person 10/03 12:00 PM - 2:00 PM |
| State | GA |
|---|---|
| County | Gwinnett |
| City | Duluth |
| Zip Code | 30097 |
| Area | Gwinnett |
| Community Name | The Timbers |
| School District | Duluth |
| Elementary School | Berkeley Lake |
| High School | Duluth |
| Listing VS Median (in The Timbers) | |
Price: $455,000 low | high Med: $0 On site: 10 low | high Med: | |