
Description
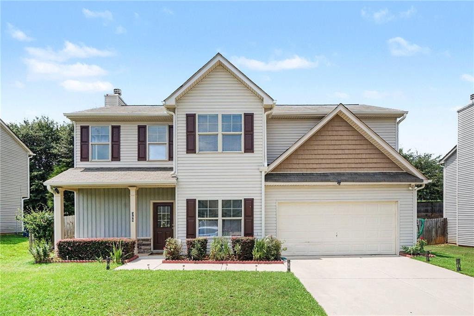
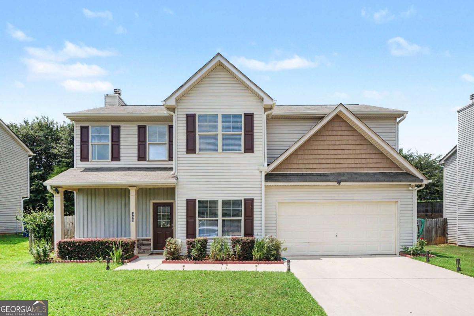
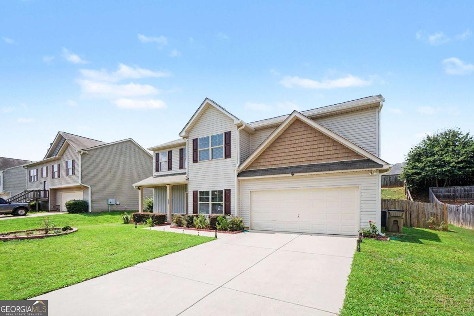
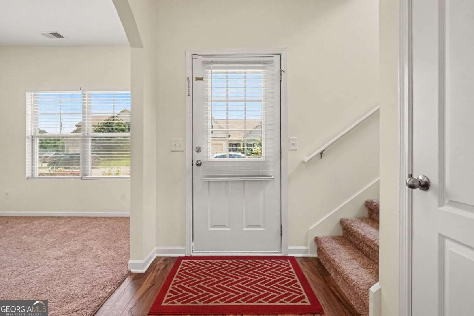
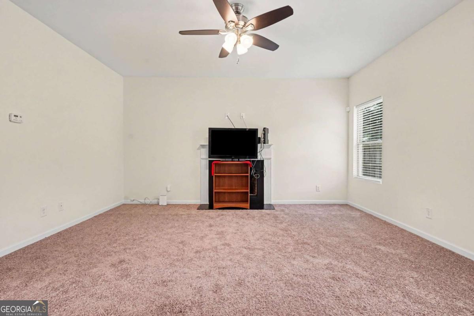
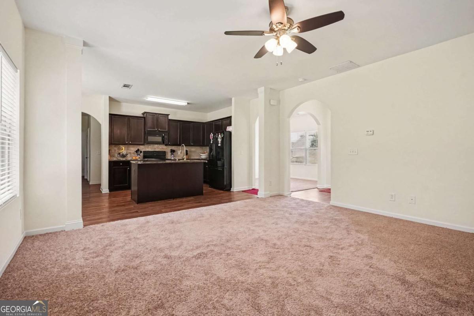
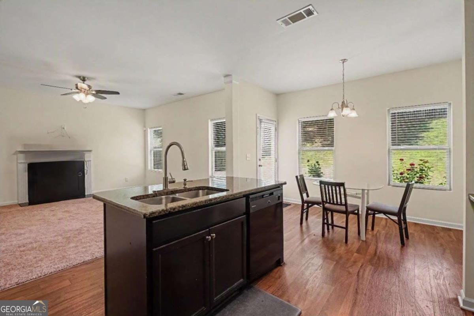
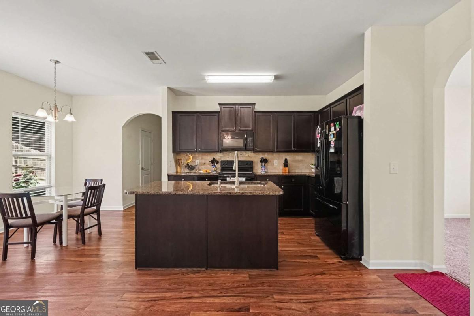
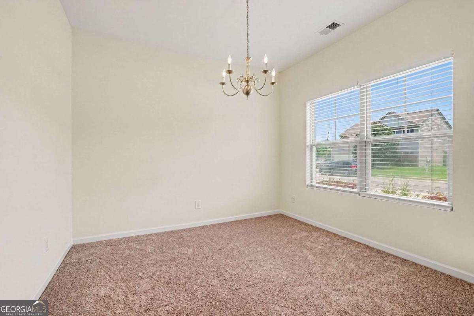
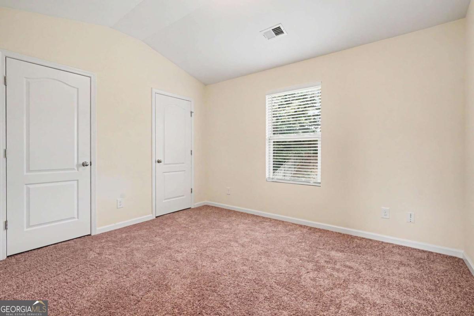
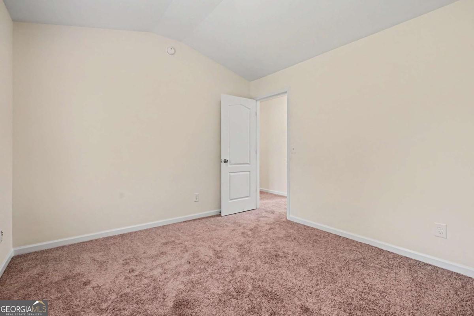
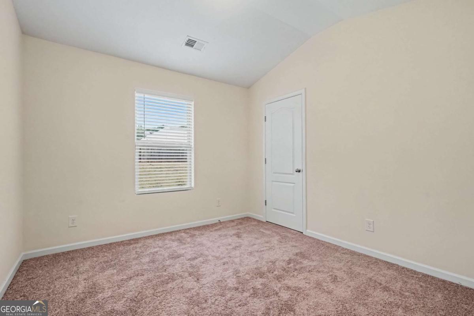
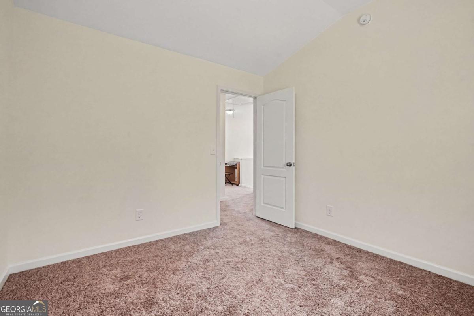
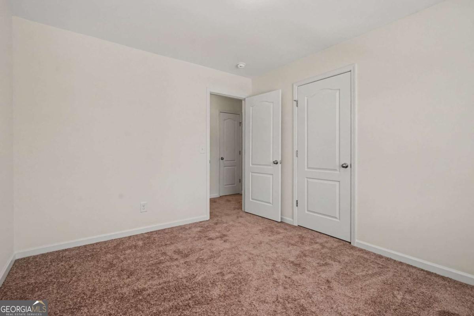
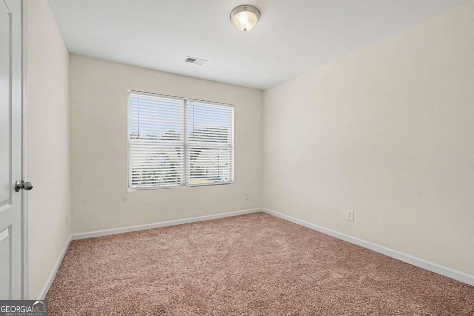
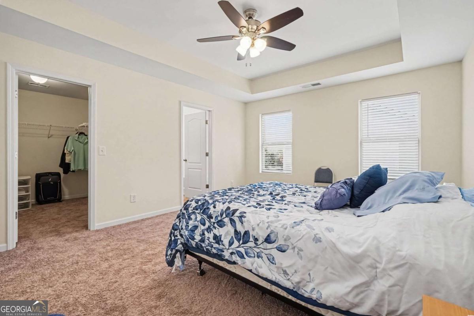
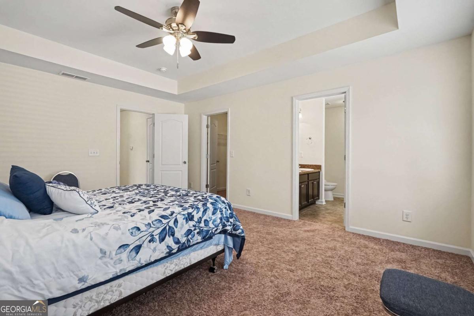
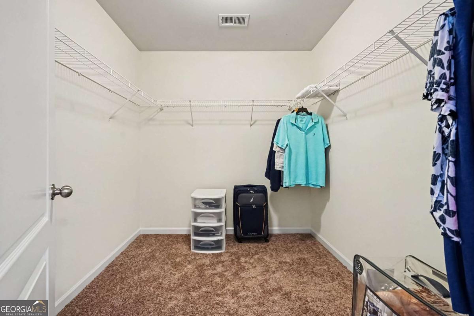
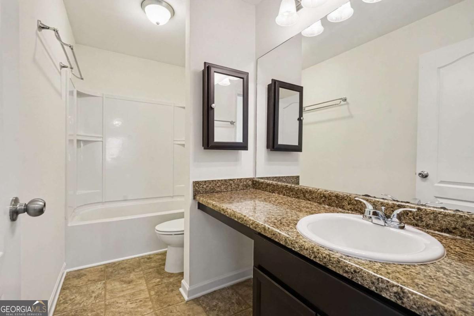
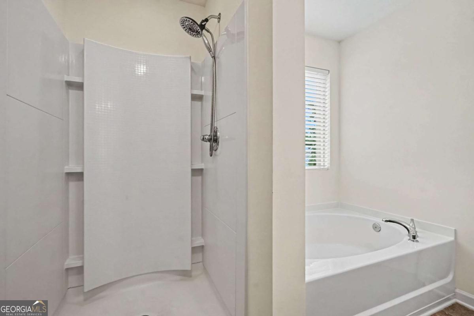
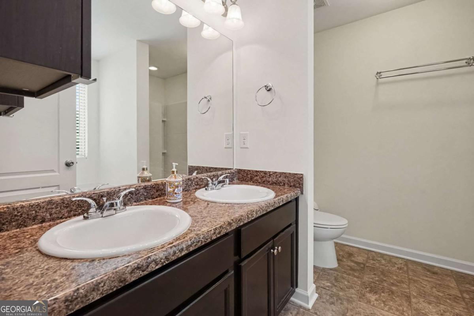
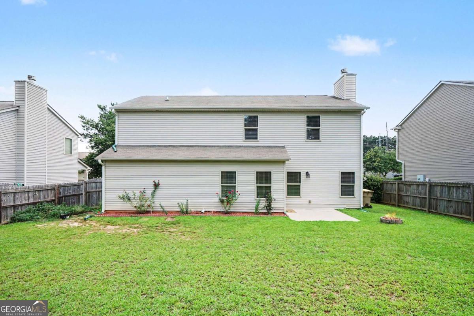
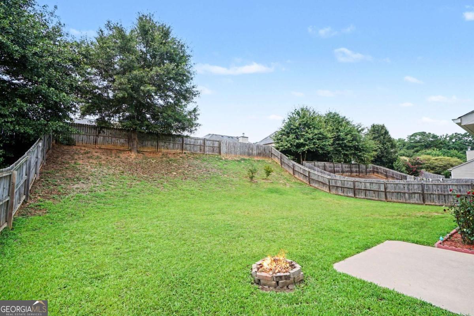
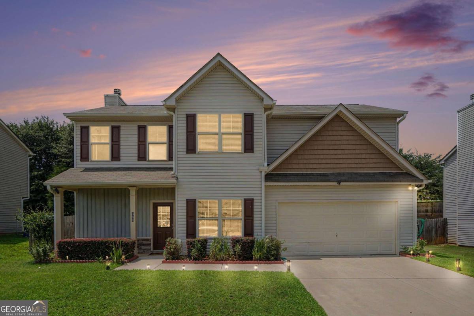
Welcome to this stunning 2-story home featuring an open and airy floor plan designed for modern living! Welcoming foyer sets a grand tone. Cozy Family Room features a beautiful fireplace for relaxing evenings. Formal Dining Room is perfect for hosting dinners and special occasions. Eat-In Kitchen equipped with granite countertops, a central island, a spacious pantry, and a bright breakfast area. Upper Level retreats: Master Suite showcases elegant trey ceilings, a ceiling fan, and a private ensuite bath. Master Bath features double vanities, a separate shower and a relaxing garden tub. Three spacious secondary bedrooms sharing a full guest bath. Fully fenced backyard, ideal for pets, play, or entertaining. 2-car garage equipped with an automatic opener. Conveniently situated just off Highway 211, offering quick access to shopping, dining, and commuting.
Details
| MLS # | 10815633 |
|---|---|
| Listing Type | For Sale |
| Style | House |
| Sub-Type | Resale |
| Status | Active |
| Year | 2015 |
| Days On Site | 79 |
| Listing Provided By | Keller Williams Chattahoochee | Enrique Alatrista |
Features
| Bed(s) | 4 |
|---|---|
| Bath(s) | 3 Total |
| SQ Feet | 2,040 |
| Story(s) | 2 |
| Acreage | 0.19 |
Interior
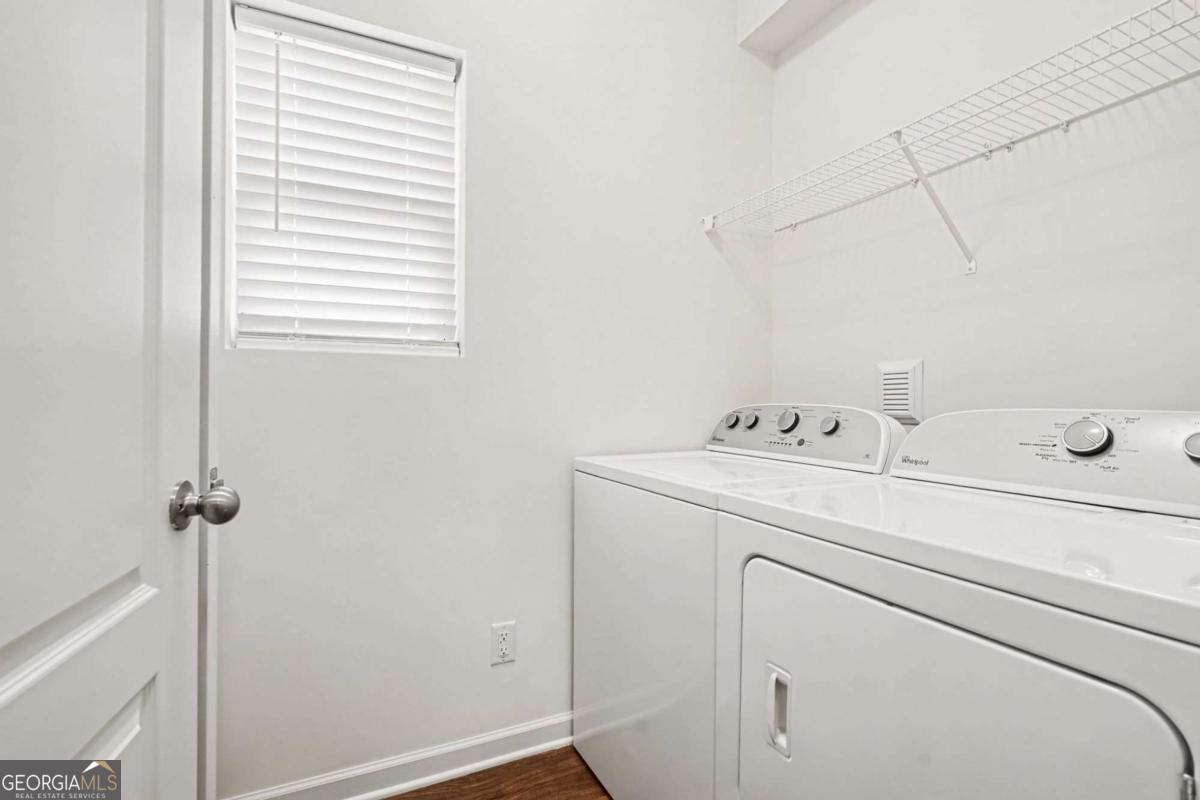
| Appliances | Dishwasher, Disposal, Dryer, Microwave, Refrigerator, Washer |
|---|---|
| Interior Features | Double Vanity, Separate Shower, Tray Ceiling(s) |
| Cooling | Attic Fan, Ceiling Fan(s) |
| Cooling Yes / No | Yes |
| Heating | Central, Electric |
| Heating Yes / No | Yes |
| Fireplace Yes / No | Yes |
| Fireplaces Total | 1 |
| Fireplace Features | Factory Built, Family Room |
| Window Features | Double Pane Windows |
| Room Kitchen Features | Breakfast Area, Breakfast Room, Pantry, Solid Surface Counters |
| Room Dining Room Features | Separate Room |
| Laundry Features | Mud Room, Upper Level |
Exterior
| Exterior Features | Other |
|---|---|
| Lot Features | Private |
| Construction Materials | Vinyl Siding |
| Roof | Composition |
| Fencing | Back Yard, Fenced |
| Patio And Porch Features | Patio |
| Security Features | Smoke Detector(s) |
Parking
| Attached Garage Yes / No | Yes |
|---|---|
| Garage Yes / No | Yes |
| Parking Features | Garage, Attached, Kitchen Level, Garage Door Opener |
Utilities
| Utilities | Cable Available, Electricity Available, Sewer Available, Underground Utilities |
|---|---|
| Sewer | Public Sewer |
| Electric | 220 Volts |
Taxes
| Tax Annual Amount | 1249 |
|---|---|
| Tax Year | 2025 |
Location
| Community Features | None |
|---|
Area Information
| State | GA |
|---|---|
| County | Barrow |
| City | Winder |
| Zip Code | 30680 |
| Area | Barrow |
| Community Name | Pinnacle Pointe |
| School District | Winder Barrow |
| Elementary School | County Line |
| High School | Winder Barrow |
| Listing VS Median (in Pinnacle Pointe) | |
Price: $369,000 low | high Med: $299,000 sqft: 2,040 low | high Med: 1,601 $ / sqft: $181 low | high Med: $187 On site: 79 low | high Med: 180 | |
Market Activity 30680
Request a showing
Request a showing
Contact
Learn More About This Property

| State | GA |
|---|---|
| County | Barrow |
| City | Winder |
| Zip Code | 30680 |
| Area | Barrow |
| Community Name | Pinnacle Pointe |
| School District | Winder Barrow |
| Elementary School | County Line |
| High School | Winder Barrow |
| Listing VS Median (in Pinnacle Pointe) | |
Price: $369,000 low | high Med: $299,000 sqft: 2,040 low | high Med: 1,601 $ / sqft: $181 low | high Med: $187 On site: 79 low | high Med: 180 | |