
Description
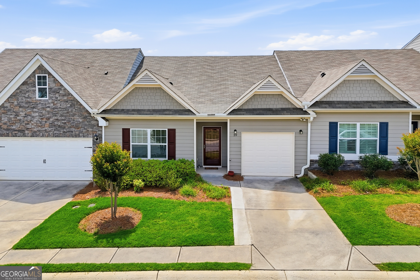
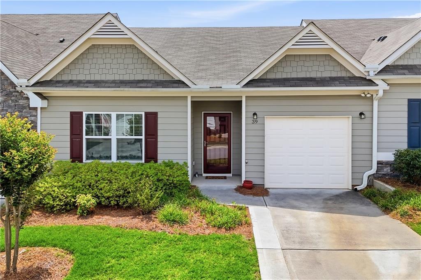
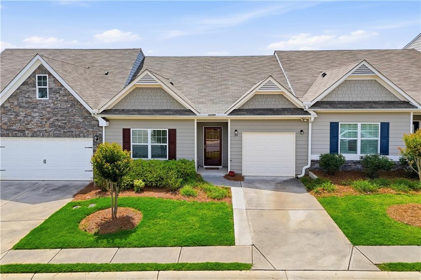
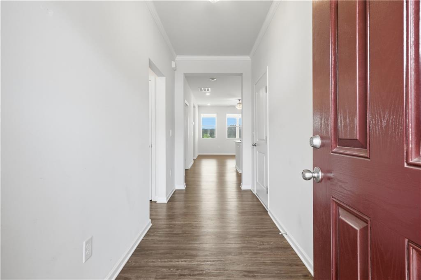
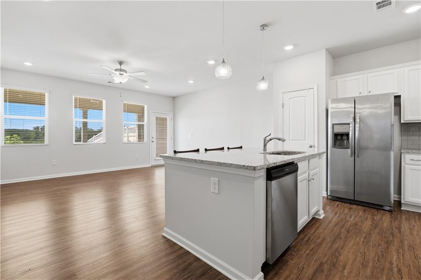
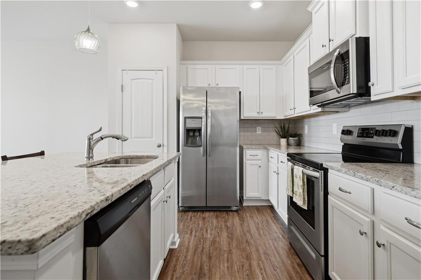
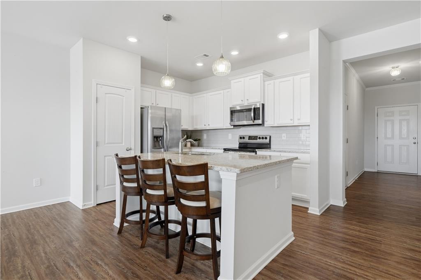
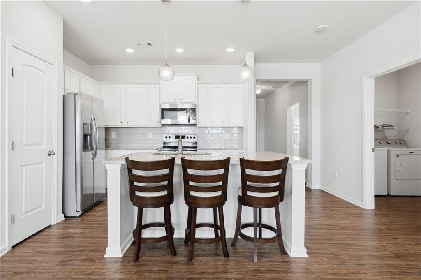
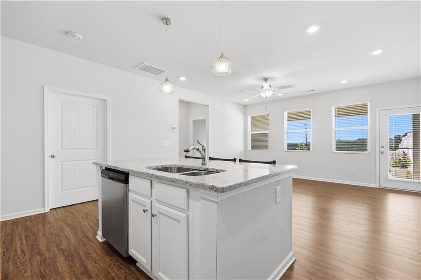
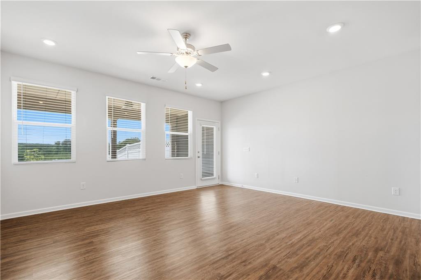
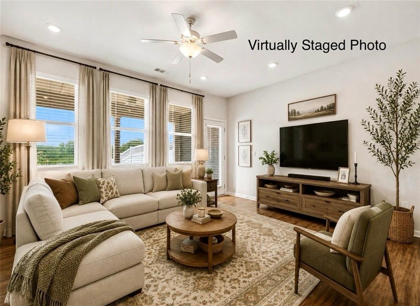
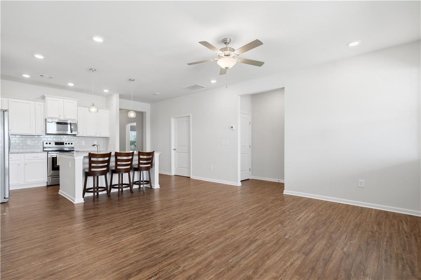
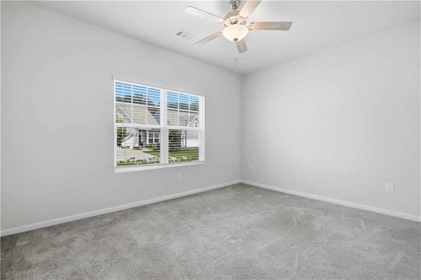
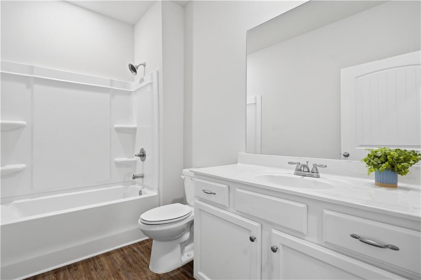
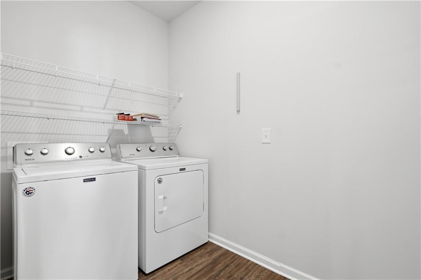
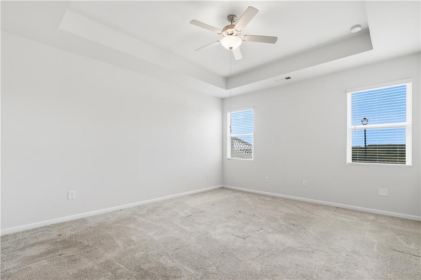
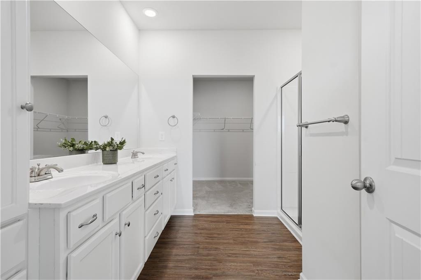
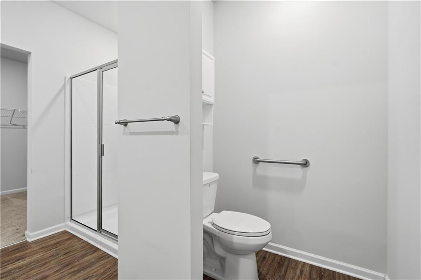
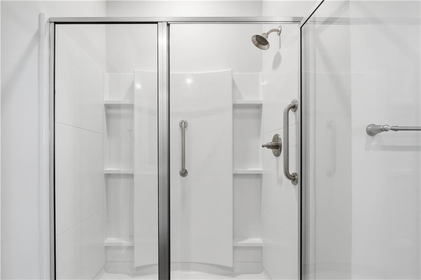
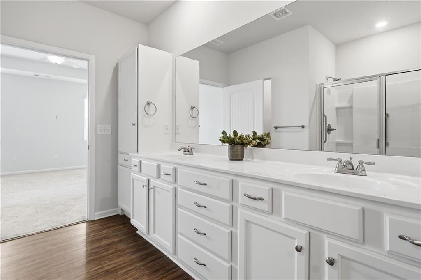
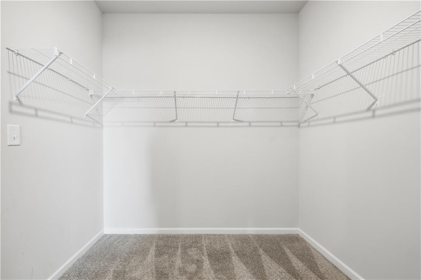
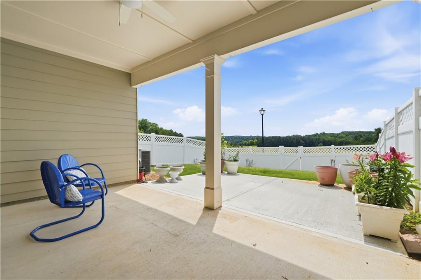
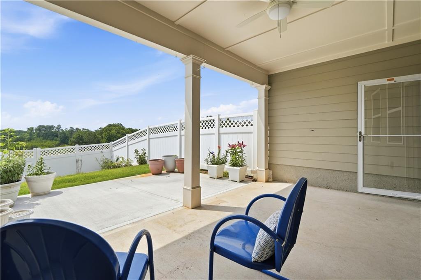
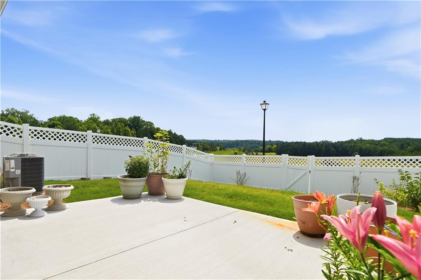
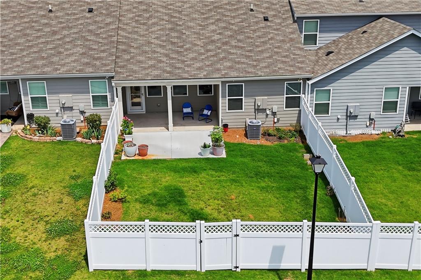
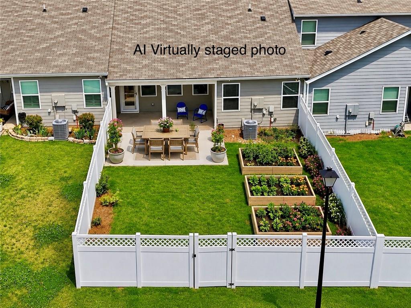
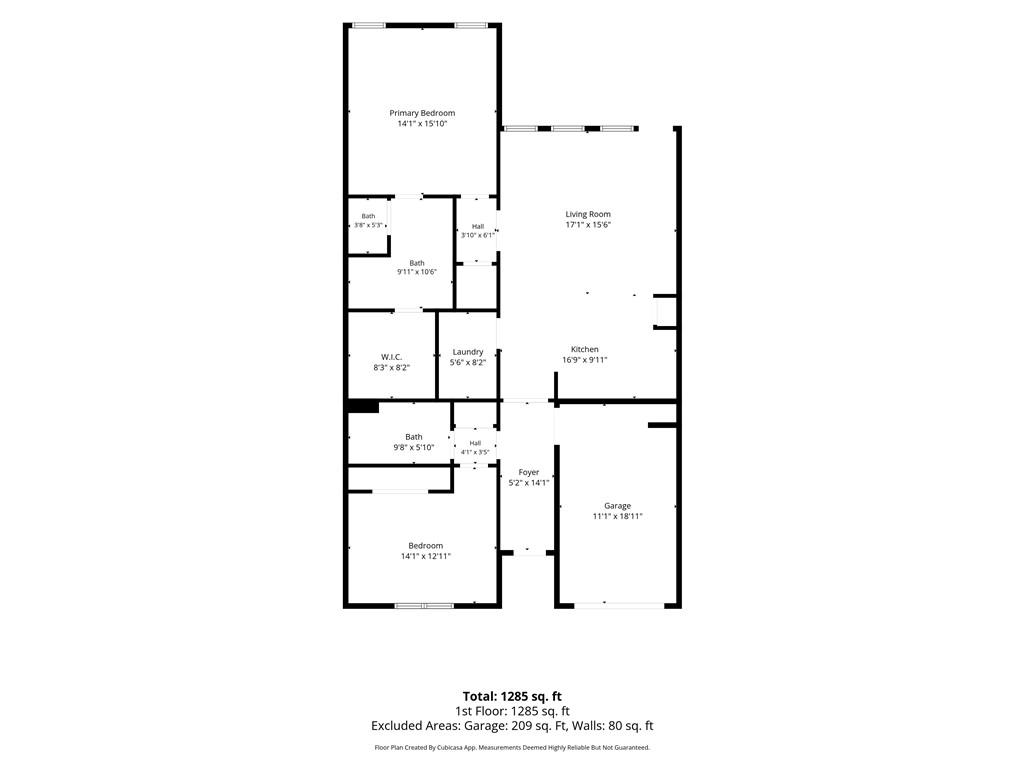
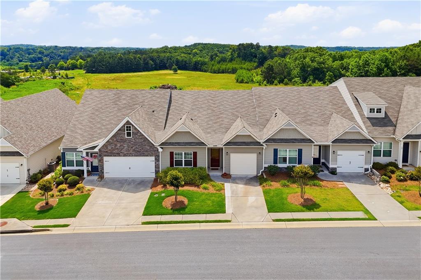
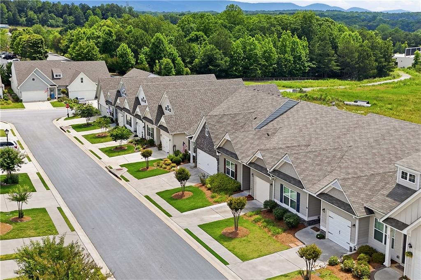
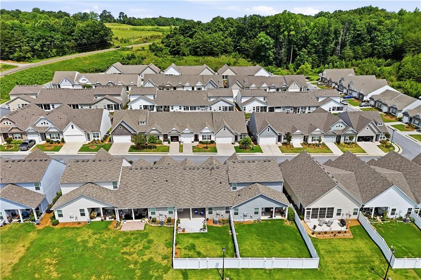
Priced Below Recent Resale Sales in Piedmont Village! Seller Says Bring an Offer! Don't miss one of the best values in Jasper's highly sought-after 55+ Piedmont Village. With the seller motivated and the price now below recent resale sales in the community, this is an incredible opportunity to own a like-new home while enjoying low-maintenance living. Designed for comfort and convenience, this step-less home features an open-concept floor plan with 9-foot ceilings, durable LVP flooring throughout the main living areas, and an abundance of natural light. The bright white kitchen offers beautiful stone countertops, a large center island, and seamless flow into the living and dining spaces-perfect for everyday living or entertaining. The spacious primary suite is thoughtfully designed with a generous bedroom, spa-like ensuite featuring double vanities and a large walk-in shower, plus an oversized walk-in closet. A well-appointed secondary bedroom and full bath provide flexible space for guests, hobbies, or a caregiver. Step outside to enjoy the covered patio with an expanded seating area, ideal for morning coffee or relaxing with friends. The fenced backyard adds both privacy and peace of mind. Life in Piedmont Village means more time enjoying what matters. The HOA covers exterior maintenance, homeowners insurance, lawn care, and termite protection, making homeownership simple and stress-free. Conveniently located just minutes from shopping, restaurants, and medical facilities, this home offers the perfect blend of independence, comfort, and value. SELLER IS OFFERING A $2500 FLOORING ALLOWANCE! WASHER/DRYER & FREEZER CHEST STAY WITH THE HOME! Motivated seller. Aggressively priced. Schedule your showing today before this opportunity is gone.
Details
| MLS # | 7768136 |
|---|---|
| Listing Type | For Sale |
| Style | House |
| HOA Dues | $2,554 |
| Sub-Type | Resale |
| Status | Active Under Contract |
| Year | 2021 |
| Days On Site | 186 |
| Listing Provided By | RE/MAX Town And Country | Lori Chastain |
Features
| Bed(s) | 2 |
|---|---|
| Bath(s) | 2 Total |
| SQ Feet | 1,357 |
| Garage | 1 |
| Story(s) | 1 |
| Acreage | 0.08 |
| Water Front | Yes |
| Property View | Trees, Woods |
Interior
| Appliances | Dishwasher, Disposal, Dryer, Electric Range, Microwave, Refrigerator, Washer |
|---|---|
| Interior Features | Disappearing Attic Stairs, High Ceilings, High Ceilings 9 ft Main, High Speed Internet, Open Floorplan, Recessed Lighting, Walk-In Closet(s) |
| Cooling | Ceiling Fan(s), Central Air |
| Heating | Central |
| Fireplaces Total | 0 |
| Fireplace Features | None |
| Window Features | Aluminum Frames |
| Room Kitchen Features | Breakfast Bar, Cabinets White, Eat-in Kitchen, Kitchen Island, Pantry, Solid Surface Counters, View to Family Room |
| Room Dining Room Features | Great Room |
| Laundry Features | Laundry Room, Main Level |
Exterior
| Accessibility Features | Accessible Closets, Accessible Doors, Accessible Full Bath, Accessible Hallway(s), Accessible Kitchen |
|---|---|
| Exterior Features | Private Yard, Rain Gutters |
| Lot Features | Back Yard, Front Yard, Sloped |
| Construction Materials | Concrete, Vinyl Siding |
| Roof | Composition, Shingle |
| Fencing | Back Yard, Fenced, Vinyl |
| Foundation Details | Slab |
| Waterfront Features | None |
| Patio And Porch Features | Covered, Patio, Rear Porch |
| Security Features | Fire Alarm, Smoke Detector(s) |
Parking
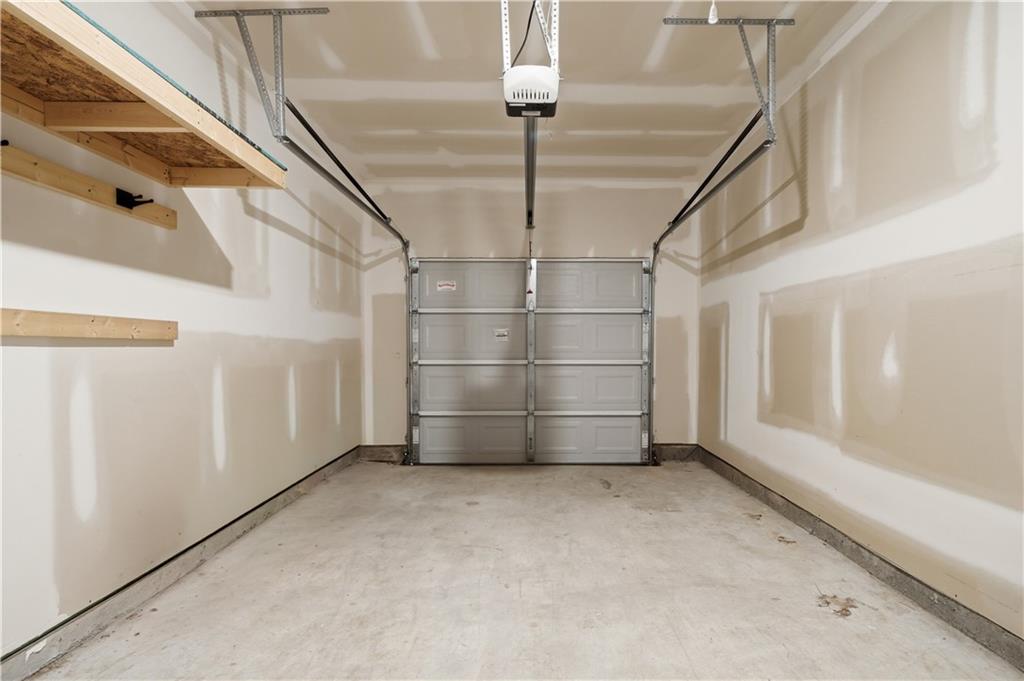
| Garage Spaces | 1 |
|---|---|
| Parking Features | Garage, Garage Door Opener, Garage Faces Front, Kitchen Level |
Utilities
| Utilities | Cable Available, Electricity Available, Natural Gas Available, Phone Available, Sewer Available, Underground Utilities, Water Available |
|---|---|
| Sewer | Public Sewer |
| Electric | 220 Volts |
Taxes
| Tax Annual Amount | 3029 |
|---|---|
| Tax Block | 63 |
| Tax Legal Description | Dist13 Ll51 Lt63 0.08Ac House Landlot: 51 Landdist: 13 |
| Tax Lot | 51 |
| Tax Parcel Letter | 042C-000-063-000 |
| Tax Year | 2024 |
Location
| Community Features | Homeowners Assoc, Sidewalks, Street Lights |
|---|
Area Information
| State | GA |
|---|---|
| County | Pickens GA |
| City | Jasper |
| Zip Code | 30143 |
| Area | Pickens GA |
| Community Name | Piedmont Village |
| School District | Pickens |
| Elementary School | Harmony - Pickens |
| High School | Pickens |
| Listing VS Median (in Piedmont Village) | |
Price: $299,000 low | high Med: $299,000 sqft: 1,357 low | high Med: 1,357 $ / sqft: $220 low | high Med: $220 On site: 186 low | high Med: 99.5 | |
Market Activity 30143
Request a showing
Request a showing
 Listings identified with the FMLS IDX logo come from FMLS and are held by brokerage firms other than the owner of this website. The listing brokerage is identified in any listing details. Information is deemed reliable but is not guaranteed. If you believe any FMLS listing contains material that infringes your copyrighted work please click here to review our DMCA policy and learn how to submit a takedown request. © 2022 First Multiple Listing Service, Inc.
Contact
Learn More About This Property

| State | GA |
|---|---|
| County | Pickens GA |
| City | Jasper |
| Zip Code | 30143 |
| Area | Pickens GA |
| Community Name | Piedmont Village |
| School District | Pickens |
| Elementary School | Harmony - Pickens |
| High School | Pickens |
| Listing VS Median (in Piedmont Village) | |
Price: $299,000 low | high Med: $299,000 sqft: 1,357 low | high Med: 1,357 $ / sqft: $220 low | high Med: $220 On site: 186 low | high Med: 99.5 | |