3976 Lockaby Way,Lawrenceville, GA 30044
Lawrenceville, GA 30044

Description
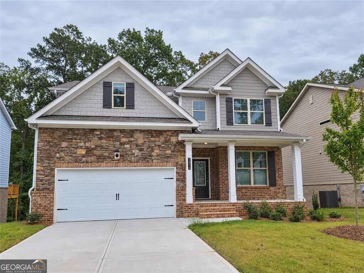
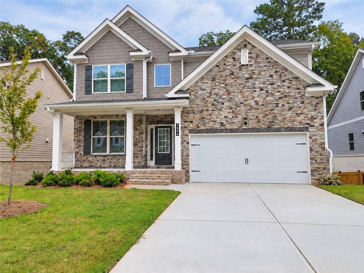
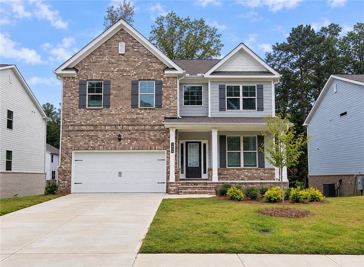
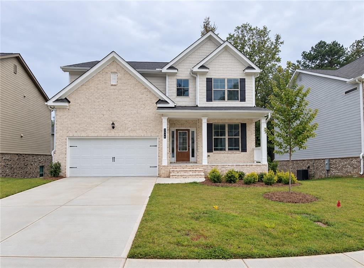
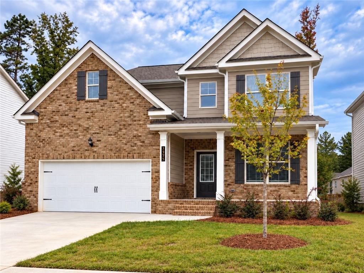
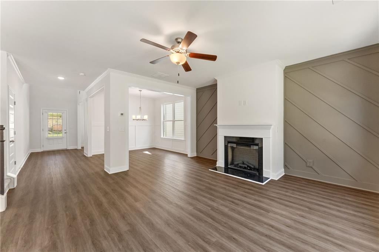
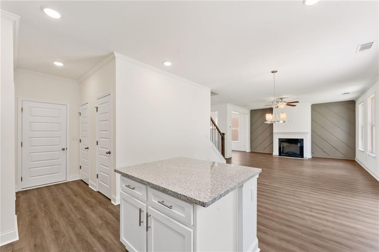
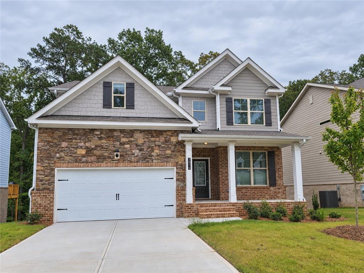
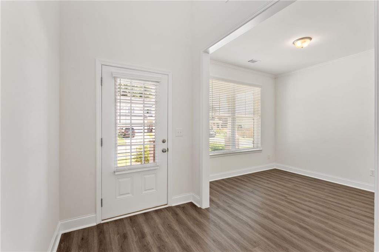
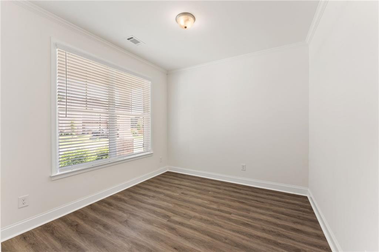
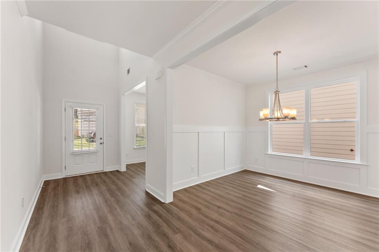
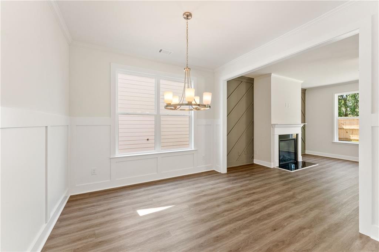
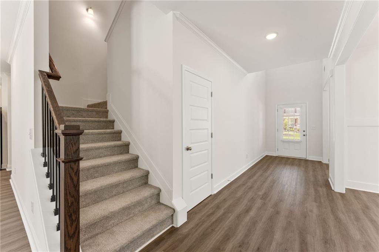
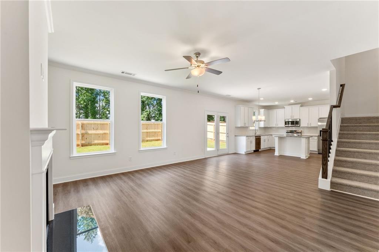
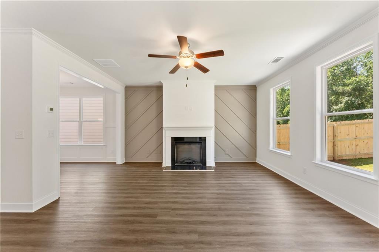
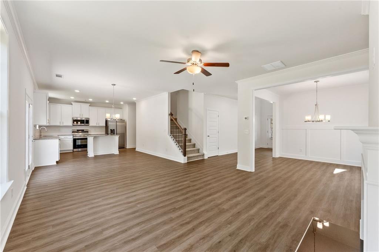
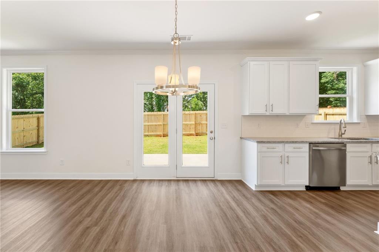
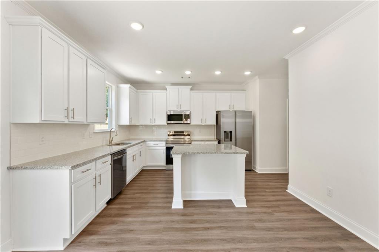
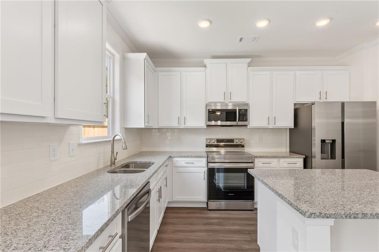
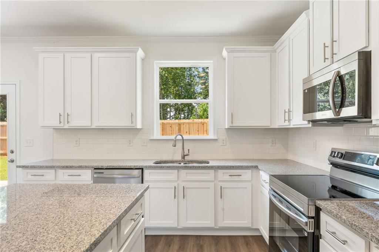
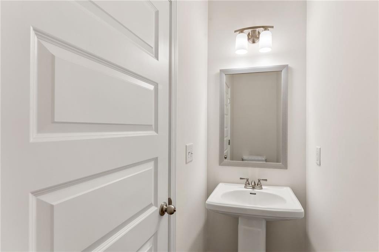
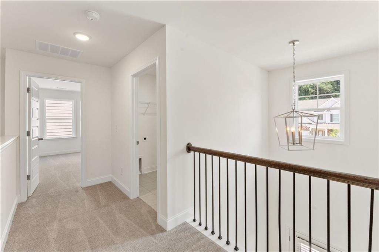
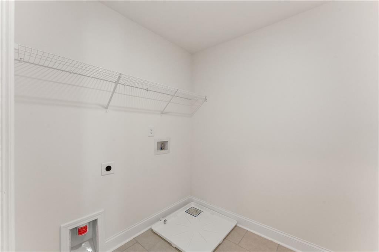
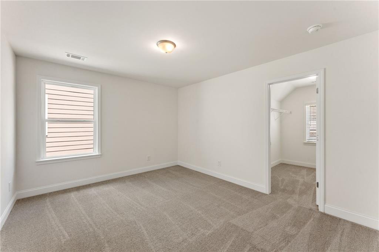
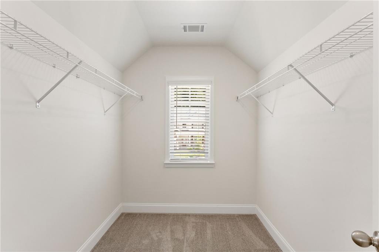
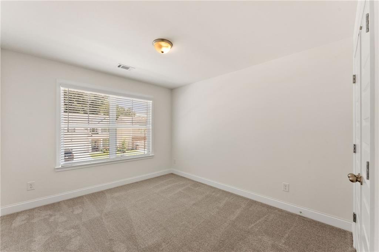
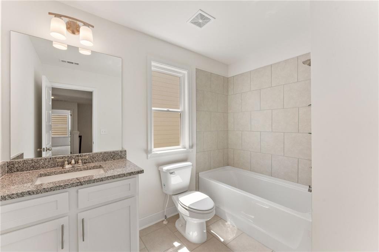
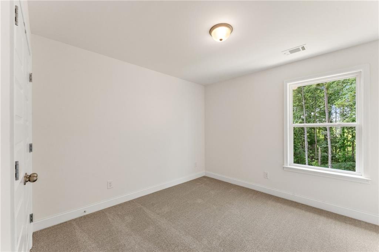
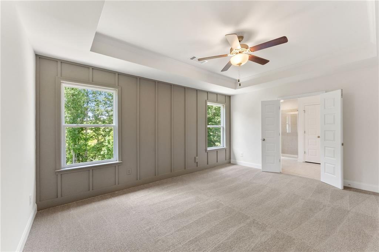
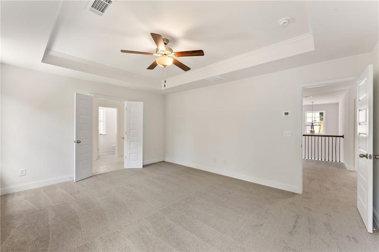
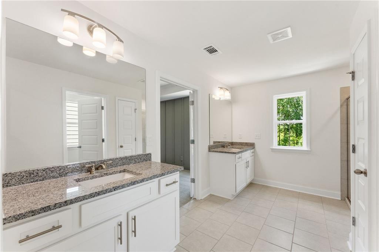
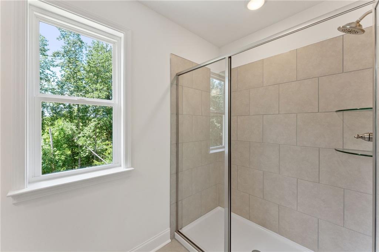
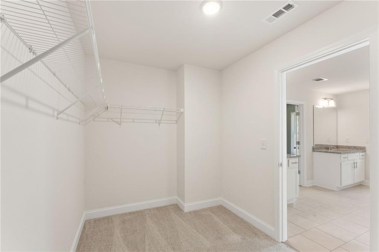
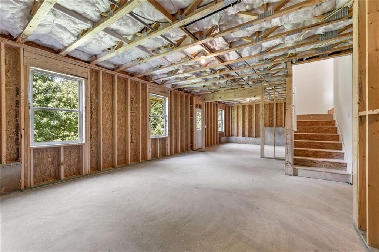
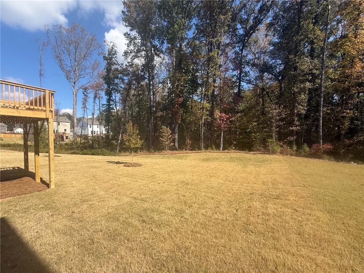
MOVE-IN READY! Herron Cottage on a BASEMENT, Lot #46. Skip the construction wait and make your move into this completed 4-bedroom, 2.5-bath home in Lawrenceville! The open-concept kitchen features granite countertops, 42-inch soft-close cabinets, and a spacious island overlooking the family room with fireplace. Enjoy SPC flooring throughout the main-level living areas and ceramic tile in the bathrooms and laundry room. Four generously sized bedrooms offer room for guests, everyday living, or a home office, while the basement provides additional storage and possibilities for future expansion. Ready for a quick closing! Schedule your tour today and ask about available savings and purchase incentives. Come see Herron Cottage on Lot #46 and make it yours!Interior photos shown are builder stock photos and may not represent the actual home. Features, finishes, colors, and selections may vary.
Details
| MLS # | 7861896 |
|---|---|
| Listing Type | For Sale |
| Style | House |
| HOA Dues | $756 |
| Sub-Type | Resale |
| Status | Active |
| Year | 2026 |
| Days On Site | 18 |
| Listing Provided By | McKinley Properties, LLC. | Angela Layer |
Features
| Bed(s) | 4 |
|---|---|
| Bath(s) | 3 Total |
| SQ Feet | 2,428 |
| Garage | 2 |
| Basement | Y |
| Story(s) | 2 |
| Acreage | 0.25 |
| Water Front | Yes |
| Property View | City |
Interior
| Appliances | Dishwasher, Disposal, Dryer, Electric Water Heater, Gas Range |
|---|---|
| Interior Features | Double Vanity, Entrance Foyer, High Ceilings 9 ft Upper |
| Cooling | Central Air |
| Heating | Central |
| Fireplaces Total | 1 |
| Fireplace Features | Electric, Family Room |
| Window Features | Double Pane Windows |
| Room Kitchen Features | Cabinets Other, Kitchen Island, Pantry Walk-In, View to Family Room |
| Room Dining Room Features | Seats 12+, Separate Dining Room |
| Laundry Features | In Hall, Laundry Room |
Exterior
| Accessibility Features | Accessible Kitchen |
|---|---|
| Exterior Features | None |
| Lot Features | Back Yard, Landscaped, Level |
| Construction Materials | Brick Front, Hardi Plank Type, Stone |
| Roof | Shingle |
| Fencing | None |
| Foundation Details | See Remarks |
| Waterfront Features | None |
| Patio And Porch Features | Breezeway, Deck |
| Security Features | None |
Parking
| Garage Spaces | 2 |
|---|---|
| Parking Features | Driveway, Garage, Garage Door Opener, Garage Faces Front |
| Open Parking Yes / No | Yes |
Utilities
| Utilities | Electricity Available, Sewer Available, Underground Utilities, Water Available |
|---|---|
| Sewer | Public Sewer |
| Electric | 110 Volts |
Taxes
| Tax Annual Amount | 0 |
|---|---|
| Tax Block | 0 |
| Tax Legal Description | L46 BA STRATFORD SQUARE PH2 #3 PB163-286 |
| Tax Lot | 46 |
| Tax Parcel Letter | R6130A-255 |
| Tax Year | 2024 |
Location
| Community Features | None |
|---|
Area Information
| State | GA |
|---|---|
| County | Gwinnett GA |
| City | Lawrenceville |
| Zip Code | 30044 |
| Area | Gwinnett GA |
| Community Name | Stratford Square |
| School District | Discovery |
| Elementary School | Alford |
| High School | Discovery |
| Listing VS Median (in Stratford Square) | |
Price: $549,900 low | high Med: $544,900 sqft: 2,428 low | high Med: 2,626 $ / sqft: $226 low | high Med: $208 On site: 18 low | high Med: 17 | |
Market Activity 30044
Request a showing
Request a showing
 Listings identified with the FMLS IDX logo come from FMLS and are held by brokerage firms other than the owner of this website. The listing brokerage is identified in any listing details. Information is deemed reliable but is not guaranteed. If you believe any FMLS listing contains material that infringes your copyrighted work please click here to review our DMCA policy and learn how to submit a takedown request. © 2022 First Multiple Listing Service, Inc.
Contact
Learn More About This Property

| State | GA |
|---|---|
| County | Gwinnett GA |
| City | Lawrenceville |
| Zip Code | 30044 |
| Area | Gwinnett GA |
| Community Name | Stratford Square |
| School District | Discovery |
| Elementary School | Alford |
| High School | Discovery |
| Listing VS Median (in Stratford Square) | |
Price: $549,900 low | high Med: $544,900 sqft: 2,428 low | high Med: 2,626 $ / sqft: $226 low | high Med: $208 On site: 18 low | high Med: 17 | |