3976 Palisades Main NW,Kennesaw, GA 30144
Kennesaw, GA 30144

Description
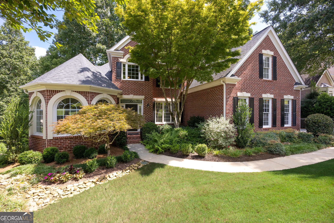
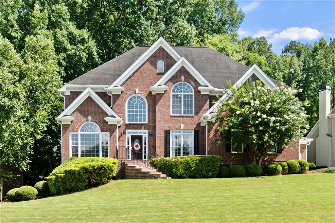
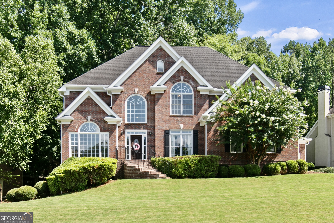
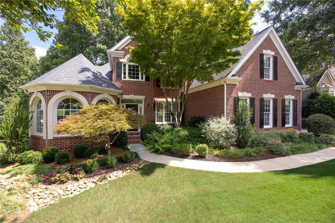
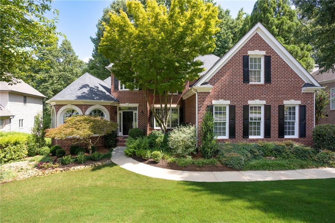
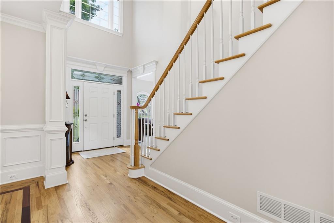
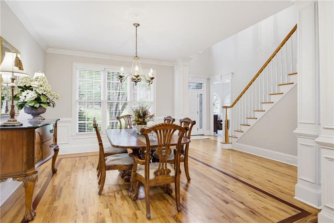
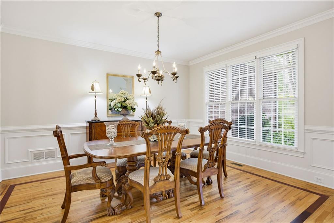
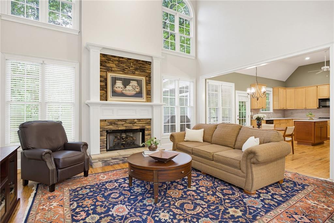
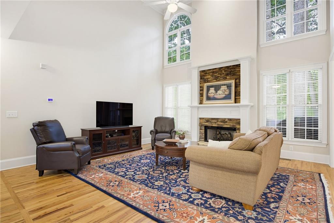
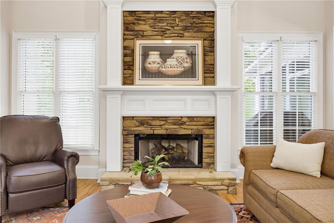
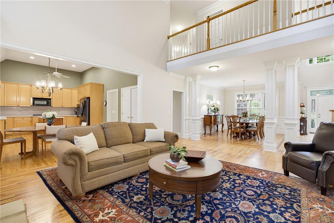
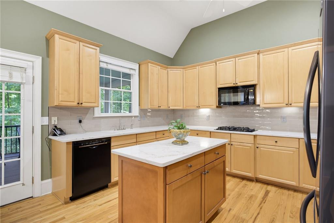
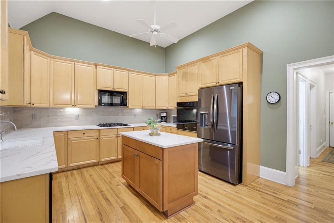
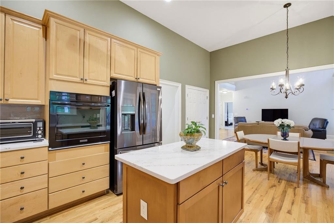
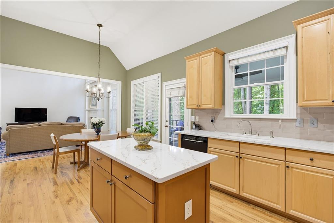
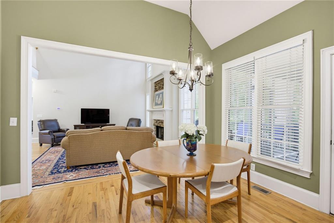
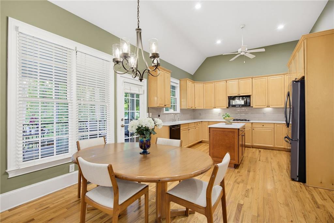
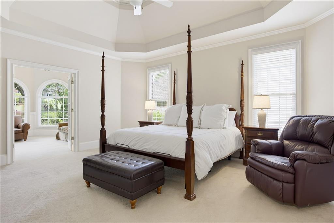
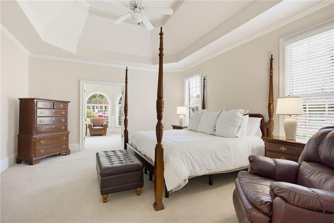
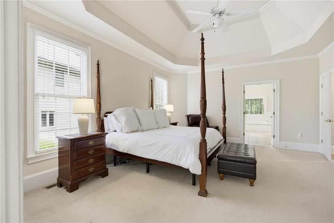
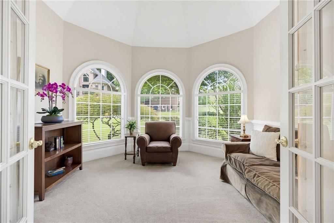
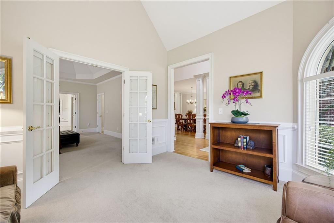
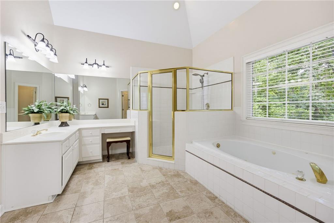
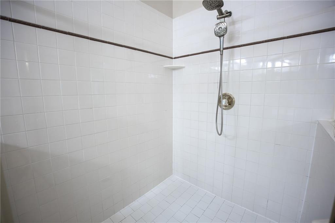
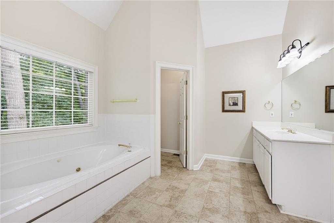
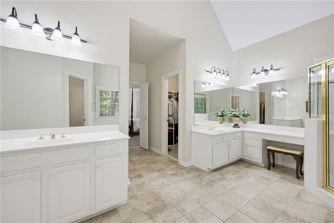
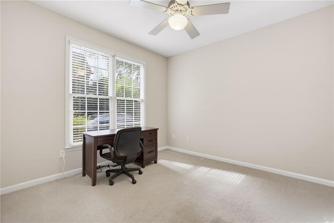
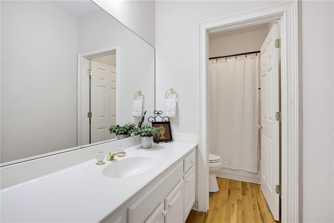
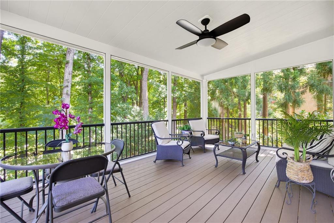
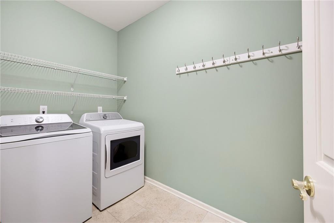
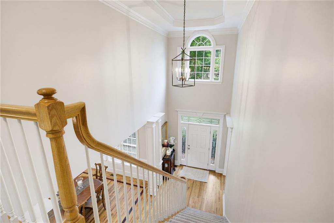
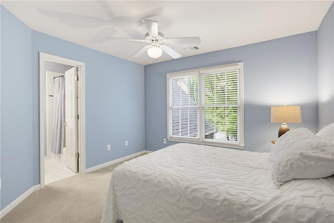
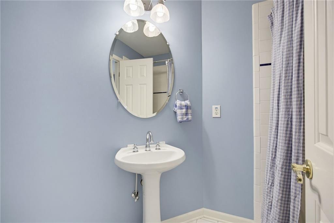
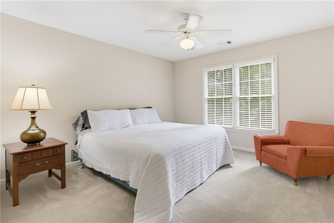
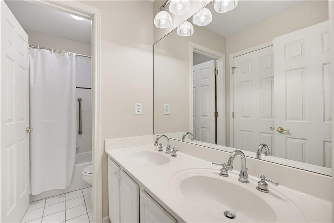
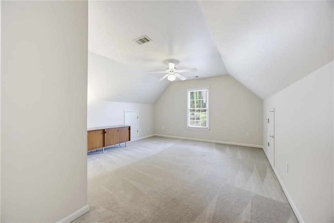
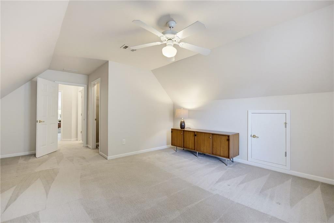
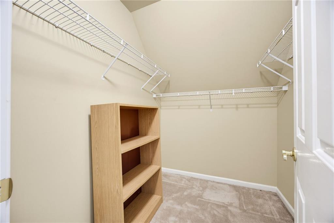
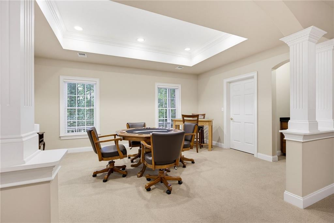
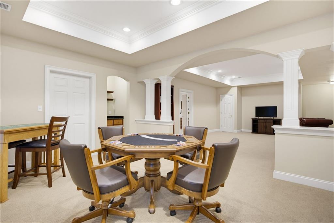
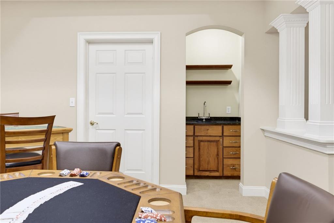
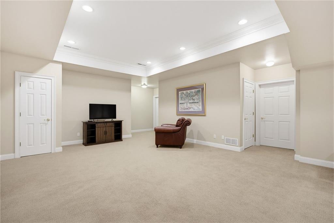
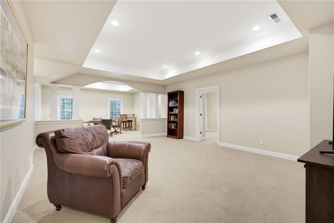
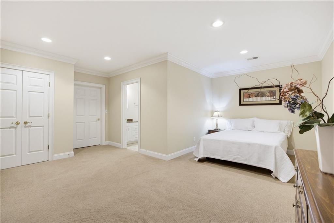
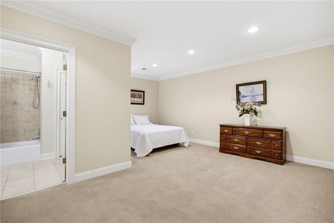
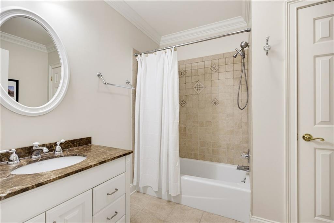
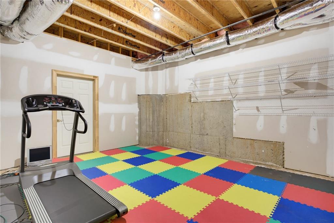
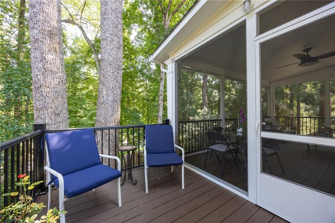
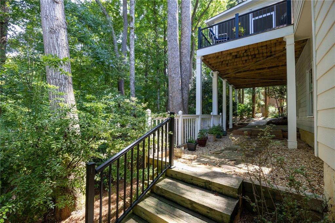
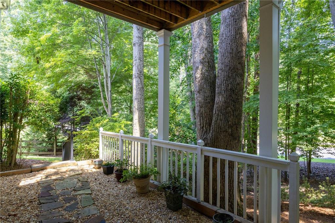
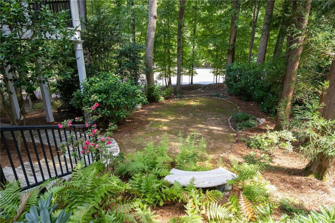
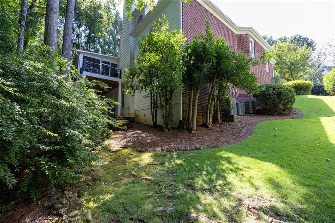
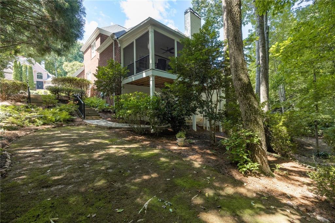
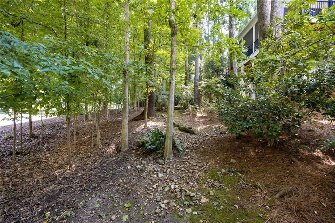
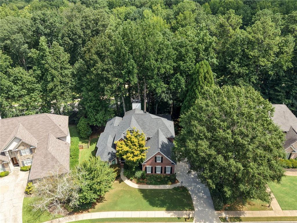
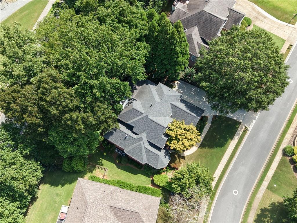
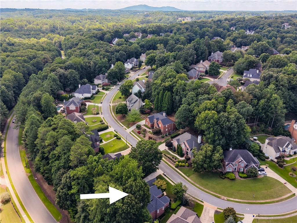
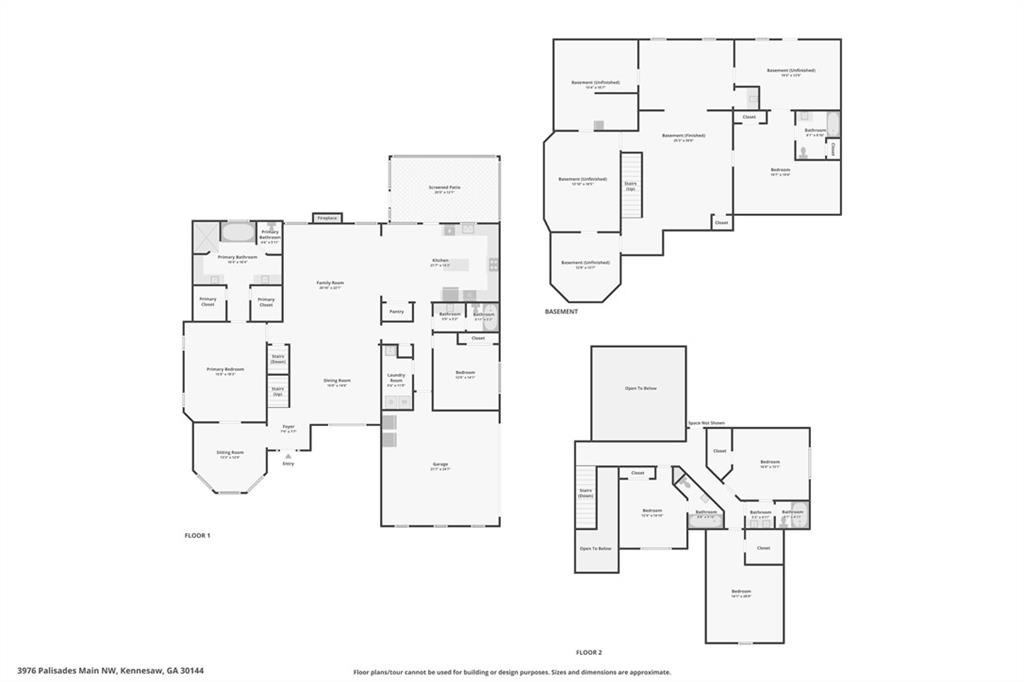
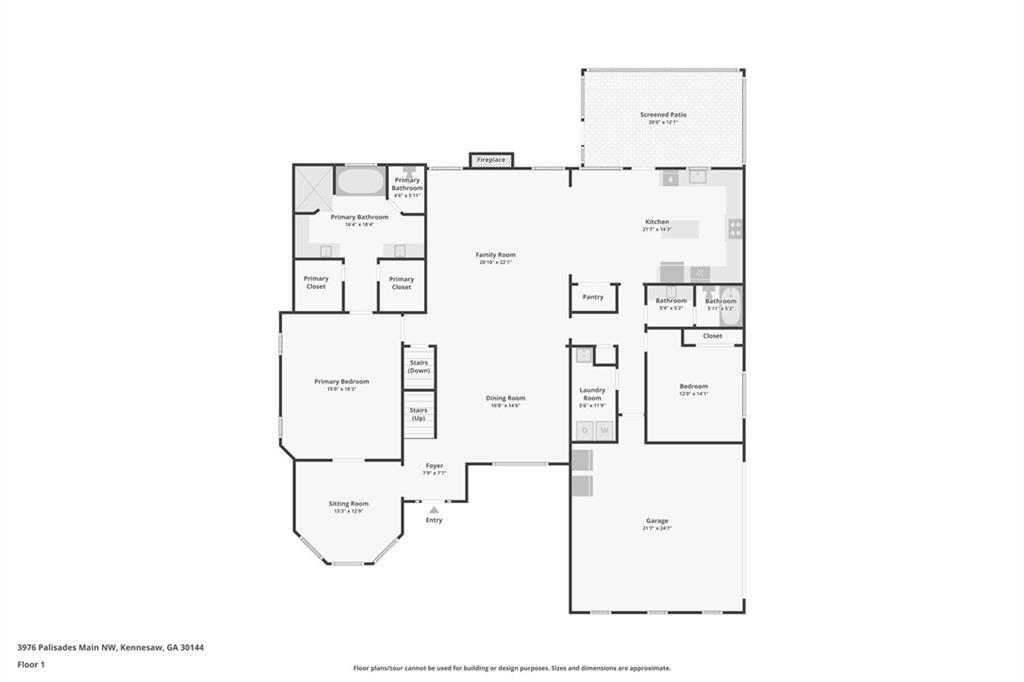
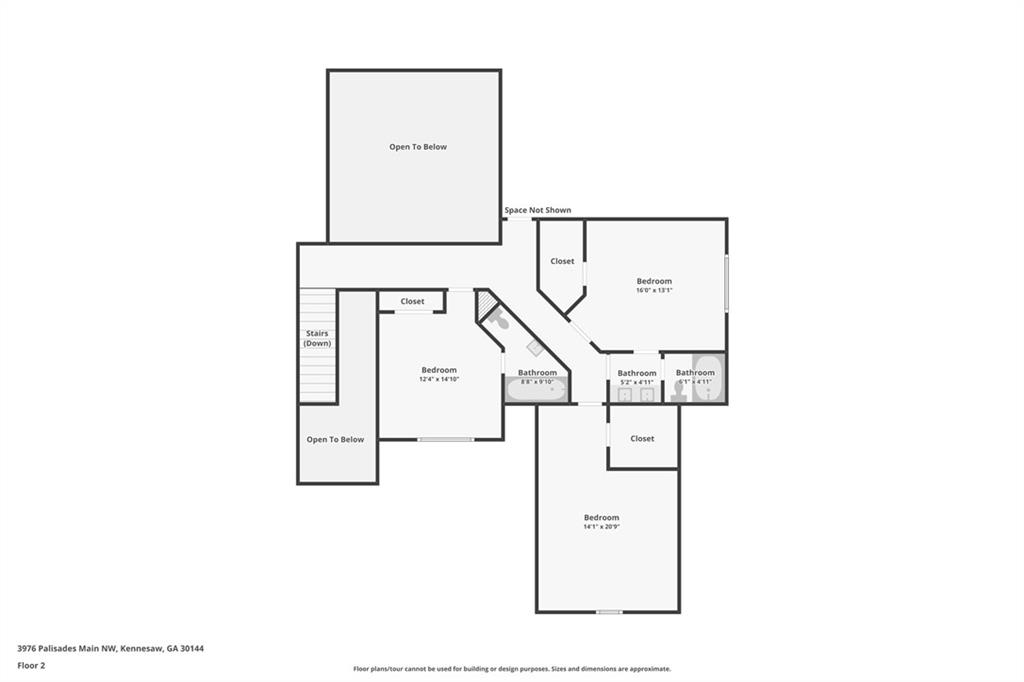
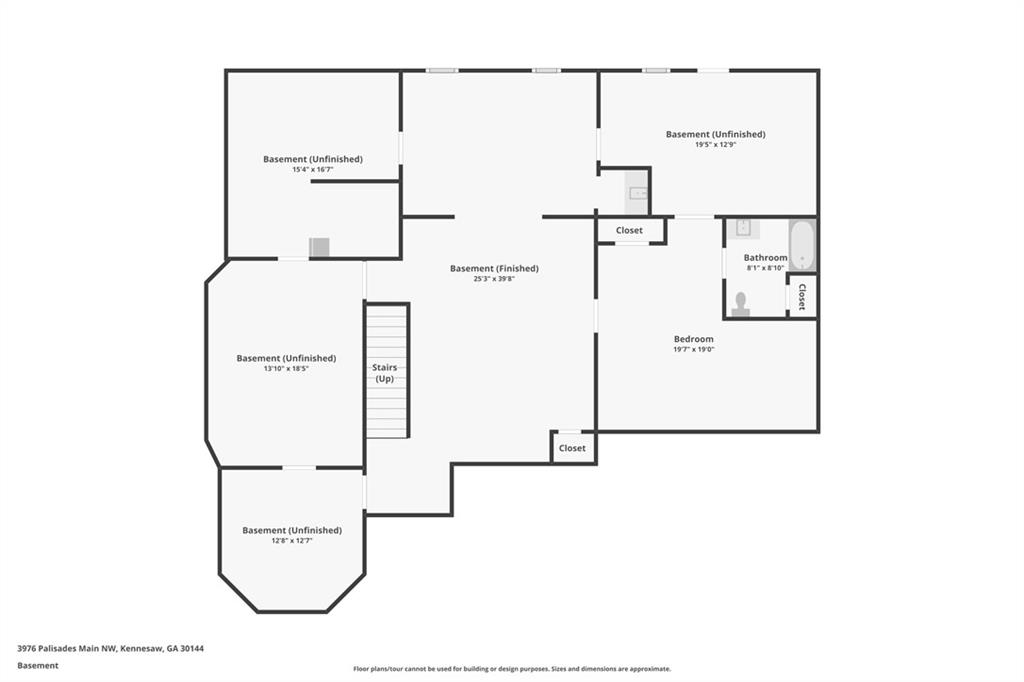
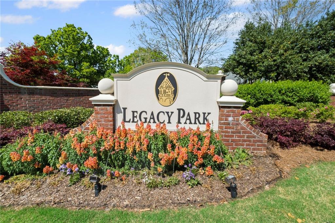
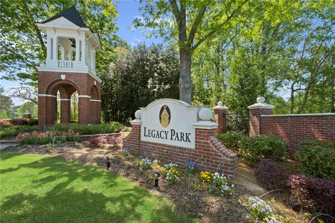
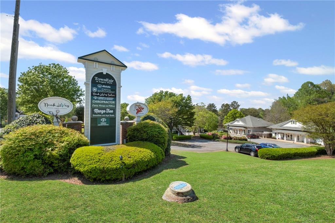
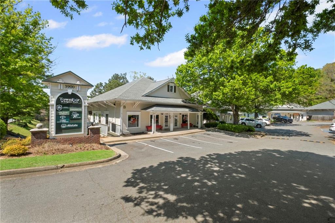
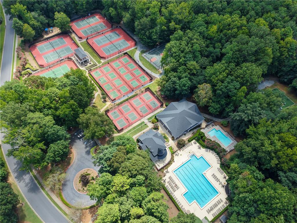
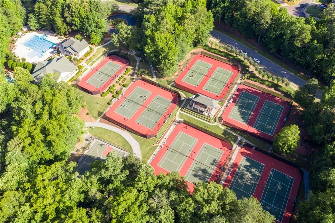
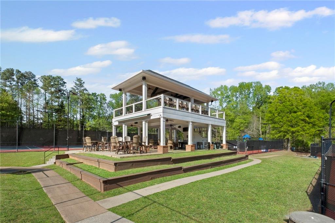
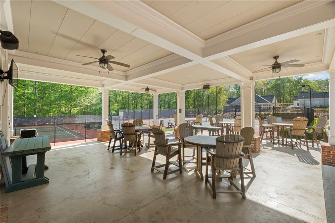
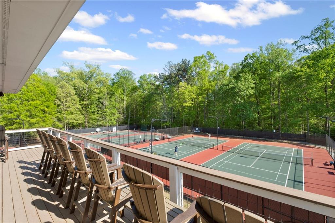
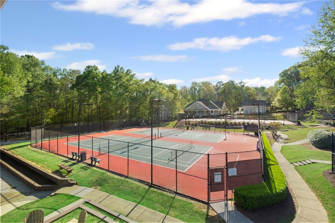
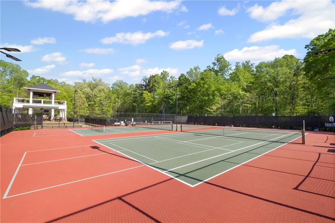
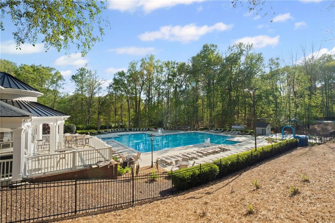
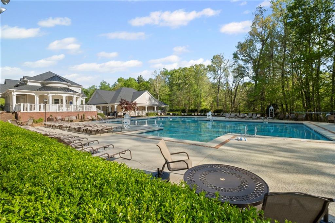
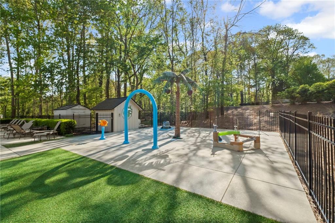
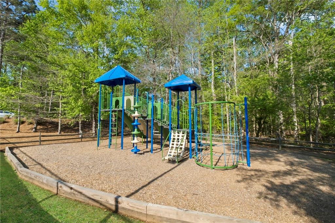
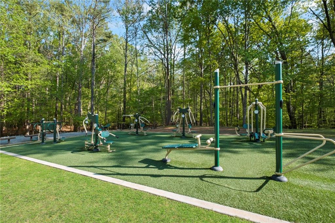
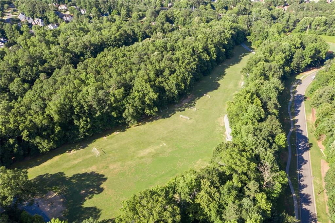
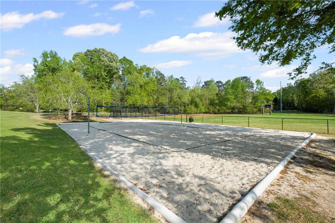
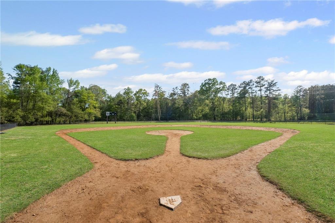
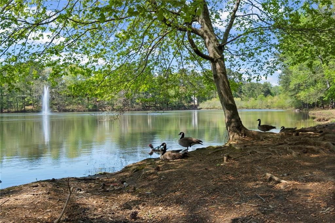
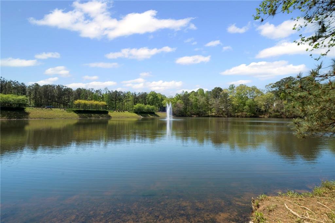
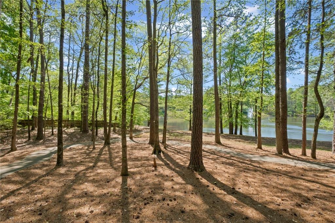
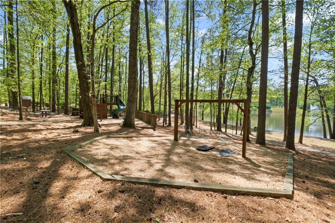
6 bedrooms 5 full bathrooms Finished terrace level Main-level primary suite and secondary bedroom Original-owner, three-sides brick home in Kennesaw's Legacy Park Palisades community. Peaceful setting includes privacy close to nature. This well-maintained home offers a flexible floor plan, hardwood floors on the main level, a two-story great room with stacked-stone fireplace, extensive crown molding and mill work, generous storage, and a two-car side-entry garage. The island kitchen features quartz countertops, ceramic tile backsplash, 12-foot ceilings, and ample workspace, with easy flow to the dining and living areas. The main-level primary suite includes a private en-suite bath, while a second main-level bedroom provides flexible space for guests, an office, or additional living needs. Upstairs are three additional bedrooms and two full bathrooms. The finished terrace level adds a bedroom, full bathroom, wet bar, game room, recreation space, and storage and has recessed lighting, 10 foot ceilings, a 24'x18' bonus room. Outdoor features include a screened porch with BetterVue screening, composite decking, a grilling deck, wooded backyard, and five-zone irrigation system. Systems include three HVAC units (updated in 2020) with activated carbon-filters for enhanced air quality. In 2018 the roof was upgraded to an architectural long lasting Duration shingles, and attic insulation was increased to R-38. Newer (2025) washer/dryer and refrigerator are included with the sale of the home. Legacy Park offers a community friendly environment with amenities that include parks, nature trails, bike paths, swimming pools, splash pad, tennis and pickleball courts, fitness facilities, disc golf, basketball, sand volleyball, playgrounds, lake, amphitheater, and clubhouse/community center. The home is near neighborhood green-way access, Swift-Cantrell Park, Big Shanty Park, Downtown Kennesaw, shopping, dining, Pinetree Country Club, Cobblestone Golf and commuter routes to I-75 and I-575. Randy Bristol w/Direct Lenders LLC is offering a LENDER PAID 1%, buy down for one year on this listing. How it works: Buyer will get the benefit of a 1% lower rate for one year at NO cost.
Details
| MLS # | 7784401 |
|---|---|
| Listing Type | For Sale |
| Style | House |
| HOA Dues | $979 |
| Sub-Type | Resale |
| Status | Active |
| Year | 1999 |
| Days On Site | 53 |
| Listing Provided By | Keller Williams Realty Signature Partners | Laura Miller Edwards Realty Group |
Features
| Bed(s) | 6 |
|---|---|
| Bath(s) | 5 Total |
| SQ Feet | 4,631 |
| Garage | 2 |
| Basement | Y |
| Story(s) | 2 |
| Acreage | 0.39 |
| Water Front | Yes |
| Property View | Neighborhood, Park, Greenbelt, Tr |
Interior
| Appliances | Dishwasher, Dryer, Gas Cooktop, Microwave, Refrigerator, Washer |
|---|---|
| Interior Features | Cathedral Ceiling(s), Crown Molding, Entrance Foyer 2 Story, High Ceilings 9 ft Lower, High Ceilings 9 ft Upper, High Ceilings 10 ft Main, High Speed Internet, Recessed Lighting, Walk-In Closet(s) |
| Cooling | Ceiling Fan(s), Central Air, Electric, Multi Units, Zoned |
| Heating | Central, Forced Air, Natural Gas |
| Fireplaces Total | 1 |
| Fireplace Features | Factory Built, Gas Log, Great Room |
| Window Features | Double Pane Windows |
| Room Kitchen Features | Cabinets Stain, Eat-in Kitchen, Kitchen Island, Pantry, Stone Counters, View to Family Room |
| Room Dining Room Features | Separate Dining Room |
| Laundry Features | Electric Dryer Hookup, Laundry Room, Main Level |
Exterior
| Accessibility Features | None |
|---|---|
| Exterior Features | Private Entrance, Private Yard, Rain Gutters, Rear Stairs |
| Lot Features | Back Yard, Front Yard, Landscaped, Sprinklers In Front, Sprinklers In Rear, Wooded |
| Construction Materials | Brick 3 Sides |
| Roof | Composition, Shingle |
| Fencing | None |
| Foundation Details | Concrete Perimeter, Slab |
| Waterfront Features | None |
| Patio And Porch Features | Covered, Deck, Front Porch, Screened |
| Security Features | None |
Parking
| Garage Spaces | 2 |
|---|---|
| Parking Features | Attached, Driveway, Garage, Garage Door Opener, Garage Faces Side, Kitchen Level |
| Open Parking Yes / No | Yes |
Utilities
| Utilities | Cable Available, Electricity Available, Natural Gas Available, Phone Available, Sewer Available, Underground Utilities, Water Available |
|---|---|
| Sewer | Public Sewer |
| Electric | 110 Volts |
Taxes
| Tax Annual Amount | 1556 |
|---|---|
| Tax Legal Description | PALISADES BEGIN LEGACY PARK LOT 11 UNIT 1A |
| Tax Lot | 11 |
| Tax Parcel Letter | 20-0064-0-051-0 |
| Tax Year | 2025 |
Location
| Community Features | Clubhouse, Fishing, Fitness Center, Homeowners Assoc, Lake, Park, Pickleball, Playground, Pool, Sidewalks, Street Lights, Tennis Court(s) |
|---|
Area Information
| State | GA |
|---|---|
| County | Cobb GA |
| City | Kennesaw |
| Zip Code | 30144 |
| Area | Cobb GA |
| Community Name | Legacy Park |
| School District | North Cobb |
| Elementary School | Kennesaw/Big Shanty |
| High School | North Cobb |
| Listing VS Median (in Legacy Park) | |
Price: $725,000 low | high Med: $482,500 sqft: 4,631 low | high Med: 3,184 $ / sqft: $157 low | high Med: $152 On site: 53 low | high Med: 42 | |
Market Activity 30144
Request a showing
Request a showing
 Listings identified with the FMLS IDX logo come from FMLS and are held by brokerage firms other than the owner of this website. The listing brokerage is identified in any listing details. Information is deemed reliable but is not guaranteed. If you believe any FMLS listing contains material that infringes your copyrighted work please click here to review our DMCA policy and learn how to submit a takedown request. © 2022 First Multiple Listing Service, Inc.
Contact
Learn More About This Property

| State | GA |
|---|---|
| County | Cobb GA |
| City | Kennesaw |
| Zip Code | 30144 |
| Area | Cobb GA |
| Community Name | Legacy Park |
| School District | North Cobb |
| Elementary School | Kennesaw/Big Shanty |
| High School | North Cobb |
| Listing VS Median (in Legacy Park) | |
Price: $725,000 low | high Med: $482,500 sqft: 4,631 low | high Med: 3,184 $ / sqft: $157 low | high Med: $152 On site: 53 low | high Med: 42 | |