3983 Alderstone Drive,Flowery Branch, GA 30542
Flowery Branch, GA 30542







Description
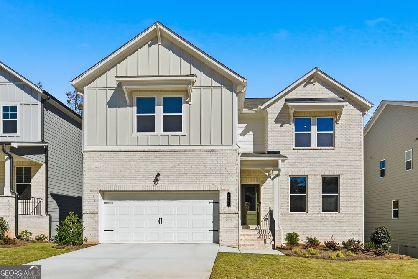
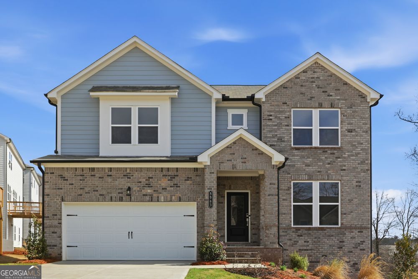
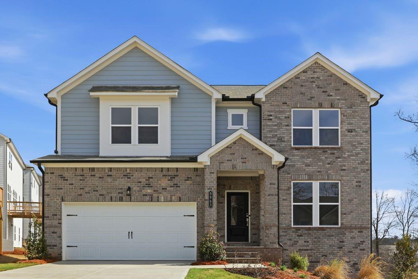
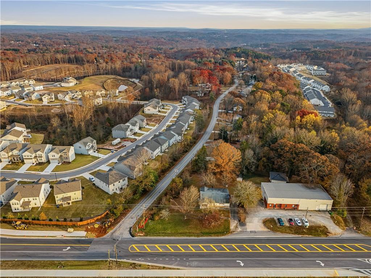
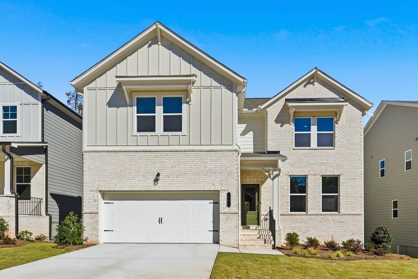
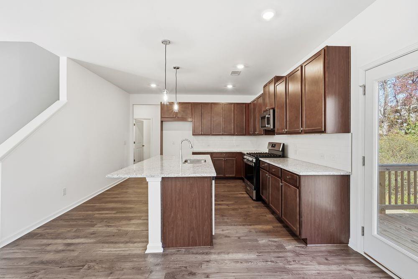
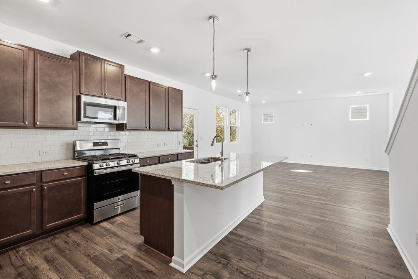
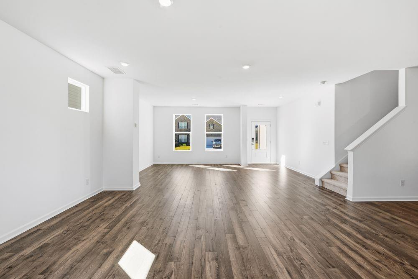
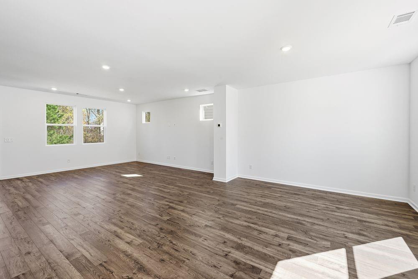
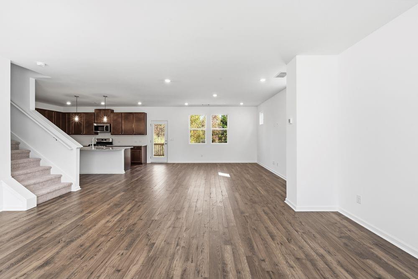
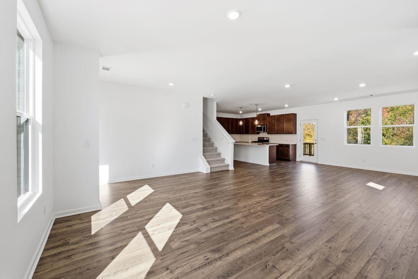
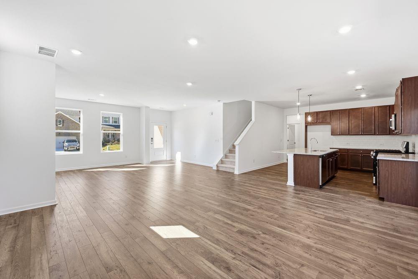
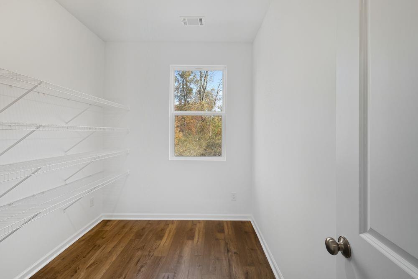
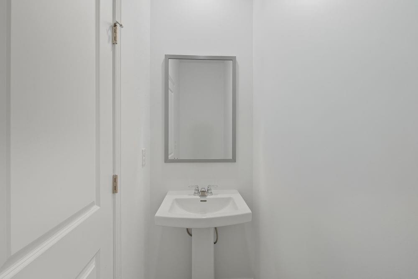
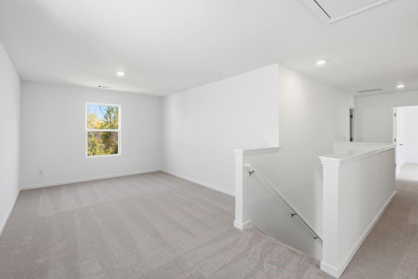
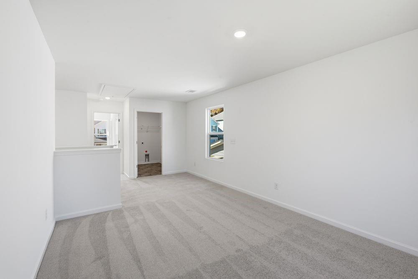
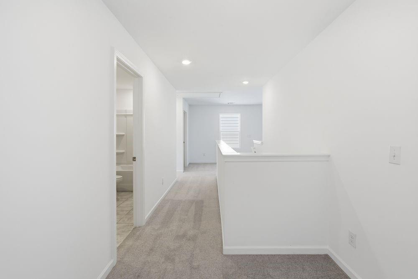
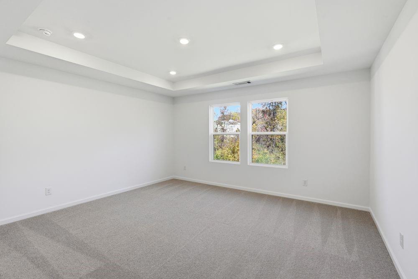
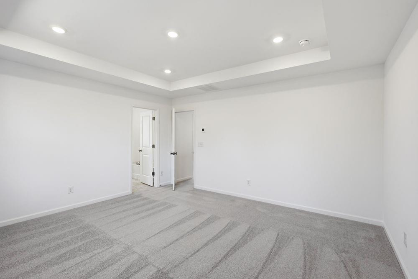
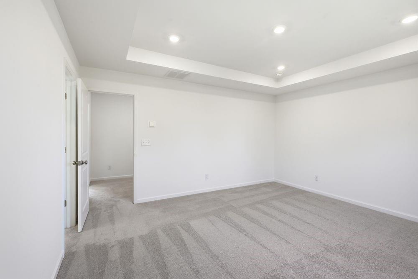
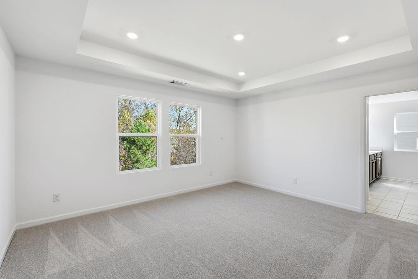
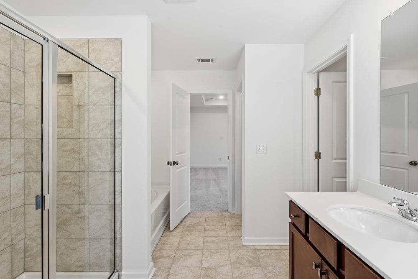
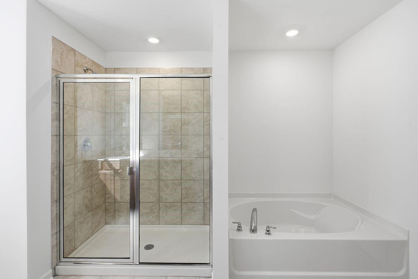
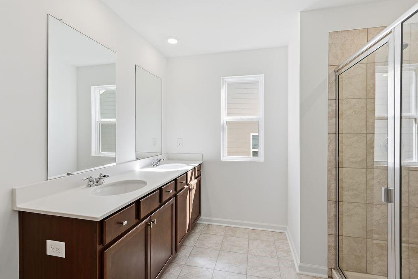
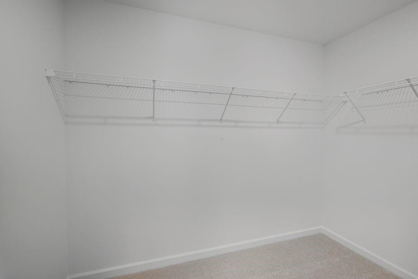
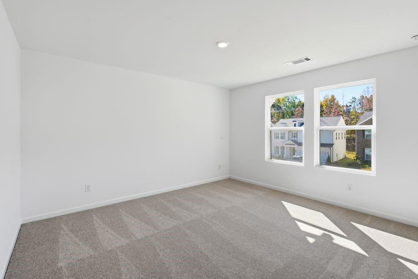
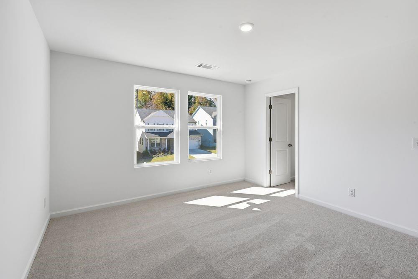
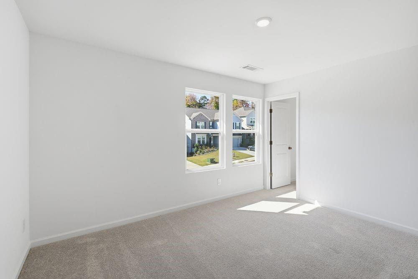
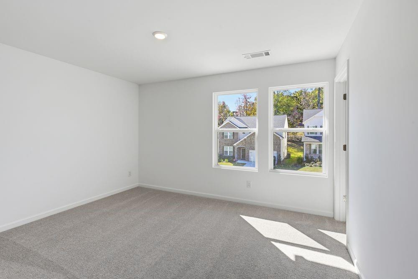
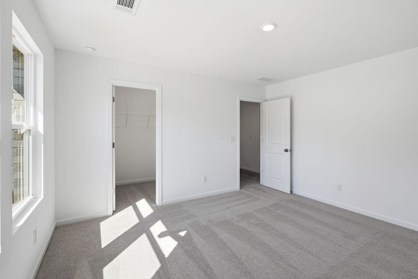
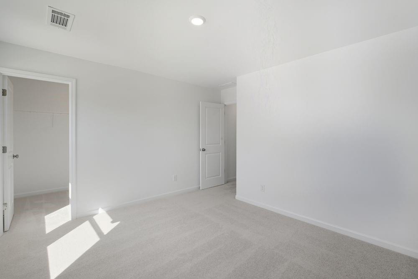
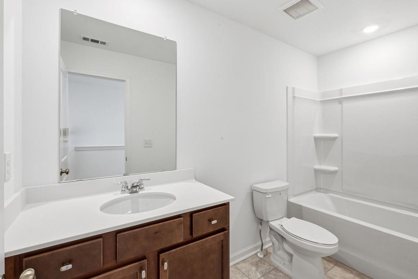
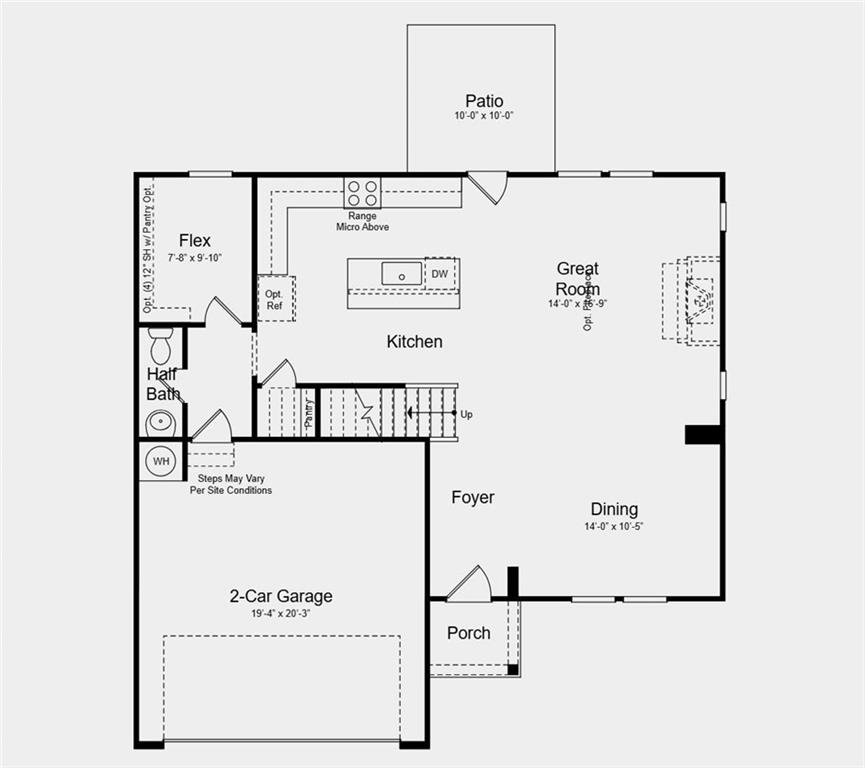
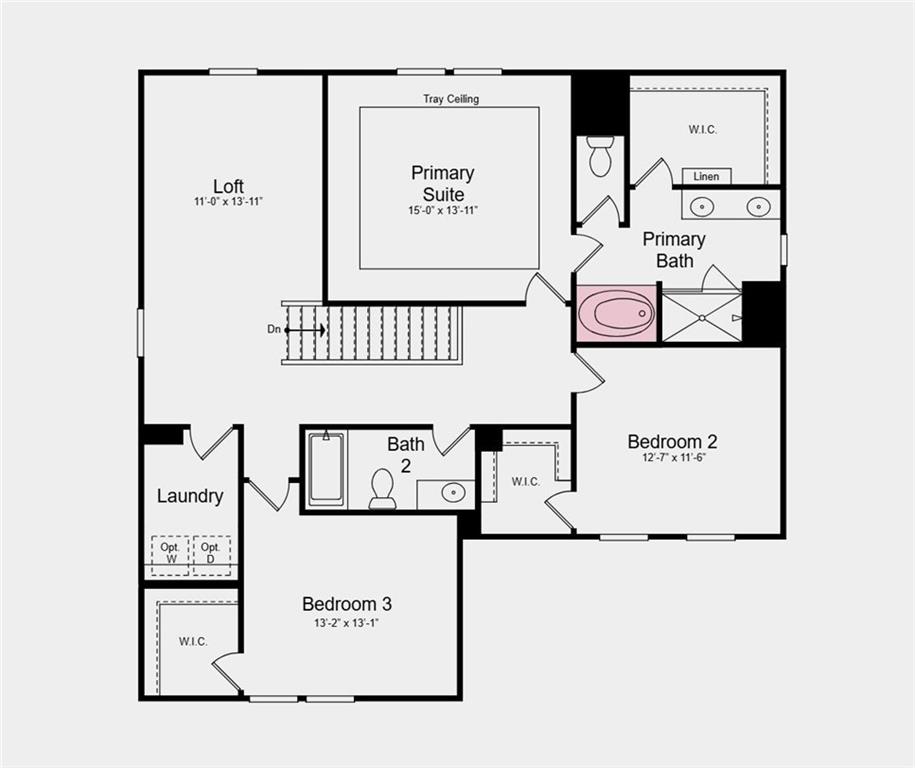
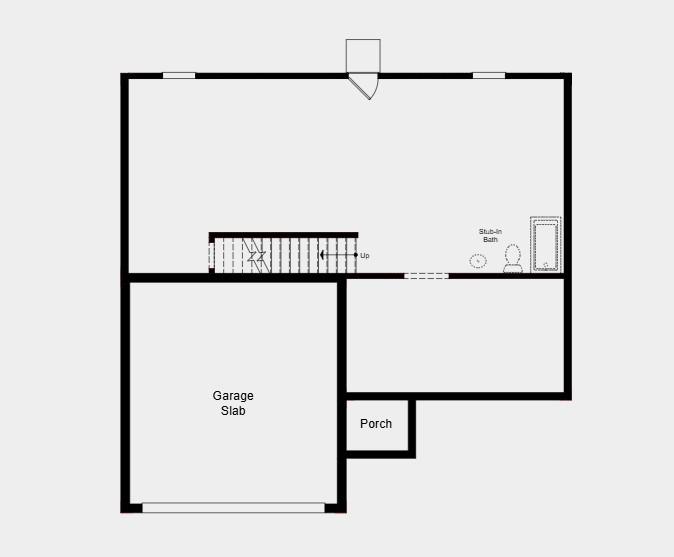
New Construction - Ready Now! Built by America's Most Trusted Homebuilder. Welcome to the Fairfield at 3983 Alderstone Drive in Falls Creek! This home offers a bright, open-concept living with seamless flow between the kitchen, great room and dining areaperfect for hosting. Just off the kitchen, a flex space adds versatility as extra storage or a pantry. Upstairs, you’ll find a cozy loft, two secondary bedrooms with a shared full bath, a convenient laundry room, and a private primary suite with a walk-in shower, a soaking tub, dual sinks and a generous closet. Need more room? The unfinished basement is ready to make your own. Surrounded by scenic nature and a charming, welcoming downtown, this community blends beautiful homes, modern features and a truly exceptional location. Additional highlights include: additional shelving in the main floor flex room, an unfinished basement, extended hard surface flooring on the main floor, and a tub with a separate shower in the primary bathroom. MLS#7699130
Details
| MLS # | 7699130 |
|---|---|
| Listing Type | For Sale |
| Style | House |
| HOA Dues | $700 |
| Sub-Type | Resale |
| Status | Pending |
| Year | 2025 |
| Days On Site | 235 |
| Listing Provided By | Taylor Morrison Realty of Georgia, Inc. | Michael Hernandez |
Features
| Bed(s) | 3 |
|---|---|
| Bath(s) | 3 Total |
| SQ Feet | 2,268 |
| Garage | 2 |
| Basement | Y |
| Story(s) | 2 |
| Acreage | 0.14 |
| Water Front | Yes |
| Property View | City |
Interior
| Appliances | Gas Range, Range Hood |
|---|---|
| Interior Features | Disappearing Attic Stairs, Double Vanity, Entrance Foyer, High Ceilings 9 ft Main, High Speed Internet, Tray Ceiling(s), Walk-In Closet(s) |
| Cooling | Central Air, Zoned |
| Heating | Central, Forced Air, Natural Gas, Zoned |
| Fireplaces Total | 0 |
| Fireplace Features | None |
| Window Features | None |
| Room Kitchen Features | Cabinets Other, Kitchen Island, Pantry Walk-In, Solid Surface Counters, View to Family Room |
| Room Dining Room Features | Great Room, Open Concept |
| Laundry Features | Laundry Room, Upper Level |
Exterior
| Accessibility Features | None |
|---|---|
| Exterior Features | Private Entrance, Private Yard |
| Lot Features | Back Yard, Front Yard, Landscaped, Level, Wooded |
| Construction Materials | Brick Front, Cement Siding |
| Roof | Shingle |
| Fencing | None |
| Foundation Details | Slab |
| Waterfront Features | None |
| Patio And Porch Features | Deck |
| Security Features | Smoke Detector(s) |
Parking
| Garage Spaces | 2 |
|---|---|
| Parking Features | Attached, Driveway, Garage, Garage Door Opener, Garage Faces Front, Kitchen Level, Level Driveway |
| Open Parking Yes / No | Yes |
Utilities
| Utilities | Other |
|---|---|
| Sewer | Public Sewer |
| Electric | None |
Taxes
| Tax Annual Amount | 0 |
|---|---|
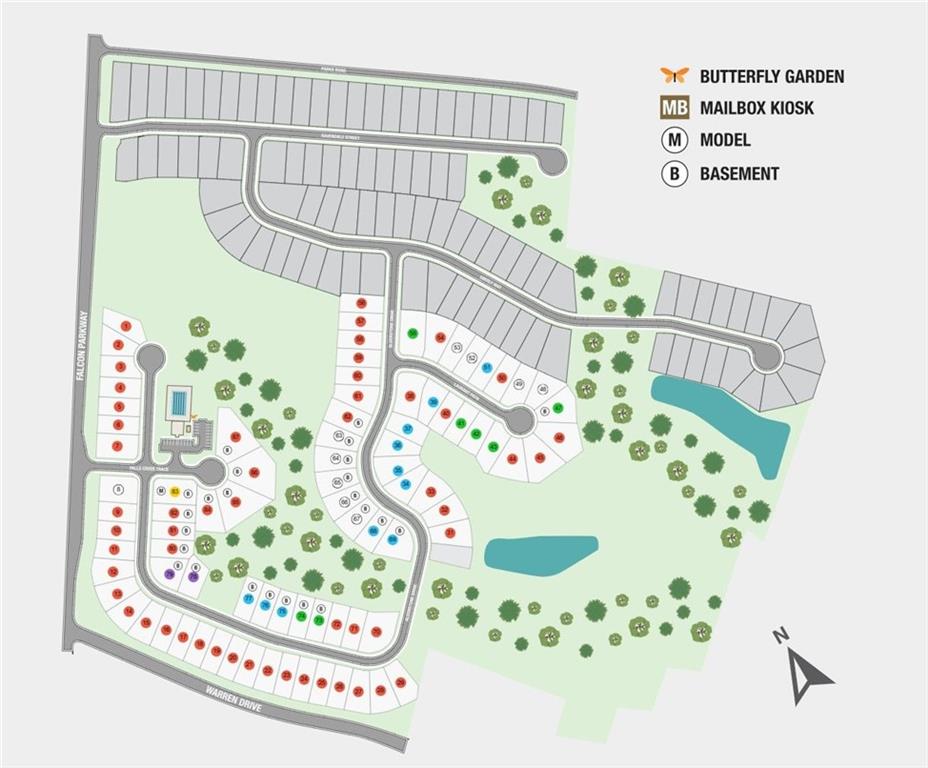
| Tax Legal Description | Falls Creek Lot 76 |
| Tax Lot | 76 |
| Tax Parcel Letter | 15-00044-00-511 |
| Tax Year | 2025 |
Location
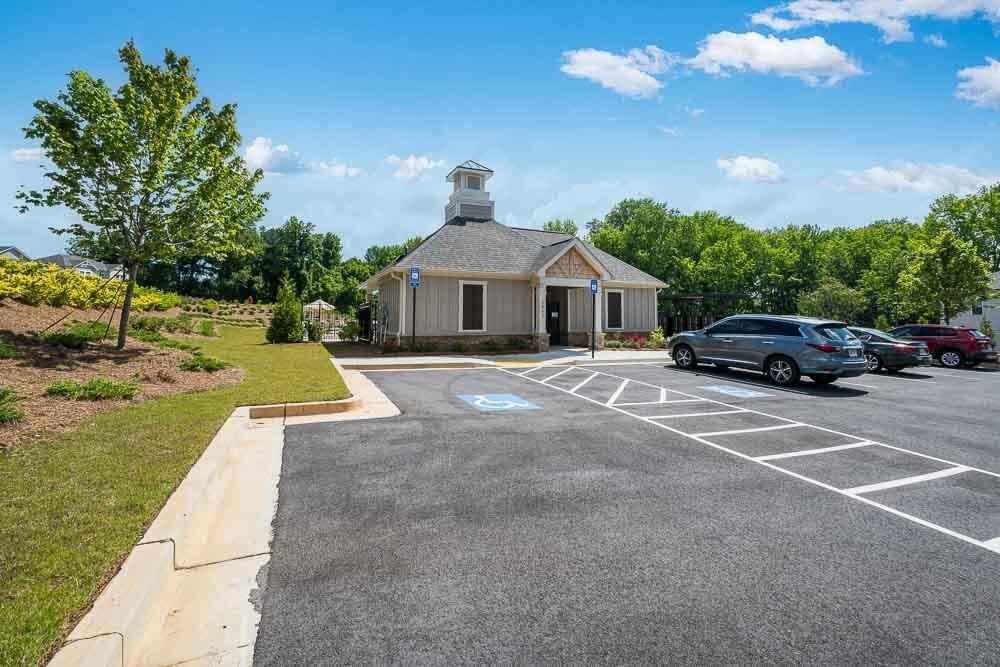
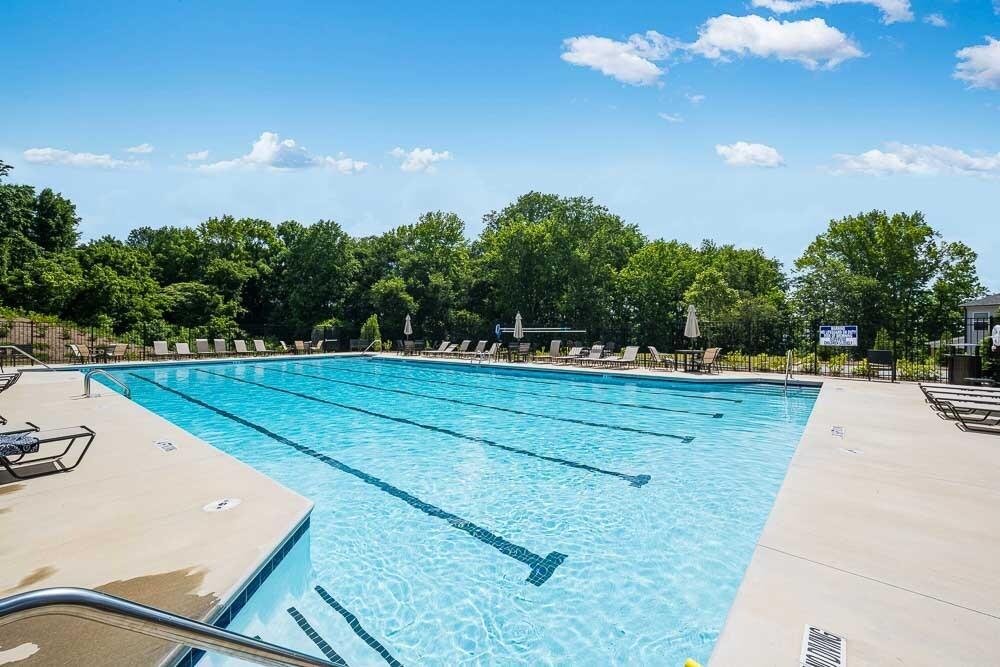
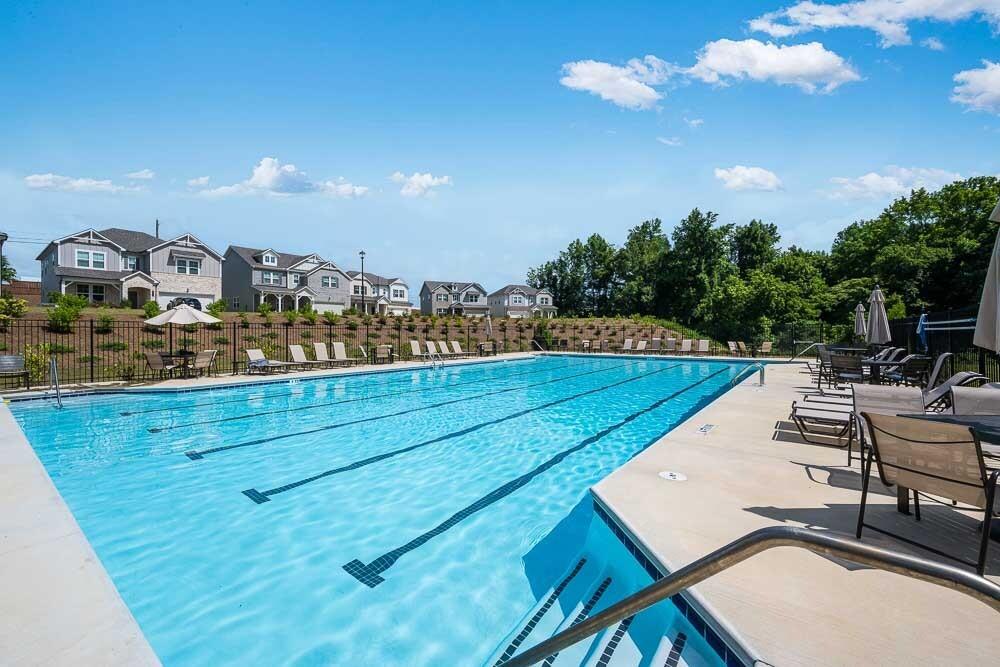
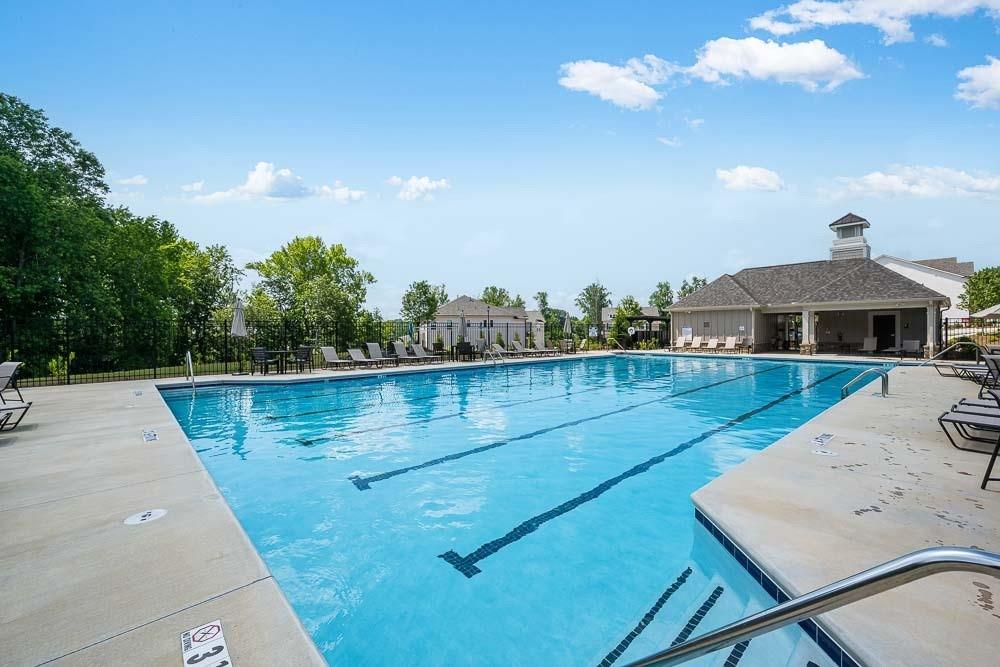
| Community Features | Homeowners Assoc, Pool, Sidewalks |
|---|
Area Information
| State | GA |
|---|---|
| County | Hall GA |
| City | Flowery Branch |
| Zip Code | 30542 |
| Area | Hall GA |
| Community Name | Falls Creek |
| School District | Flowery Branch |
| Elementary School | Martin |
| High School | Flowery Branch |
| Listing VS Median (in Falls Creek) | |
Price: $435,990 low | high Med: $469,990 sqft: 2,268 low | high Med: 2,498 $ / sqft: $192 low | high Med: $188 On site: 235 low | high Med: 305 | |
Market Activity 30542
Request a showing
Request a showing
 Listings identified with the FMLS IDX logo come from FMLS and are held by brokerage firms other than the owner of this website. The listing brokerage is identified in any listing details. Information is deemed reliable but is not guaranteed. If you believe any FMLS listing contains material that infringes your copyrighted work please click here to review our DMCA policy and learn how to submit a takedown request. © 2022 First Multiple Listing Service, Inc.
Contact
Learn More About This Property

| State | GA |
|---|---|
| County | Hall GA |
| City | Flowery Branch |
| Zip Code | 30542 |
| Area | Hall GA |
| Community Name | Falls Creek |
| School District | Flowery Branch |
| Elementary School | Martin |
| High School | Flowery Branch |
| Listing VS Median (in Falls Creek) | |
Price: $435,990 low | high Med: $469,990 sqft: 2,268 low | high Med: 2,498 $ / sqft: $192 low | high Med: $188 On site: 235 low | high Med: 305 | |