3996 Lockaby Way,Lawrenceville, GA 30044
Lawrenceville, GA 30044
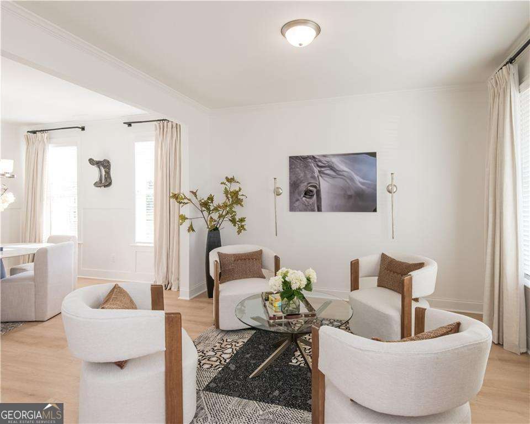
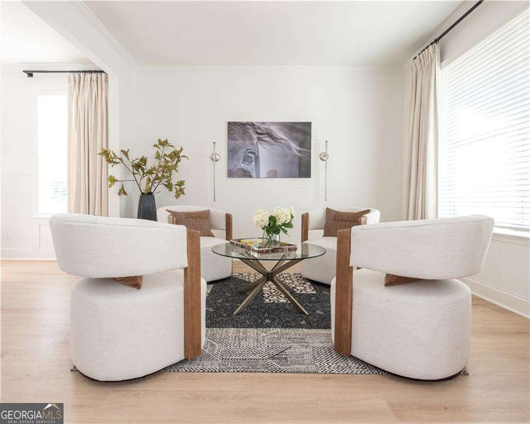
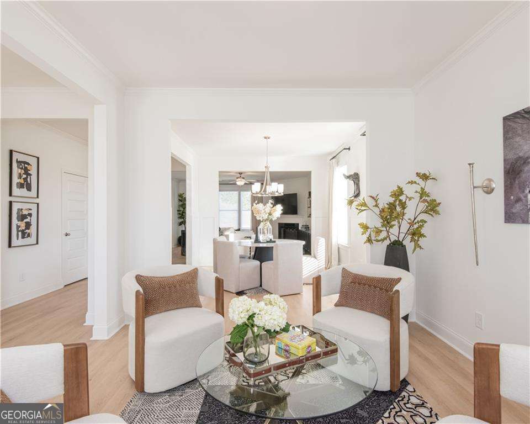
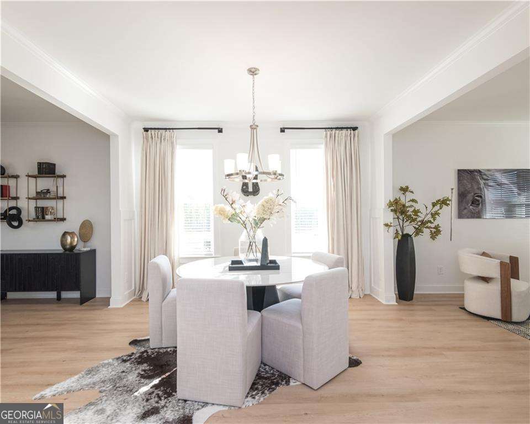
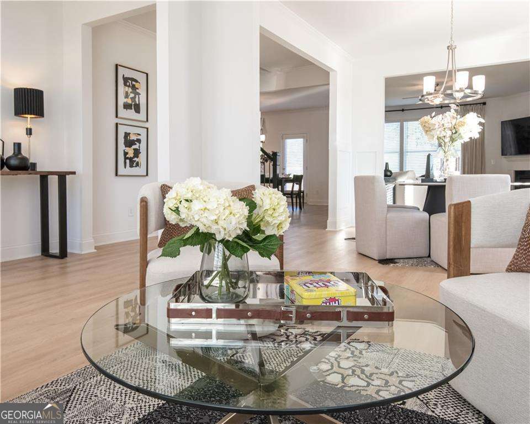
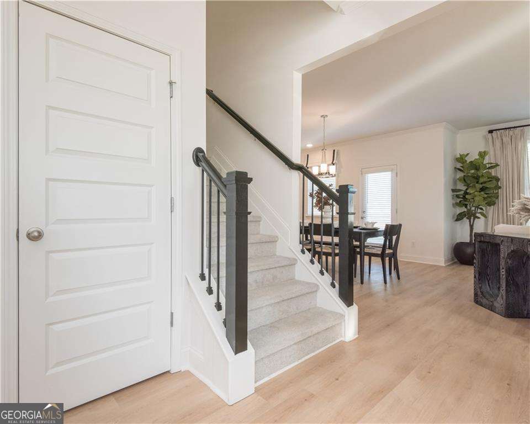
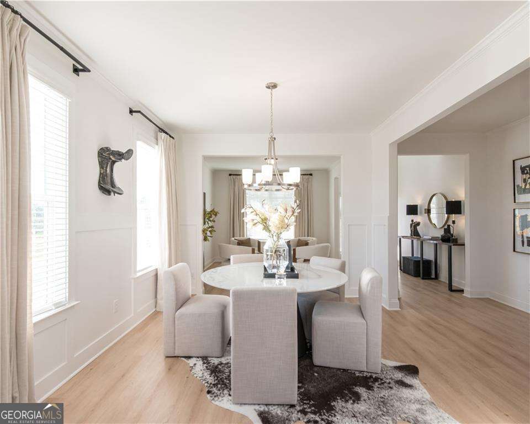
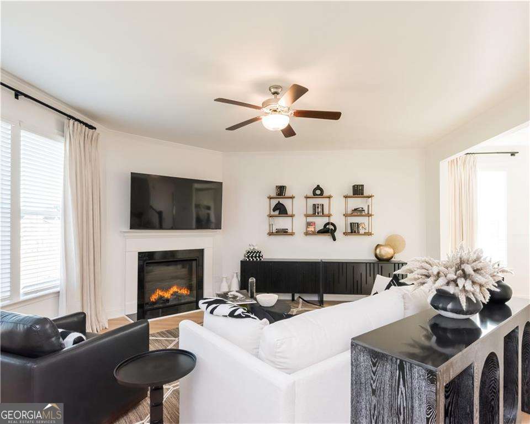

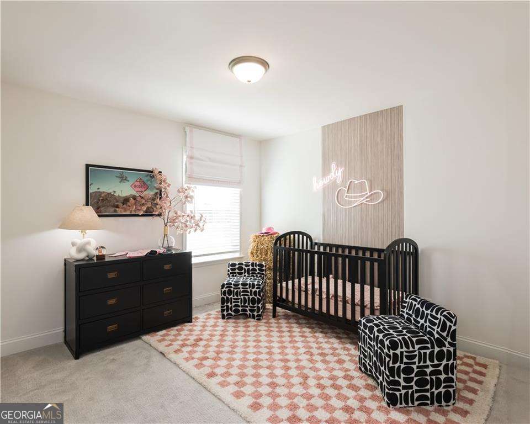
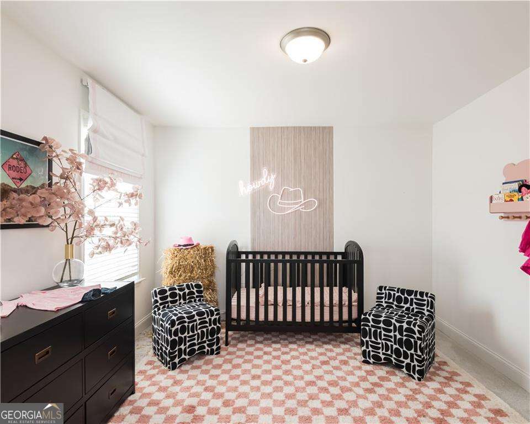
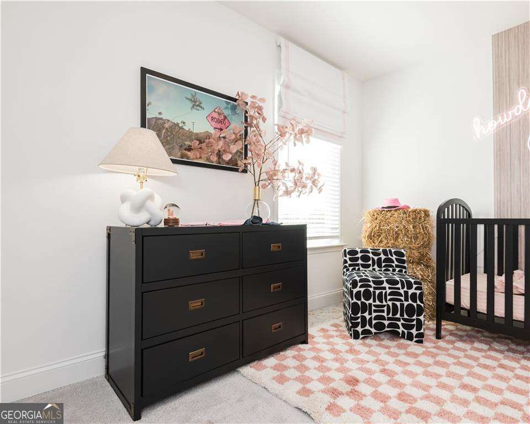
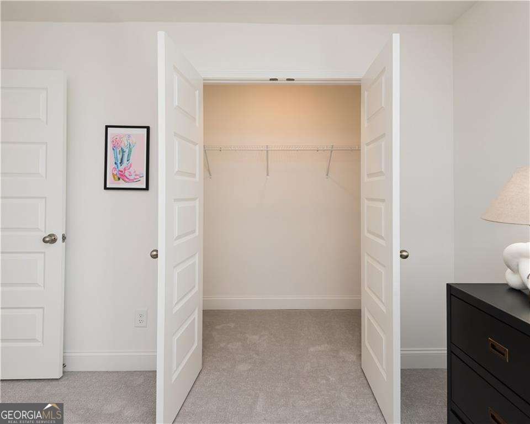
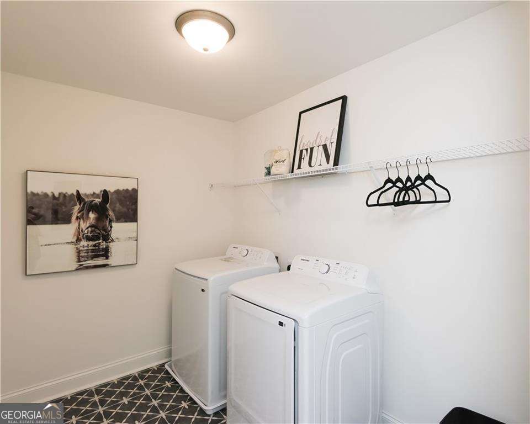
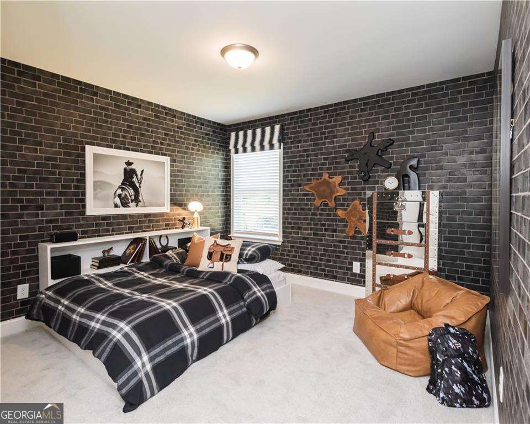
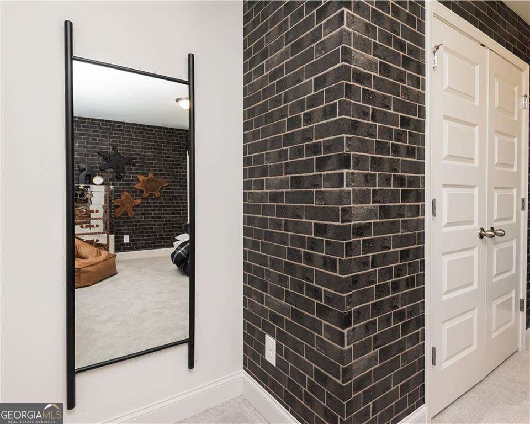
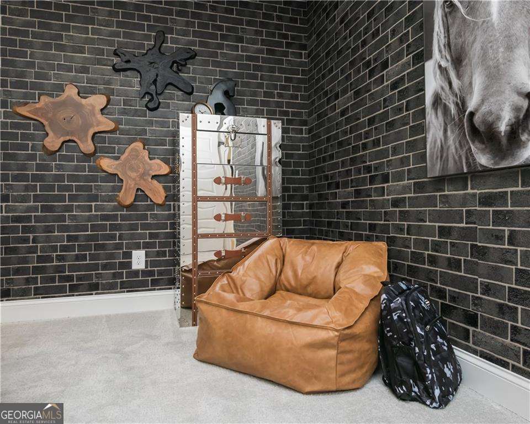

Description
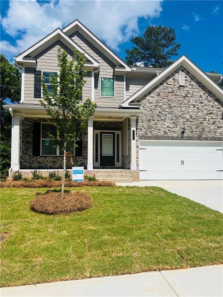
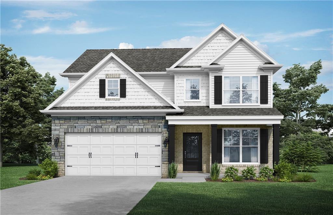
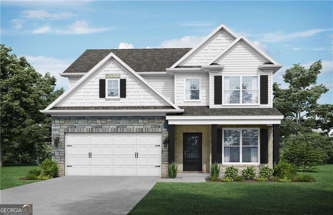
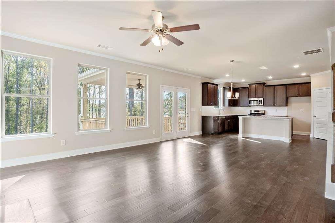
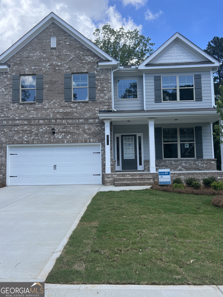
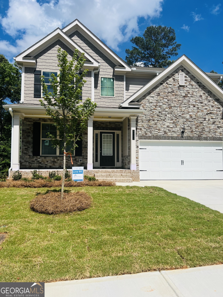
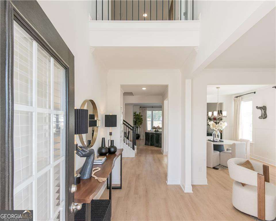
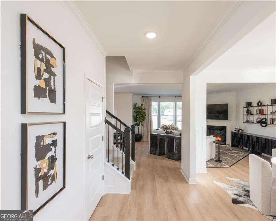
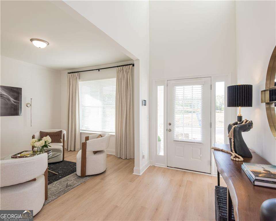
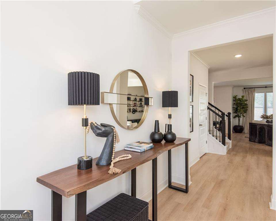
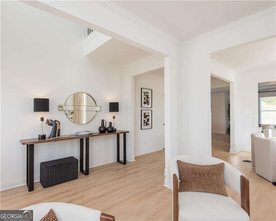
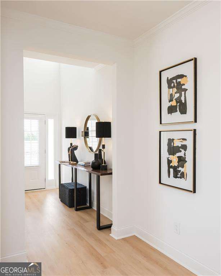
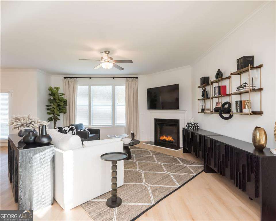
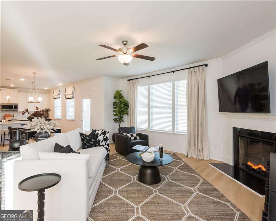
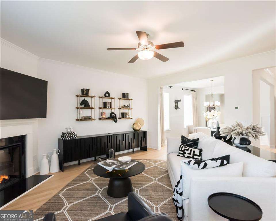
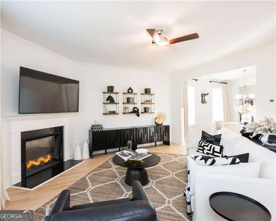
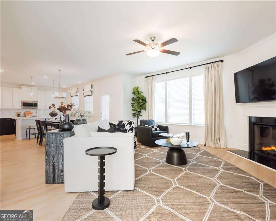
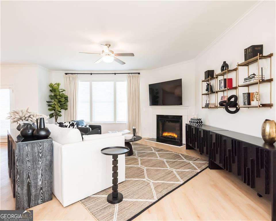
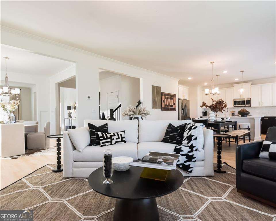
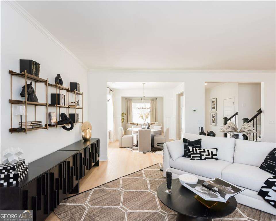
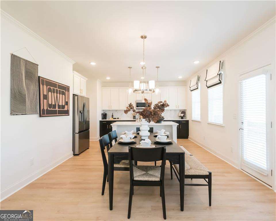
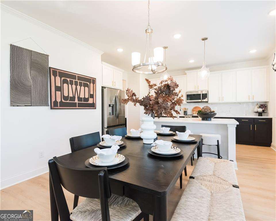
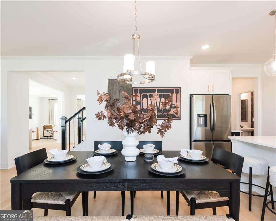
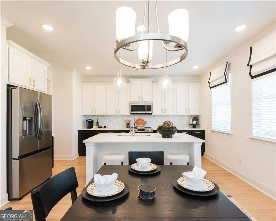
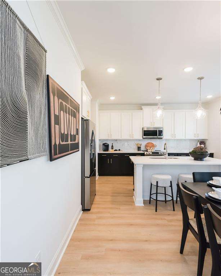
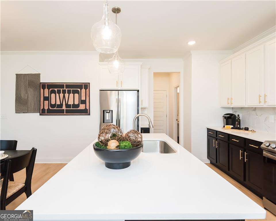
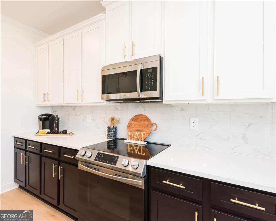
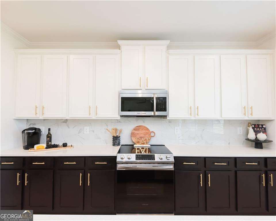
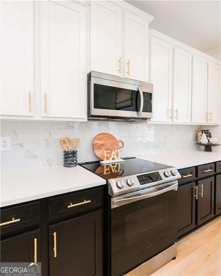
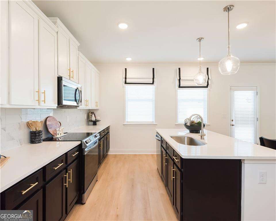
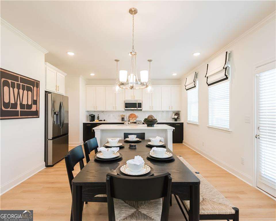
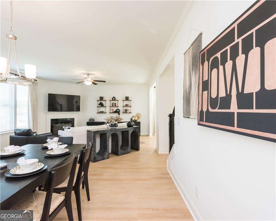
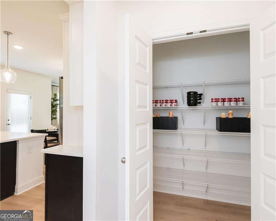
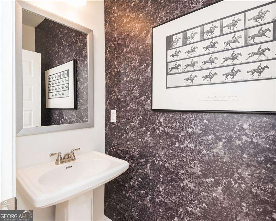
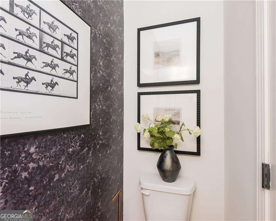
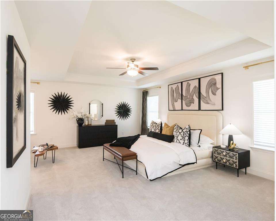
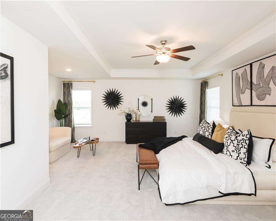
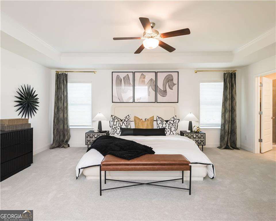
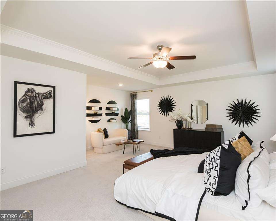
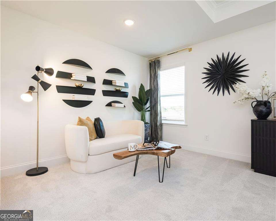
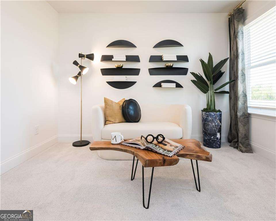
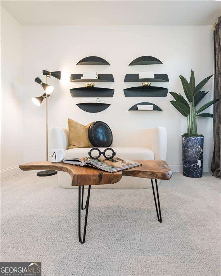
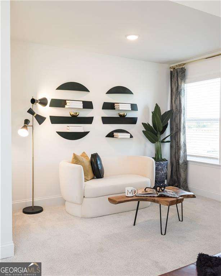
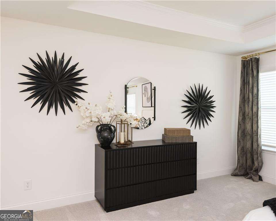
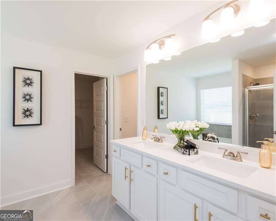
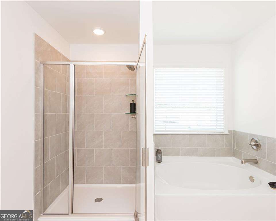
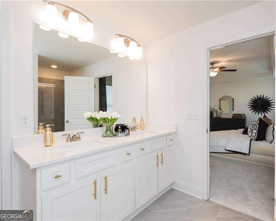
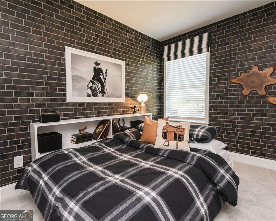
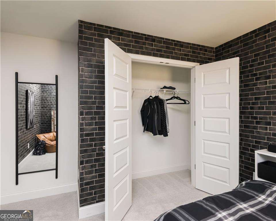
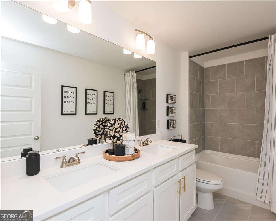
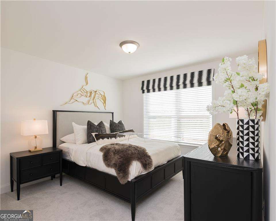
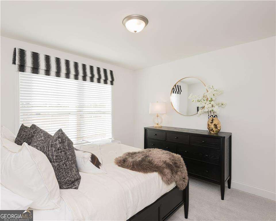
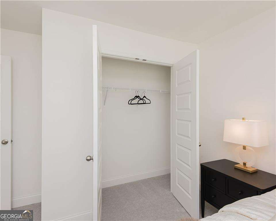
Inwood floor plan on a basement - Lot 44. Spacious and inviting 4-bedroom, 2.5-bath home which blends comfort with style. The modern kitchen features sleek stainless steel appliances and elegant 42" soft-close cabinets, perfect for everyday living and entertaining. A dedicated office provides the ideal work-from-home space, while a separate dining room is perfect for hosting family meals and gatherings. Enjoy peaceful mornings or relaxing evenings with a scenic backyard view. Ideally located just 10 minutes from a resort winery, fine dining, and convenient shopping, this home offers the perfect balance of tranquility and accessibility. Visit today and inquire about a quick and easy move-in process that will have you in our very own new home this Summer. Stock photos shown.
Details
| MLS # | 10765338 |
|---|---|
| Listing Type | For Sale |
| Style | House |
| HOA Dues | $756 |
| Sub-Type | Resale |
| Status | Active |
| Year | 2026 |
| Days On Site | 100 |
| Listing Provided By | McKinley Properties LLC | Yolanda Martin |
Features
| Bed(s) | 4 |
|---|---|
| Bath(s) | 3 Total |
| Basement | Y |
| Story(s) | 2 |
| Acreage | 0.17 |
Interior
| Appliances | Dishwasher, Disposal, Electric Water Heater, Microwave |
|---|---|
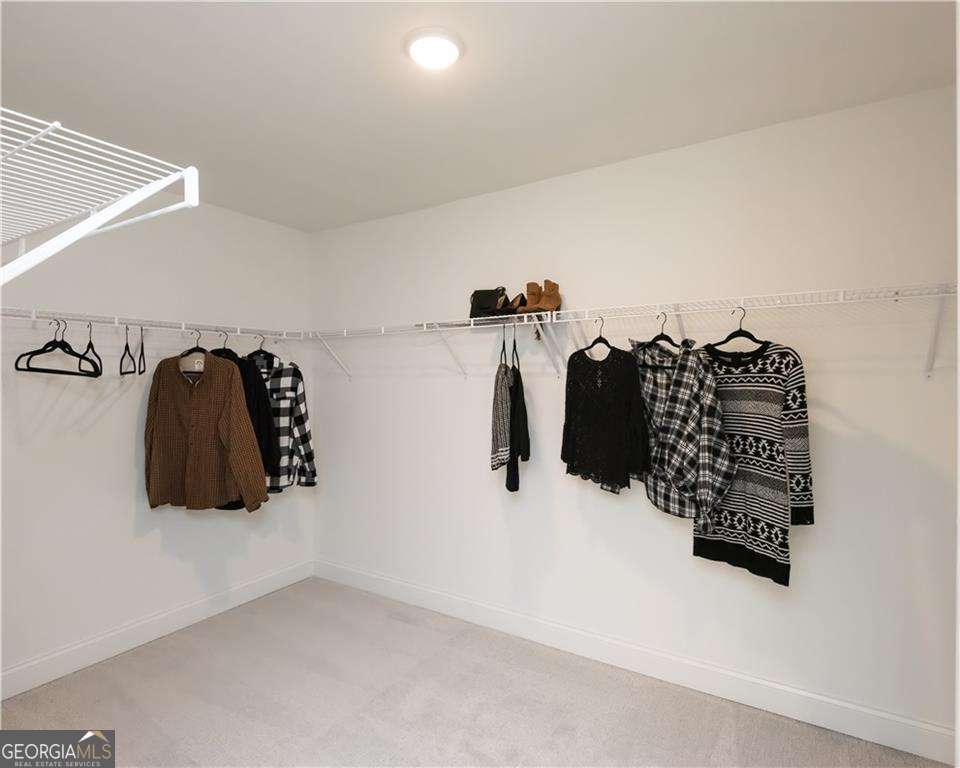
| Interior Features | Double Vanity, High Ceilings, Tray Ceiling(s), Walk-In Closet(s) |
| Cooling | Ceiling Fan(s), Central Air, Zoned |
| Cooling Yes / No | Yes |
| Heating | Electric, Heat Pump, Zoned |
| Heating Yes / No | Yes |
| Fireplace Yes / No | Yes |
| Fireplaces Total | 1 |
| Fireplace Features | Factory Built, Family Room, Gas Log, Gas Starter |
| Window Features | Double Pane Windows |
| Room Kitchen Features | Breakfast Area, Breakfast Bar, Kitchen Island, Solid Surface Counters, Walk-in Pantry |
| Laundry Features | Upper Level |
Exterior
| Accessibility Features | Accessible Doors, Accessible Electrical and Environmental Controls, Accessible Full Bath |
|---|---|
| Lot Features | Level, Private |
| Construction Materials | Concrete |
| Roof | Composition |
| Foundation Details | Slab |
| Patio And Porch Features | Patio |
| Security Features | Open Access, Smoke Detector(s) |
Parking
| Attached Garage Yes / No | No |
|---|---|
| Garage Yes / No | Yes |
| Parking Features | Garage, Garage Door Opener |
Utilities
| Utilities | Cable Available, Electricity Available, High Speed Internet, Natural Gas Available, Sewer Available, Underground Utilities, Water Available |
|---|---|
| Sewer | Public Sewer |
Taxes
| Tax Annual Amount | 837 |
|---|---|
| Tax Year | 2025 |
Location
| Community Features | Pool, Sidewalks, Street Lights, Walk To Schools, Near Shopping |
|---|
Area Information
| State | GA |
|---|---|
| County | Gwinnett |
| City | Lawrenceville |
| Zip Code | 30044 |
| Area | Gwinnett |
| Community Name | Stratford Square |
| School District | Discovery |
| Elementary School | J A Alford |
| High School | Discovery |
| Listing VS Median (in Stratford Square) | |
Price: $596,204 low | high Med: $143,825 On site: 100 low | high Med: 76 | |
Market Activity 30044
Request a showing
Request a showing
Contact
Learn More About This Property

| State | GA |
|---|---|
| County | Gwinnett |
| City | Lawrenceville |
| Zip Code | 30044 |
| Area | Gwinnett |
| Community Name | Stratford Square |
| School District | Discovery |
| Elementary School | J A Alford |
| High School | Discovery |
| Listing VS Median (in Stratford Square) | |
Price: $596,204 low | high Med: $143,825 On site: 100 low | high Med: 76 | |