
Description
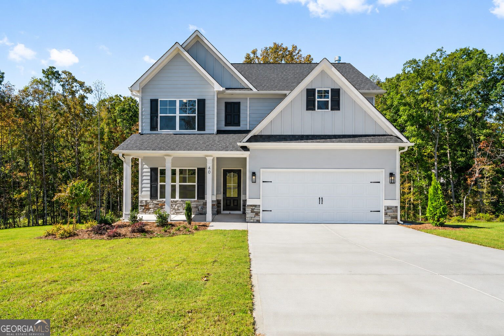
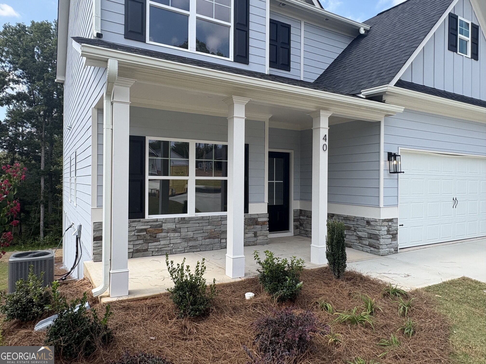
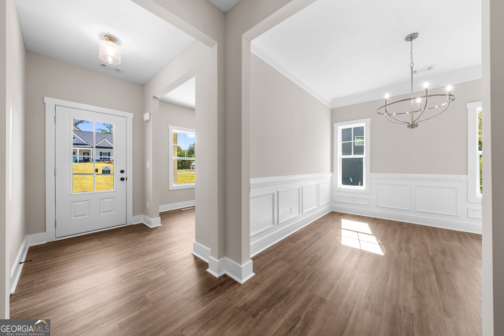
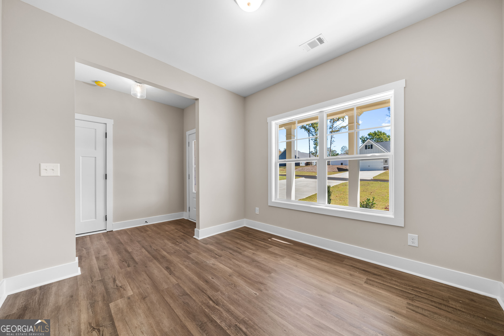
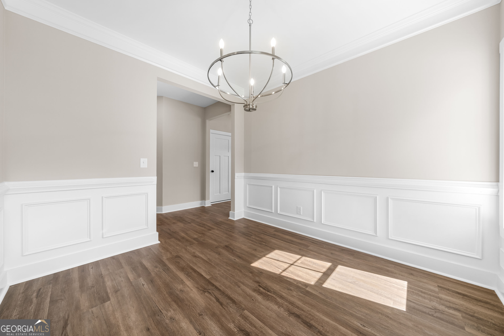
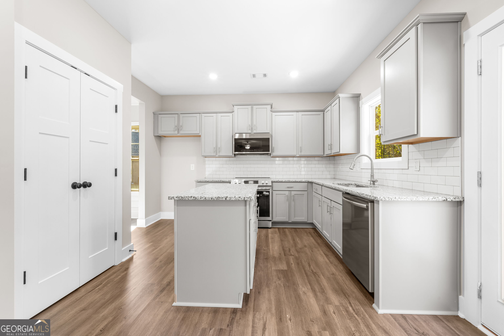
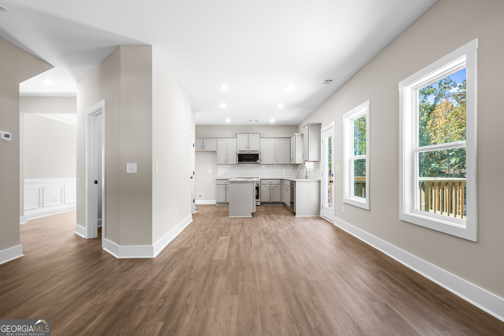
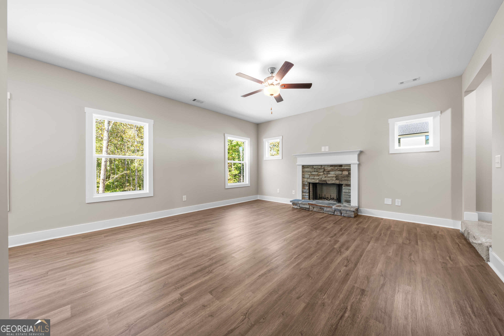
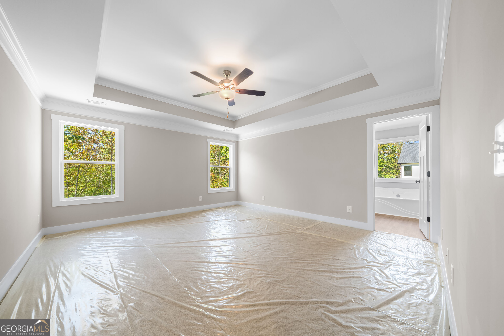
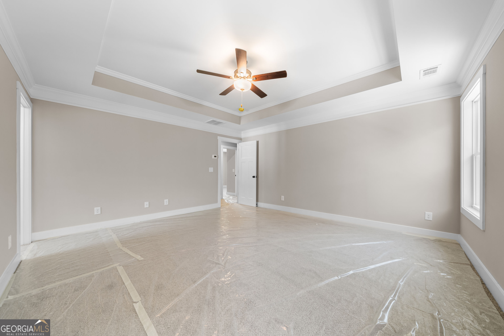
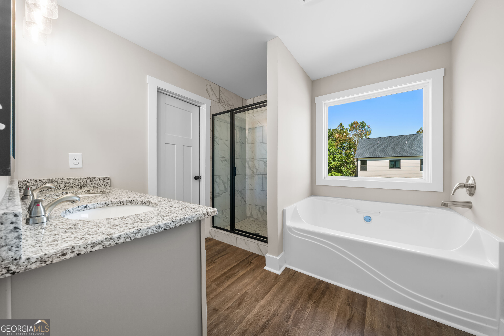
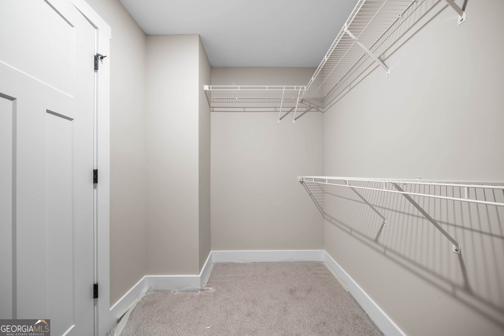
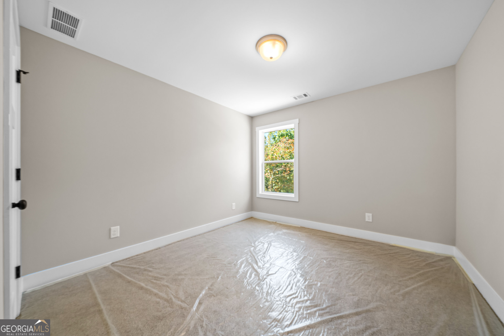
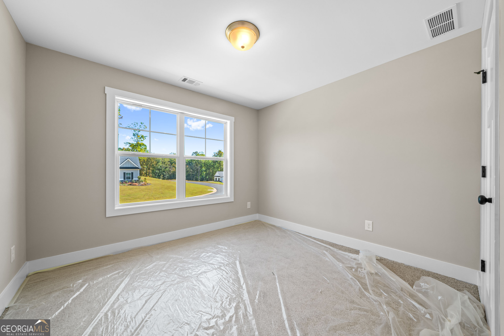
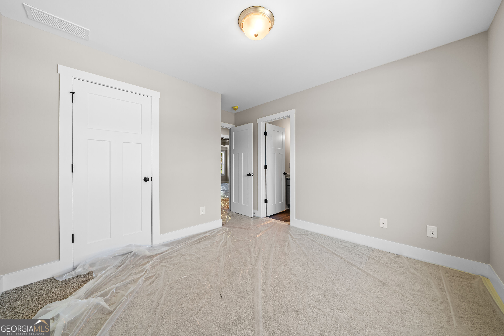
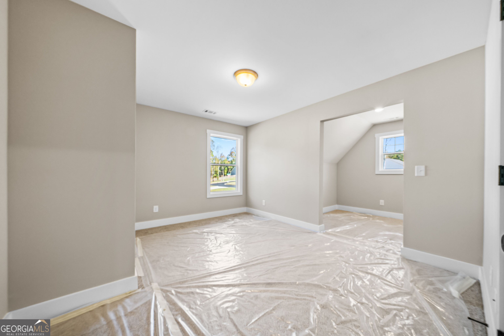
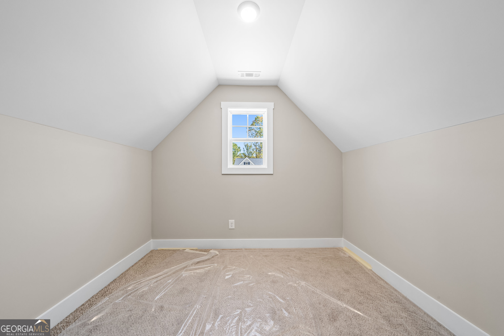
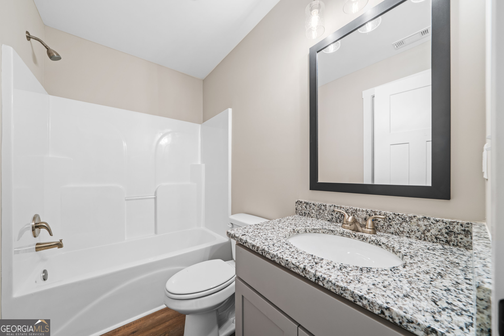
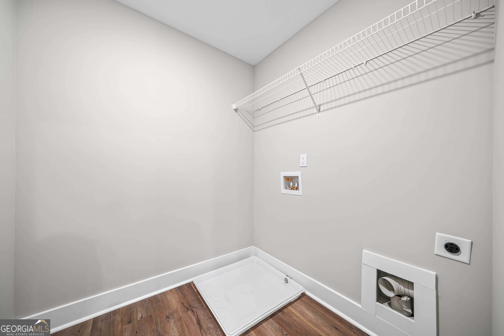
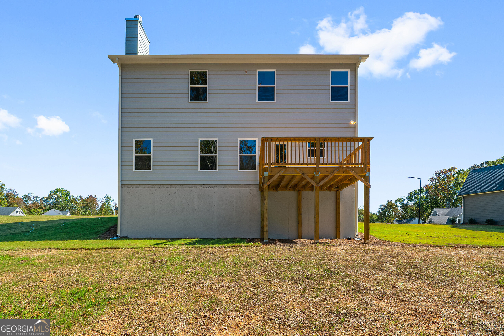
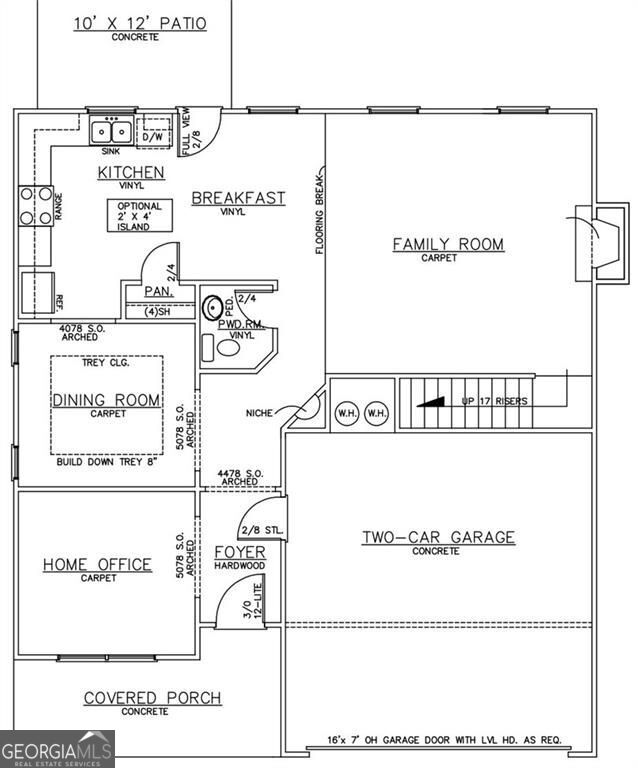
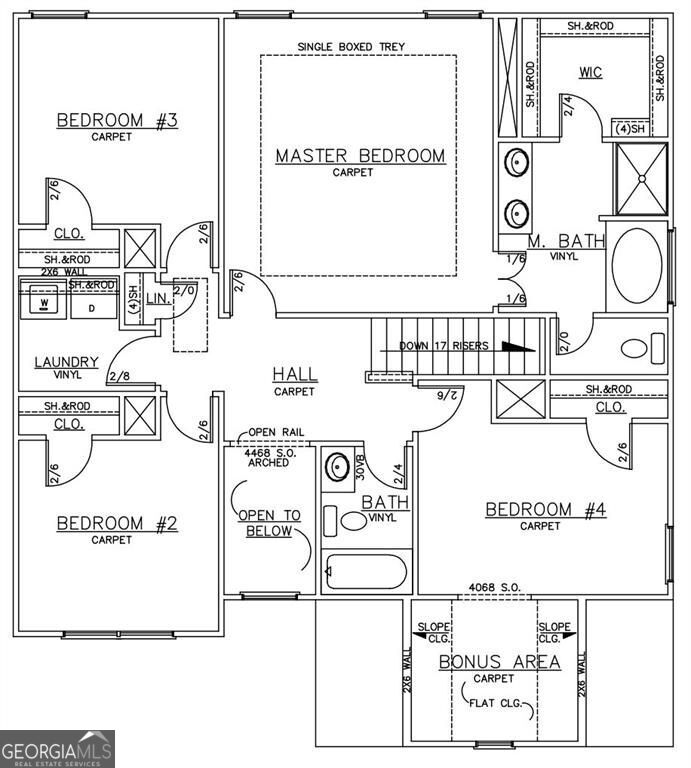
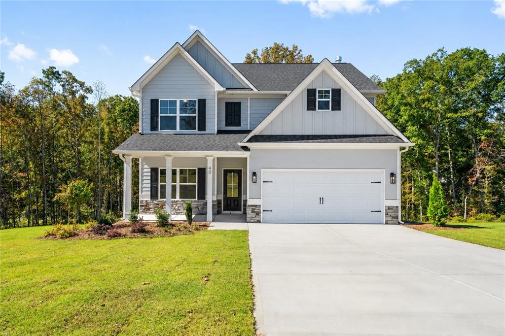
BUILDER CLOSE OUT - FINAL FOUR HOMES - $10,000 BUILDER INCENTIVE. INCENTIVE CAN BE USED TOWARDS CLOSING COSTS, APPLIANCES OR BUILDER UPGRADES. Our popular Cypress plan has 4 bedrooms and 3.5 bathrooms. Anticipated Completion is Early October, 2026. First floor has a foyer, home office, formal dining room, kitchen, breakfast area, family room & half bath. Kitchen has an island and is open to the family room. Upstairs is the spacious primary suite, 3 secondary bedrooms, two full bathrooms and a laundry room. Exterior features include architectural shingles, cement siding and stacked stone water table on the front. Kitchen features include granite counters, light gray cabinets, subway tile backsplash, kitchen island and stainless appliances. Family room has a stacked stone fireplace. Primary suite has a trey ceiling, garden tub, tile shower, granite counters and double vanity. Additional features include LVP flooring in common areas, bathroom & laundry room, crown moulding, satin nickel fixtures and carpet in the bedrooms. Benson Estates contains 1/2 acre lots and is located off Seals Rd in the South Paulding / New Georgia area. Our neighborhood is close to shopping & dining in Villa Rica, Dallas and Hiram. Close to I-20 for travel as well as state routes 92 & 61 for commute to work. Homes include a one year builder warranty. Ready early October 2026. "Keystone Communities"
Details
| MLS # | 10784919 |
|---|---|
| Listing Type | For Sale |
| Style | House |
| HOA Dues | $150 |
| Sub-Type | Resale |
| Status | Active |
| Year | 2026 |
| Days On Site | 158 |
| Listing Provided By | Keystone Realty Group, LLC | Mark Taglieber |
Features
| Bed(s) | 4 |
|---|---|
| Bath(s) | 4 Total |
| SQ Feet | 2,160 |
| Story(s) | 2 |
| Acreage | 0.60 |
Interior
| Appliances | Dishwasher, Electric Water Heater, Microwave |
|---|---|
| Interior Features | Double Vanity, Tray Ceiling(s), Walk-In Closet(s) |
| Cooling | Electric, Ceiling Fan(s), Zoned, Central Air |
| Cooling Yes / No | Yes |
| Heating | Electric, Central, Zoned, Forced Air |
| Heating Yes / No | Yes |
| Fireplace Yes / No | Yes |
| Fireplaces Total | 1 |
| Fireplace Features | Family Room, Factory Built |
| Window Features | Double Pane Windows |
| Room Kitchen Features | Breakfast Room, Kitchen Island, Pantry |
| Laundry Features | Upper Level |
Exterior
| Lot Features | Sloped |
|---|---|
| Construction Materials | Stone |
| Roof | Composition |
| Foundation Details | Slab |
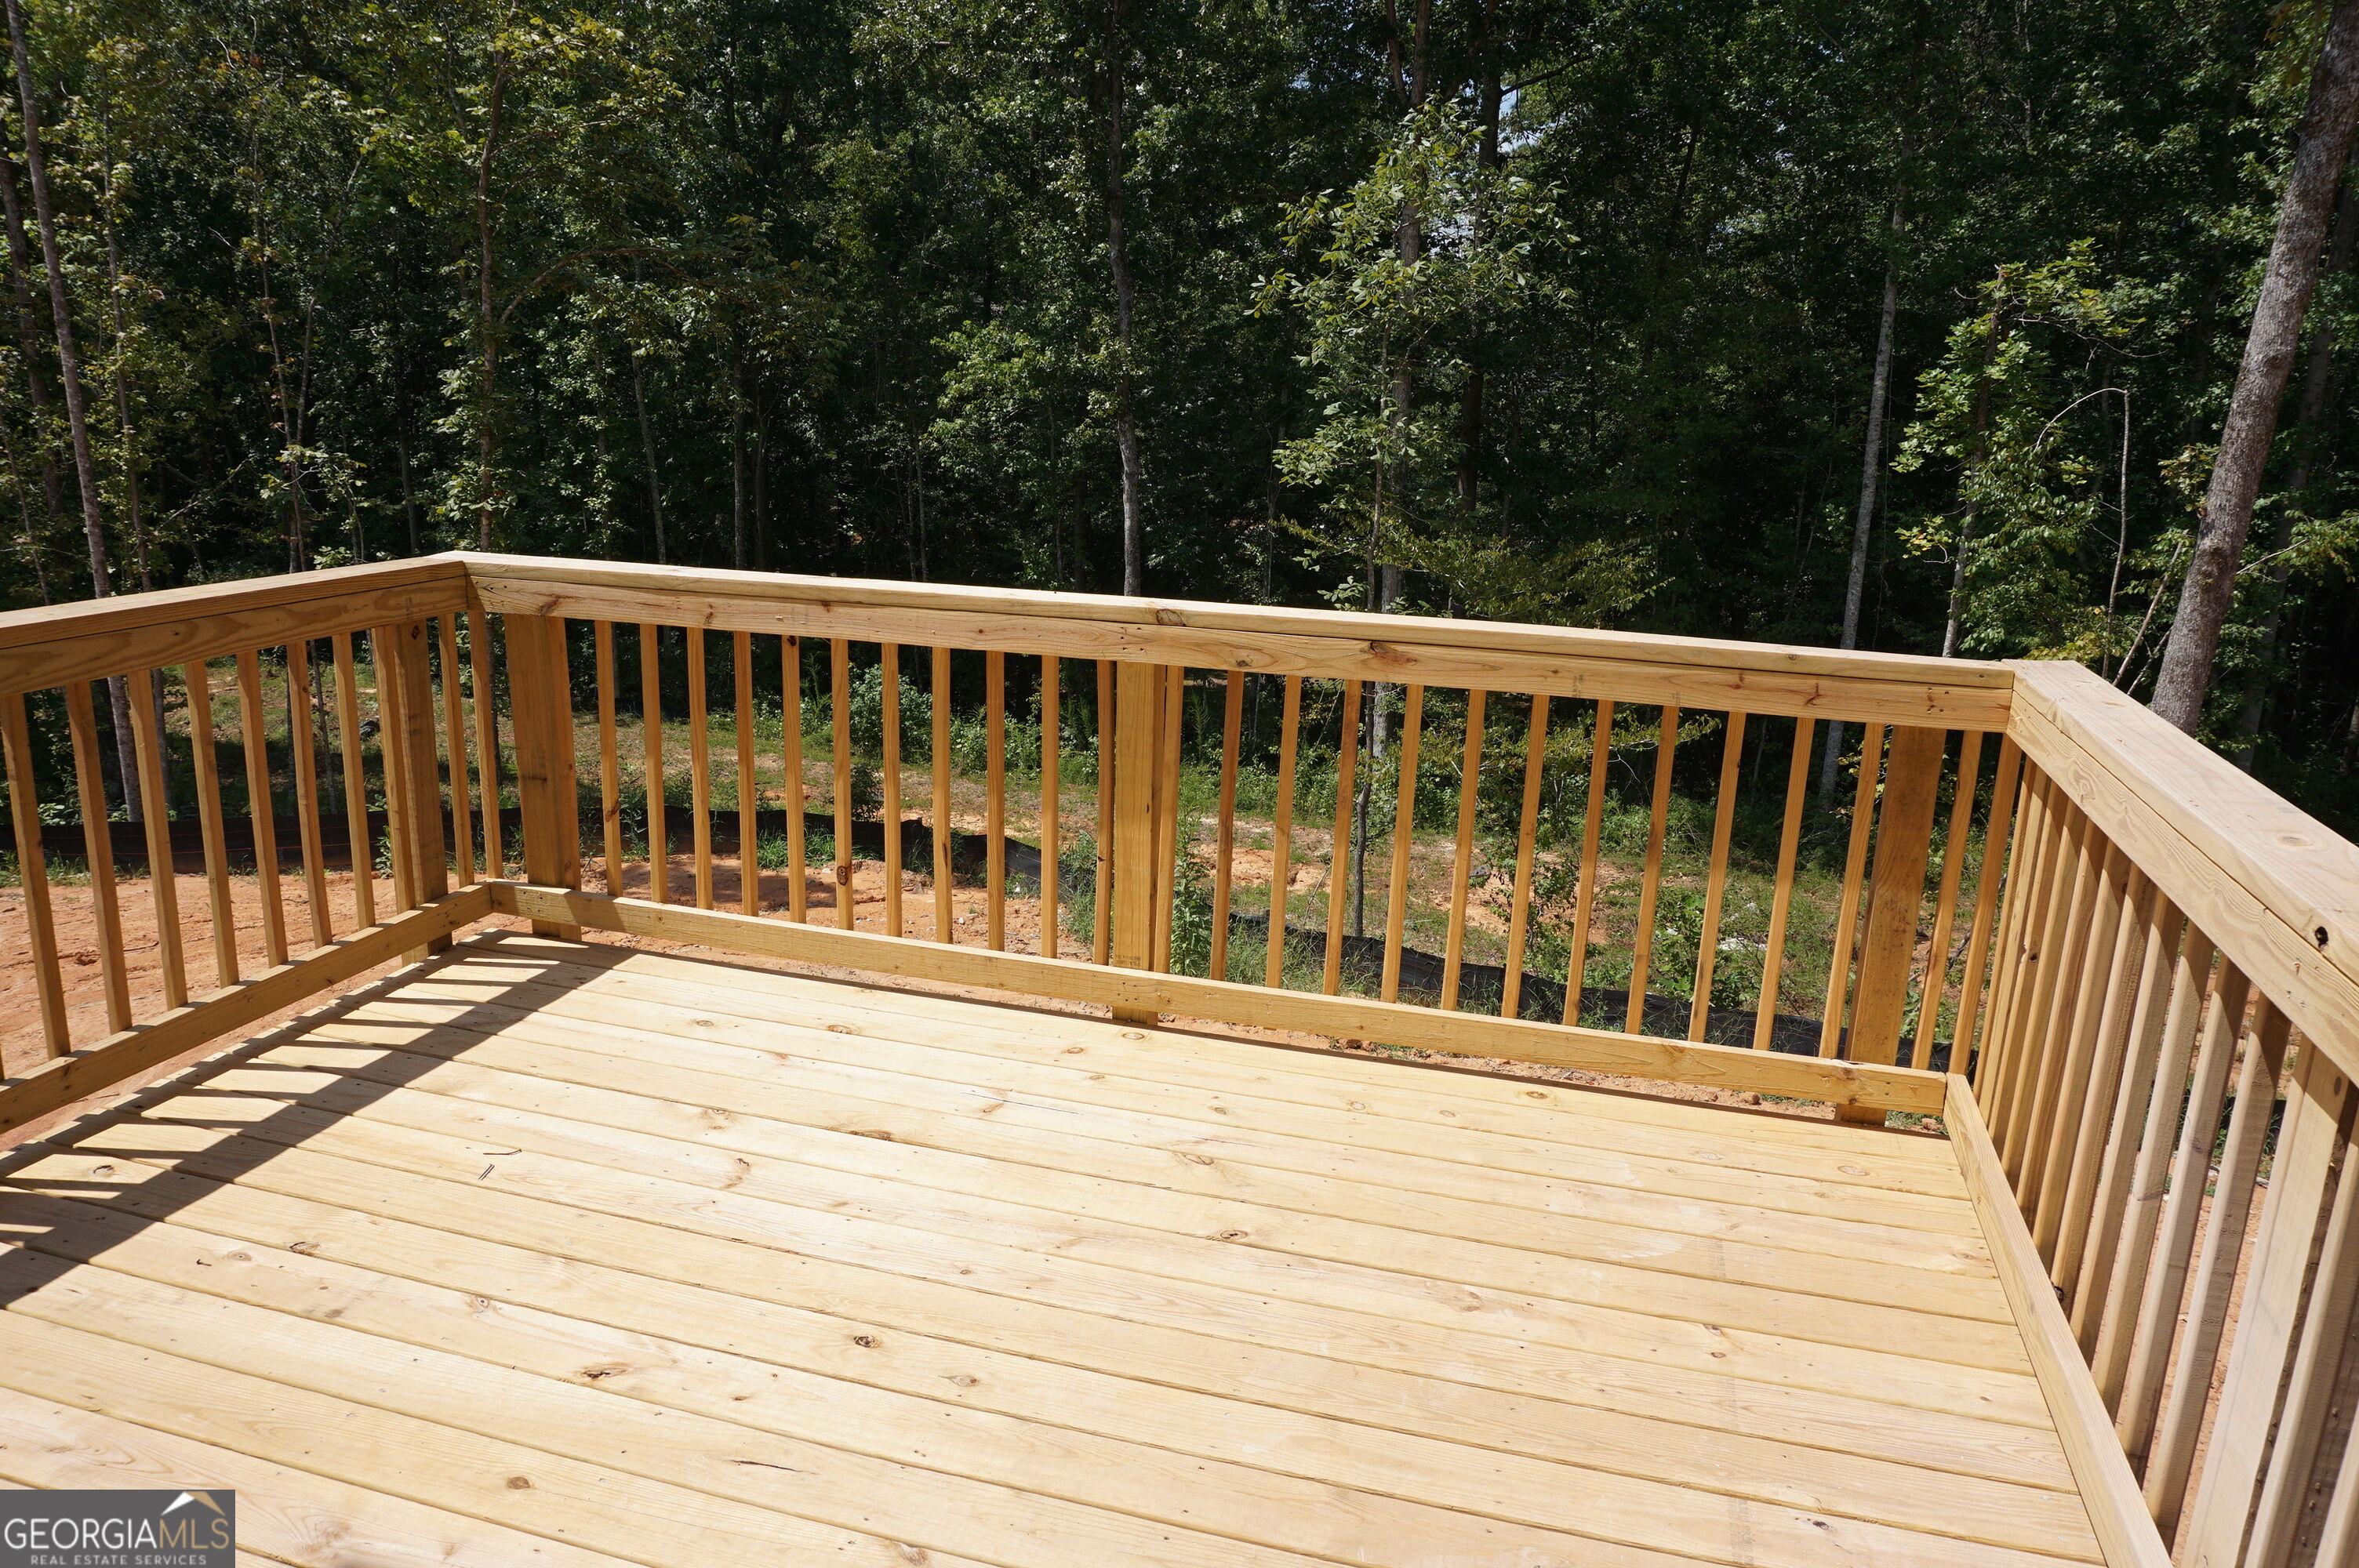
| Patio And Porch Features | Deck |
| Security Features | Carbon Monoxide Detector(s), Smoke Detector(s) |
Parking
| Attached Garage Yes / No | Yes |
|---|---|
| Garage Yes / No | Yes |
| Parking Features | Garage, Attached, Kitchen Level, Garage Door Opener |
Utilities
| Utilities | Cable Available, Electricity Available, Phone Available, Underground Utilities, Water Available |
|---|---|
| Sewer | Septic Tank |
Taxes
| Tax Annual Amount | 299 |
|---|---|
| Tax Year | 2025 |
Location
| Community Features | Street Lights |
|---|
Area Information
| State | GA |
|---|---|
| County | Paulding |
| City | Dallas |
| Zip Code | 30157 |
| Area | Paulding |
| Community Name | BENSON ESTATES PHS 2 |
| School District | South Paulding |
| Elementary School | Nebo |
| High School | South Paulding |
| Listing VS Median (in BENSON ESTATES PHS 2) | |
Price: $379,900 low | high Med: $379,900 sqft: 2,160 low | high Med: 2,160 $ / sqft: $176 low | high Med: $176 On site: 158 low | high Med: 158 | |
Market Activity 30157
Request a showing
Request a showing
Contact
Learn More About This Property

| State | GA |
|---|---|
| County | Paulding |
| City | Dallas |
| Zip Code | 30157 |
| Area | Paulding |
| Community Name | BENSON ESTATES PHS 2 |
| School District | South Paulding |
| Elementary School | Nebo |
| High School | South Paulding |
| Listing VS Median (in BENSON ESTATES PHS 2) | |
Price: $379,900 low | high Med: $379,900 sqft: 2,160 low | high Med: 2,160 $ / sqft: $176 low | high Med: $176 On site: 158 low | high Med: 158 | |
 | $379,90040 Jeffrey LaneDallas, GA 30157 |
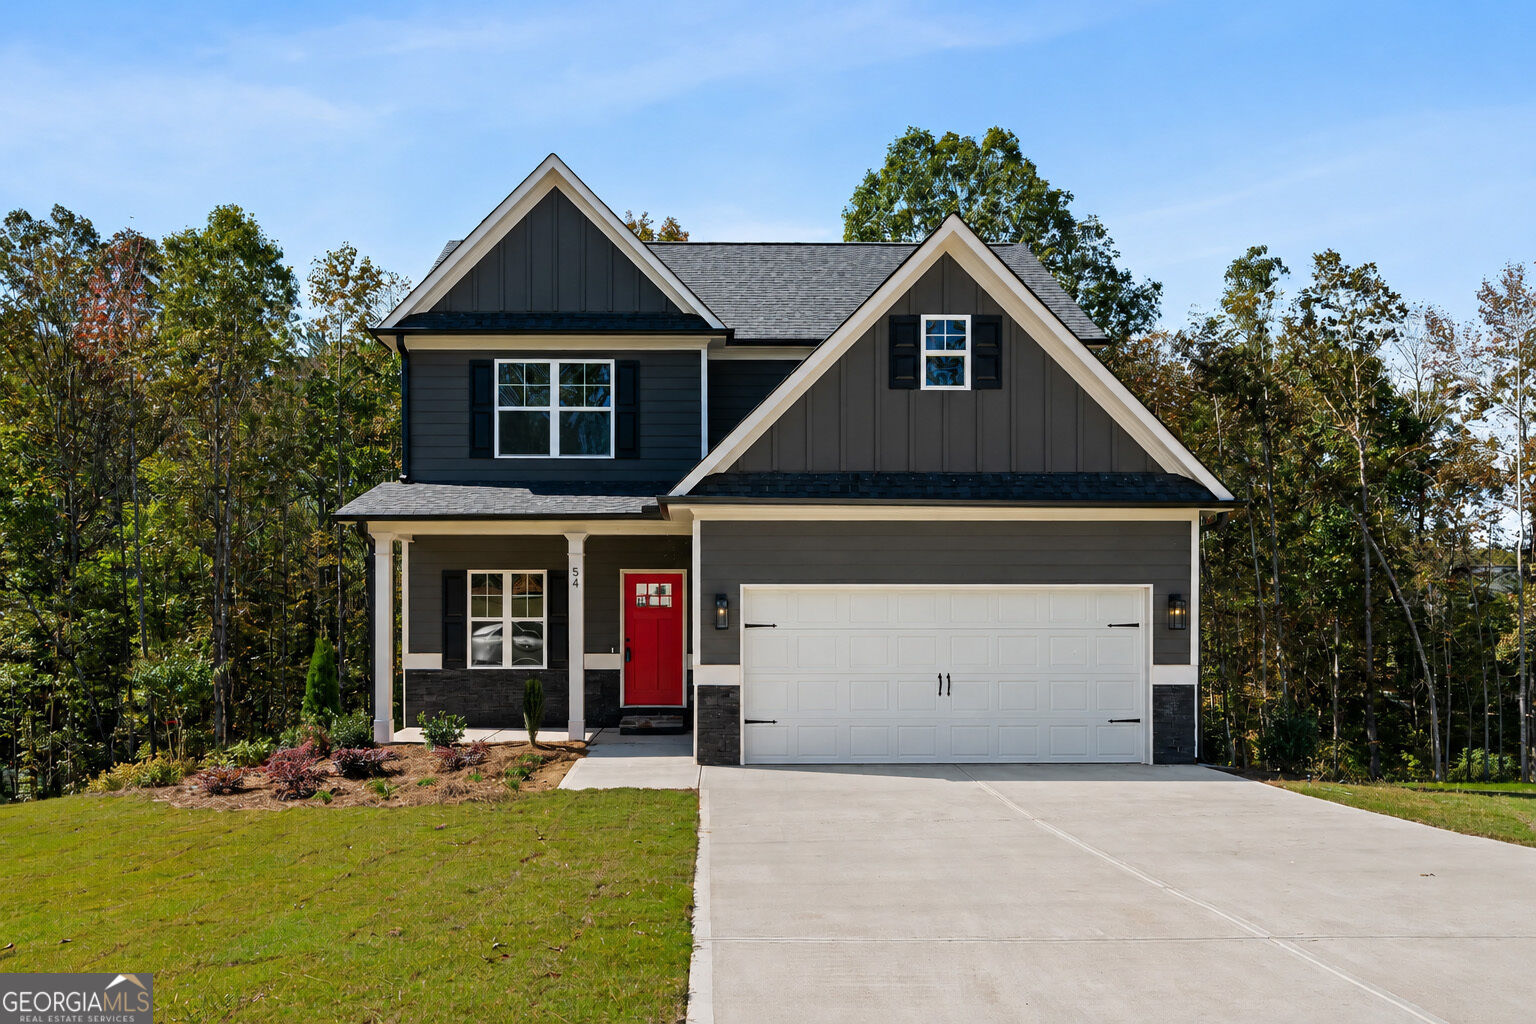 | $369,90054 Jeffrey LaneDallas, GA 30157 |
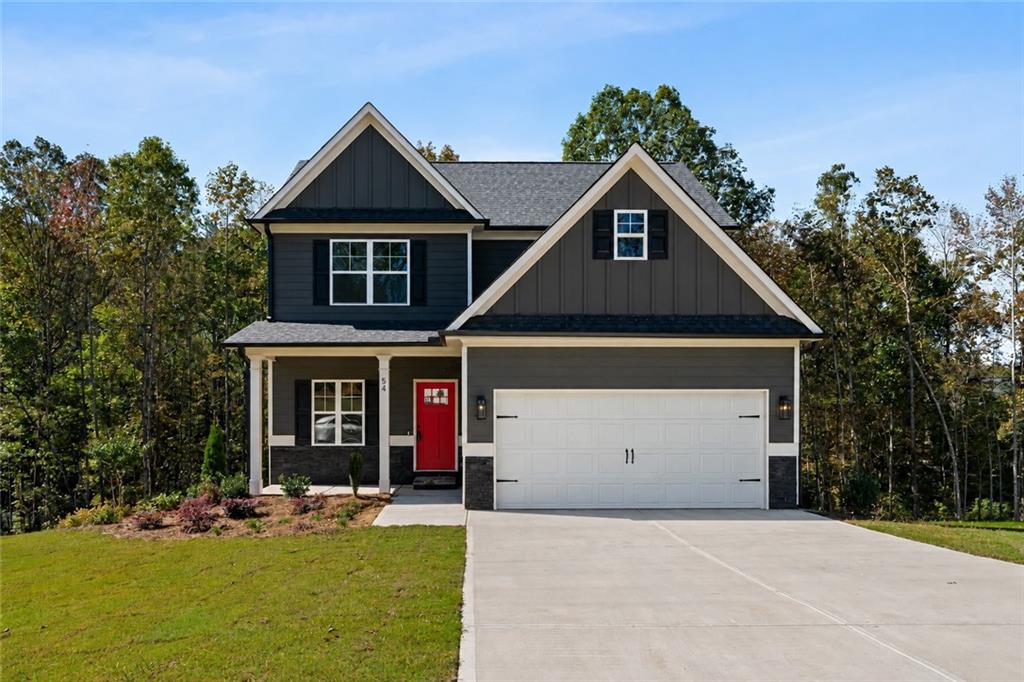 | $369,90054 Jeffrey LaneDallas, GA 30157 |
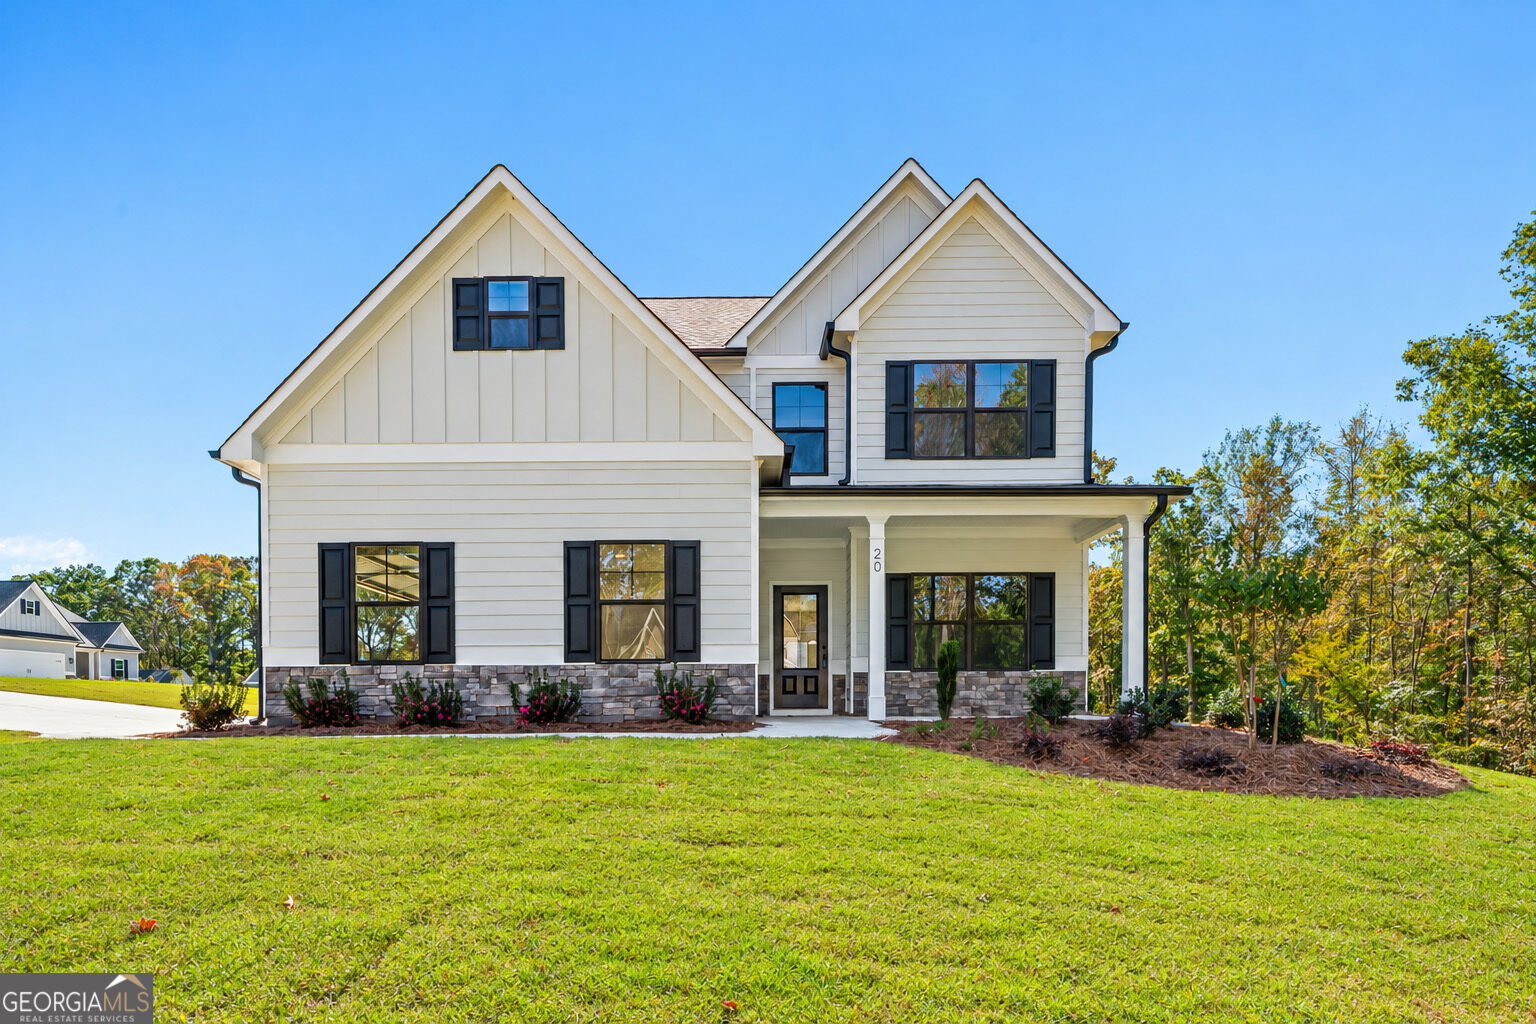 | $384,90020 Jeffrey LaneDallas, GA 30157 |
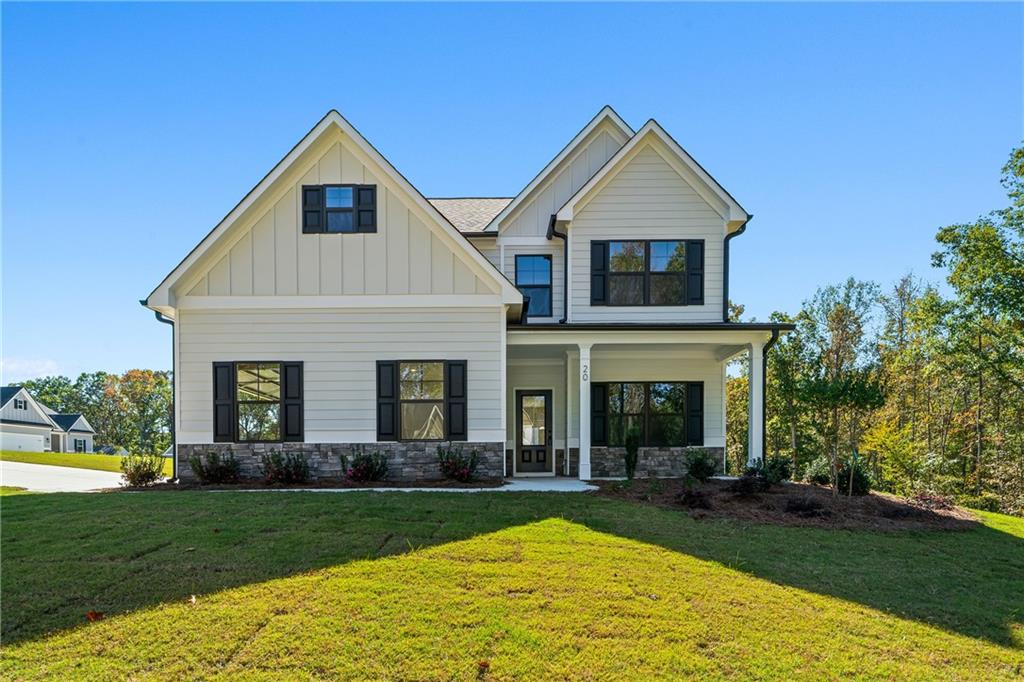 | $384,90020 Jeffrey LaneDallas, GA 30157 |