
Description
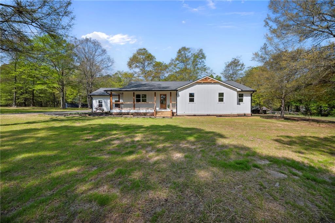
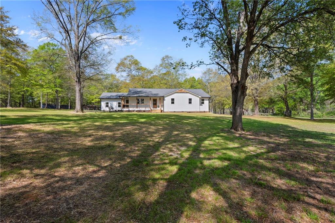
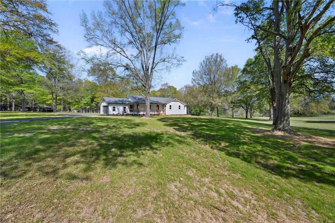
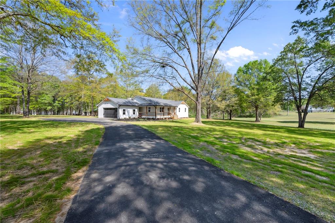
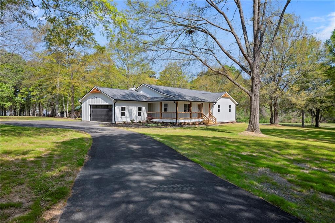
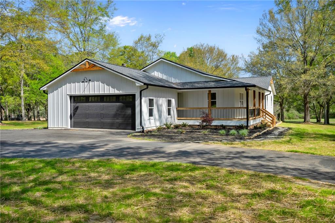
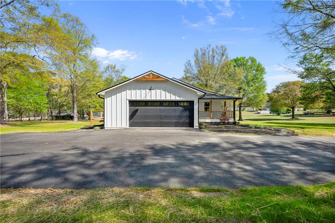
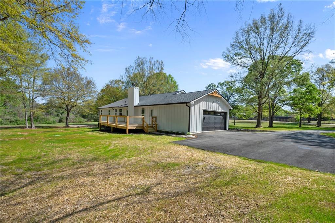
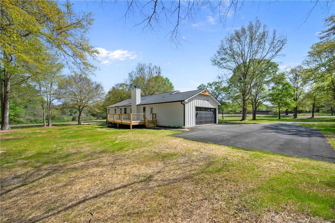
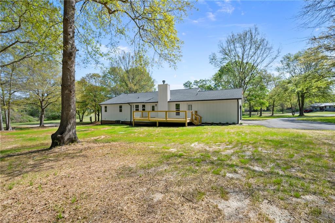
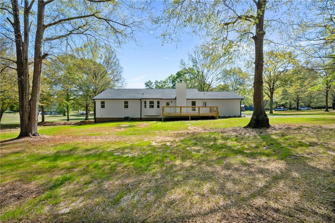
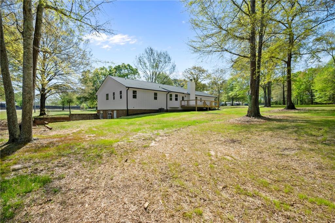
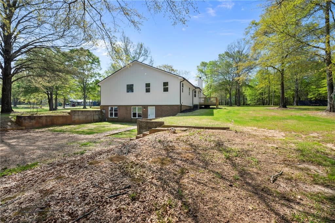
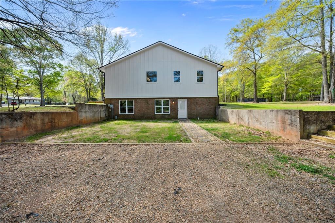
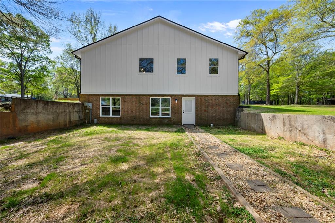
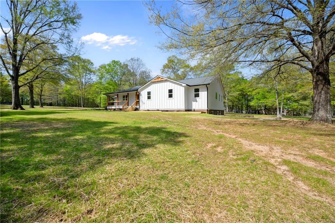
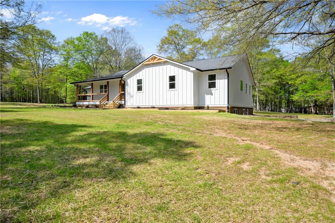
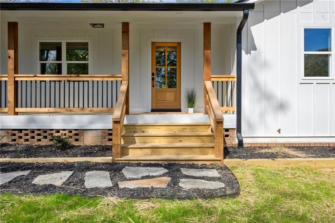
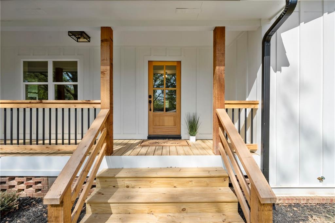
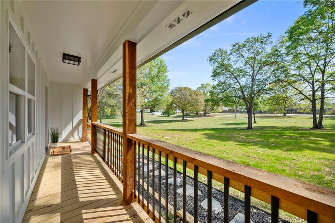
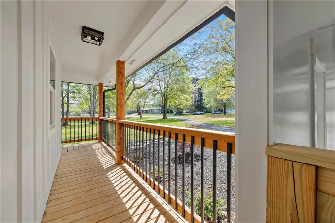
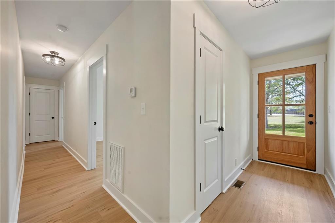
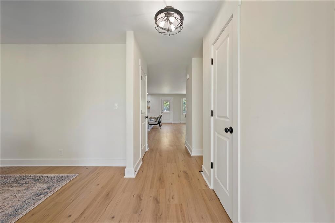
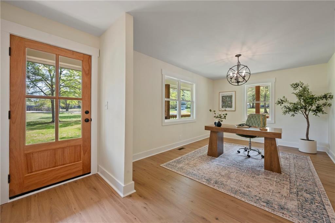
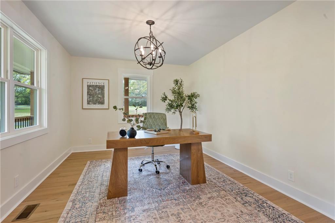
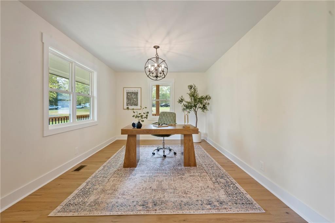
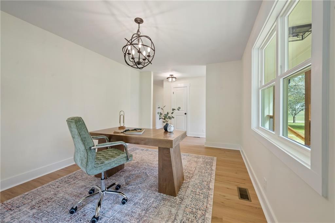
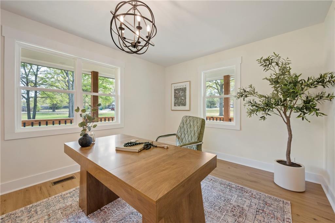
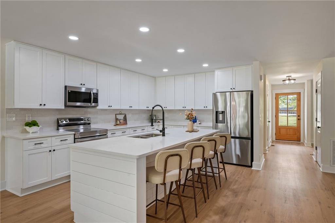
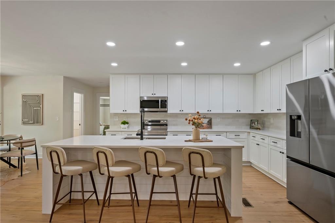
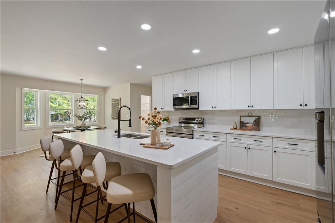
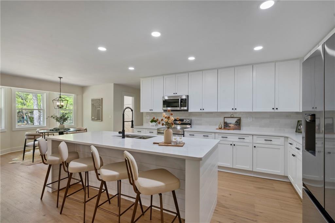
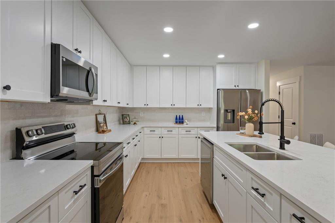
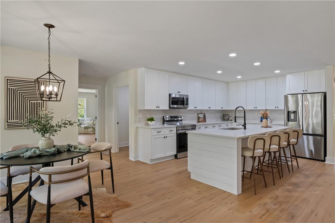
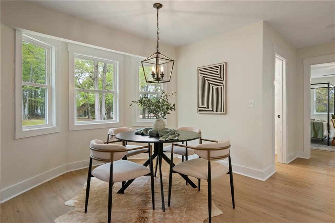
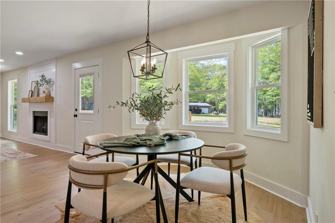
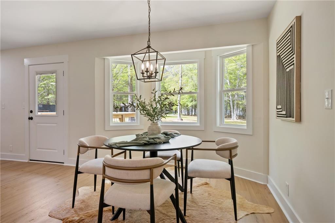
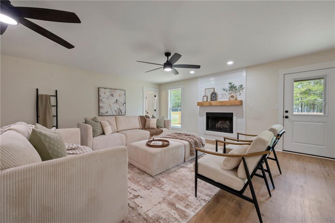
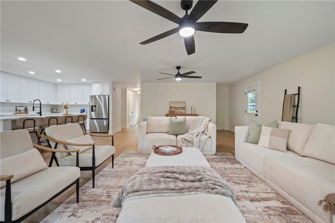
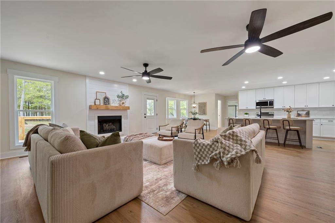
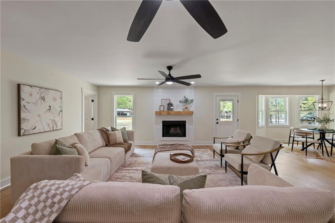
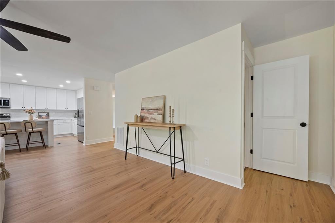
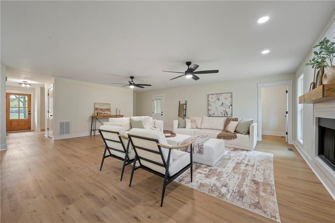
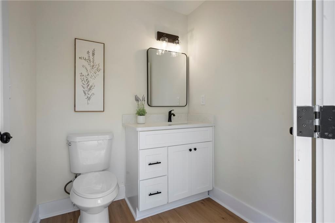
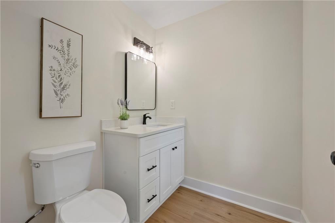
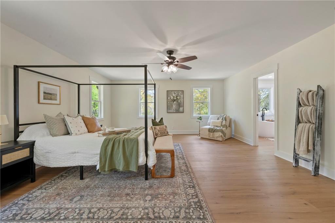
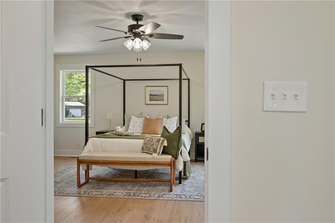
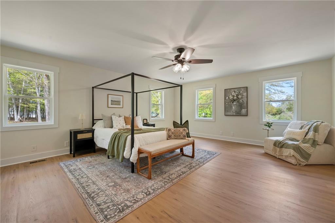
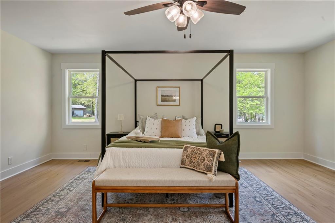
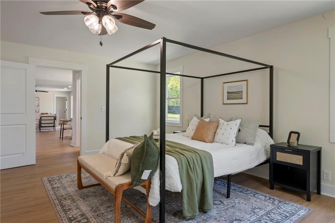
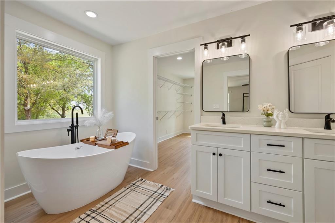
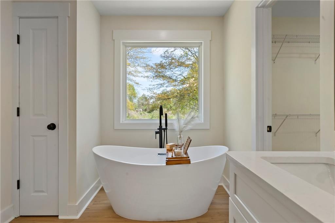
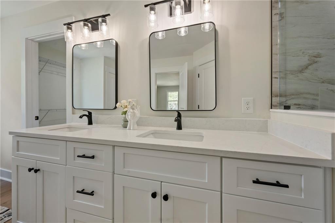
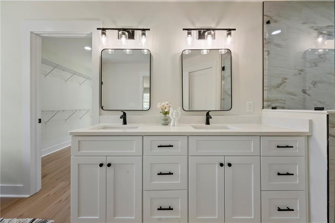
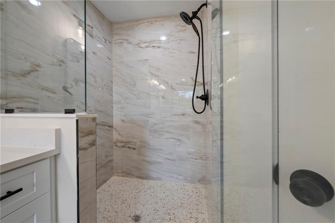
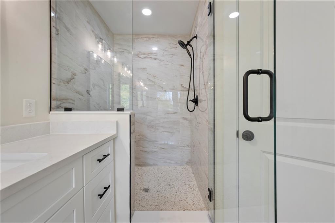
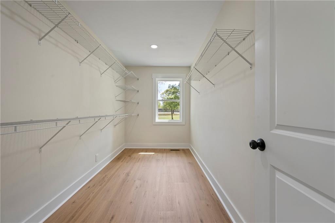
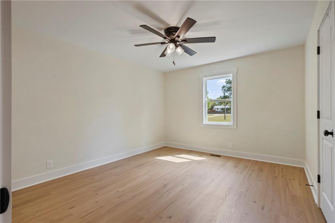
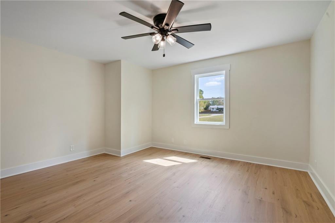
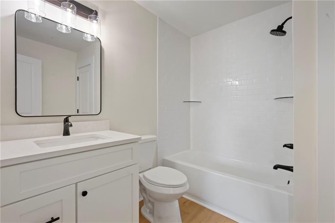
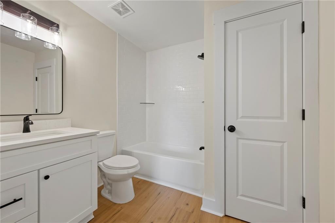
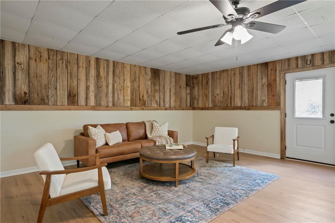
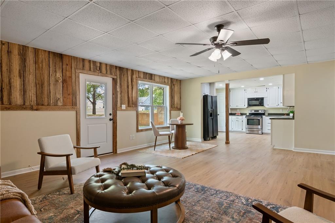
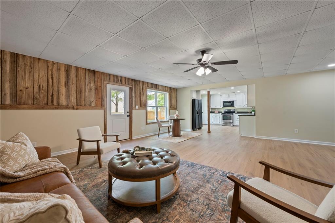
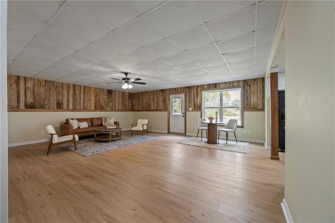
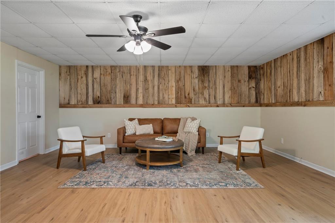
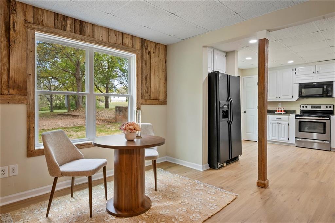
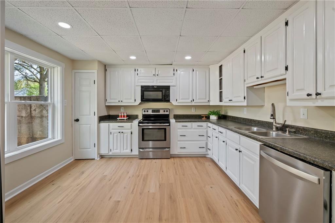
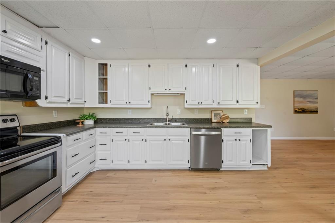
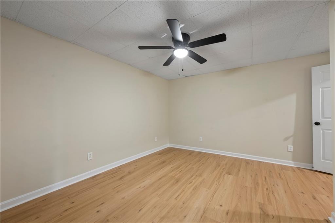
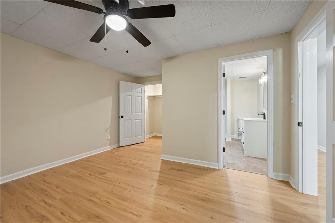
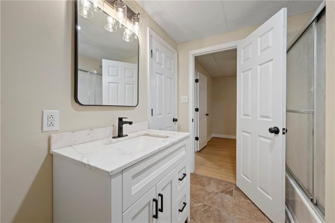
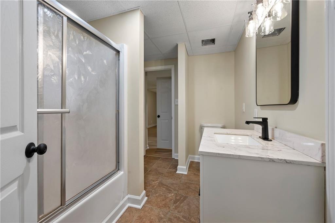
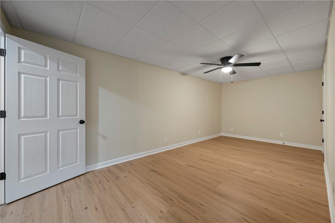
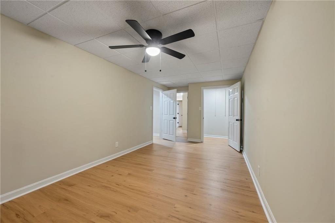
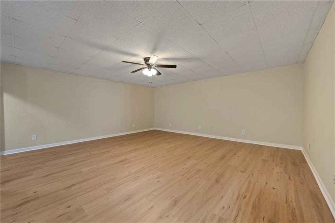
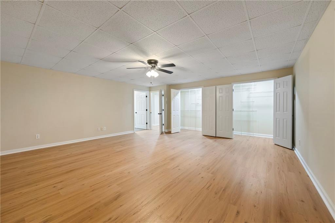
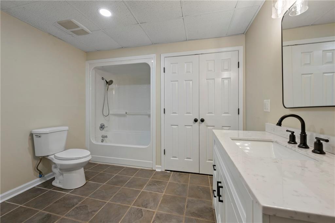
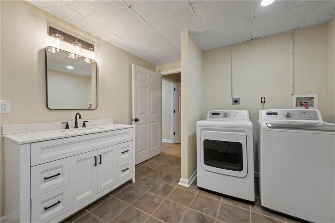
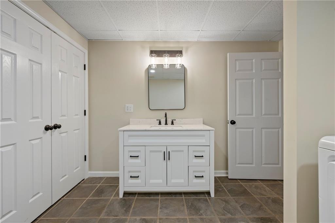
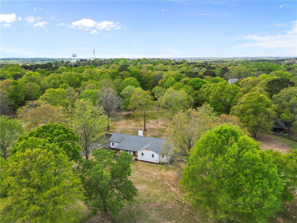
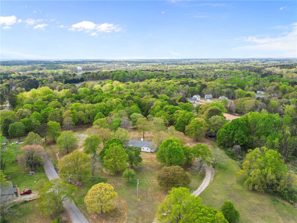
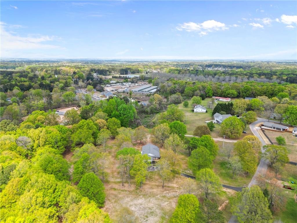
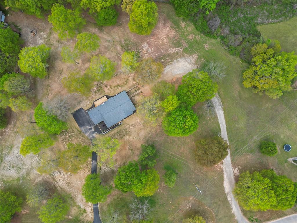
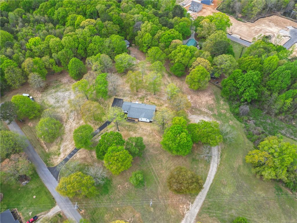
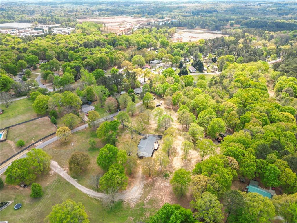
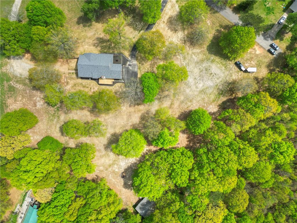
Beautifully renovated ranch on 5.39 acres featuring a full in-law suite basement. The main level offers 3 bedrooms and 2.5 baths, highlighted by a spacious living room that opens seamlessly to the kitchen with an eat-in area-perfect for entertaining and everyday living. A versatile office space can also serve as a separate dining room. The oversized owner's suite provides a private retreat with a large walk-in closet and a luxurious ensuite bath complete with a separate shower and soaking tub. The fully finished basement in-law suite includes 3 bedrooms and 2 full baths, along with its own private entrance and separate driveway-ideal for multi-generational living or rental potential. Nestled on a secluded street, this property offers the perfect blend of privacy, space, and flexibility.
Details
| MLS # | 7745024 |
|---|---|
| Listing Type | For Sale |
| Style | House |
| Sub-Type | Resale |
| Status | Active |
| Year | 1999 |
| Days On Site | 194 |
| Listing Provided By | Keller Williams Realty Atl Partners | Kristin Brooks |
Features
| Bed(s) | 3 |
|---|---|
| Bath(s) | 3 Total |
| SQ Feet | 2,400 |
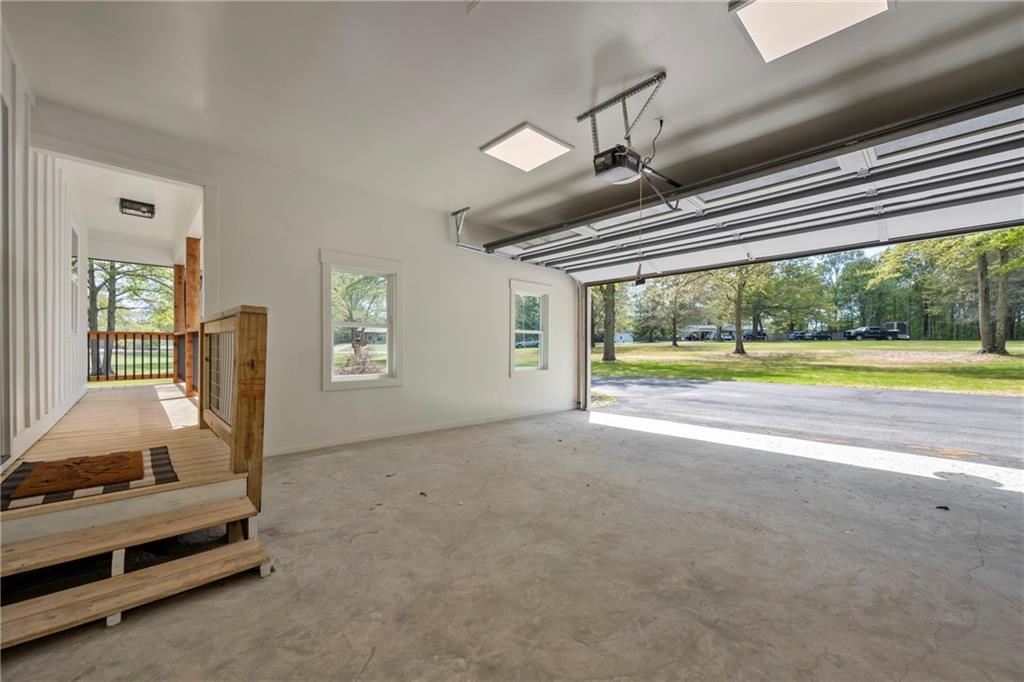
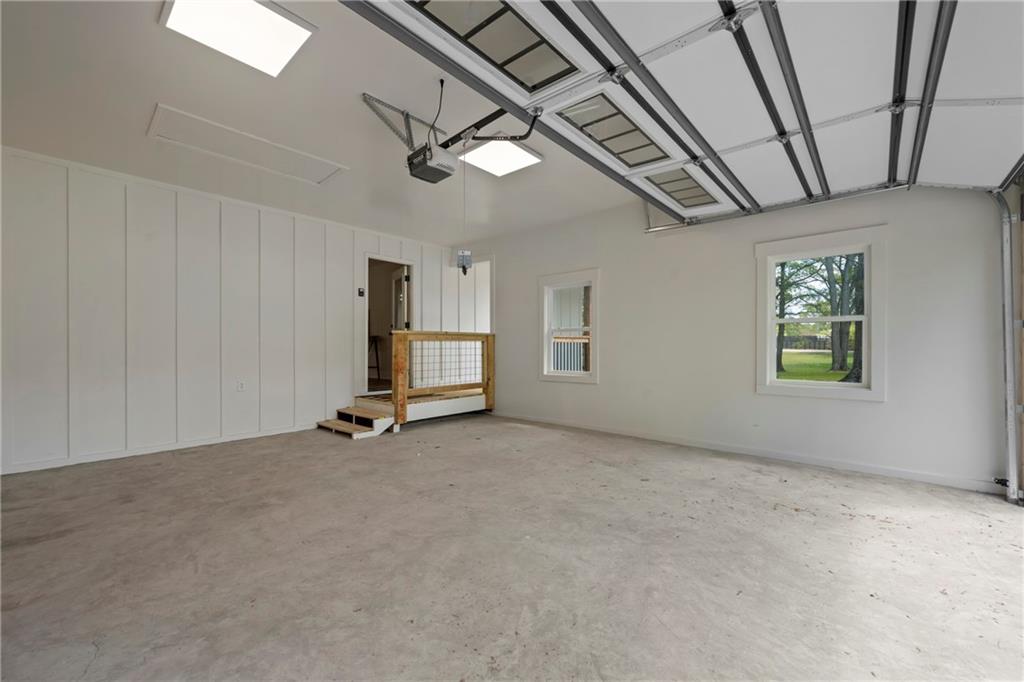
| Garage | 2 |
| Basement | Y |
| Story(s) | 2 |
| Acreage | 5.39 |
| Water Front | Yes |
| Property View | Other |
Interior
| Appliances | Dishwasher, Electric Range, Refrigerator |
|---|---|
| Interior Features | Walk-In Closet(s) |
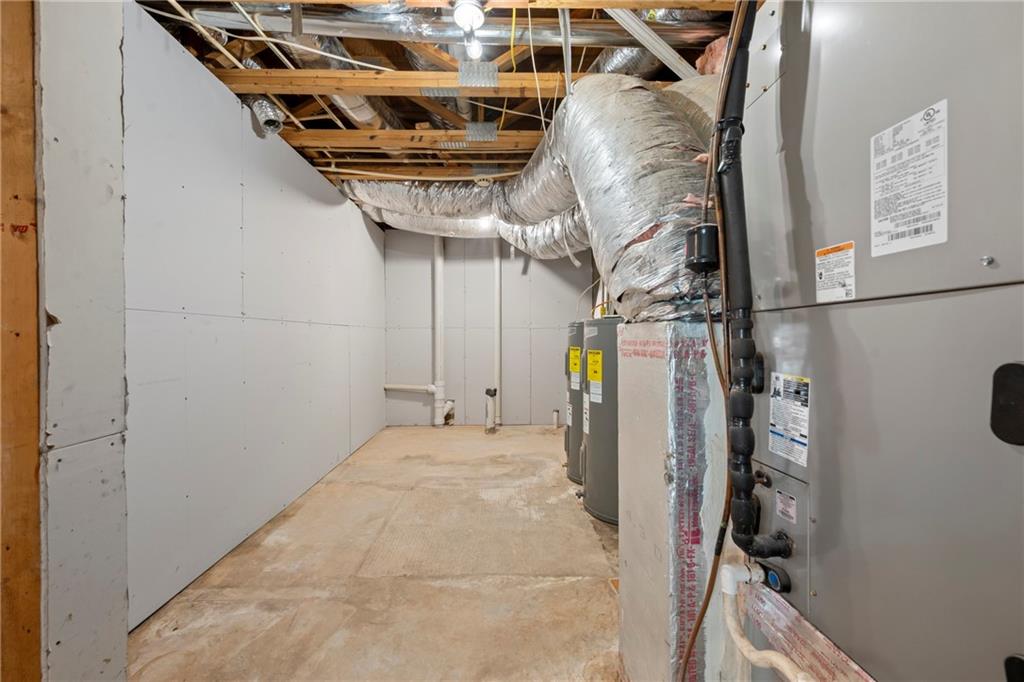
| Cooling | Electric, Heat Pump |
| Heating | Electric |
| Fireplaces Total | 1 |
| Fireplace Features | Living Room |
| Window Features | None |
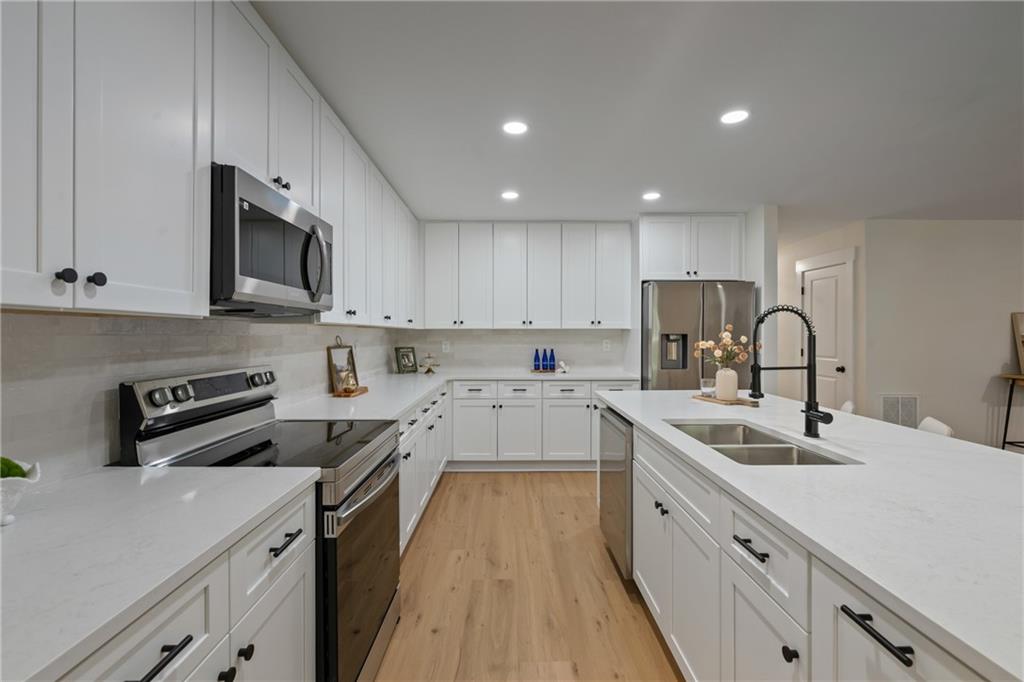
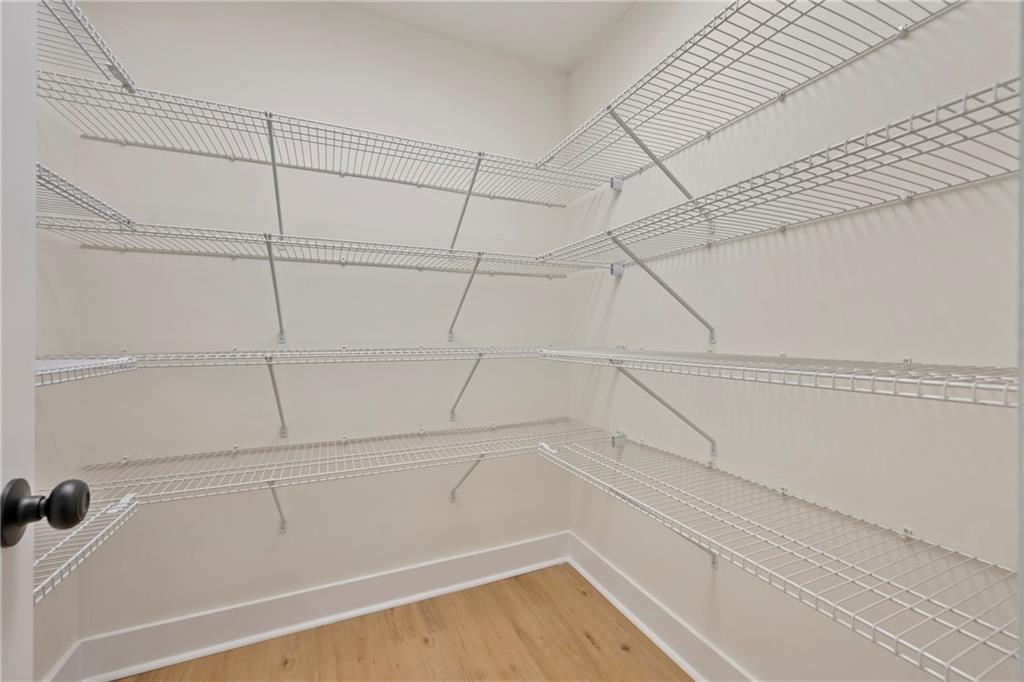
| Room Kitchen Features | Breakfast Bar, Cabinets White, Eat-in Kitchen, Kitchen Island, Pantry Walk-In |
| Room Dining Room Features | Separate Dining Room |
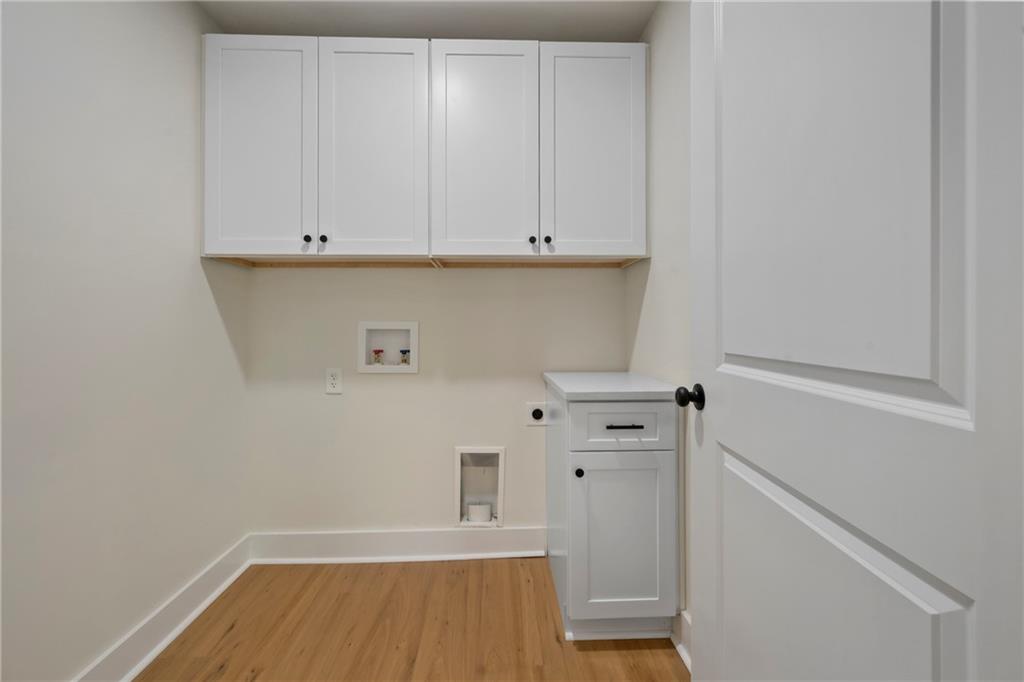
| Laundry Features | In Basement, Laundry Room, Main Level |
Exterior
| Accessibility Features | None |
|---|---|
| Exterior Features | None |
| Lot Features | Back Yard, Front Yard, Landscaped |
| Construction Materials | Cement Siding |
| Roof | Shingle |
| Fencing | None |
| Foundation Details | Brick/Mortar |
| Waterfront Features | None |
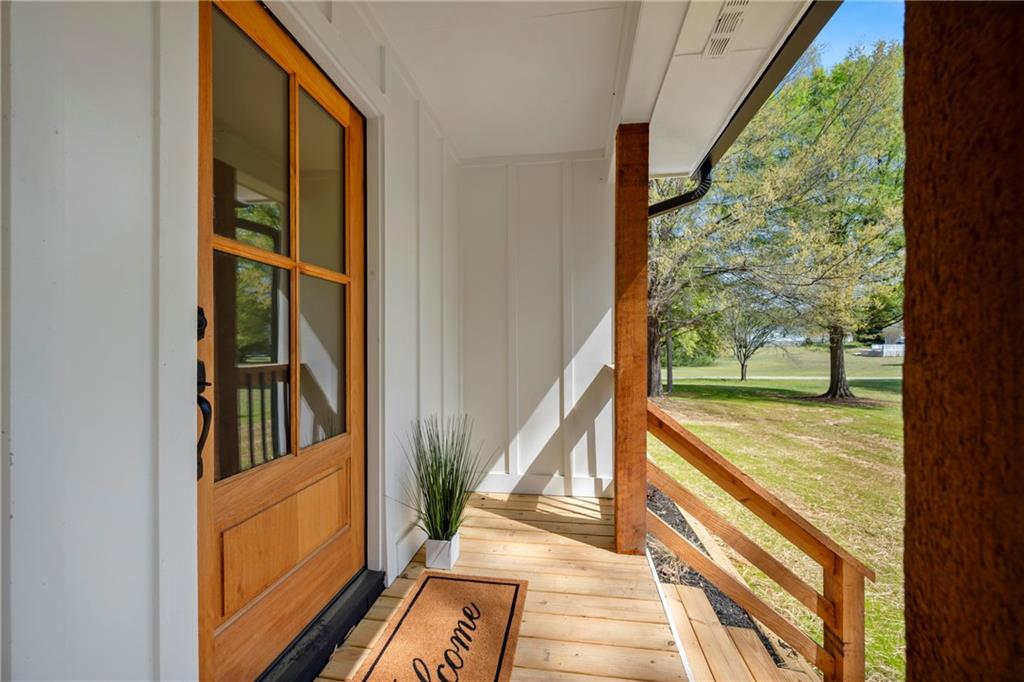
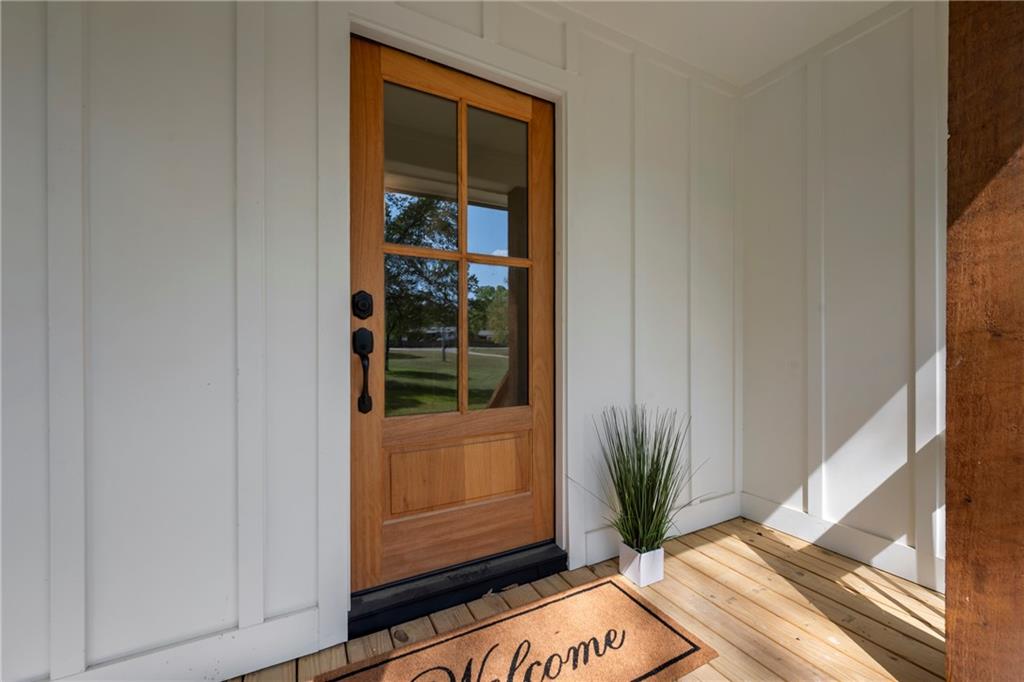
| Patio And Porch Features | Deck, Front Porch |
| Security Features | None |
Parking
| Garage Spaces | 2 |
|---|---|
| Parking Features | Driveway, Garage, Garage Faces Side |
| Open Parking Yes / No | Yes |
Utilities
| Utilities | Other |
|---|---|
| Sewer | Septic Tank |
| Electric | Other |
Taxes
| Tax Annual Amount | 3984 |
|---|---|
| Tax Legal Description | 401 COLEMAN DR |
| Tax Parcel Letter | ST02-034B |
| Tax Year | 2025 |
Location
| Community Features | None |
|---|
Area Information
| State | GA |
|---|---|
| County | Barrow GA |
| City | Statham |
| Zip Code | 30666 |
| Area | Barrow GA |
| School District | Winder-Barrow |
| Elementary School | Statham |
| High School | Winder-Barrow |
| Listing VS Median (in 30666) | |
Price: $799,999 low | high Med: $423,350 sqft: 2,400 low | high Med: 2,218 $ / sqft: $333 low | high Med: $191 On site: 194 low | high Med: 94 | |
Market Activity 30666
Request a showing
Request a showing
 Listings identified with the FMLS IDX logo come from FMLS and are held by brokerage firms other than the owner of this website. The listing brokerage is identified in any listing details. Information is deemed reliable but is not guaranteed. If you believe any FMLS listing contains material that infringes your copyrighted work please click here to review our DMCA policy and learn how to submit a takedown request. © 2022 First Multiple Listing Service, Inc.
Contact
Learn More About This Property

| State | GA |
|---|---|
| County | Barrow GA |
| City | Statham |
| Zip Code | 30666 |
| Area | Barrow GA |
| School District | Winder-Barrow |
| Elementary School | Statham |
| High School | Winder-Barrow |
| Listing VS Median (in 30666) | |
Price: $799,999 low | high Med: $423,350 sqft: 2,400 low | high Med: 2,218 $ / sqft: $333 low | high Med: $191 On site: 194 low | high Med: 94 | |