
Description
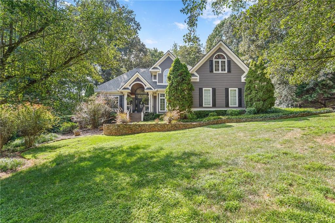
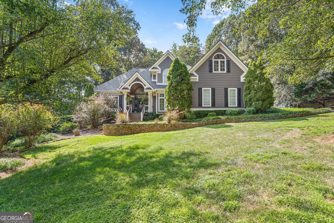
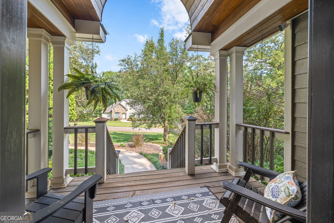
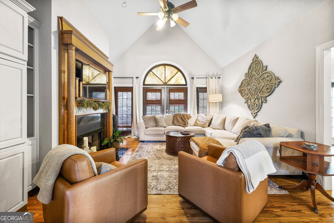
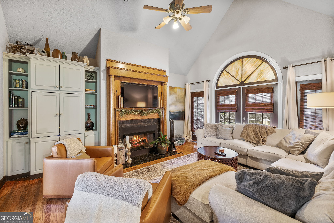
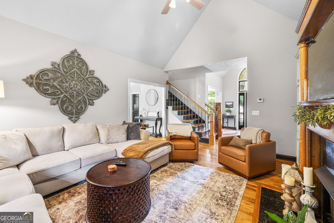
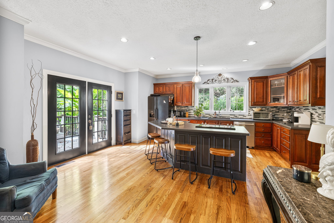
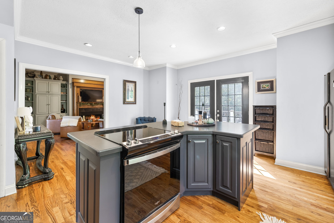
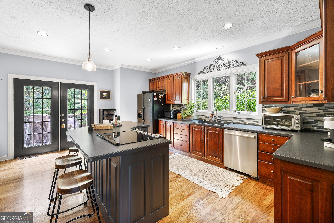
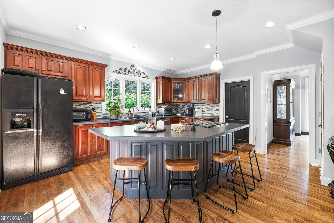
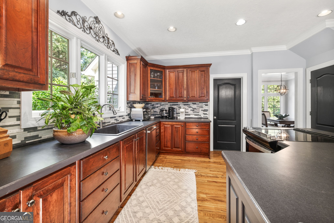
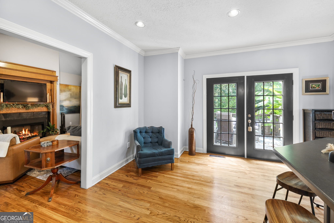
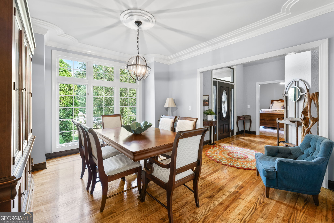
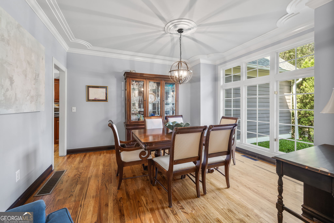
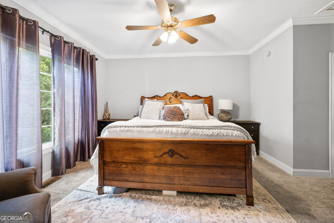
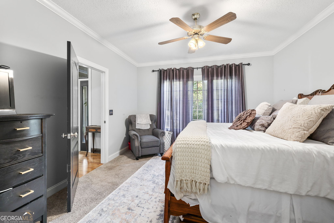
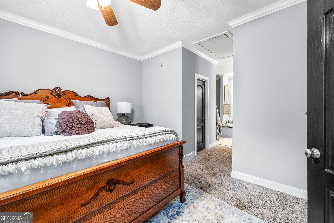
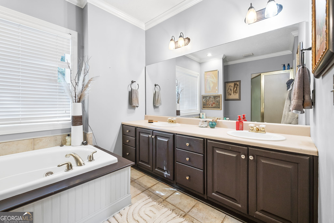
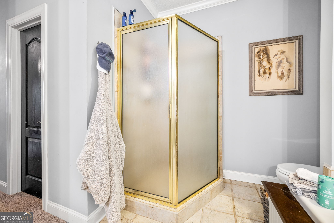
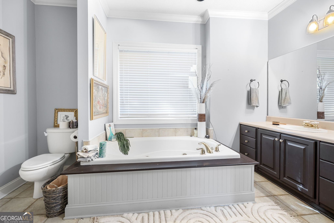
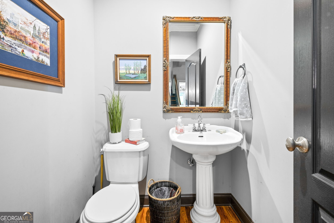
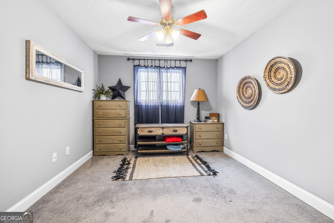
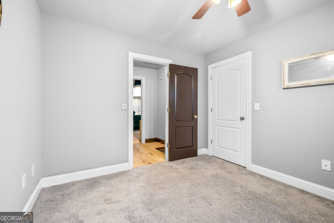
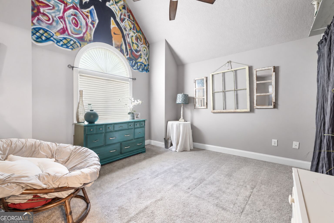
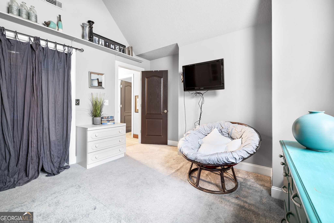
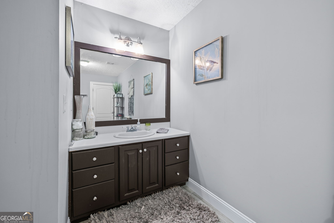
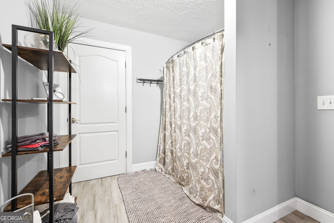
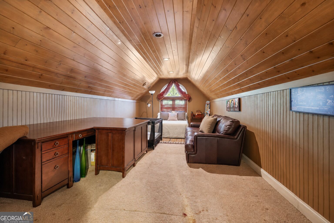
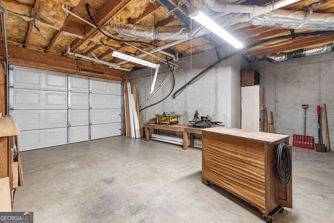
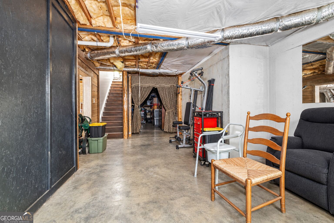
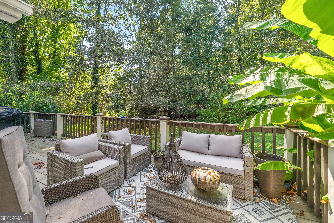
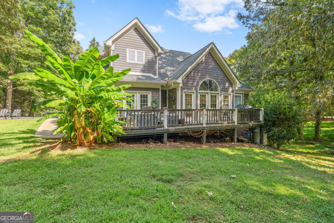
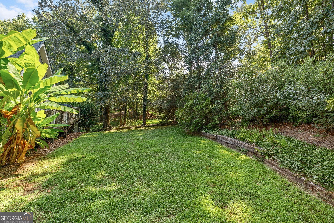
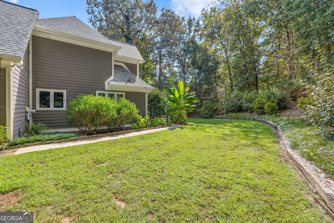
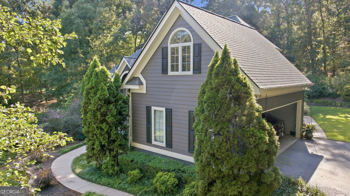
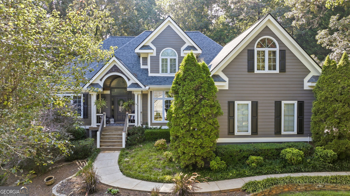
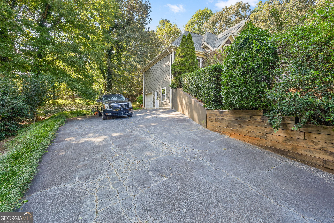
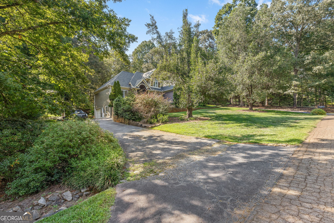
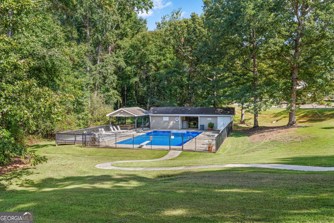
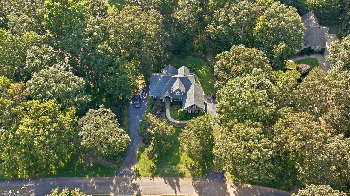
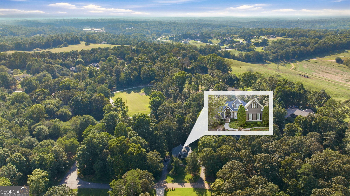
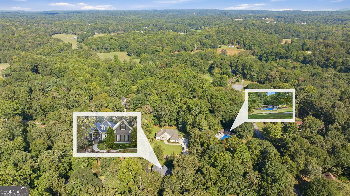
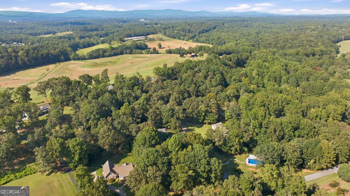
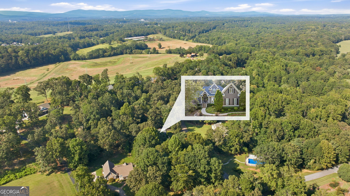
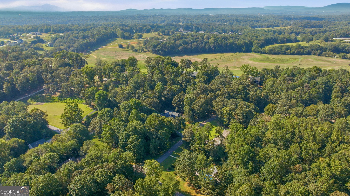
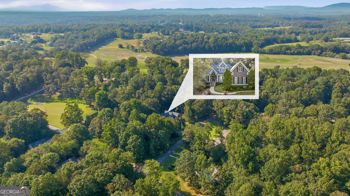
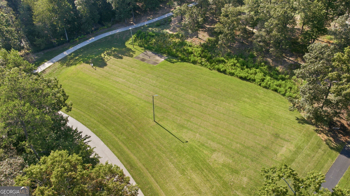
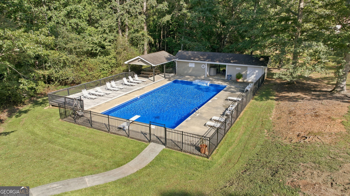
Welcome home to this spacious 3-bedroom, 2.5-bath home in the highly desired Northridge Subdivision! The main level features vaulted ceilings and a bright, open layout with a large kitchen offering granite countertops, stainless steel appliances, a generous island, and plenty of cabinet space. A spacious dining room provides the perfect setting for everyday meals or entertaining. The primary suite is conveniently located on the main floor and features a large ensuite bathroom with a separate tub and shower, double vanity, and walk-in closet. Upstairs, you'll find two generously sized bedrooms that share a large full bathroom, along with a massive bonus room featuring custom finishes-perfect for a home office, playroom, media room, or additional living space. The unfinished basement offers plenty of room for future expansion, storage, or a workshop and already includes a roll-up door and separate driveway for easy access. Northridge residents also enjoy access to a neighborhood pool and play area. Located just 2 minutes from Hwy 365 and convenient to schools, shopping, and dining, this home offers a great combination of space, neighborhood amenities, and an incredibly convenient location!
Details
| MLS # | 10850961 |
|---|---|
| Listing Type | For Sale |
| Style | House |
| HOA Dues | $250 |
| Sub-Type | Resale |
| Status | Active |
| Year | 1997 |
| Days On Site | 12 |
| Listing Provided By | Keller Williams Lanier Partners | Amanda Stewart |
Features
| Bed(s) | 3 |
|---|---|
| Bath(s) | 5 Total |
| SQ Feet | 3,062 |
| Basement | Y |
| Story(s) | 2 |
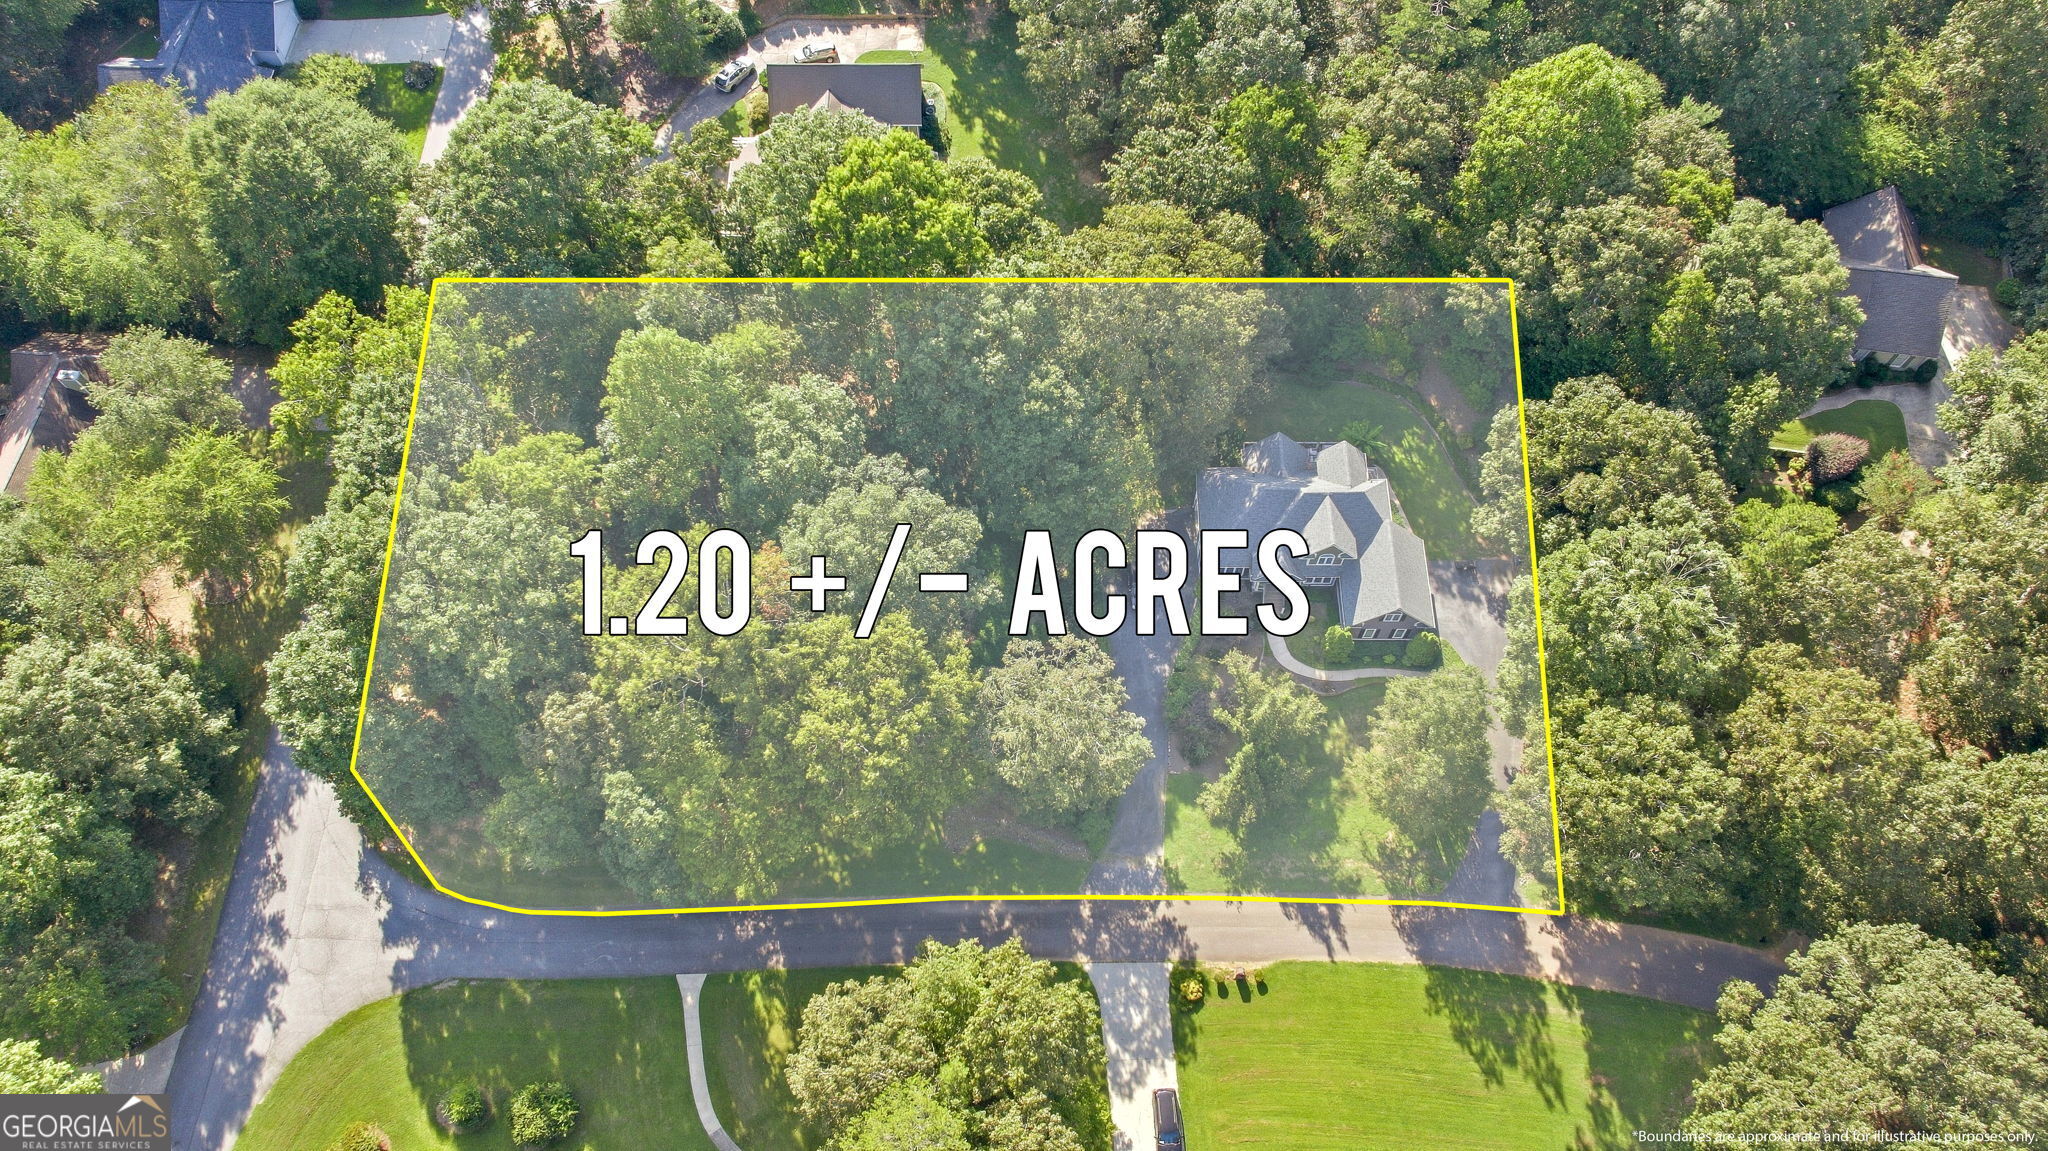
| Acreage | 1.20 |
| Property View | Yes |
Interior
| Appliances | Dishwasher, Microwave, Range, Refrigerator |
|---|---|
| Interior Features | High Ceilings, Master On Main Level, Vaulted Ceiling(s), Walk-In Closet(s) |
| Cooling | Ceiling Fan(s), Central Air |
| Cooling Yes / No | Yes |
| Heating | Central |
| Heating Yes / No | Yes |
| Fireplace Yes / No | Yes |
| Fireplaces Total | 1 |
| Fireplace Features | Factory Built |
| Room Kitchen Features | Breakfast Area, Breakfast Bar, Kitchen Island, Pantry, Solid Surface Counters |
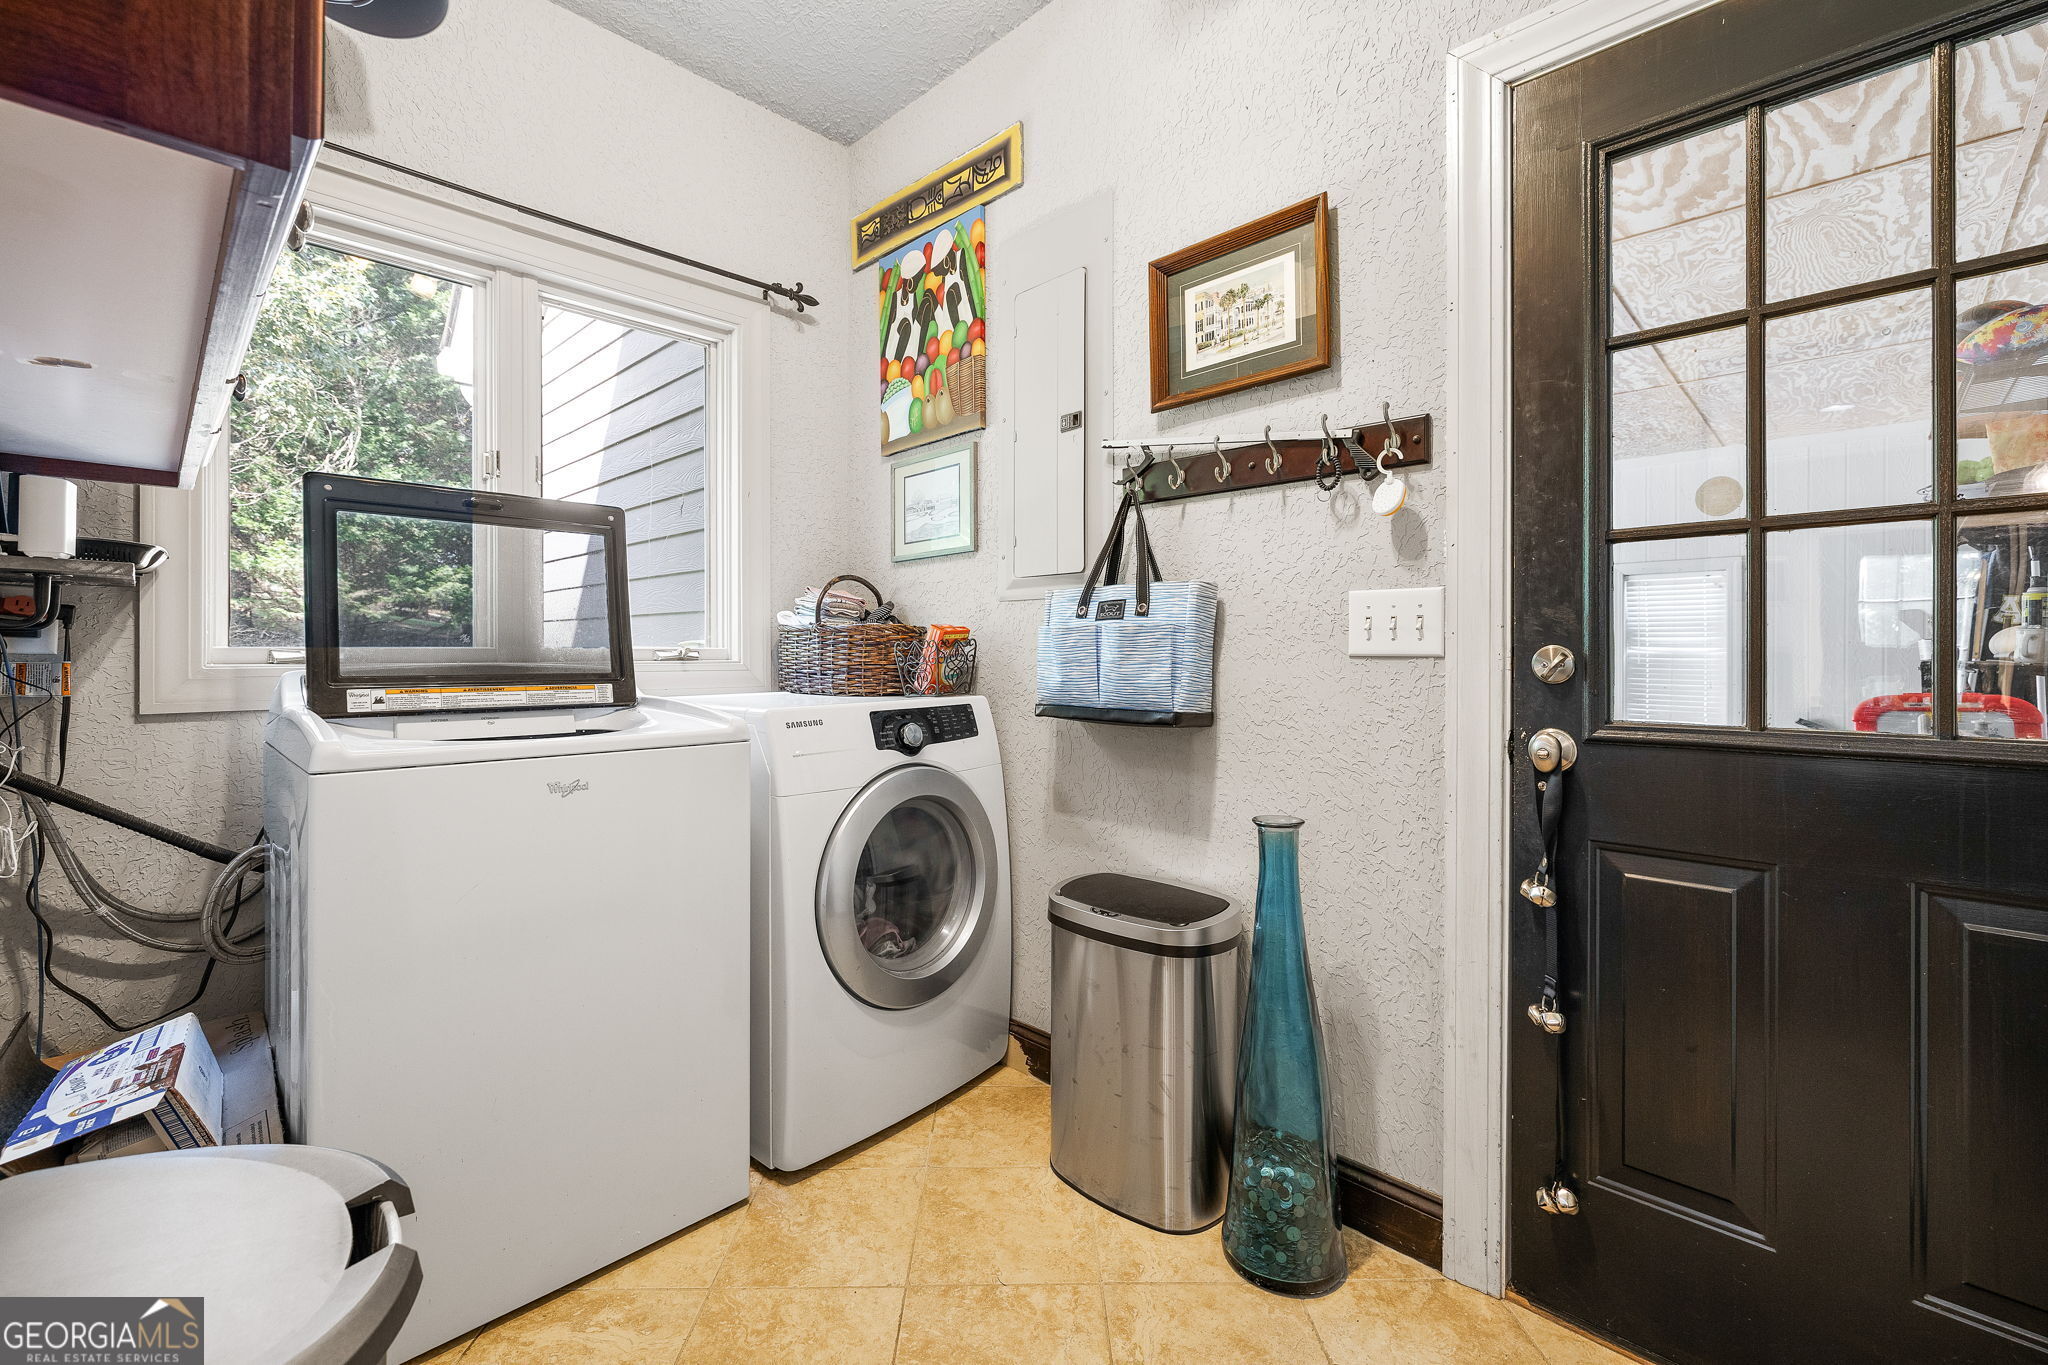
| Laundry Features | Mud Room |
Exterior
| Lot Features | Corner Lot, Level, Private |
|---|---|
| Construction Materials | Concrete |
| Roof | Composition |
| Patio And Porch Features | Porch |
Parking
| Attached Garage Yes / No | No |
|---|---|
| Garage Yes / No | Yes |
| Parking Features | Guest, Garage, Storage, Side/Rear Entrance |
Utilities
| Utilities | Underground Utilities |
|---|---|
| Sewer | Septic Tank |
Taxes
| Tax Annual Amount | 3945.9 |
|---|---|
| Tax Year | 2024 |
Location
| Community Features | Park, Pool |
|---|
Area Information
| State | GA |
|---|---|
| County | Habersham |
| City | Demorest |
| Zip Code | 30535 |
| Area | Habersham |
| Community Name | Northridge |
| School District | Habersham Central |
| Elementary School | Demorest |
| High School | Habersham Central |
| Listing VS Median (in Northridge) | |
Price: $499,900 low | high Med: $245,000 sqft: 3,062 low | high Med: 1,170 $ / sqft: $163 low | high Med: $209 On site: 12 low | high Med: 7 | |
Market Activity 30535
Request a showing
Request a showing
Contact
Learn More About This Property

| State | GA |
|---|---|
| County | Habersham |
| City | Demorest |
| Zip Code | 30535 |
| Area | Habersham |
| Community Name | Northridge |
| School District | Habersham Central |
| Elementary School | Demorest |
| High School | Habersham Central |
| Listing VS Median (in Northridge) | |
Price: $499,900 low | high Med: $245,000 sqft: 3,062 low | high Med: 1,170 $ / sqft: $163 low | high Med: $209 On site: 12 low | high Med: 7 | |