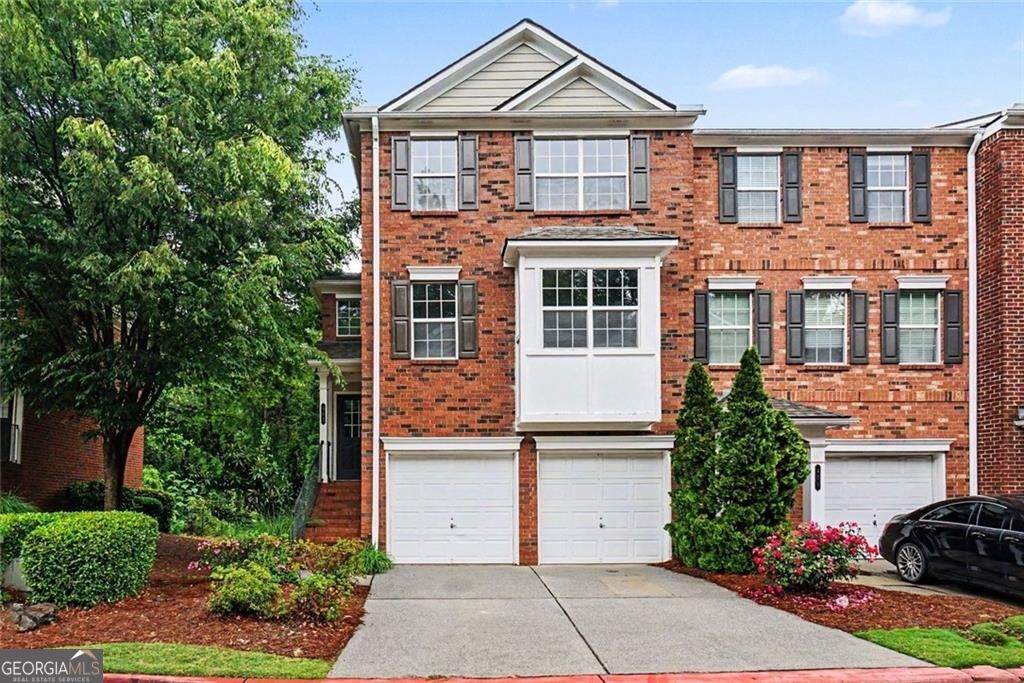
402 Heritage Park Trace NW # 21,Kennesaw, GA 30144
Kennesaw, GA 30144

Description
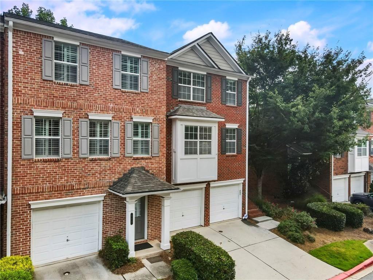
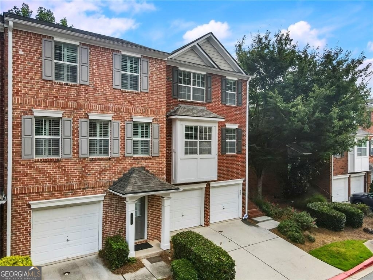
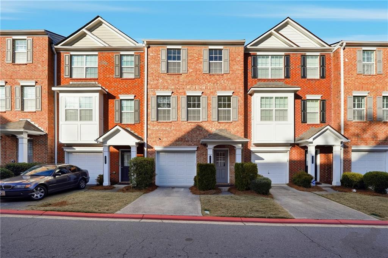
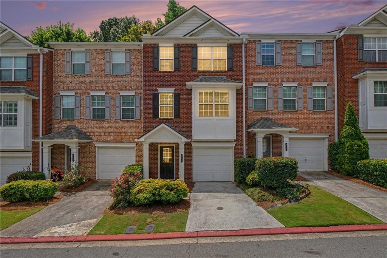
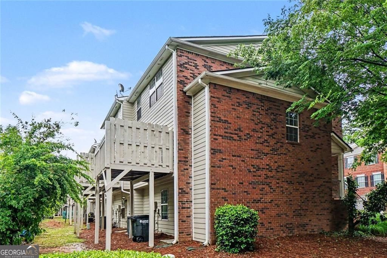
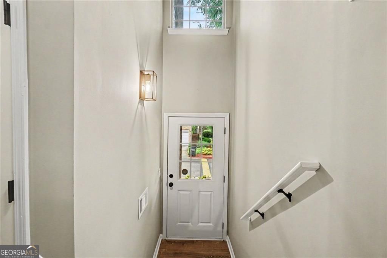
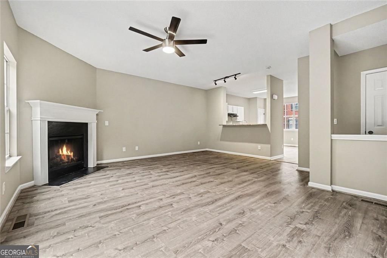
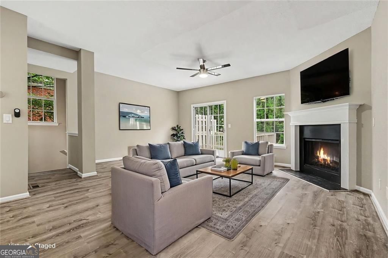
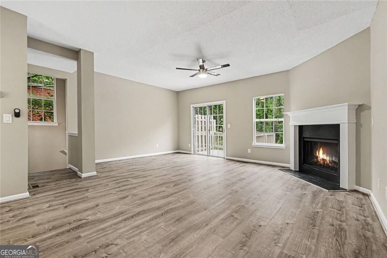
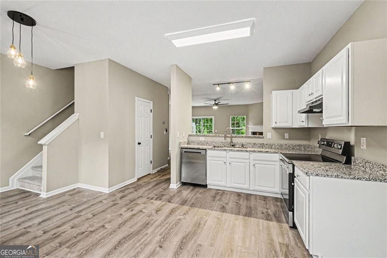
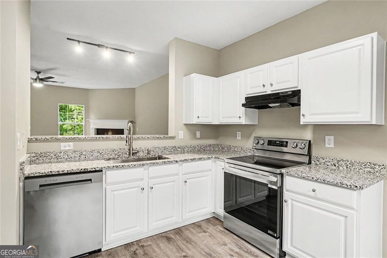
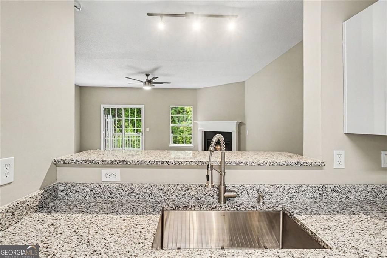
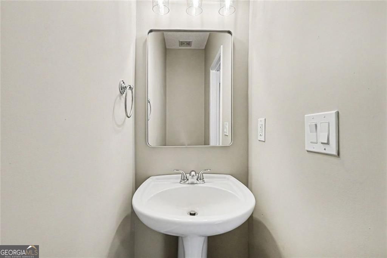
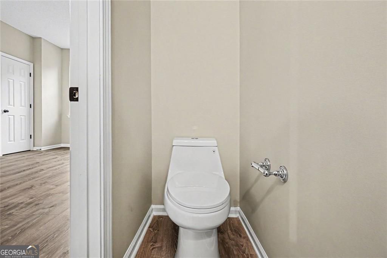
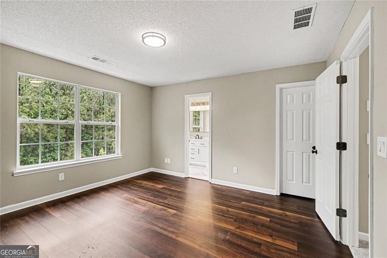
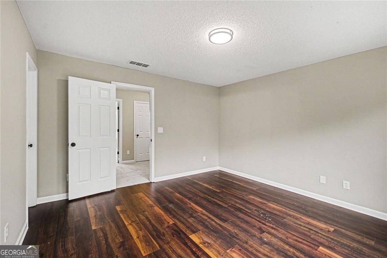
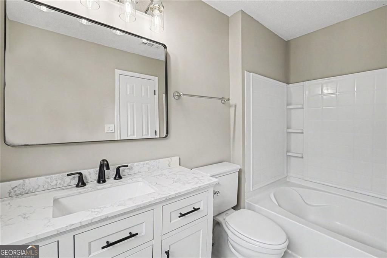
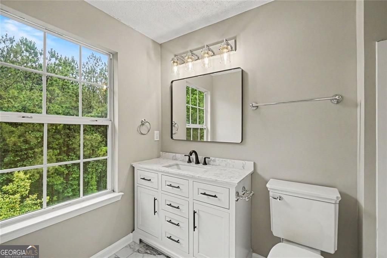
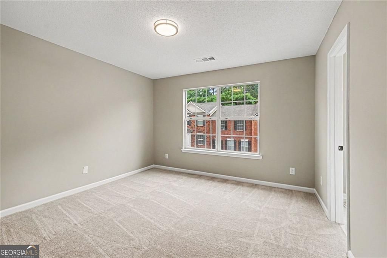
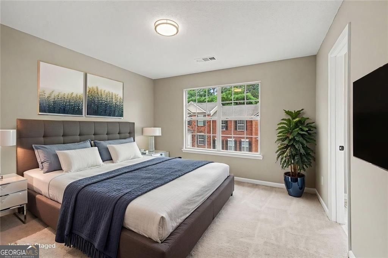
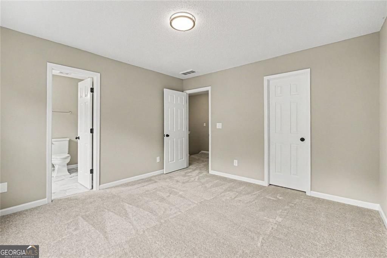
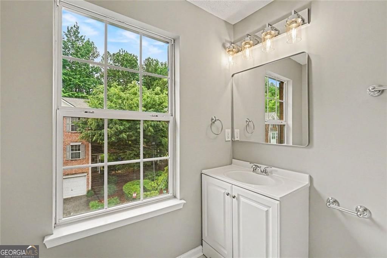
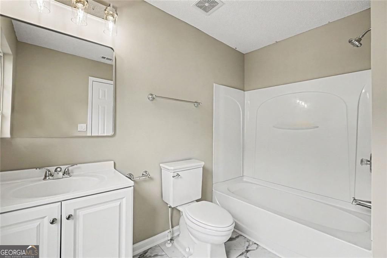
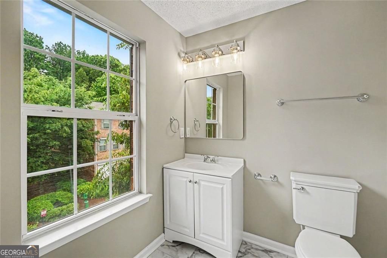
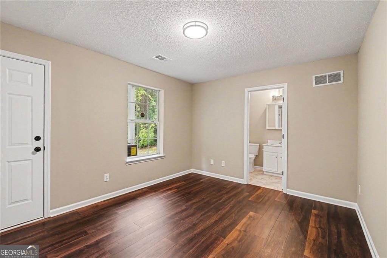
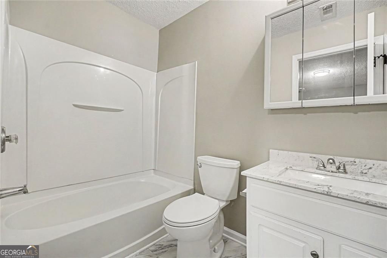
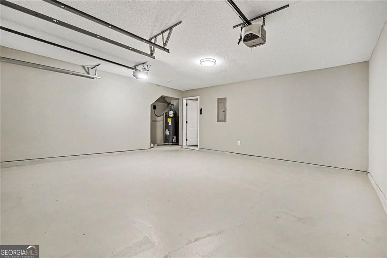
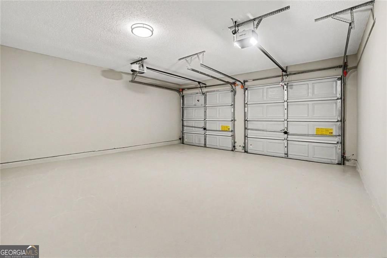
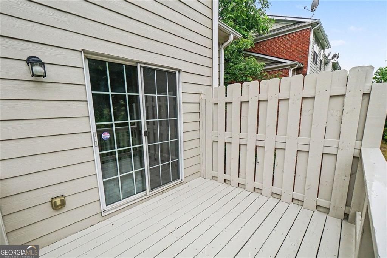
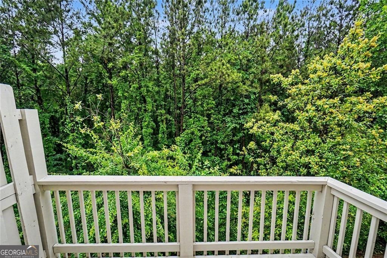
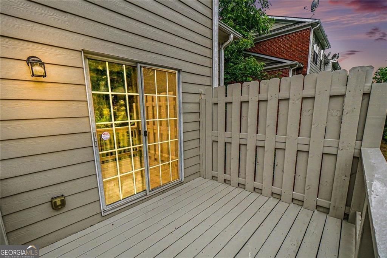
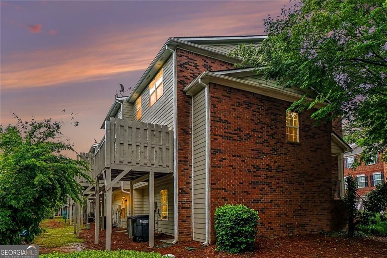
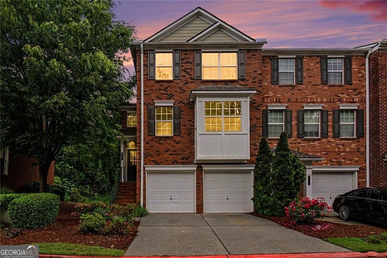
Welcome to this beautifully updated townhome located in a desirable gated community featuring a community pool, playground and low maintenance living! Freshly painted throughout with brand new carpet, updated lighting fixtures, and stylish modern finishes, this move-in ready home offers the perfect blend of comfort and convenience. Step inside to an open and airy floor plan filled with natural light, updated flooring, and spacious living area ideal for entertaining. The inviting family room with fireplace flows seamlessly to the private rear deck overlooking peaceful wooded views, creating the perfect indoor-outdoor retreat. The renovated kitchen features brand new S/S appliances, updated countertops, ample cabinetry, and a breakfast bar overlooking the living space. Upstairs, the spacious primary suite offers an updated bathroom featuring beautifully renovated vanity and modern finishes. Secondary bedrooms (One upstairs and the second one on the 3rd floor with outside access) are generously sized with refreshed bathrooms and updated vanity mirrors throughout the home. Additional upgrades include a renovated first floor bathroom with new vanity/counter tops, modern fixtures, fresh interior paint, new carpeting, and a spacious two-car garage with plenty of storage space. Enjoy all the amenities this gated swim community as to offer while being conveniently located near shopping. dining, parks, and major commuter routes. This turnkey home is ready for it's next owner!
Details
| MLS # | 10760656 |
|---|---|
| Listing Type | For Sale |
| Style | Town House |
| HOA Dues | $3,000 |
| Sub-Type | Resale |
| Status | Active |
| Year | 2004 |
| Days On Site | 111 |
| Listing Provided By | BHGRE Metro Brokers | Alex Velasco |
Features
| Bed(s) | 3 |
|---|---|
| Bath(s) | 4 Total |
| SQ Feet | 1,942 |
| Basement | Y |
| Pool | Yes |
| Acreage | 0.13 |
Interior
| Appliances | Dishwasher, Disposal |
|---|---|
| Interior Features | Entrance Foyer, Walk-In Closet(s) |
| Cooling | Central Air |
| Cooling Yes / No | Yes |
| Heating | Central |
| Heating Yes / No | Yes |
| Fireplace Yes / No | Yes |
| Fireplaces Total | 1 |
| Fireplace Features | Family Room, Gas Starter |
| Window Features | Double Pane Windows |
| Room Kitchen Features | Kitchen Island, Breakfast Bar, Solid Surface Counters |
| Laundry Features | In Hall |
Exterior
| Exterior Features | Balcony |
|---|---|
| Lot Features | None |
| Construction Materials | Brick |
| Roof | Composition |
| Fencing | Chain Link |
| Foundation Details | Slab |
| Patio And Porch Features | Deck |
| Security Features | Carbon Monoxide Detector(s) |
Parking
| Attached Garage Yes / No | No |
|---|---|
| Garage Yes / No | Yes |
| Parking Features | Garage, Garage Door Opener |
Utilities
| Utilities | Cable Available, Electricity Available, Water Available, Natural Gas Available |
|---|---|
| Sewer | Public Sewer |
| Electric | 220 Volts |
Taxes
| Tax Annual Amount | 3814 |
|---|---|
| Tax Year | 2025 |
Location
| Community Features | Gated, Pool, Street Lights |
|---|
Area Information
| State | GA |
|---|---|
| County | Cobb |
| City | Kennesaw |
| Zip Code | 30144 |
| Area | Cobb |
| Community Name | HERITAGE PARK CONDOS |
| School District | Sprayberry |
| Elementary School | Bells Ferry |
| High School | Sprayberry |
| Listing VS Median (in HERITAGE PARK CONDOS) | |
Price: $319,500 low | high Med: $319,500 sqft: 1,942 low | high Med: 1,942 $ / sqft: $165 low | high Med: $165 On site: 111 low | high Med: 111 | |
Market Activity 30144
Request a showing
Request a showing
Contact
Learn More About This Property

| State | GA |
|---|---|
| County | Cobb |
| City | Kennesaw |
| Zip Code | 30144 |
| Area | Cobb |
| Community Name | HERITAGE PARK CONDOS |
| School District | Sprayberry |
| Elementary School | Bells Ferry |
| High School | Sprayberry |
| Listing VS Median (in HERITAGE PARK CONDOS) | |
Price: $319,500 low | high Med: $319,500 sqft: 1,942 low | high Med: 1,942 $ / sqft: $165 low | high Med: $165 On site: 111 low | high Med: 111 | |