In-Person: 10/24 12:00 PM - 3:00 PM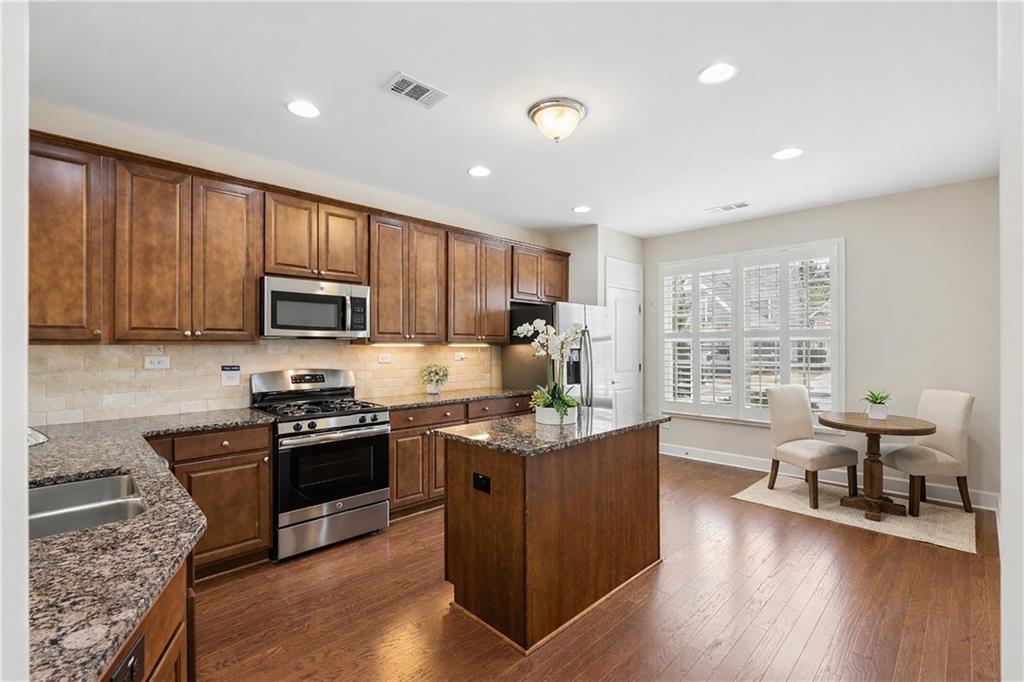
4024 Great Pine Drive,Gainesville, GA 30504
Gainesville, GA 30504


Description
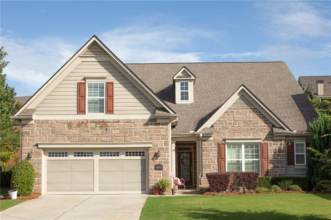
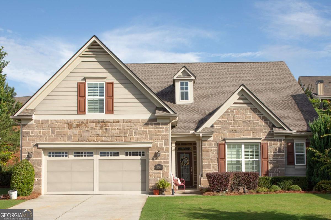
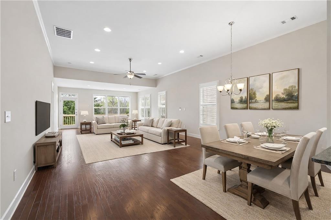
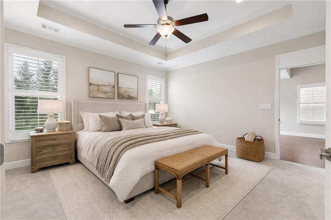
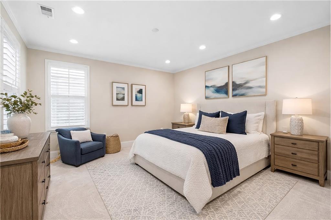
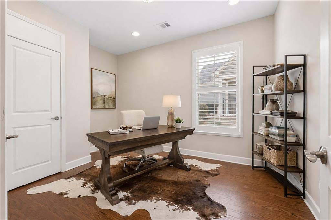
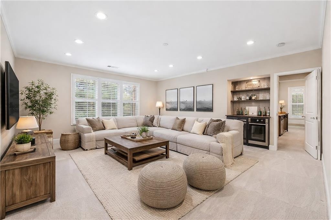
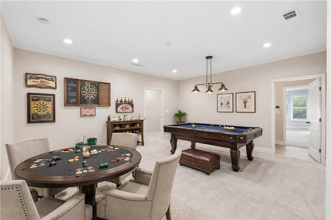
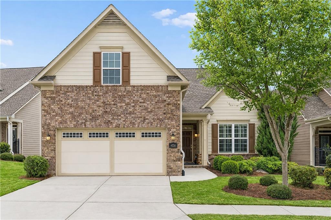
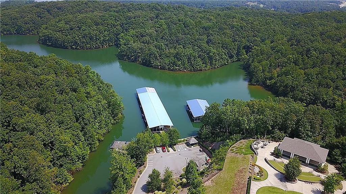
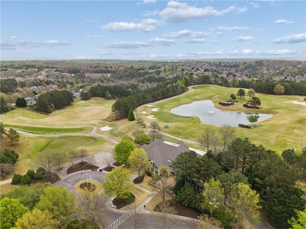
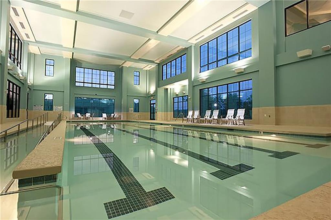
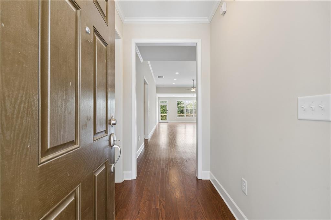
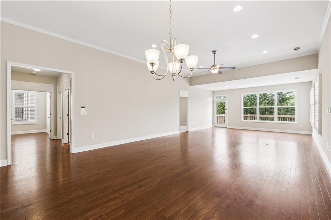
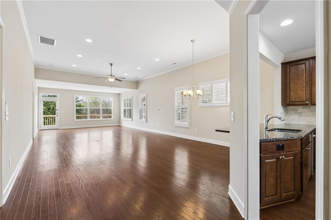
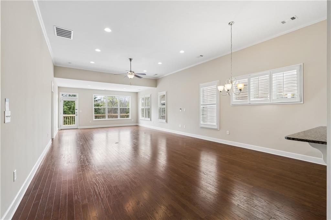
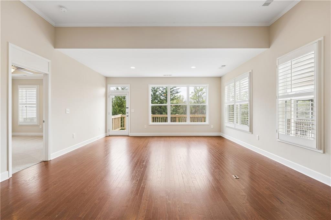
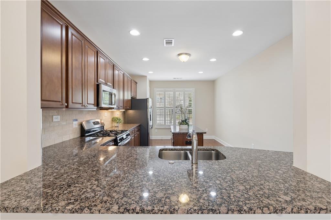
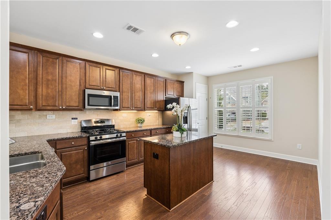
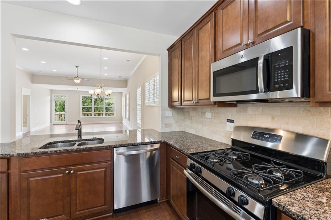
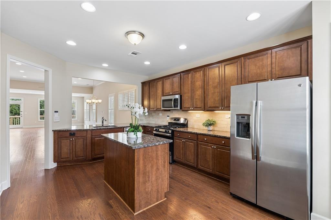
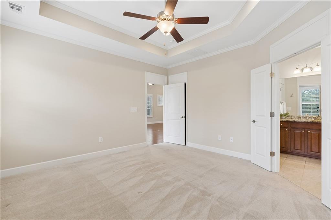
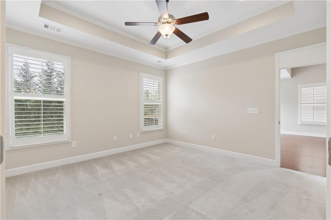
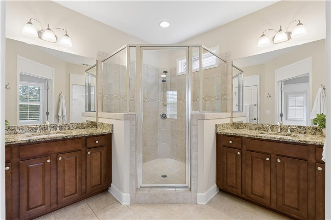
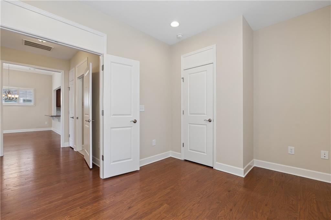
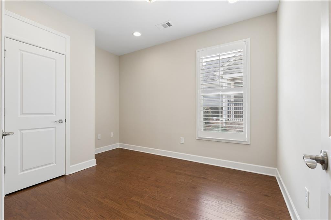
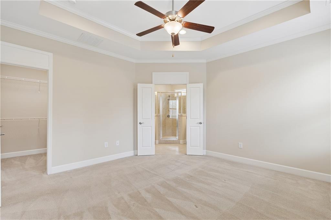
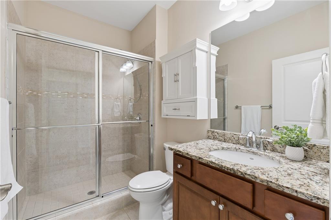
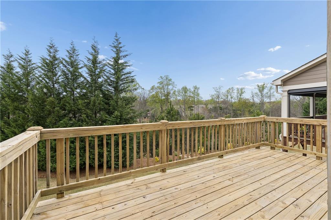
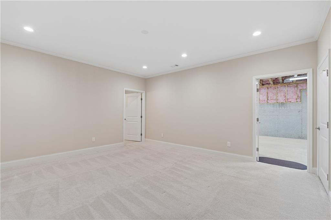
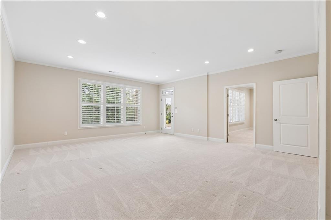
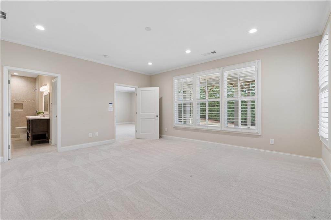
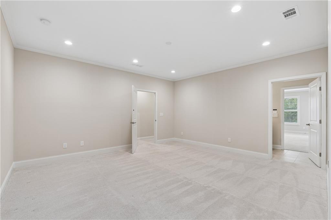
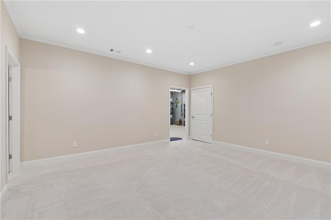
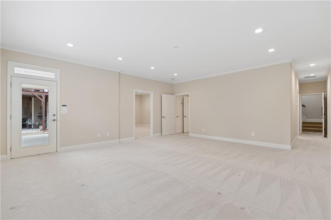
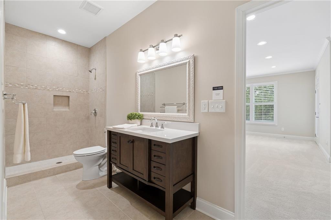
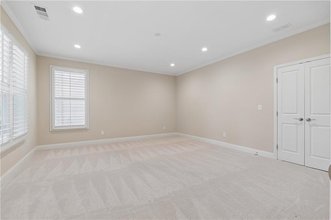
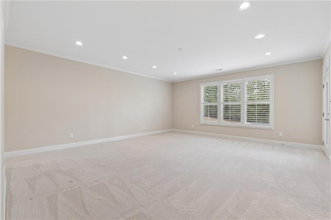
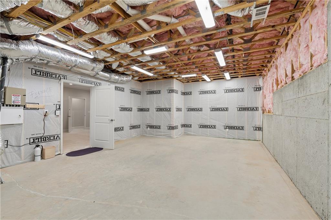
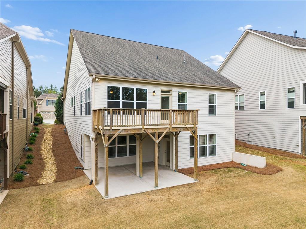
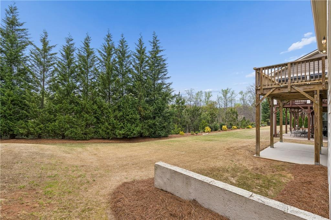
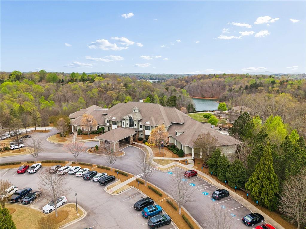
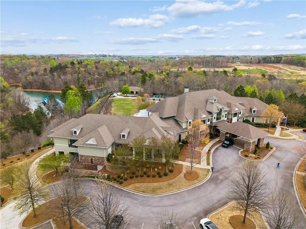
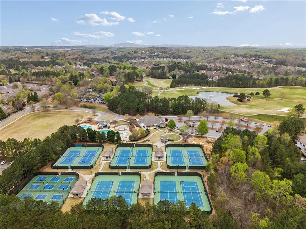
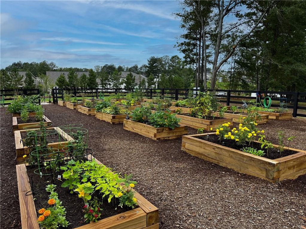
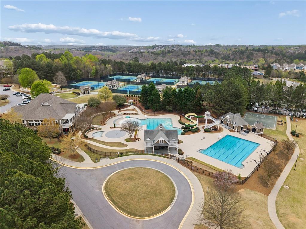
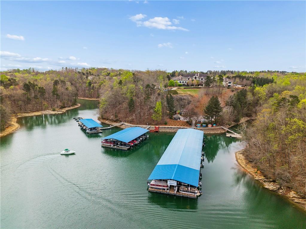
BUYER BONUS - $5,000 use it how you want it! Can be used for HOA, Interest Rate Buy Down, Closing Costs contingent on accepted offer. Rare Finished Terrace Level | Better Than New | Move-In Ready in Cresswind at Lake Lanier. Why wait to build when you can enjoy the upgrades, space, and lifestyle today? This beautifully maintained Cypress plan stands apart with its rare, fully finished walk-out terrace level, creating exceptional flexibility for multigenerational living, extended guests, hobbies, a home office, fitness, or entertaining-all with abundant storage. Welcome to the award-winning, gated Cresswind at Lake Lanier, where every day feels like a getaway. Enjoy scenic walking trails, pickleball and tennis, indoor and outdoor pools, a spectacular three-level clubhouse, a full-time Lifestyle Director, and nearly half the community preserved as natural green space. Perfectly positioned on a quiet cul-de-sac, this move-in-ready home offers true main-level living with a bright, open floor plan designed for effortless everyday living and entertaining. The finished terrace level features two spacious living areas, offering privacy and flexibility for multigenerational living, overnight guests, or separate spaces for work, hobbies, and recreation. Thoughtful upgrades and an extended garage complete the package. Just minutes from shopping, dining, and top healthcare, this home offers the space and versatility that are increasingly hard to find. Skip the construction timeline and upgrade costs-your next chapter begins the day you move in.
Details
| MLS # | 7797823 |
|---|---|
| Listing Type | For Sale |
| Style | House |
| HOA Dues | $1,245 |
| Sub-Type | Resale |
| Status | Active |
| Year | 2017 |
| Days On Site | 102 |
| Listing Provided By | Atlanta Fine Homes Sotheby's International | CHRISTINE ONEILL |
Features
| Bed(s) | 4 |
|---|---|
| Bath(s) | 3 Total |
| SQ Feet | 3,648 |
| Garage | 2 |
| Basement | Y |
| Story(s) | 1 |
| Acreage | 0.16 |
| Water Front | Yes |
| Property View | Neighborhood |
Interior
| Appliances | Dishwasher, Disposal, Dryer, Gas Range, Gas Water Heater, Microwave, Refrigerator, Self Cleaning Oven, Washer |
|---|---|
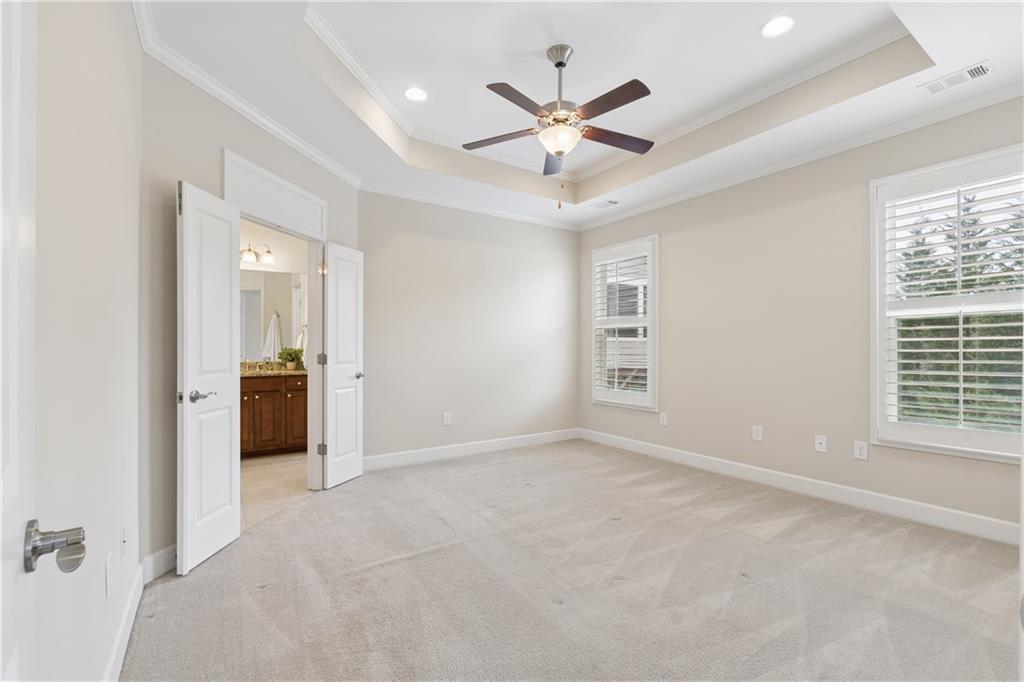
| Interior Features | Crown Molding, Double Vanity, Entrance Foyer, High Ceilings 10 ft Main, High Ceilings 10 ft Lower, High Speed Internet, His and Hers Closets, Recessed Lighting, Tray Ceiling(s), Walk-In Closet(s) |
| Cooling | Central Air, Electric, Zoned |
| Heating | Central, Forced Air, Natural Gas, Zoned |
| Fireplaces Total | 0 |
| Fireplace Features | None |
| Window Features | Double Pane Windows, Plantation Shutters |
| Room Kitchen Features | Breakfast Bar, Cabinets Other, Eat-in Kitchen, Kitchen Island, Pantry, Stone Counters, View to Family Room |
| Room Dining Room Features | Open Concept, Seats 12+ |
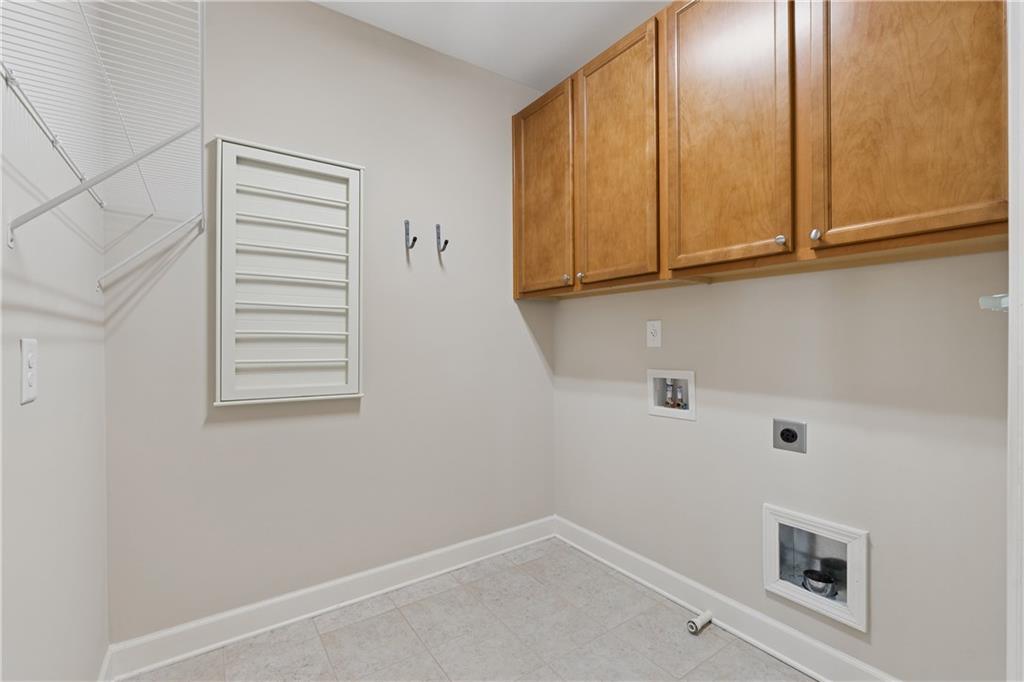
| Laundry Features | Electric Dryer Hookup, Laundry Room, Main Level |
Exterior
| Accessibility Features | None |
|---|---|
| Exterior Features | Private Entrance, Private Yard |
| Lot Features | Back Yard, Cul-De-Sac, Front Yard, Landscaped, Private, Sprinklers In Front |
| Construction Materials | Brick, Hardi Plank Type |
| Roof | Composition, Shingle |
| Fencing | None |
| Foundation Details | Brick/Mortar |
| Waterfront Features | None |
| Patio And Porch Features | Deck, Patio |
| Security Features | Carbon Monoxide Detector(s), Security Gate, Security Guard, Security Lights, Security System Owned, Smoke Detector(s) |
Parking
| Garage Spaces | 2 |
|---|---|
| Parking Features | Driveway, Garage, Garage Door Opener, Garage Faces Front, Kitchen Level, Level Driveway |
| Open Parking Yes / No | Yes |
Utilities
| Utilities | Cable Available, Electricity Available, Natural Gas Available, Phone Available, Sewer Available, Underground Utilities, Water Available |
|---|---|
| Sewer | Public Sewer |
| Electric | 220 Volts in Garage |
Taxes
| Tax Annual Amount | 972 |
|---|---|
| Tax Block | 872 |
| Tax Legal Description | CRESSWIND AT LAKE LANIER LOT 206 PHASE 3B |
| Tax Lot | 206 |
| Tax Parcel Letter | 08-00034-00-206 |
| Tax Year | 2025 |
Location
| Community Features | Business Center, Catering Kitchen, Clubhouse, Community Dock, Dog Park, Fitness Center, Gated, Near Shopping, Pickleball, Pool, Sidewalks, Tennis Court(s) |
|---|
Area Information
| State | GA |
|---|---|
| County | Hall GA |
| City | Gainesville |
| Zip Code | 30504 |
| Area | Hall GA |
| Community Name | Cresswind At Lake Lanier |
| School District | Gainesville |
| Elementary School | Mundy Mill Arts Academy |
| High School | Gainesville |
| Listing VS Median (in Cresswind At Lake Lanier) | |
Price: $590,000 low | high Med: $579,500 sqft: 3,648 low | high Med: 2,330 $ / sqft: $162 low | high Med: $249 On site: 102 low | high Med: 121 | |
Market Activity 30504
Request a showing
Request a showing
 Listings identified with the FMLS IDX logo come from FMLS and are held by brokerage firms other than the owner of this website. The listing brokerage is identified in any listing details. Information is deemed reliable but is not guaranteed. If you believe any FMLS listing contains material that infringes your copyrighted work please click here to review our DMCA policy and learn how to submit a takedown request. © 2022 First Multiple Listing Service, Inc.
Contact
Learn More About This Property

| Open House |
|---|
| In-Person 10/24 12:00 PM - 3:00 PM |
| State | GA |
|---|---|
| County | Hall GA |
| City | Gainesville |
| Zip Code | 30504 |
| Area | Hall GA |
| Community Name | Cresswind At Lake Lanier |
| School District | Gainesville |
| Elementary School | Mundy Mill Arts Academy |
| High School | Gainesville |
| Listing VS Median (in Cresswind At Lake Lanier) | |
Price: $590,000 low | high Med: $579,500 sqft: 3,648 low | high Med: 2,330 $ / sqft: $162 low | high Med: $249 On site: 102 low | high Med: 121 | |