In-Person: 10/16 1:00 PM - 5:00 PM
In-Person: 10/17 1:00 PM - 5:00 PM
404 Daffodil Lane,Mcdonough, GA 30253
Mcdonough, GA 30253

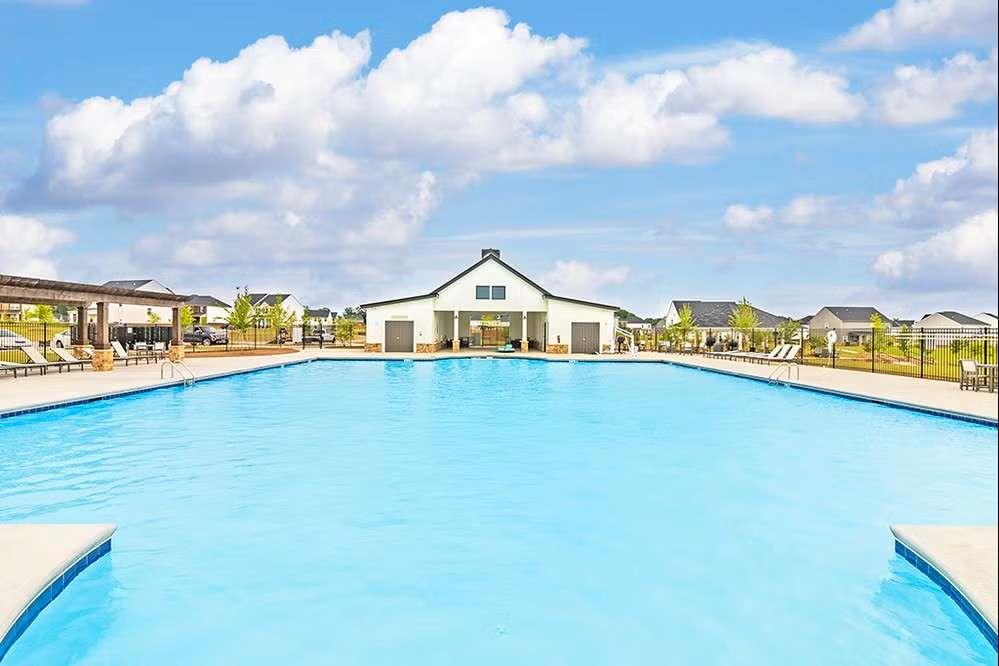

Description
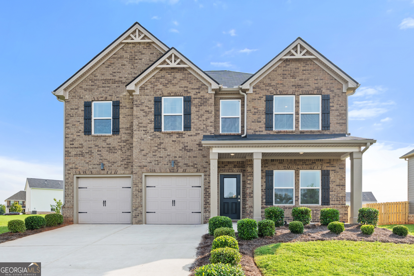
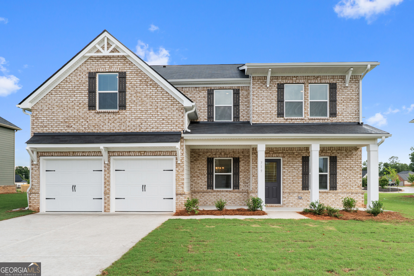
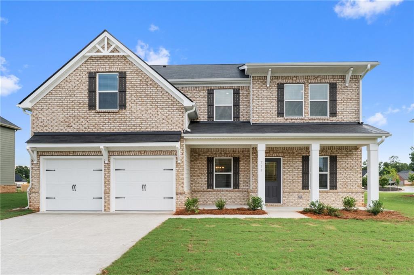
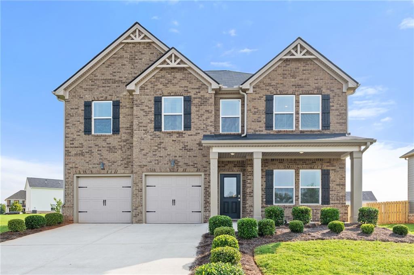
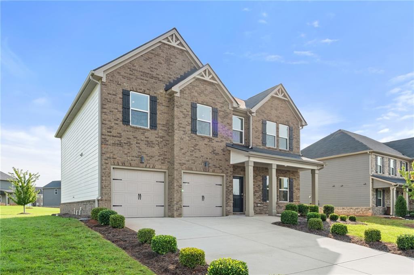
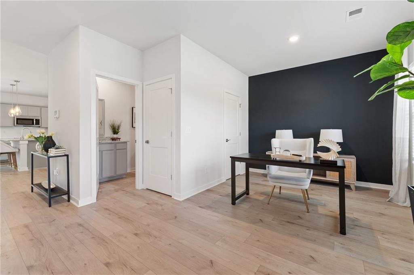
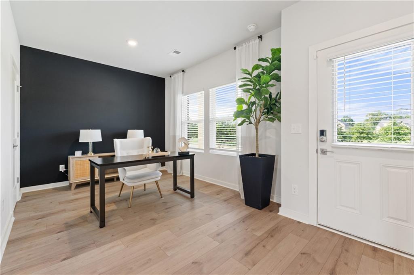
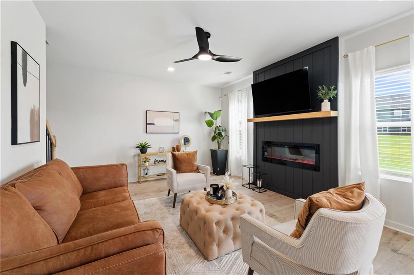
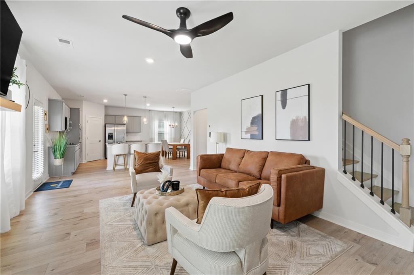
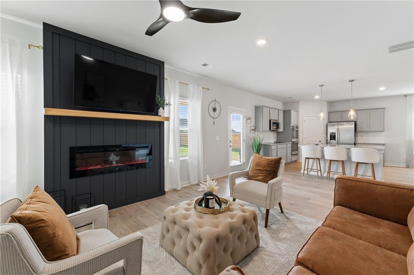
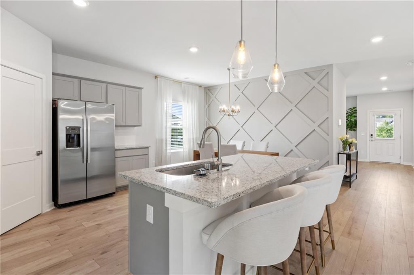
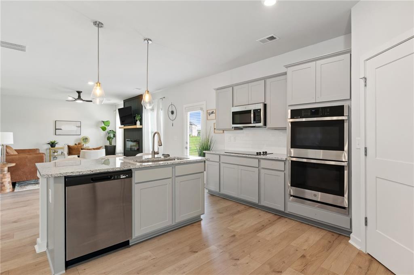
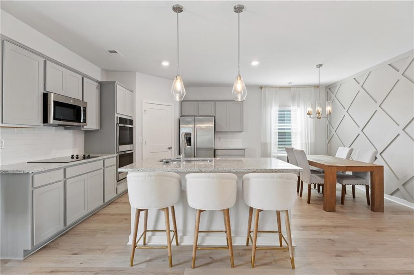
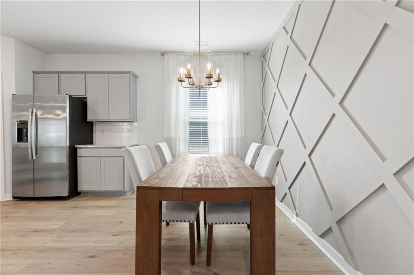
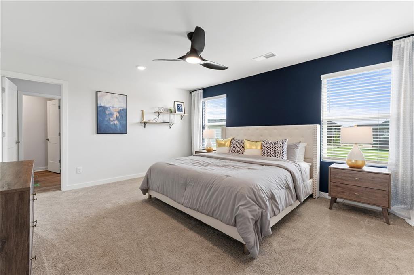
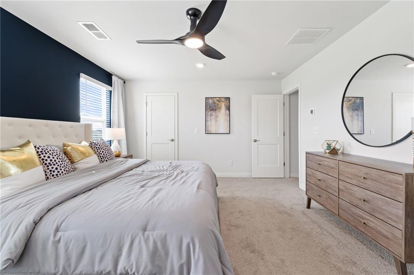
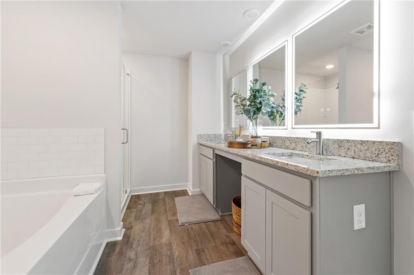
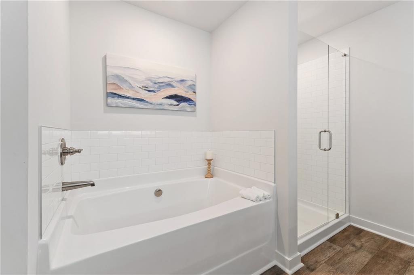
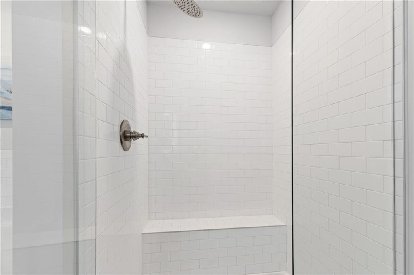
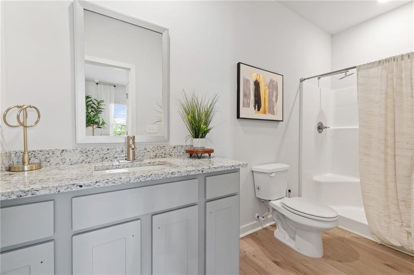
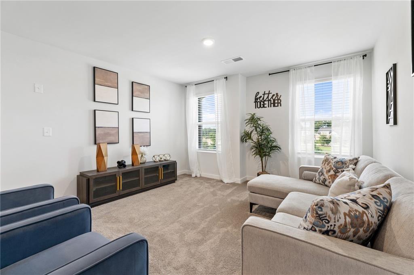
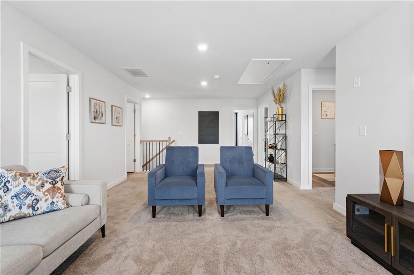
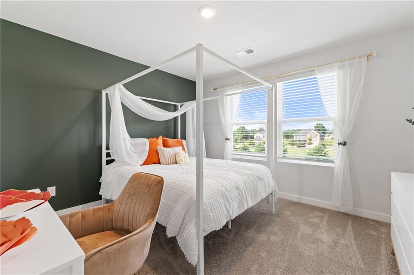
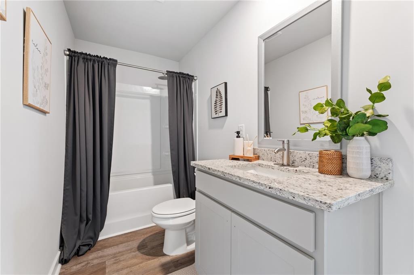
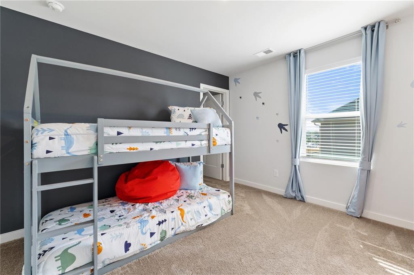
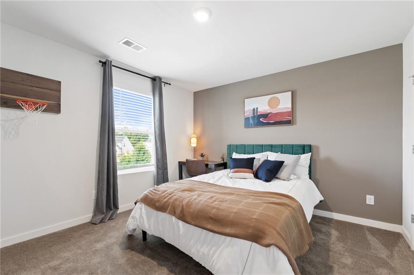
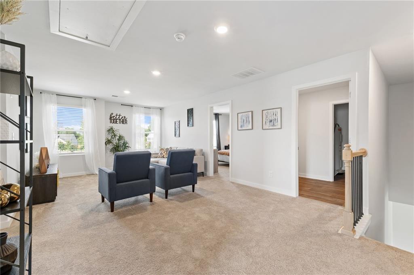
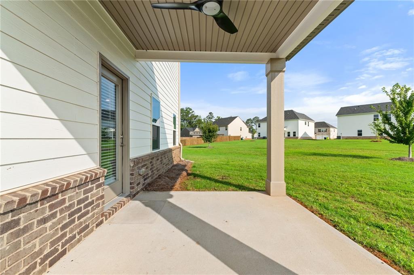
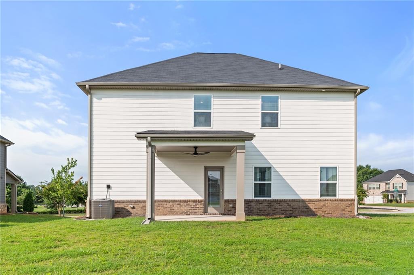
The Hemingway Plan is a beautifully designed former model home loaded with premium upgrades and modern finishes throughout. This inviting floor plan offers both style and functionality, featuring a flex room and full bath on the main level, all seamlessly connected within the open-concept living space. At the heart of the home is a gourmet kitchen that overlooks the dining area and spacious great room, complete with a striking 50-inch fireplace. Designed with entertaining and everyday living in mind, the kitchen showcases an oversized island, double ovens, butler's pantry, built-in microwave, and a convenient cup washing station. The rear staircase leads to a spacious second floor featuring an open loft area, generously sized secondary bedrooms, and a shared full bath with double granite vanities and a tub/shower combination accented by a rain shower head. The luxurious primary suite serves as a private retreat, offering a spa-inspired bathroom with vessel sinks, LED mirrors with Bluetooth technology, a smart toilet, elegant tile flooring, a beautifully tiled shower, and a stand-alone soaking tub. As a former model home, this property is filled with high-end upgrades, designer touches, and enhanced features that truly set it apart. Be sure to ask about current buyer incentives available with our preferred lender. ***Stock Photos***
Details
| MLS # | 7812133 |
|---|---|
| Listing Type | For Sale |
| Style | House |
| HOA Dues | $630 |
| Sub-Type | Resale |
| Status | Active |
| Year | 2026 |
| Days On Site | 79 |
| Listing Provided By | DFH Realty Ga, LLC | Samuel Bass |
Features
| Bed(s) | 5 |
|---|---|
| Bath(s) | 3 Total |
| SQ Feet | 2,500 |
| Garage | 2 |
| Story(s) | 2 |
| Acreage | 0.25 |
| Water Front | Yes |
| Property View | Other |
Interior
| Appliances | Dishwasher, Double Oven, Electric Water Heater, Microwave |
|---|---|
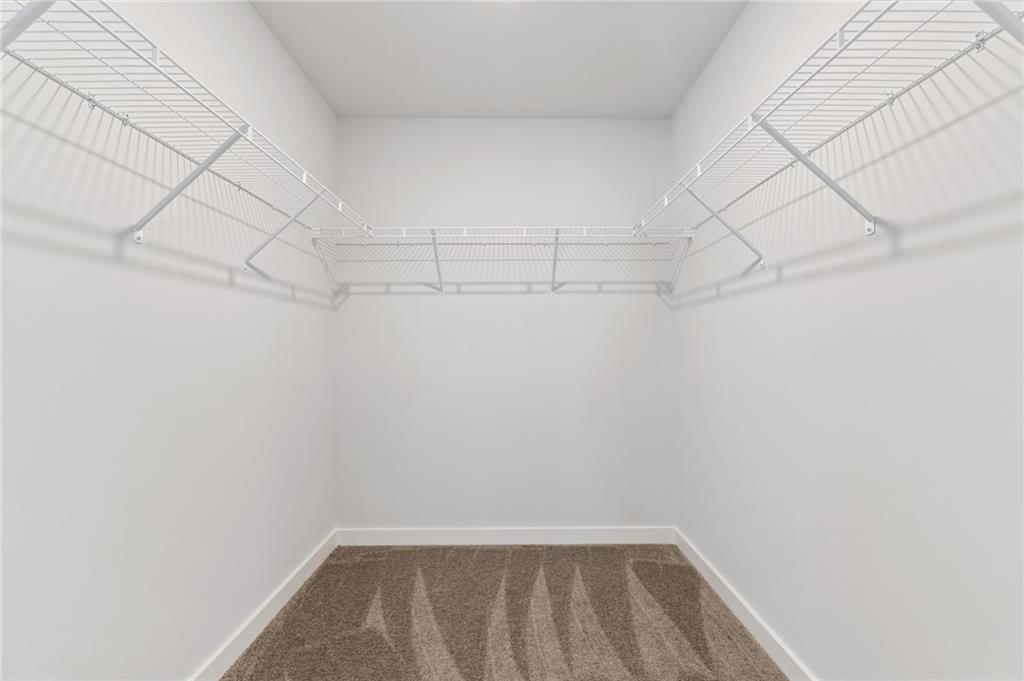
| Interior Features | Disappearing Attic Stairs, Double Vanity, High Ceilings, High Ceilings 9 ft Lower, High Ceilings 9 ft Main, High Ceilings 9 ft Upper, High Speed Internet, Walk-In Closet(s) |
| Cooling | Ceiling Fan(s), Central Air, Electric, Zoned |
| Heating | Central, Electric, Zoned |
| Fireplaces Total | 1 |
| Fireplace Features | Factory Built |
| Window Features | Window Treatments |
| Room Kitchen Features | Kitchen Island, Pantry Walk-In, Solid Surface Counters |
| Room Dining Room Features | Great Room, Open Concept |
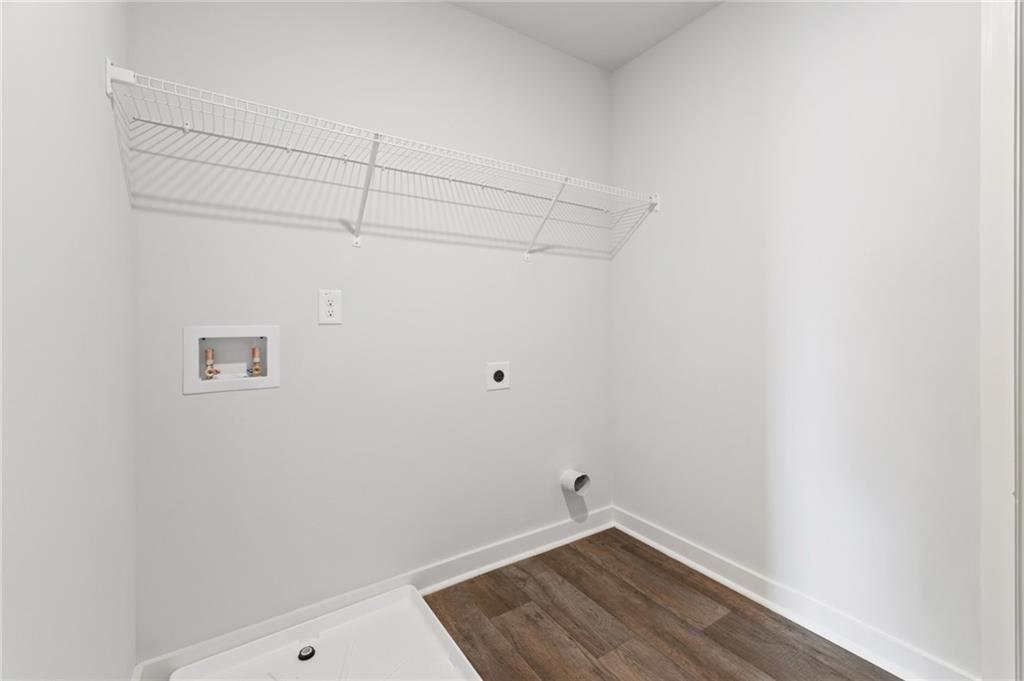
| Laundry Features | Laundry Room, Upper Level |
Exterior
| Accessibility Features | None |
|---|---|
| Exterior Features | Other |
| Lot Features | Level |
| Construction Materials | Brick, Cement Siding, Concrete |
| Roof | Composition |
| Fencing | Back Yard, Front Yard |
| Foundation Details | Slab |
| Waterfront Features | None |
| Patio And Porch Features | Front Porch, Patio |
| Security Features | Carbon Monoxide Detector(s), Fire Alarm, Security System Leased, Security System Owned, Smoke Detector(s) |
Parking
| Garage Spaces | 2 |
|---|---|
| Parking Features | Garage |
Utilities
| Utilities | Cable Available, Electricity Available, Phone Available |
|---|---|
| Sewer | Public Sewer |
| Electric | 220 Volts |
Taxes
| Tax Annual Amount | 0 |
|---|---|
| Tax Block | 0 |
| Tax Legal Description | 33.38733205516608, -84.19801844805137 |
| Tax Lot | 177 |
| Tax Parcel Letter | 078I01177000 |
| Tax Year | 2024 |
Location
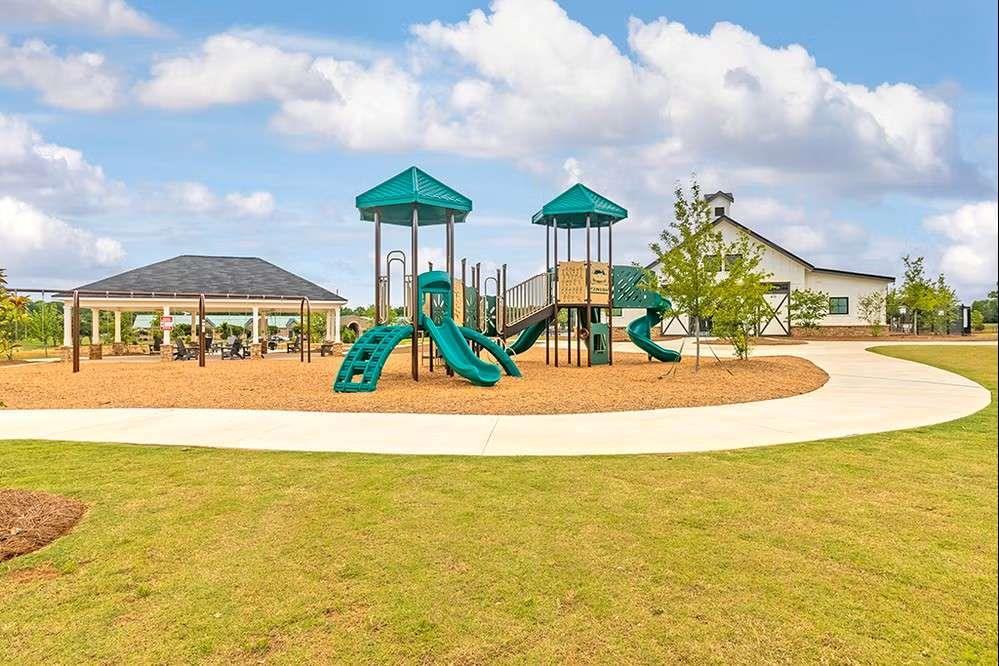
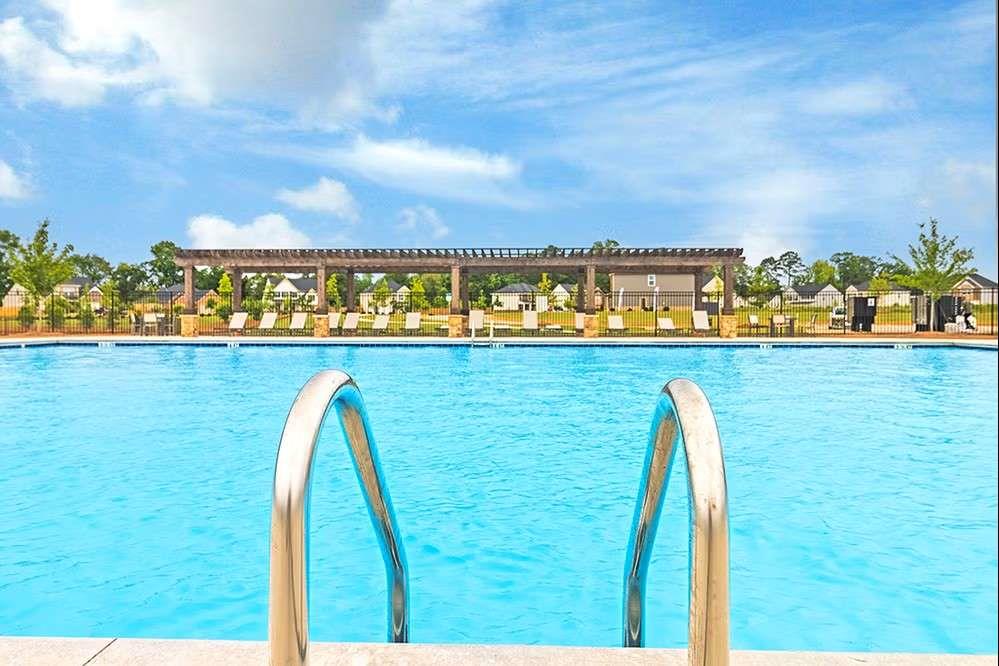
| Community Features | Homeowners Assoc, Near Schools, Playground, Pool, Sidewalks, Street Lights |
|---|
Area Information
| State | GA |
|---|---|
| County | Henry GA |
| City | Mcdonough |
| Zip Code | 30253 |
| Area | Henry GA |
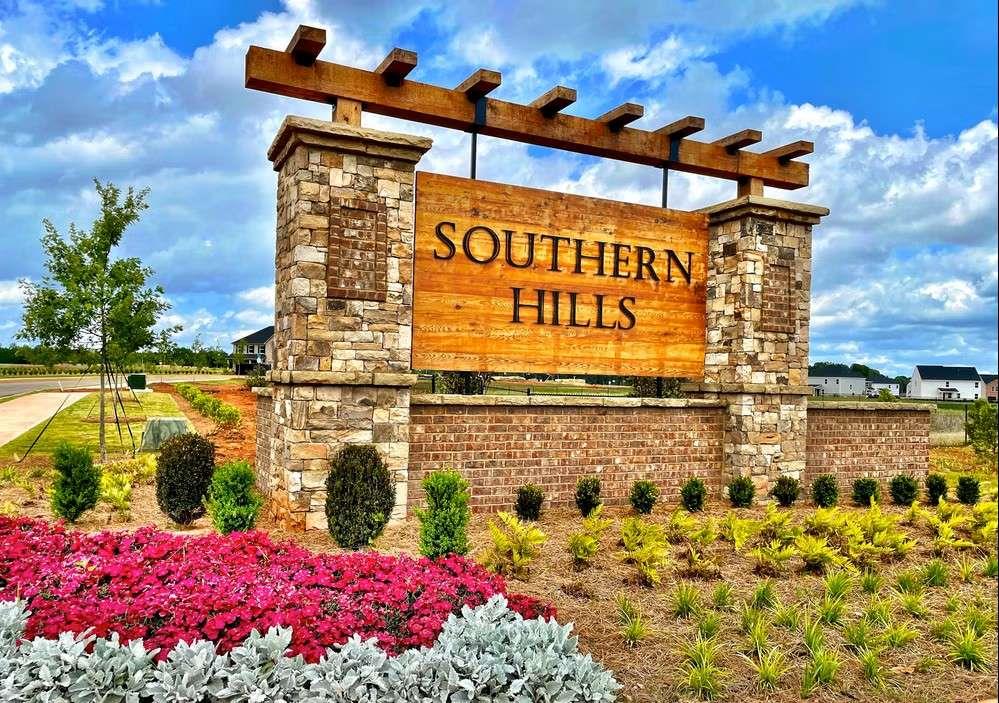
| Community Name | Southern Hills |
| School District | Luella |
| Elementary School | Luella |
| High School | Luella |
| Listing VS Median (in Southern Hills) | |
Price: $448,905 low | high Med: $437,330 sqft: 2,500 low | high Med: 2,575 $ / sqft: $180 low | high Med: $170 On site: 79 low | high Med: 42 | |
Market Activity 30253
Request a showing
Request a showing
 Listings identified with the FMLS IDX logo come from FMLS and are held by brokerage firms other than the owner of this website. The listing brokerage is identified in any listing details. Information is deemed reliable but is not guaranteed. If you believe any FMLS listing contains material that infringes your copyrighted work please click here to review our DMCA policy and learn how to submit a takedown request. © 2022 First Multiple Listing Service, Inc.
Contact
Learn More About This Property

| Open House |
|---|
| In-Person 10/16 1:00 PM - 5:00 PM |
| In-Person 10/17 1:00 PM - 5:00 PM |
| In-Person 10/18 1:00 PM - 5:00 PM |
| In-Person 10/23 1:00 PM - 5:00 PM |
| In-Person 10/24 1:00 PM - 5:00 PM |
| In-Person 10/25 1:00 PM - 5:00 PM |
| In-Person 10/30 1:00 PM - 5:00 PM |
| State | GA |
|---|---|
| County | Henry GA |
| City | Mcdonough |
| Zip Code | 30253 |
| Area | Henry GA |
| Community Name | Southern Hills |
| School District | Luella |
| Elementary School | Luella |
| High School | Luella |
| Listing VS Median (in Southern Hills) | |
Price: $448,905 low | high Med: $437,330 sqft: 2,500 low | high Med: 2,575 $ / sqft: $180 low | high Med: $170 On site: 79 low | high Med: 42 | |