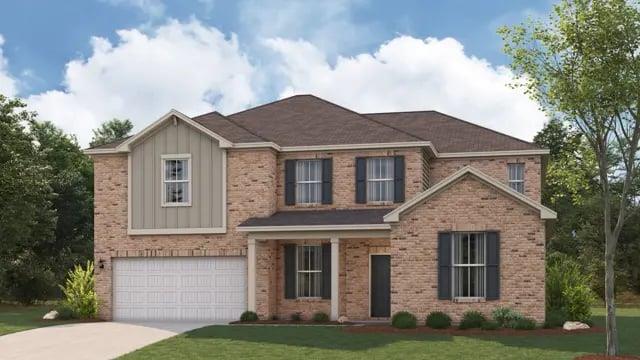
405 Amberleaf Cove,Mcdonough, GA 30252
Mcdonough, GA 30252

Description
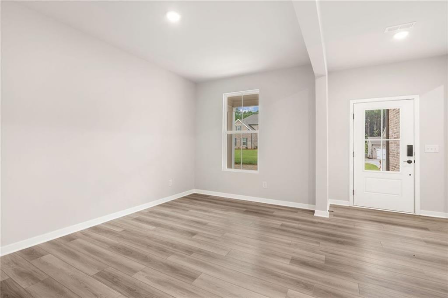
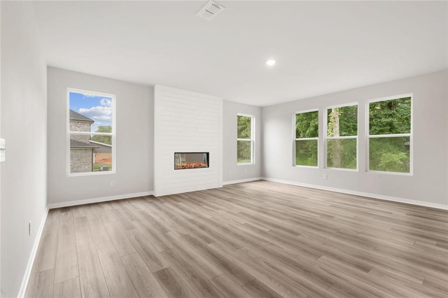
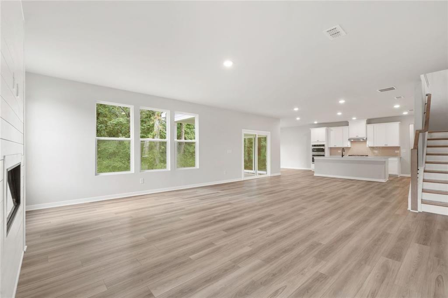
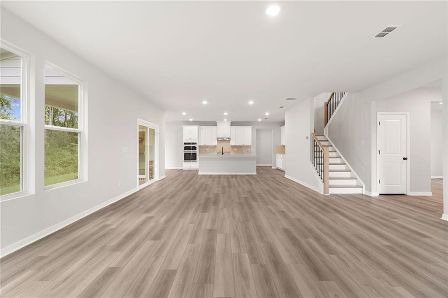
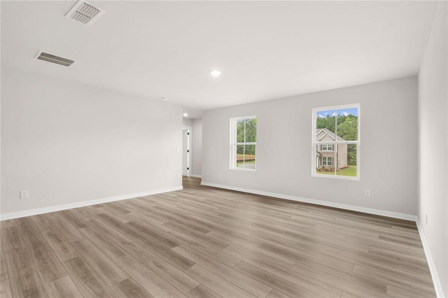
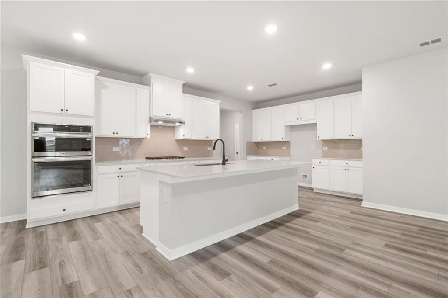
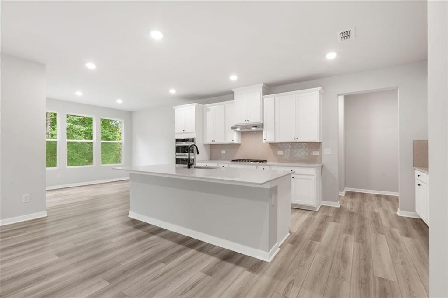
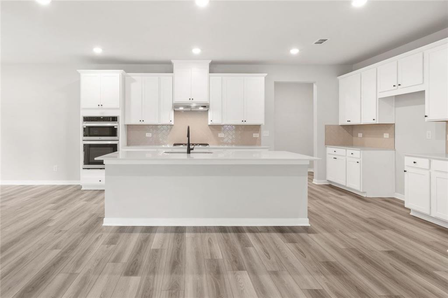
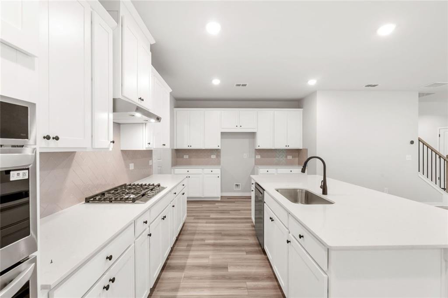
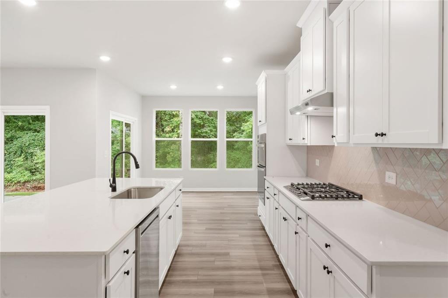
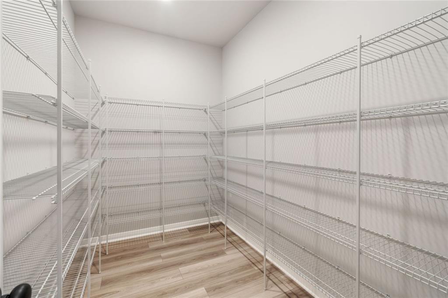
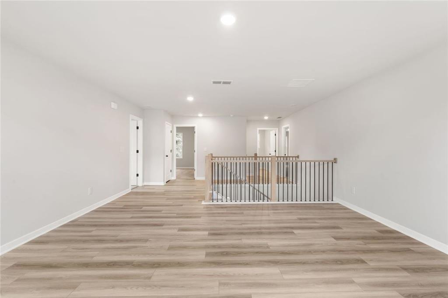
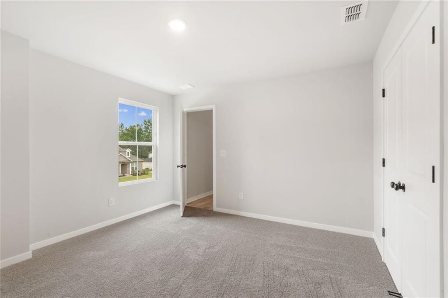
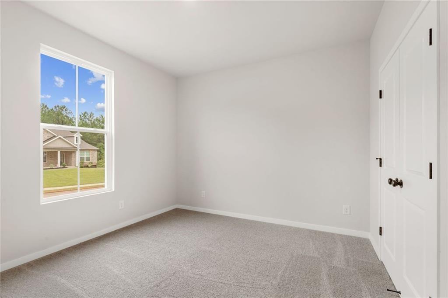
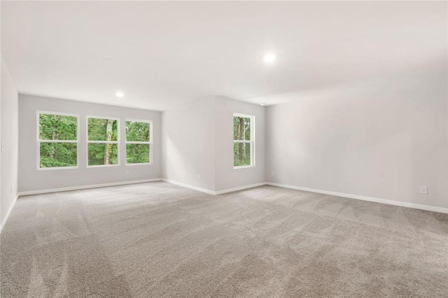
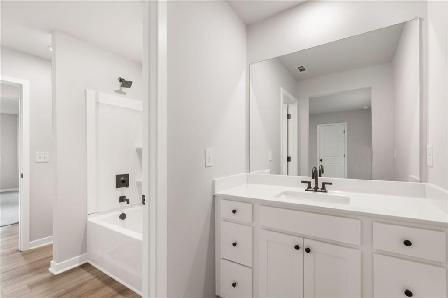
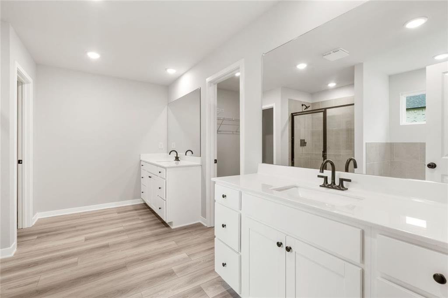
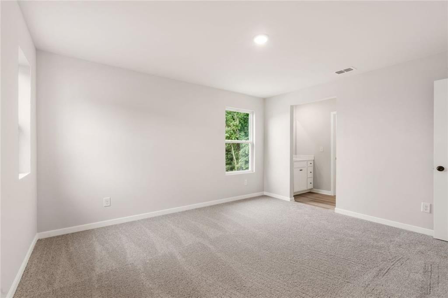
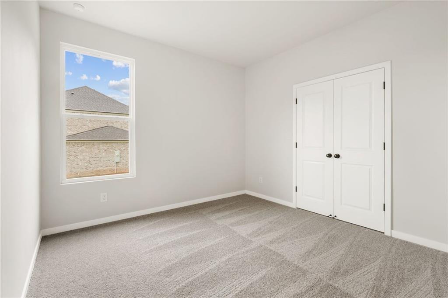
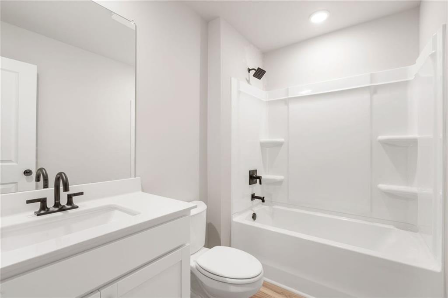
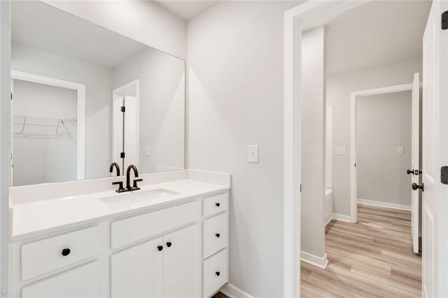
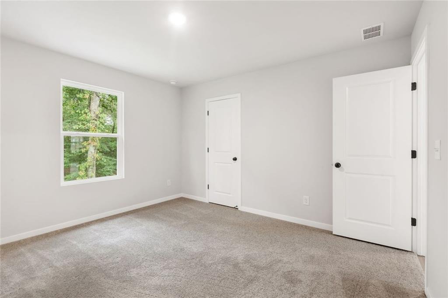
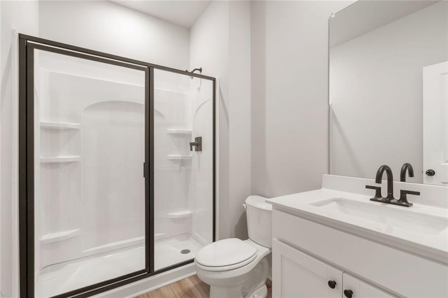
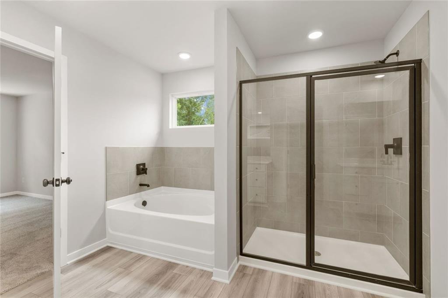
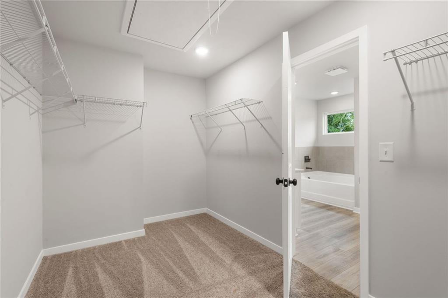
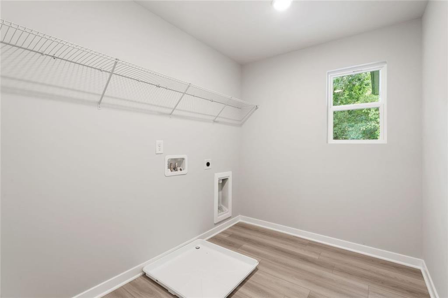
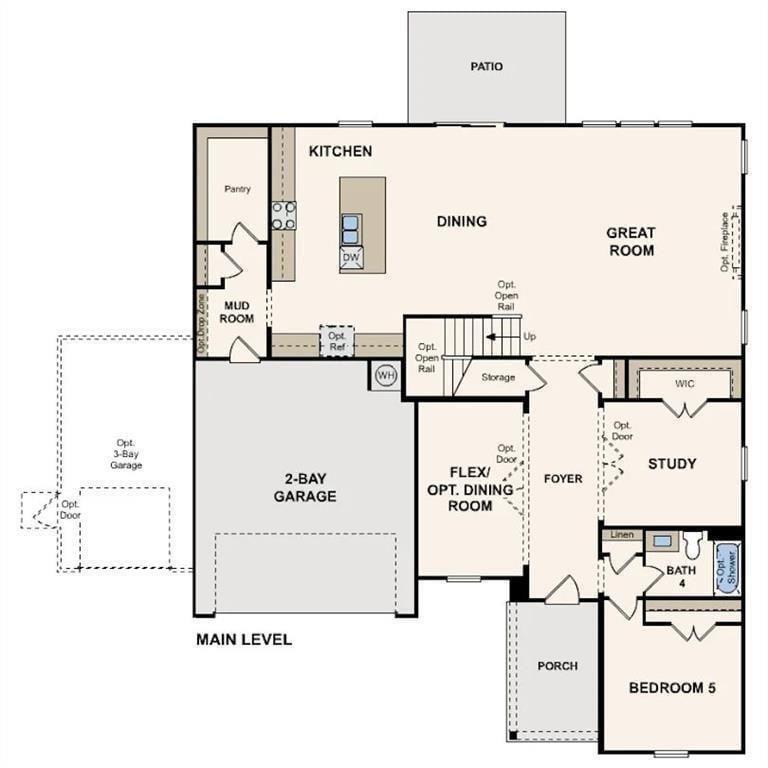
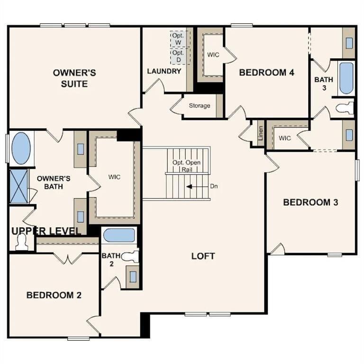
QUAINT STUDY * 3 CAR GARAGE * Introducing the Madison floor plan at Windsong Estates- a beautiful two-story plan that embodies refined elegance and thoughtful design, offering the perfect blend of functionality and luxury. The main level showcases a flex room and 2 guest bedrooms with full bath. The heart of the home is the spacious kitchen, featuring abundant cabinetry and countertops, a large walk-in pantry, and dining area, that opens into the inviting great room with a cozy fireplace. Downstairs also includes a convenient mud room off of the 3-car garage. Upstairs, the expansive primary suite offers a luxurious retreat with dual vanities, a soaking tub, a separate shower, and an oversized walk-in closet. The second level also includes three spacious bedrooms, a spacious loft area for play, study, or relaxation, and a conveniently-placed laundry room.
Details
| MLS # | 7847679 |
|---|---|
| Listing Type | For Sale |
| Style | House |
| HOA Dues | $1,080 |
| Sub-Type | Resale |
| Status | Active |
| Year | 2026 |
| Days On Site | 44 |
| Listing Provided By | CCG Realty Group, LLC. | VALERIE ELLIOTT |
Features
| Bed(s) | 5 |
|---|---|
| Bath(s) | 4 Total |
| SQ Feet | 3,704 |
| Garage | 3 |
| Story(s) | 2 |
| Acreage | 0.51 |
| Water Front | Yes |
| Property View | Other |
Interior
| Appliances | Dishwasher, Microwave, Double Oven, Gas Cooktop, Range Hood |
|---|---|
| Interior Features | Double Vanity, Entrance Foyer, High Ceilings 10 ft Main, Other, Walk-In Closet(s) |
| Cooling | Central Air, Electric |
| Heating | Central, Natural Gas |
| Fireplaces Total | 1 |
| Fireplace Features | Electric, Factory Built |
| Window Features | Double Pane Windows |
| Room Kitchen Features | Breakfast Room, Solid Surface Counters, Kitchen Island, Pantry, Pantry Walk-In, View to Family Room |
| Room Dining Room Features | Open Concept |
| Laundry Features | Laundry Room, Upper Level |
Exterior
| Accessibility Features | None |
|---|---|
| Exterior Features | Other |
| Lot Features | Back Yard, Cleared, Other |
| Construction Materials | Brick |
| Roof | Composition |
| Fencing | None |
| Foundation Details | Slab |
| Waterfront Features | None |
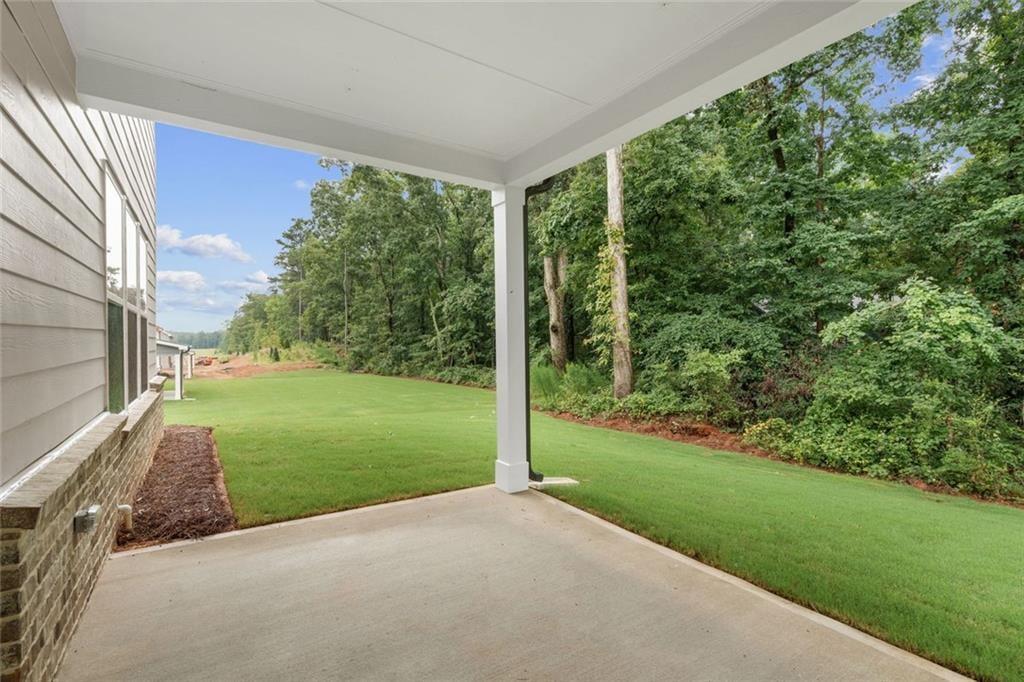
| Patio And Porch Features | Covered, Front Porch, Patio |
| Security Features | Carbon Monoxide Detector(s), Smoke Detector(s) |
Parking
| Garage Spaces | 3 |
|---|---|
| Parking Features | Attached, Driveway, Garage, Garage Faces Side |
| Open Parking Yes / No | Yes |
Utilities
| Utilities | Electricity Available |
|---|---|
| Sewer | Public Sewer |
| Electric | 220 Volts |
Taxes
| Tax Annual Amount | 0 |
|---|---|
| Tax Legal Description | WINDSONG LOT 66 |
| Tax Lot | 66 |
| Tax Parcel Letter | 154H01006000 |
| Tax Year | 2025 |
Location
| Community Features | Other, Playground, Lake, Gated |
|---|
Area Information
| State | GA |
|---|---|
| County | Henry GA |
| City | Mcdonough |
| Zip Code | 30252 |
| Area | Henry GA |
| Community Name | Windsong Estates |
| School District | Ola |
| Elementary School | Ola |
| High School | Ola |
| Listing VS Median (in Windsong Estates) | |
Price: $593,890 low | high Med: $589,690 sqft: 3,704 low | high Med: 3,829 $ / sqft: $160 low | high Med: $154 On site: 44 low | high Med: 44 | |
Market Activity 30252
Request a showing
Request a showing
 Listings identified with the FMLS IDX logo come from FMLS and are held by brokerage firms other than the owner of this website. The listing brokerage is identified in any listing details. Information is deemed reliable but is not guaranteed. If you believe any FMLS listing contains material that infringes your copyrighted work please click here to review our DMCA policy and learn how to submit a takedown request. © 2022 First Multiple Listing Service, Inc.
Contact
Learn More About This Property

| State | GA |
|---|---|
| County | Henry GA |
| City | Mcdonough |
| Zip Code | 30252 |
| Area | Henry GA |
| Community Name | Windsong Estates |
| School District | Ola |
| Elementary School | Ola |
| High School | Ola |
| Listing VS Median (in Windsong Estates) | |
Price: $593,890 low | high Med: $589,690 sqft: 3,704 low | high Med: 3,829 $ / sqft: $160 low | high Med: $154 On site: 44 low | high Med: 44 | |