407 River Forest Drive,Mcdonough, GA 30252
Mcdonough, GA 30252

Description
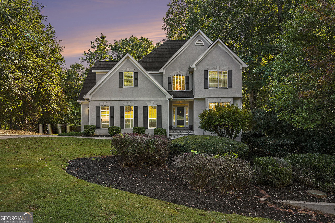
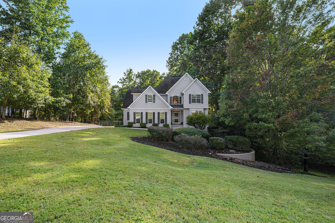
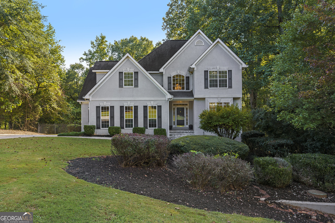
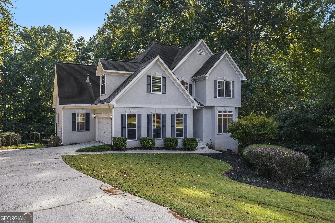
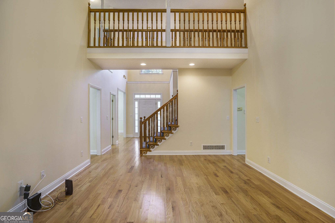
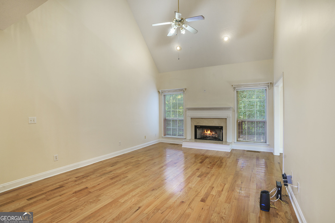
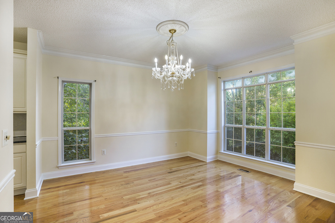
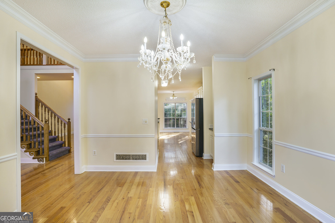
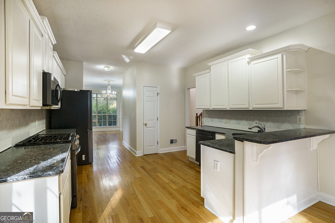
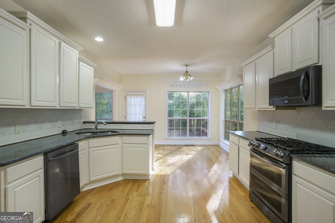
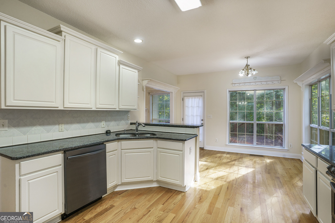
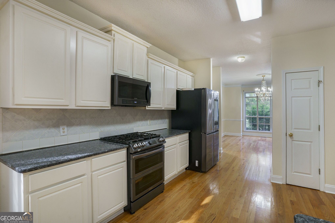
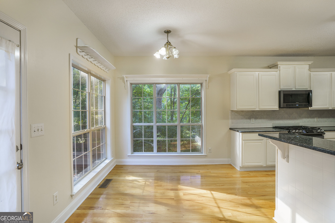
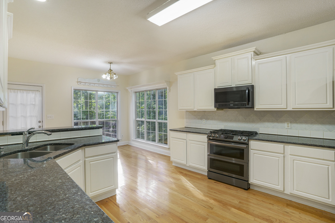
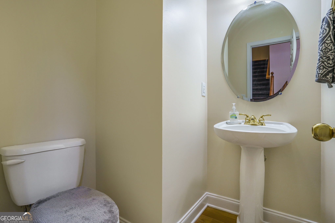
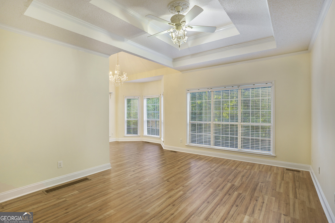
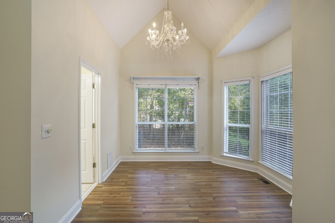
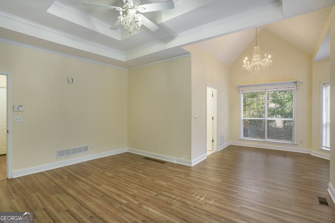
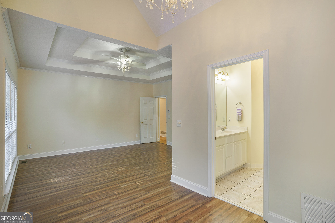
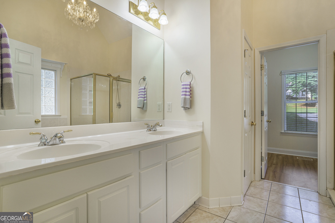
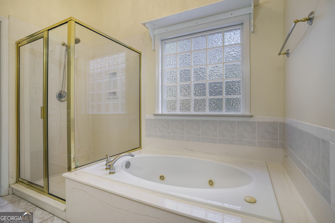
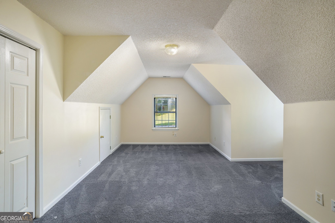
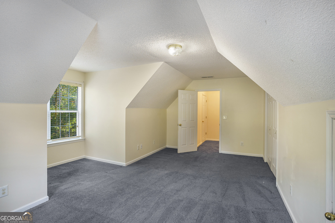
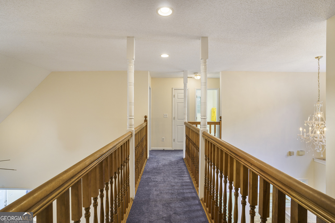
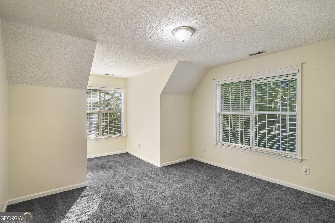
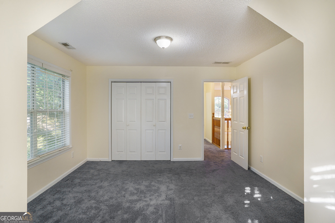
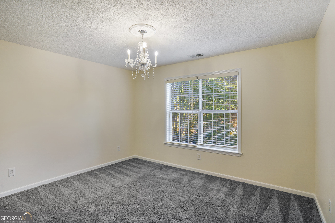
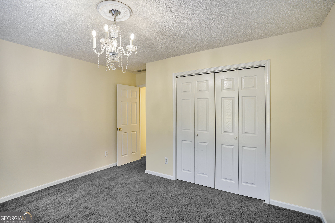
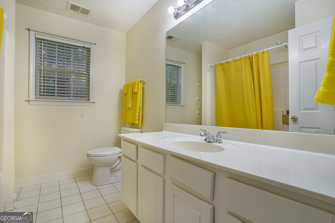
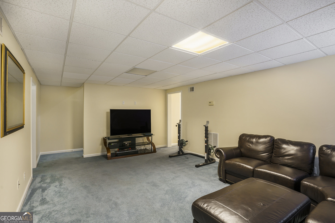
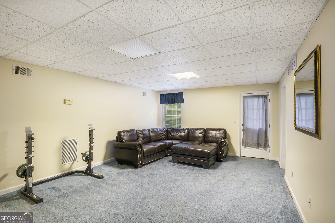
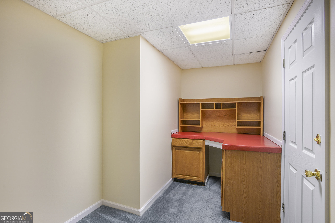
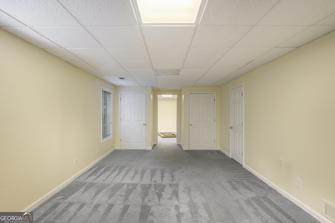
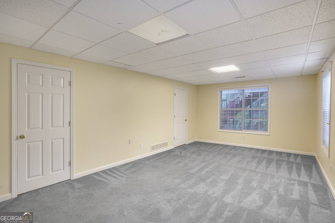
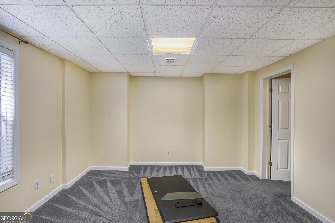
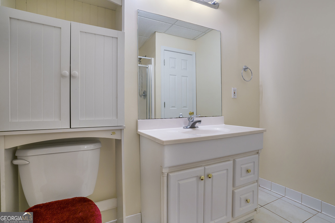
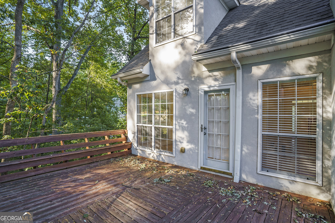
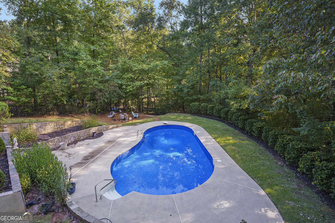
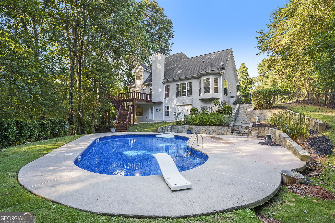
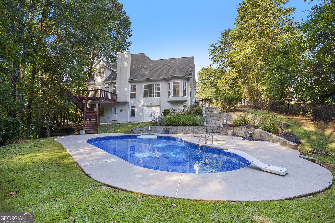
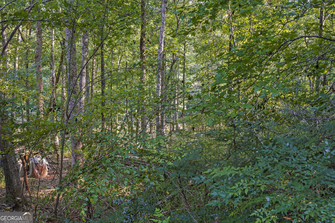
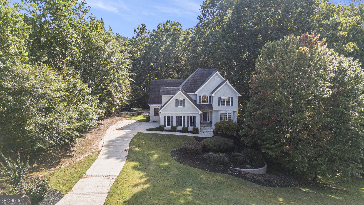
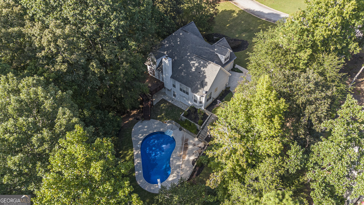
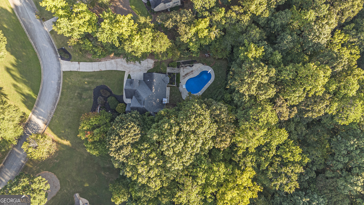
SHORT SALE APPROVED!! THE MORTGAGE COMPANY WILL CONTRIBUTE TOWARDS CLOSING COST. ALL BUYERS MUST BE ABLE TO CLOSE BY JUNE 29TH, 2026 . instant equity.. BEAUTIFUL POOL... Amazing 2.4 ADDITIONAL ACRES!!! Beautiful STUCCO Home with a full finished basement! This fabulous property is perfect for entertaining, gorgeous landscaping, large deck, beautiful well maintained custom pool area with patio! The home features large kitchen with custom cabinets and granite counter tops, master suite with sitting area, trey ceiling, master bath has jacuzzi tub and separate shower, double vanity, tiled floors in all bathrooms, large secondary rooms, family room has built in bookcase and fireplace, finished daylight basement features a full exercise/rec room, living room, and a huge room with a full bathroom. This property has too many extras to list, all awaiting your personal touch!
Details
| MLS # | 10602022 |
|---|---|
| Listing Type | For Sale |
| Style | House |
| Sub-Type | Resale |
| Status | Pending |
| Year | 1999 |
| Days On Site | 383 |
| Listing Provided By | Richardson & Associates Realty | Sabrina Richardson |
Features
| Bed(s) | 5 |
|---|---|
| Bath(s) | 4 Total |
| SQ Feet | 5,684 |
| Basement | Y |
| Pool | Yes |
| Story(s) | 2 |
| Acreage | 3.40 |
| Water Front | Yes |
Interior
| Appliances | Dishwasher, Microwave, Range |
|---|---|
| Interior Features | Bookcases, Double Vanity, High Ceilings, In-Law Floorplan, Master On Main Level, Separate Shower, Soaking Tub, Tile Bath, Tray Ceiling(s), Vaulted Ceiling(s), Walk-In Closet(s) |
| Cooling | Ceiling Fan(s), Central Air, Dual, Heat Pump, Other |
| Cooling Yes / No | Yes |
| Heating | Central, Forced Air, Heat Pump |
| Heating Yes / No | Yes |
| Fireplace Yes / No | Yes |
| Fireplaces Total | 1 |
| Fireplace Features | Factory Built, Family Room, Gas Starter |
| Window Features | Double Pane Windows |
| Room Kitchen Features | Breakfast Bar, Pantry, Second Kitchen, Solid Surface Counters |
| Room Dining Room Features | Dining Rm/Living Rm Combo, Seats 12+ |
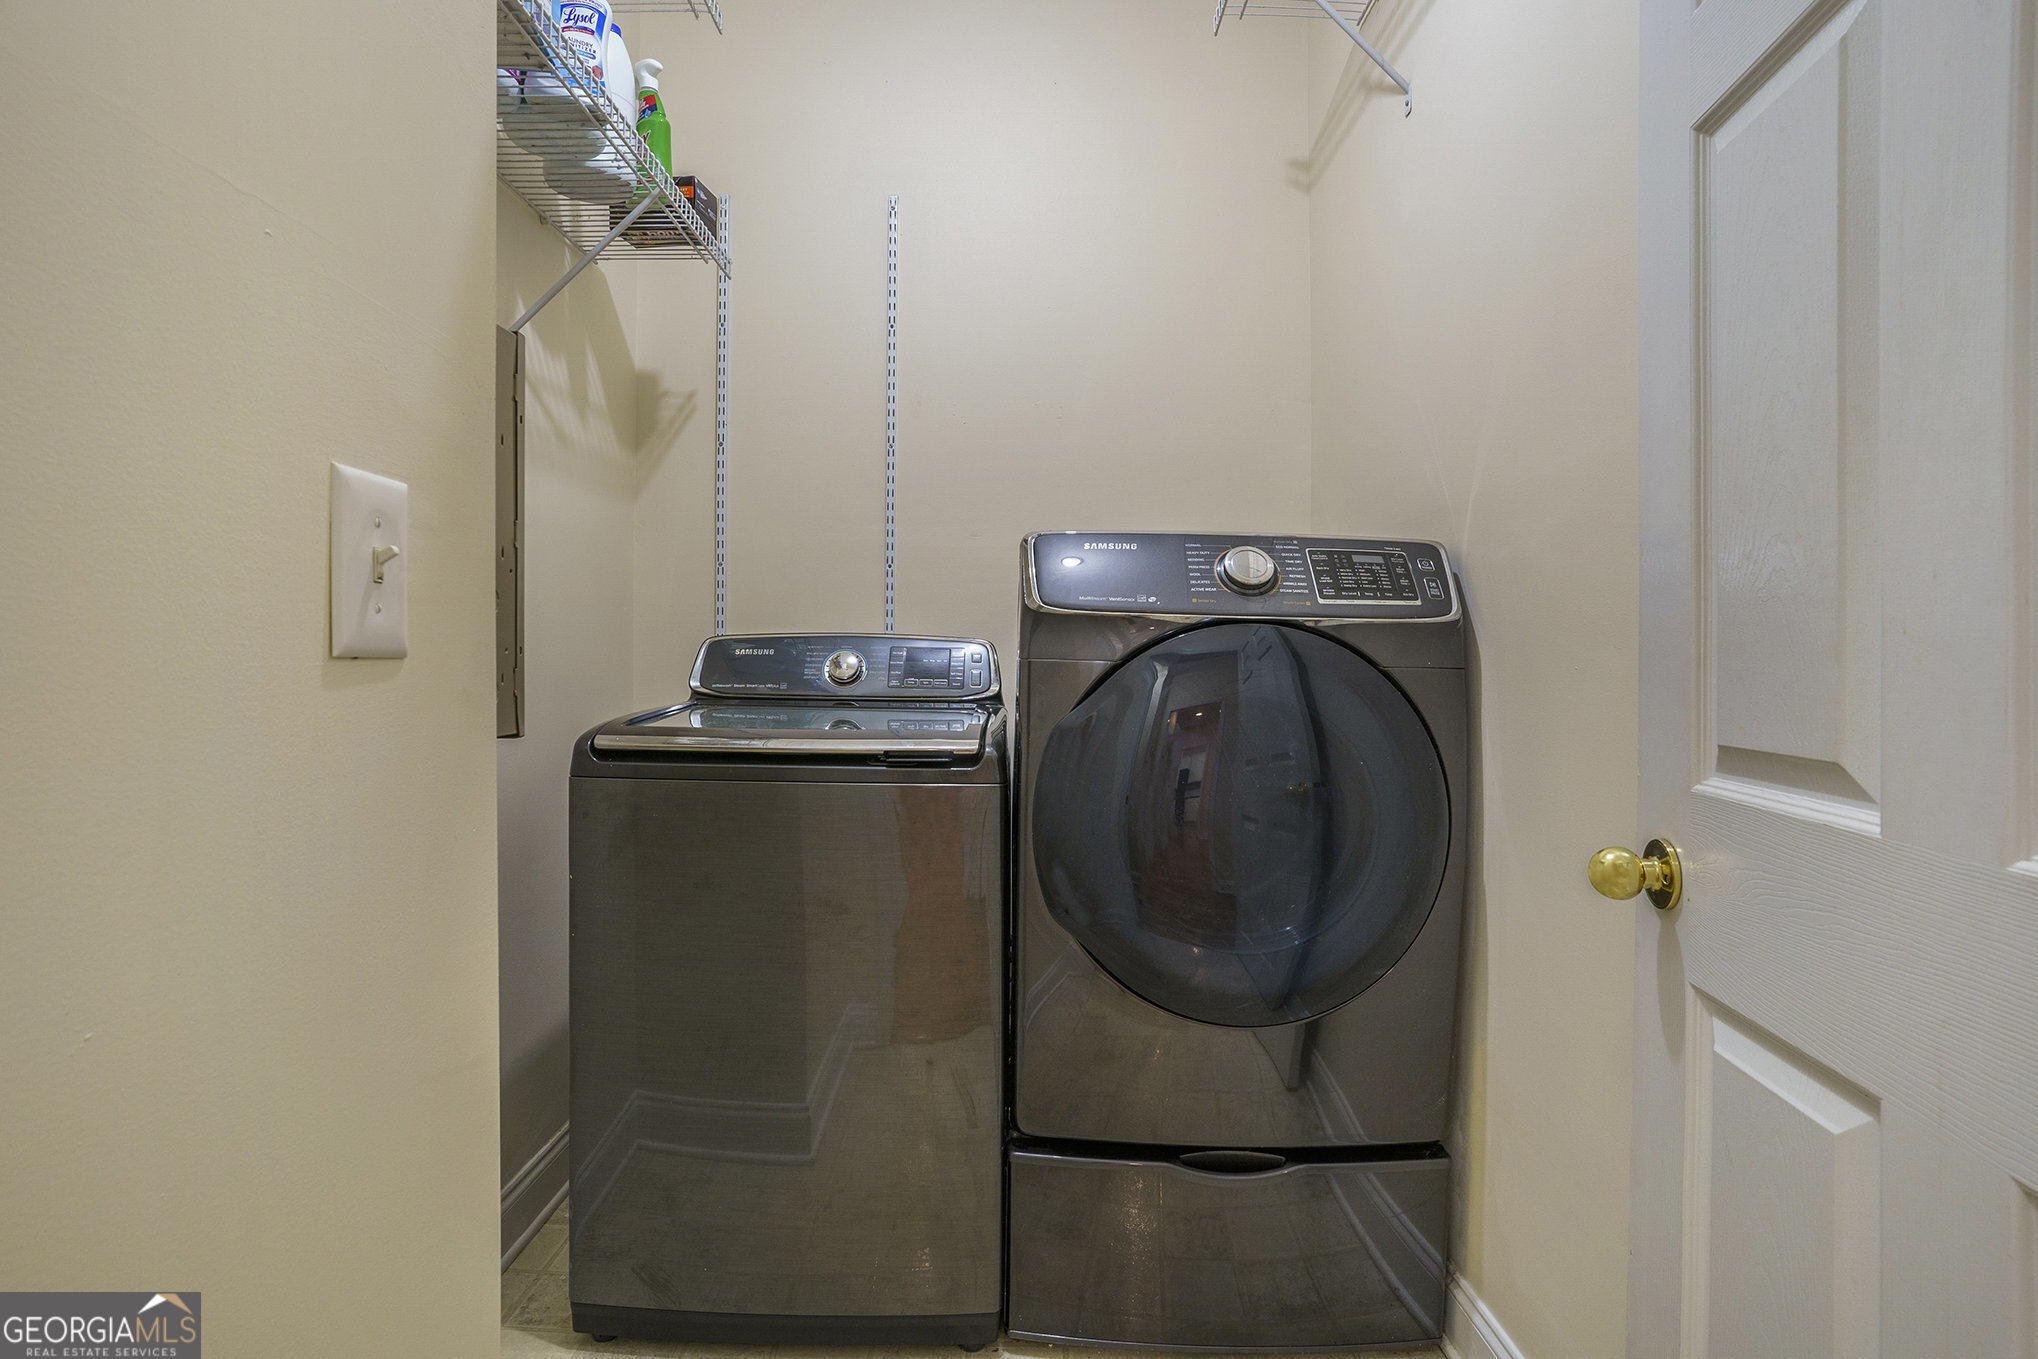
| Laundry Features | In Kitchen |
Exterior
| Accessibility Features | Accessible Approach with Ramp, Accessible Doors, Accessible Entrance, Accessible Full Bath, Other, Shower Access Wheelchair |
|---|---|
| Lot Features | Level, Private |
| Construction Materials | Brick |
| Roof | Composition |
| Fencing | Back Yard |
| Waterfront Features | Creek, No Dock Or Boathouse |
| Patio And Porch Features | Deck, Patio |
| Security Features | Carbon Monoxide Detector(s), Smoke Detector(s) |
Parking
| Attached Garage Yes / No | Yes |
|---|---|
| Garage Yes / No | Yes |
| Parking Features | Garage, Attached, Parking Pad, Garage Door Opener |
| Open Parking Yes / No | Yes |
Utilities
| Utilities | Cable Available, Electricity Available, High Speed Internet, Underground Utilities, Water Available |
|---|---|
| Sewer | Septic Tank |
Taxes
| Tax Annual Amount | 7133 |
|---|---|
| Tax Year | 1999 |
Location
| Community Features | None |
|---|
Area Information
| State | GA |
|---|---|
| County | Henry |
| City | Mcdonough |
| Zip Code | 30252 |
| Area | Henry |
| Community Name | Riverbrook |
| School District | Union Grove |
| Elementary School | East Lake |
| High School | Union Grove |
Request a showing
Request a showing
Contact
Learn More About This Property

| State | GA |
|---|---|
| County | Henry |
| City | Mcdonough |
| Zip Code | 30252 |
| Area | Henry |
| Community Name | Riverbrook |
| School District | Union Grove |
| Elementary School | East Lake |
| High School | Union Grove |