415 Pj East Road,Covington, GA 30014
Covington, GA 30014

Description
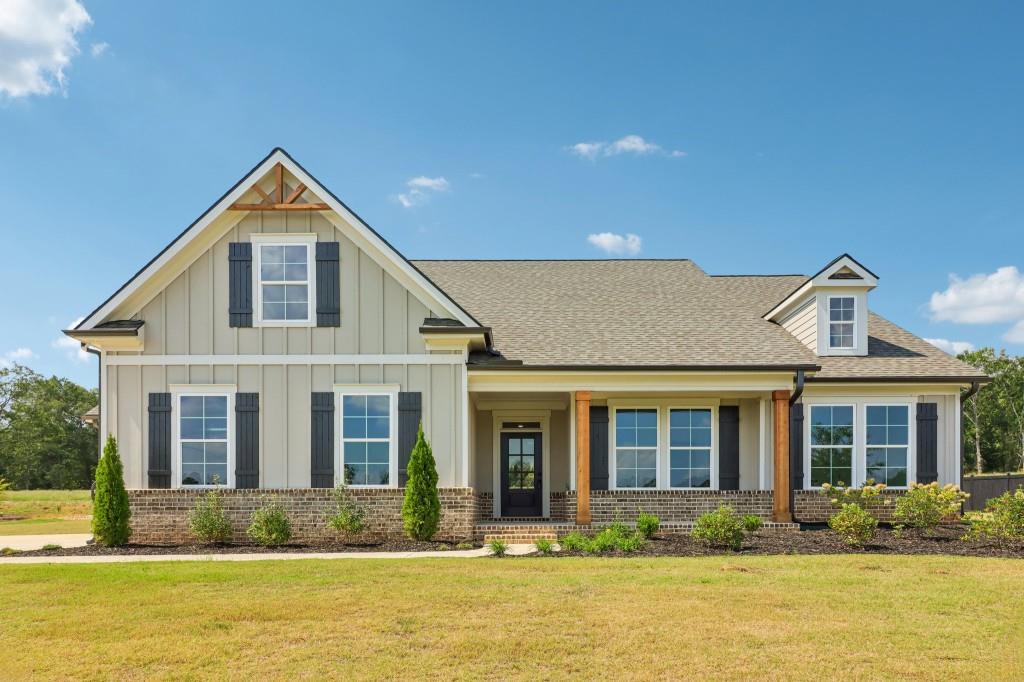
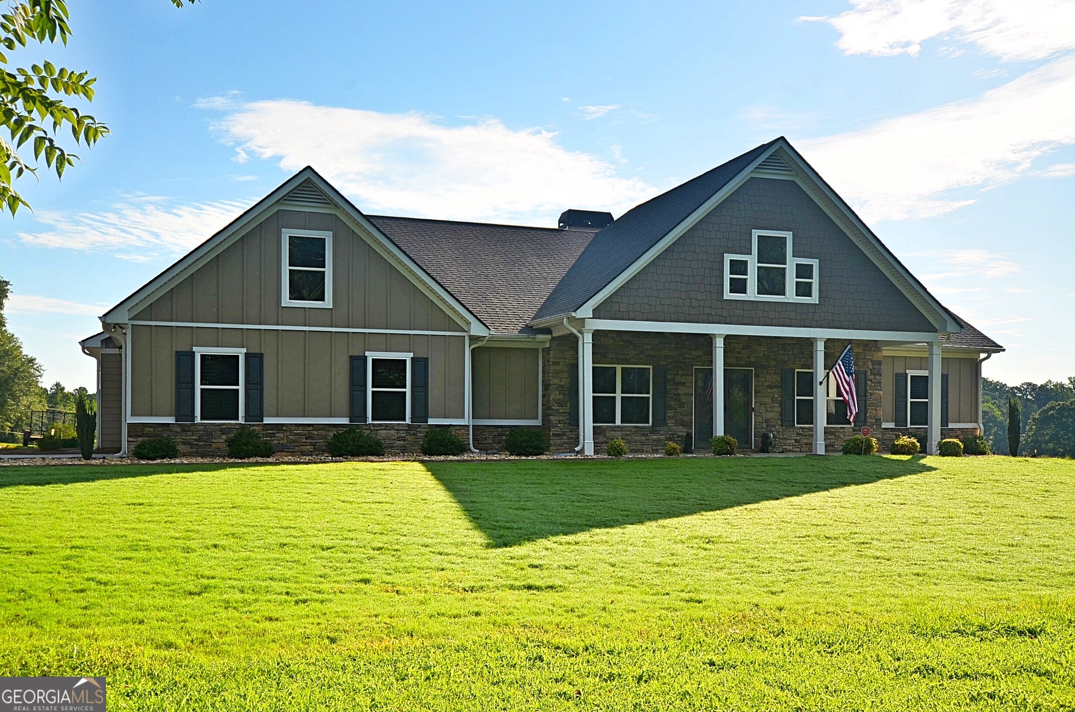
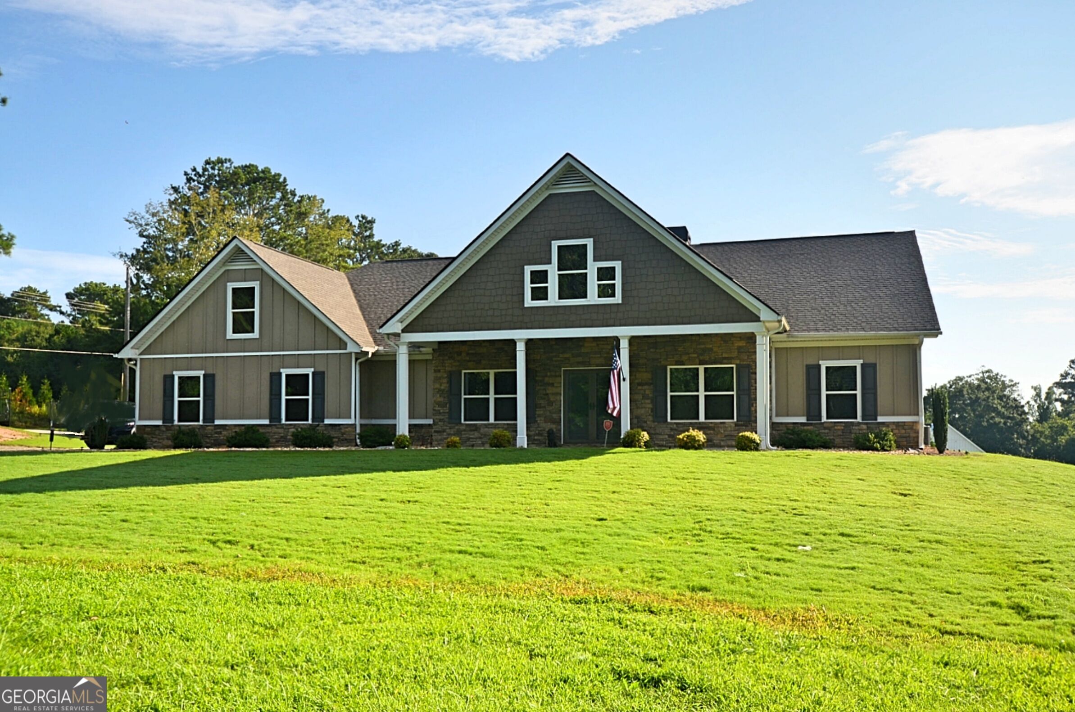
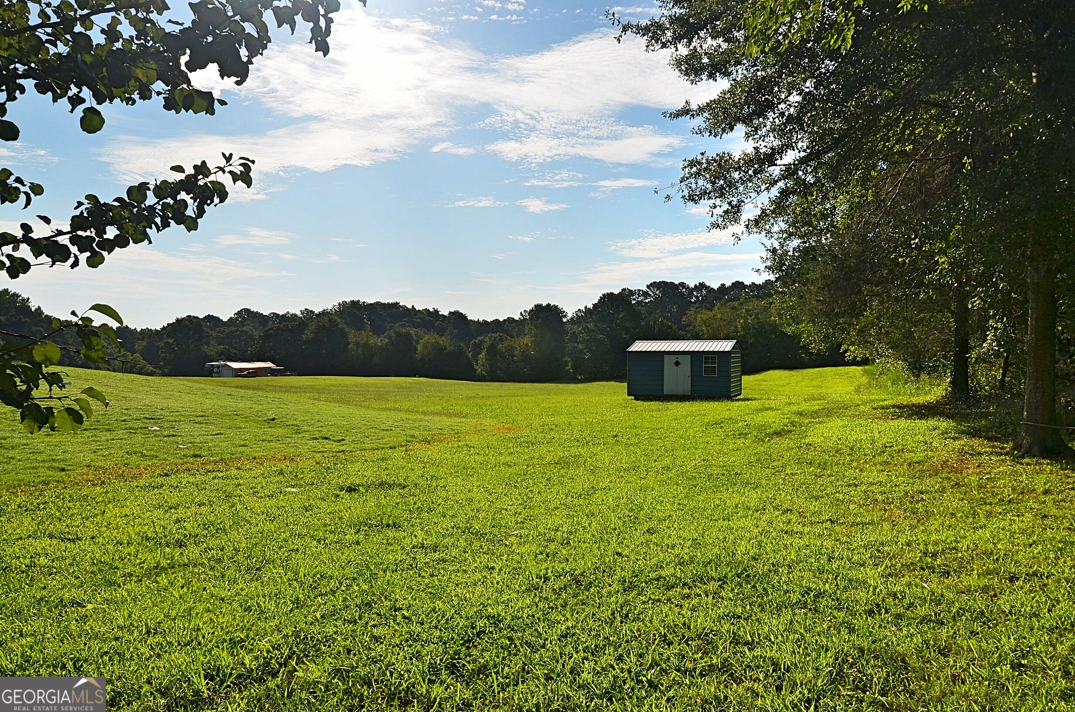
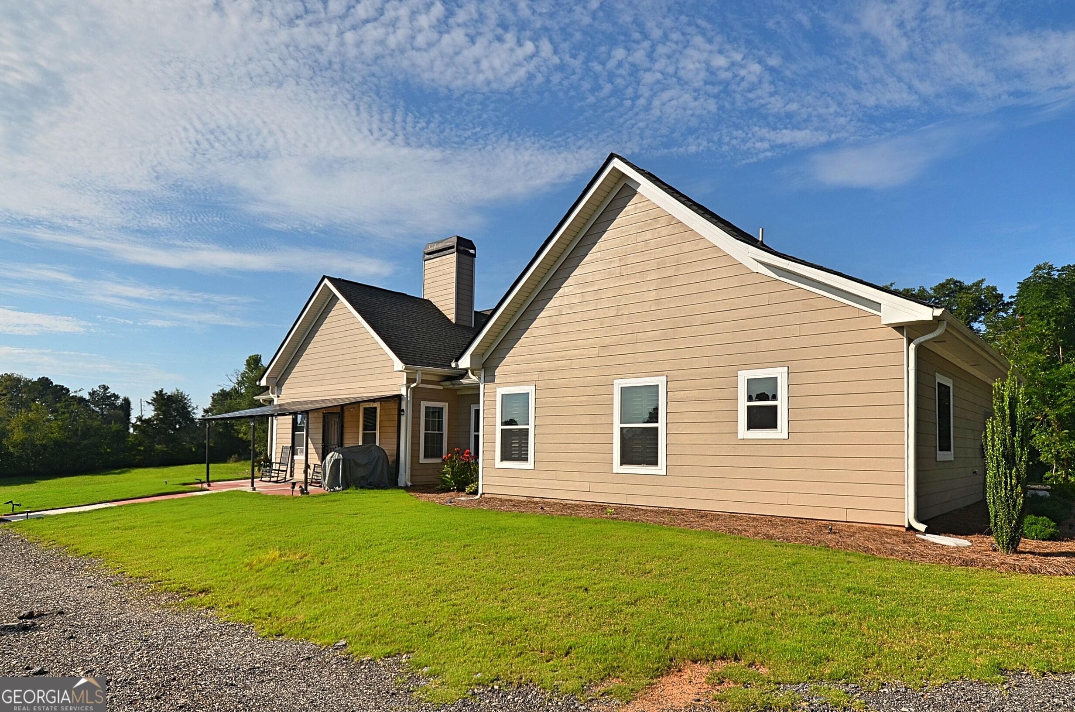
This meticulously maintained property presents an awe-inspiring expanse of two acres. The welcoming cover of the front porch offers a cordial introduction to the elegance within. The interior is graced by hardwood floors that run uninterrupted throughout the expansive floor plan. An architectural marvel of volume ceilings welcomes you into the Great Room, beautifully accentuated by the rustic charm of a stone-surround fireplace - a centerpiece that suggests community and warmth. Plantation Shutters throughout the entire home. The Separate Dining Room provides ample space for hosting dinners and family gatherings. Appealing to those with a taste for gourmet cooking, the Kitchen is designed with an imposing granite-covered island at its core. Further enriching the culinary space are granite backsplashes, a helpful pot filler, and a host of stainless-steel appliances that seamlessly blend functionality with modern aesthetics. An adjoining breakfast area provides space for informal family meals. The oversized Owner's Suite stands out with a striking trey ceiling adding an extra dimension to the room. Its adjoining bathroom features a separate walk-in tiled shower and a free-standing soaking tub - promising a luxurious spa-like experience at home. A spacious closet comes with an efficient closet system, opening into a grand, convenience-filled laundry room generously lined with cabinets. Characterized by a split-bedroom plan, the property also offers three additional bedrooms, one inclusive of an en-suite, all generously spaced and ready to cater to various needs. A mudroom with a bench seat and storage options provides a practical, organized entryway. Enhanced by a sunroom and a two-car garage equipped with a door opener, the home exceeds every expectation. The garage leads onto a solar-gated driveway, ensuring privacy and security. The property also houses a handy storage shed, efficiently catering to your storage needs. With no Homeowners Association (HOA), the property bestows unencumbered ownership. INTERIOR PHOTOS COMING SOON.
Details
| MLS # | 10825123 |
|---|---|
| Listing Type | For Sale |
| Style | House |
| Sub-Type | Resale |
| Status | Active |
| Year | 2022 |
| Days On Site | 11 |
| Listing Provided By | Keller Williams Premier | Barnes and Moore |
Features
| Bed(s) | 4 |
|---|---|
| Bath(s) | 3 Total |
| SQ Feet | 2,959 |
| Story(s) | 1 |
| Acreage | 2.00 |
Interior
| Appliances | Cooktop, Dishwasher, Electric Water Heater, Microwave, Oven, Stainless Steel Appliance(s) |
|---|---|
| Interior Features | Double Vanity, High Ceilings, Master On Main Level, Separate Shower, Soaking Tub, Split Bedroom Plan, Tile Bath, Tray Ceiling(s), Walk-In Closet(s) |
| Cooling | Ceiling Fan(s), Central Air, Electric, Heat Pump |
| Cooling Yes / No | Yes |
| Heating | Central, Electric, Heat Pump |
| Heating Yes / No | Yes |
| Fireplace Yes / No | Yes |
| Fireplaces Total | 1 |
| Fireplace Features | Factory Built, Family Room |
| Window Features | Double Pane Windows |
| Room Kitchen Features | Breakfast Bar, Country Kitchen, Kitchen Island, Pantry, Solid Surface Counters |
| Laundry Features | Other |
Exterior
| Lot Features | Corner Lot, Level, Sloped |
|---|---|
| Construction Materials | Concrete, Stone |
| Roof | Composition |
| Foundation Details | Slab |
| Patio And Porch Features | Patio, Porch |
Parking
| Attached Garage Yes / No | Yes |
|---|---|
| Garage Yes / No | Yes |
| Parking Features | Garage, Attached, Kitchen Level, Garage Door Opener, Side/Rear Entrance |
Utilities
| Utilities | Cable Available, Electricity Available, High Speed Internet, Phone Available, Water Available |
|---|---|
| Sewer | Septic Tank |
| Electric | 220 Volts |
Taxes
| Tax Annual Amount | 3118.06 |
|---|---|
| Tax Year | 2025 |
Location
| Community Features | None |
|---|
Area Information
| State | GA |
|---|---|
| County | Walton |
| City | Covington |
| Zip Code | 30014 |
| Area | Walton |
| School District | Walnut Grove |
| Elementary School | Walnut Grove |
| High School | Walnut Grove |
| Listing VS Median (in 30014) | |
Price: $625,000 low | high Med: $379,900 sqft: 2,959 low | high Med: 1,941 $ / sqft: $211 low | high Med: $196 On site: 11 low | high Med: 109 | |
Market Activity 30014
Request a showing
Request a showing
Contact
Learn More About This Property

| State | GA |
|---|---|
| County | Walton |
| City | Covington |
| Zip Code | 30014 |
| Area | Walton |
| School District | Walnut Grove |
| Elementary School | Walnut Grove |
| High School | Walnut Grove |
| Listing VS Median (in 30014) | |
Price: $625,000 low | high Med: $379,900 sqft: 2,959 low | high Med: 1,941 $ / sqft: $211 low | high Med: $196 On site: 11 low | high Med: 109 | |