4155 N Gloucester Place,Chamblee, GA 30341
Chamblee, GA 30341

Description
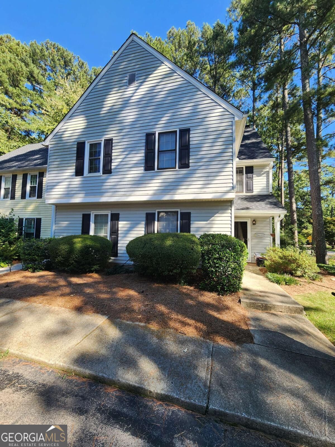
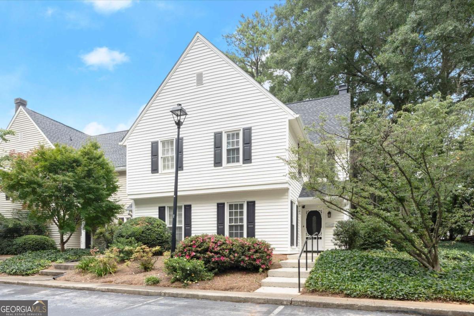
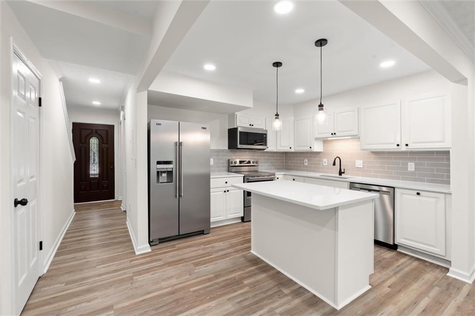
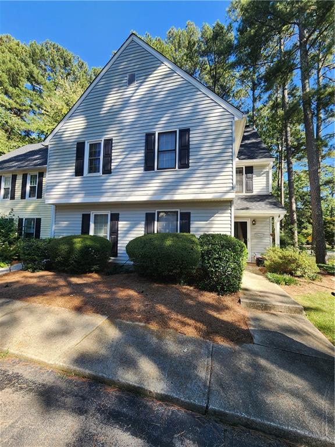
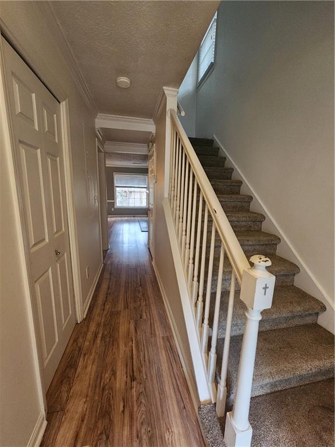
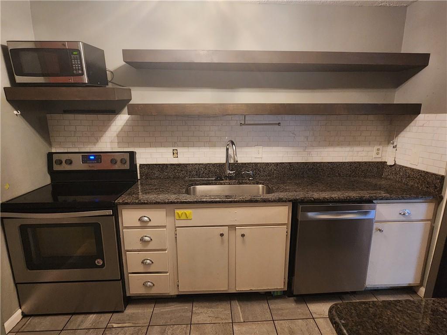
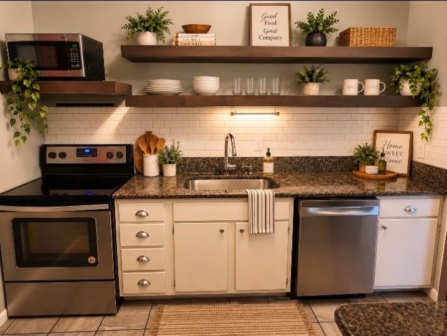
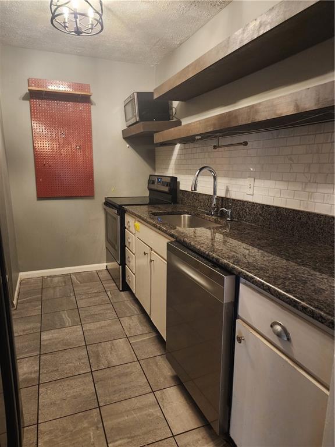
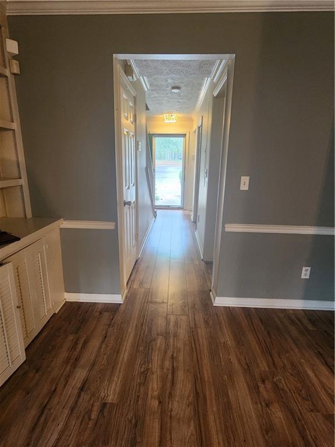
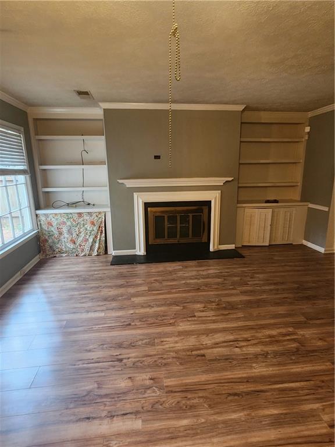
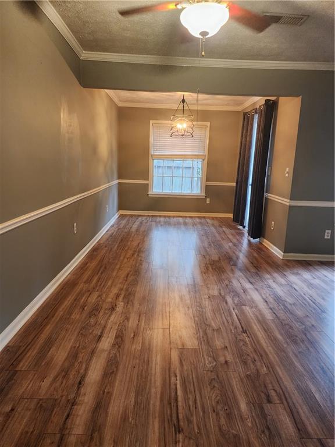
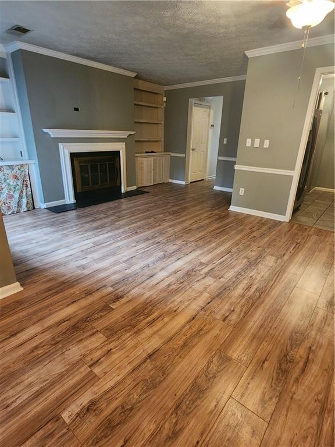
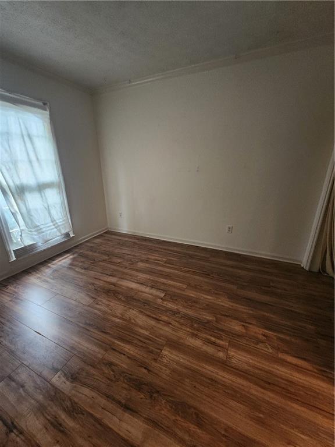
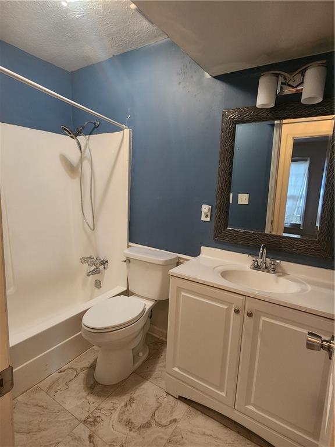
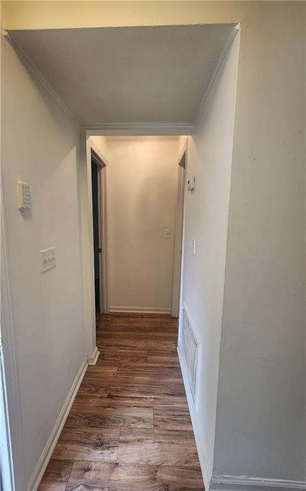
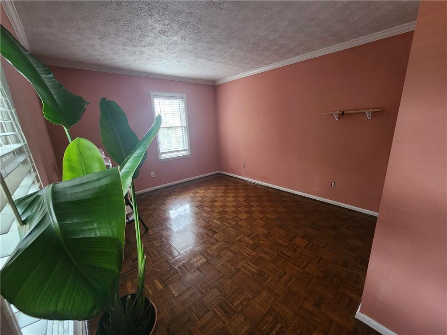
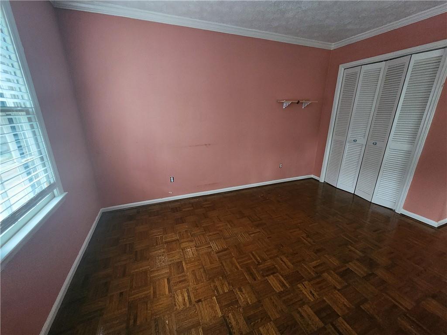
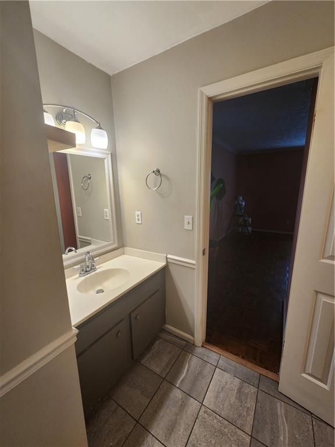
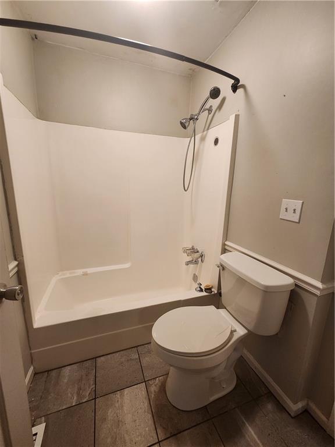
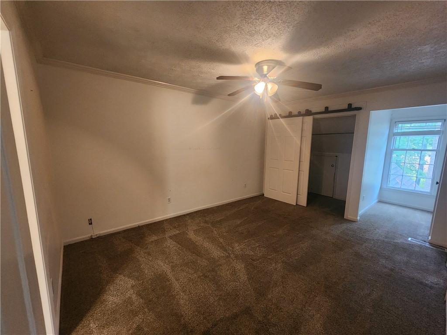
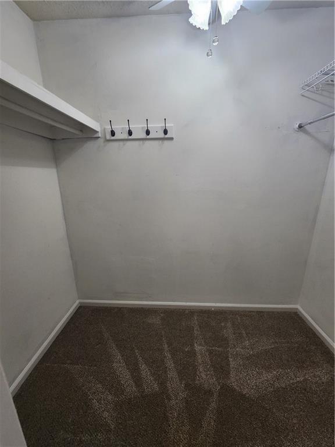
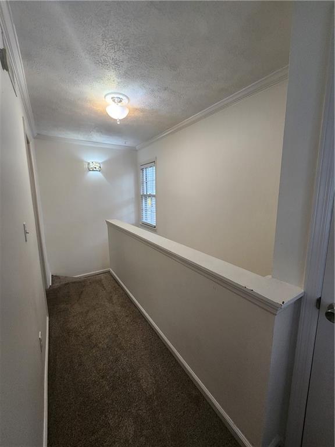
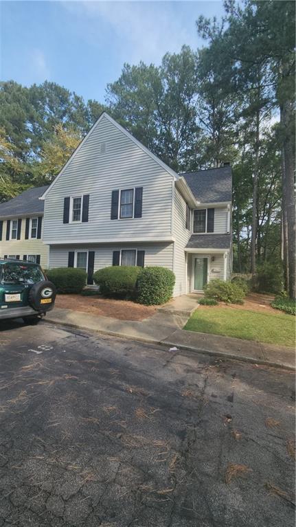
Welcome to 4155 N Gloucester Place! This spacious 3-bedroom, 2-bath end-unit townhome offers approximately 1,730 square feet and a flexible floor plan in a convenient Northeast Atlanta location. Features include a bedroom and full bath on the main, perfect for guests or office space, separate dining area, attractive galley kitchen with contemporary storage shelving, a fireside living room, two additional bedrooms upstairs with the primary hosting his and her closet space, and a private fenced backyard with patio on a corner lot. Community amenities include a pool, clubhouse and playground. This home is ready for a buyer with vision to make it their own. Some virtual staging pics are included for design consideration. With generous space, a desirable end-unit location as well as convenient access to shopping, dining and major roadways, there's plenty of opportunity to enjoy this home for a long time. Come take a look and see the possibilities!
Details
| MLS # | 7836163 |
|---|---|
| Listing Type | For Sale |
| Style | Condominium |
| HOA Dues | $350 |
| Sub-Type | Resale |
| Status | Active |
| Year | 1974 |
| Days On Site | 22 |
| Listing Provided By | Berkshire Hathaway HomeServices Georgia Properties | Kim Tullis |
Features
| Bed(s) | 3 |
|---|---|
| Bath(s) | 2 Total |
| SQ Feet | 1,730 |
| Pool | Yes |
| Story(s) | 2 |
| Acreage | 0.02 |
| Water Front | Yes |
| Property View | Trees, Woods |
Interior
| Appliances | Dishwasher, Dryer, Electric Range, Microwave, Refrigerator, Washer |
|---|---|
| Interior Features | Bookcases, His and Hers Closets, Walk-In Closet(s) |
| Cooling | Ceiling Fan(s), Central Air |
| Heating | Central |
| Fireplaces Total | 1 |
| Fireplace Features | Family Room, Masonry |
| Window Features | Shutters, Window Treatments |
| Room Kitchen Features | Cabinets White, Stone Counters, View to Family Room |
| Room Dining Room Features | Great Room |
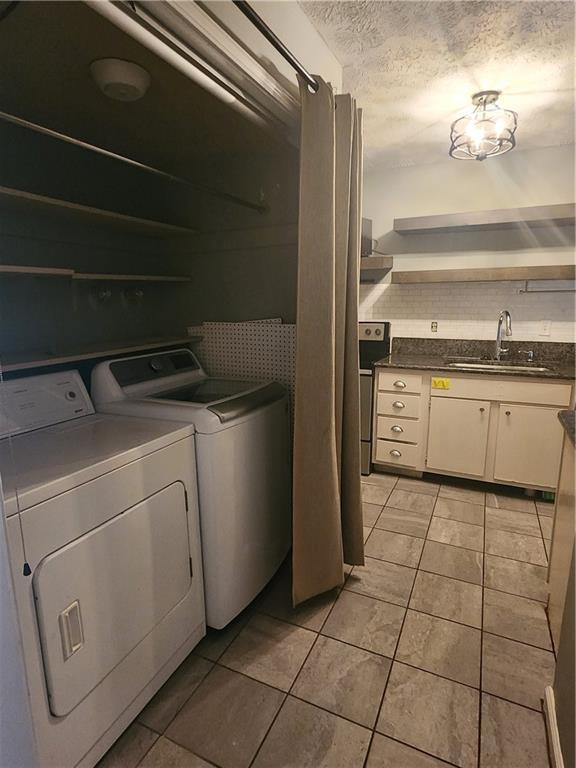
| Laundry Features | Laundry Closet, Main Level |
Exterior
| Accessibility Features | Accessible Bedroom |
|---|---|
| Exterior Features | Awning(s), Private Yard |
| Lot Features | Back Yard, Corner Lot, Landscaped, Level |
| Construction Materials | Hardi Plank Type |
| Roof | Composition |
| Fencing | Back Yard, Wood |
| Foundation Details | Slab |
| Waterfront Features | None |
| Patio And Porch Features | Patio |
| Security Features | Smoke Detector(s) |
Parking
| Parking Features | Parking Lot |
|---|
Utilities
| Utilities | Cable Available, Electricity Available, Phone Available, Sewer Available, Underground Utilities, Water Available |
|---|---|
| Sewer | Public Sewer |
| Electric | 220 Volts |
Taxes
| Tax Annual Amount | 4199 |
|---|---|
| Tax Legal Description | Deed book 28644, page 612 |
| Tax Parcel Letter | 18-333-14-033 |
| Tax Year | 2025 |
Location
| Community Features | Near Schools, Near Shopping, Street Lights |
|---|
Area Information
| State | GA |
|---|---|
| County | Dekalb GA |
| City | Chamblee |
| Zip Code | 30341 |
| Area | Dekalb GA |
| Community Name | Maple Bend |
| School District | Chamblee |
| Elementary School | Huntley Hills |
| High School | Chamblee |
| Listing VS Median (in Maple Bend) | |
Price: $309,000 low | high Med: $309,000 sqft: 1,730 low | high Med: 1,730 $ / sqft: $179 low | high Med: $179 On site: 22 low | high Med: 22 | |
Market Activity 30341
Request a showing
Request a showing
 Listings identified with the FMLS IDX logo come from FMLS and are held by brokerage firms other than the owner of this website. The listing brokerage is identified in any listing details. Information is deemed reliable but is not guaranteed. If you believe any FMLS listing contains material that infringes your copyrighted work please click here to review our DMCA policy and learn how to submit a takedown request. © 2022 First Multiple Listing Service, Inc.
Contact
Learn More About This Property

| State | GA |
|---|---|
| County | Dekalb GA |
| City | Chamblee |
| Zip Code | 30341 |
| Area | Dekalb GA |
| Community Name | Maple Bend |
| School District | Chamblee |
| Elementary School | Huntley Hills |
| High School | Chamblee |
| Listing VS Median (in Maple Bend) | |
Price: $309,000 low | high Med: $309,000 sqft: 1,730 low | high Med: 1,730 $ / sqft: $179 low | high Med: $179 On site: 22 low | high Med: 22 | |