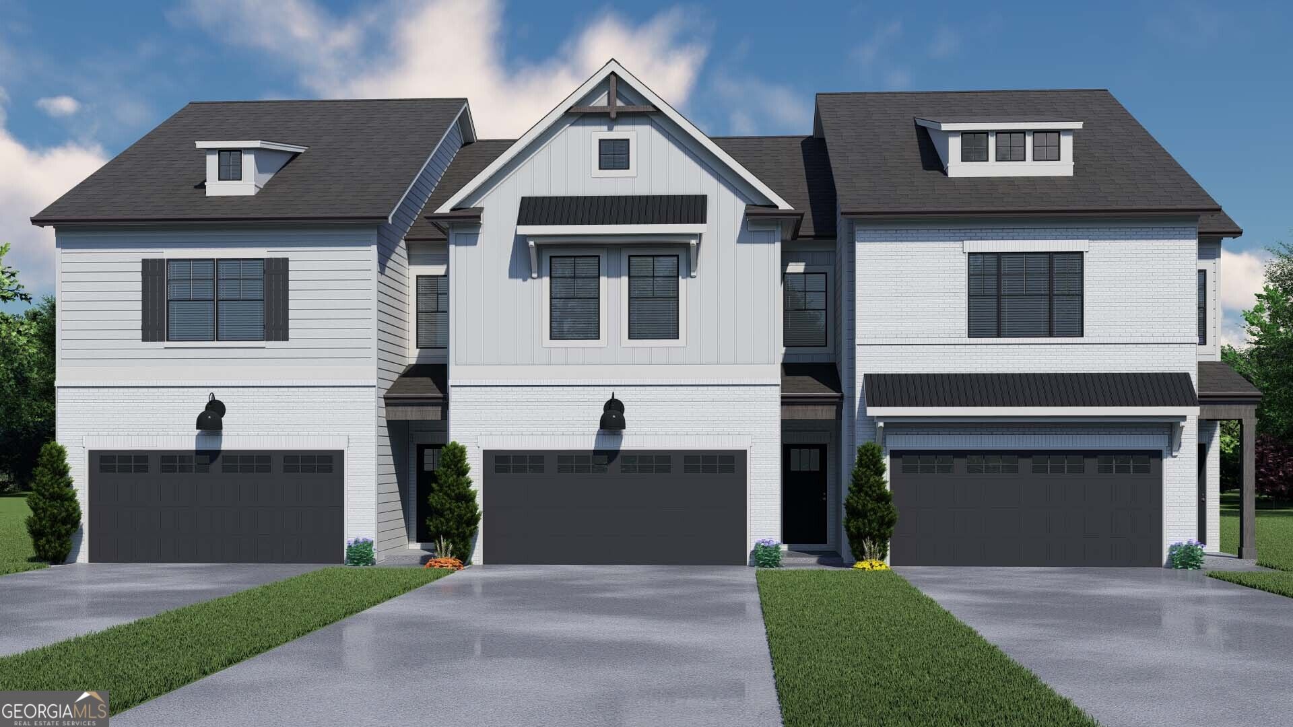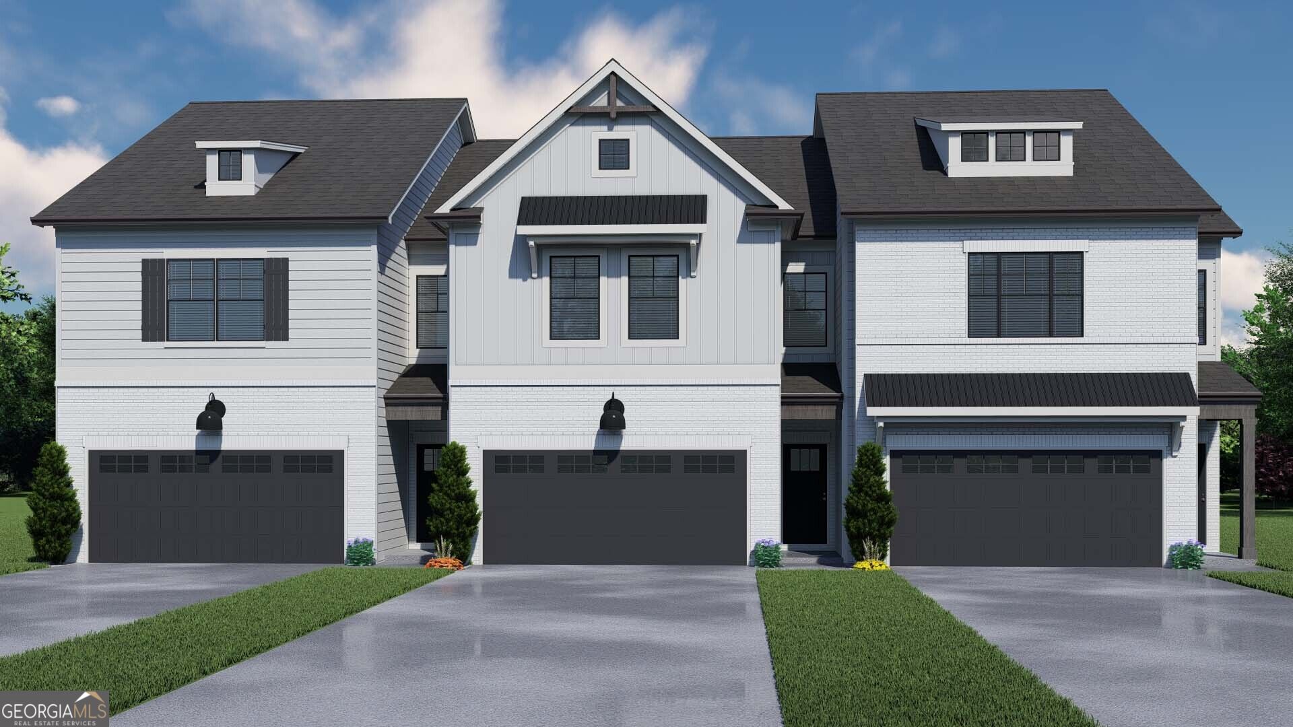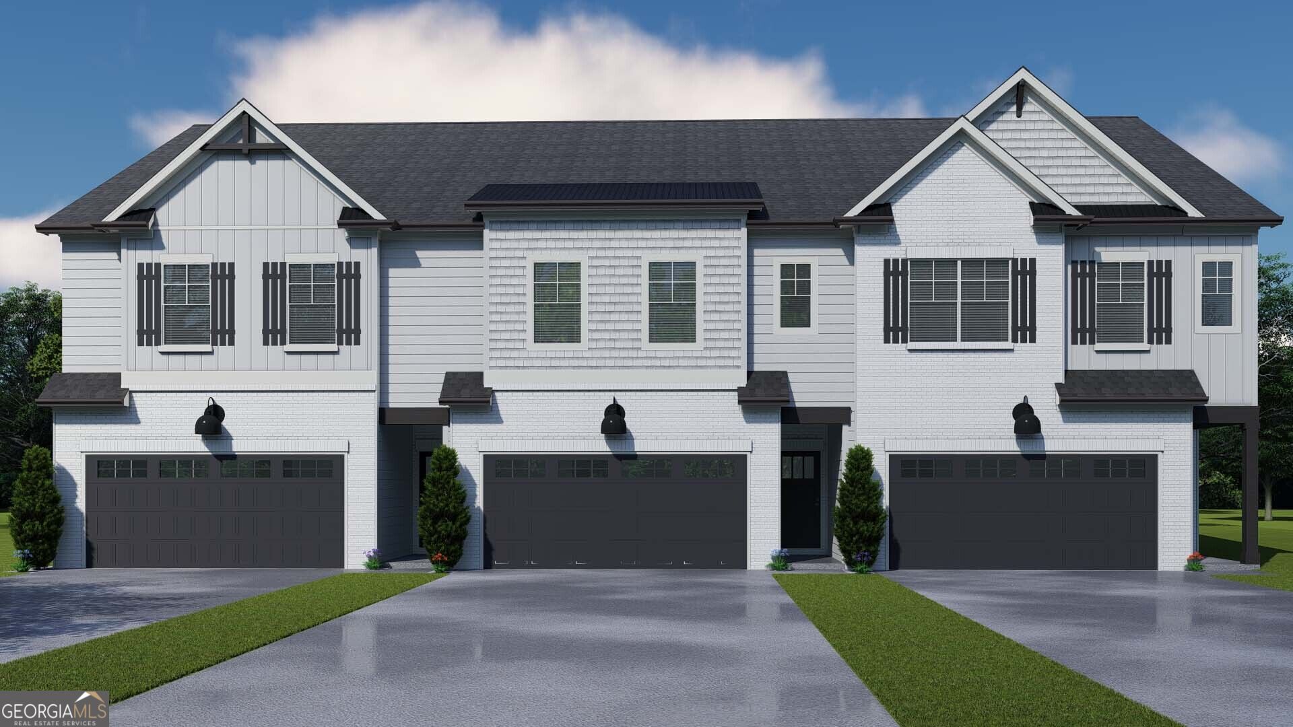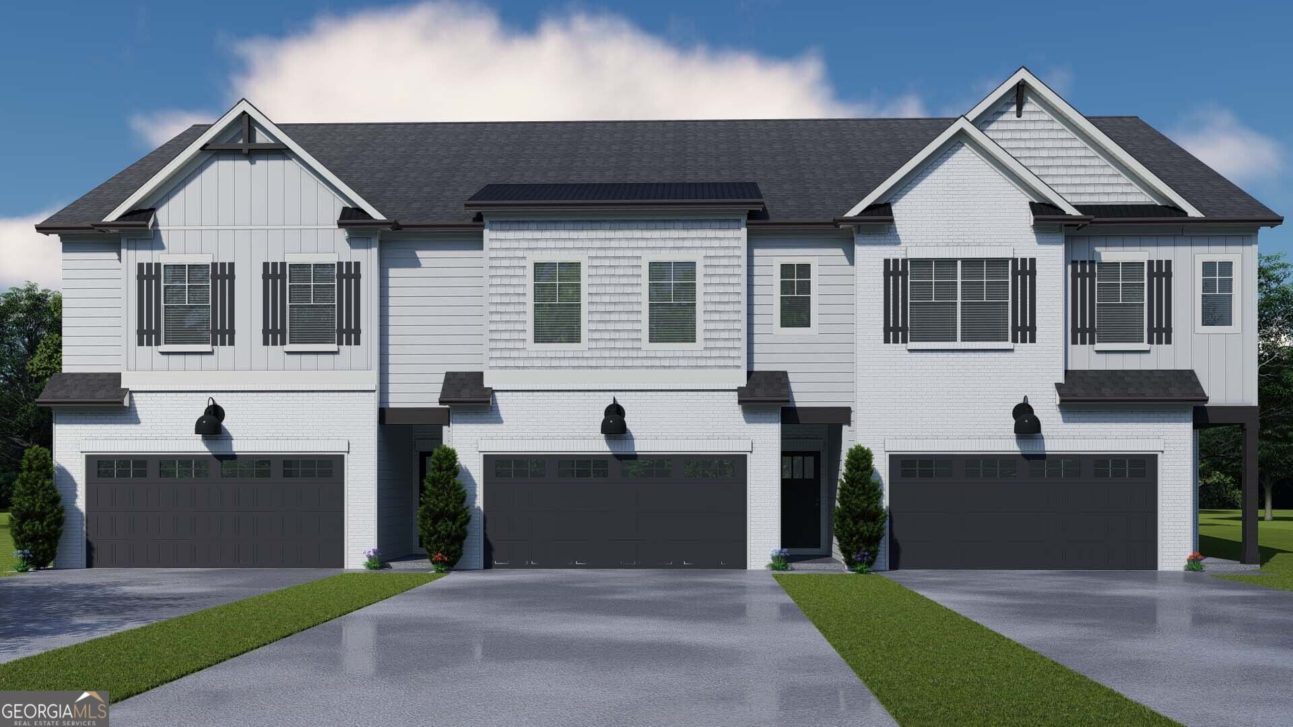
4187 Millstone Park Lane,Gainesville, GA 30504
Gainesville, GA 30504

















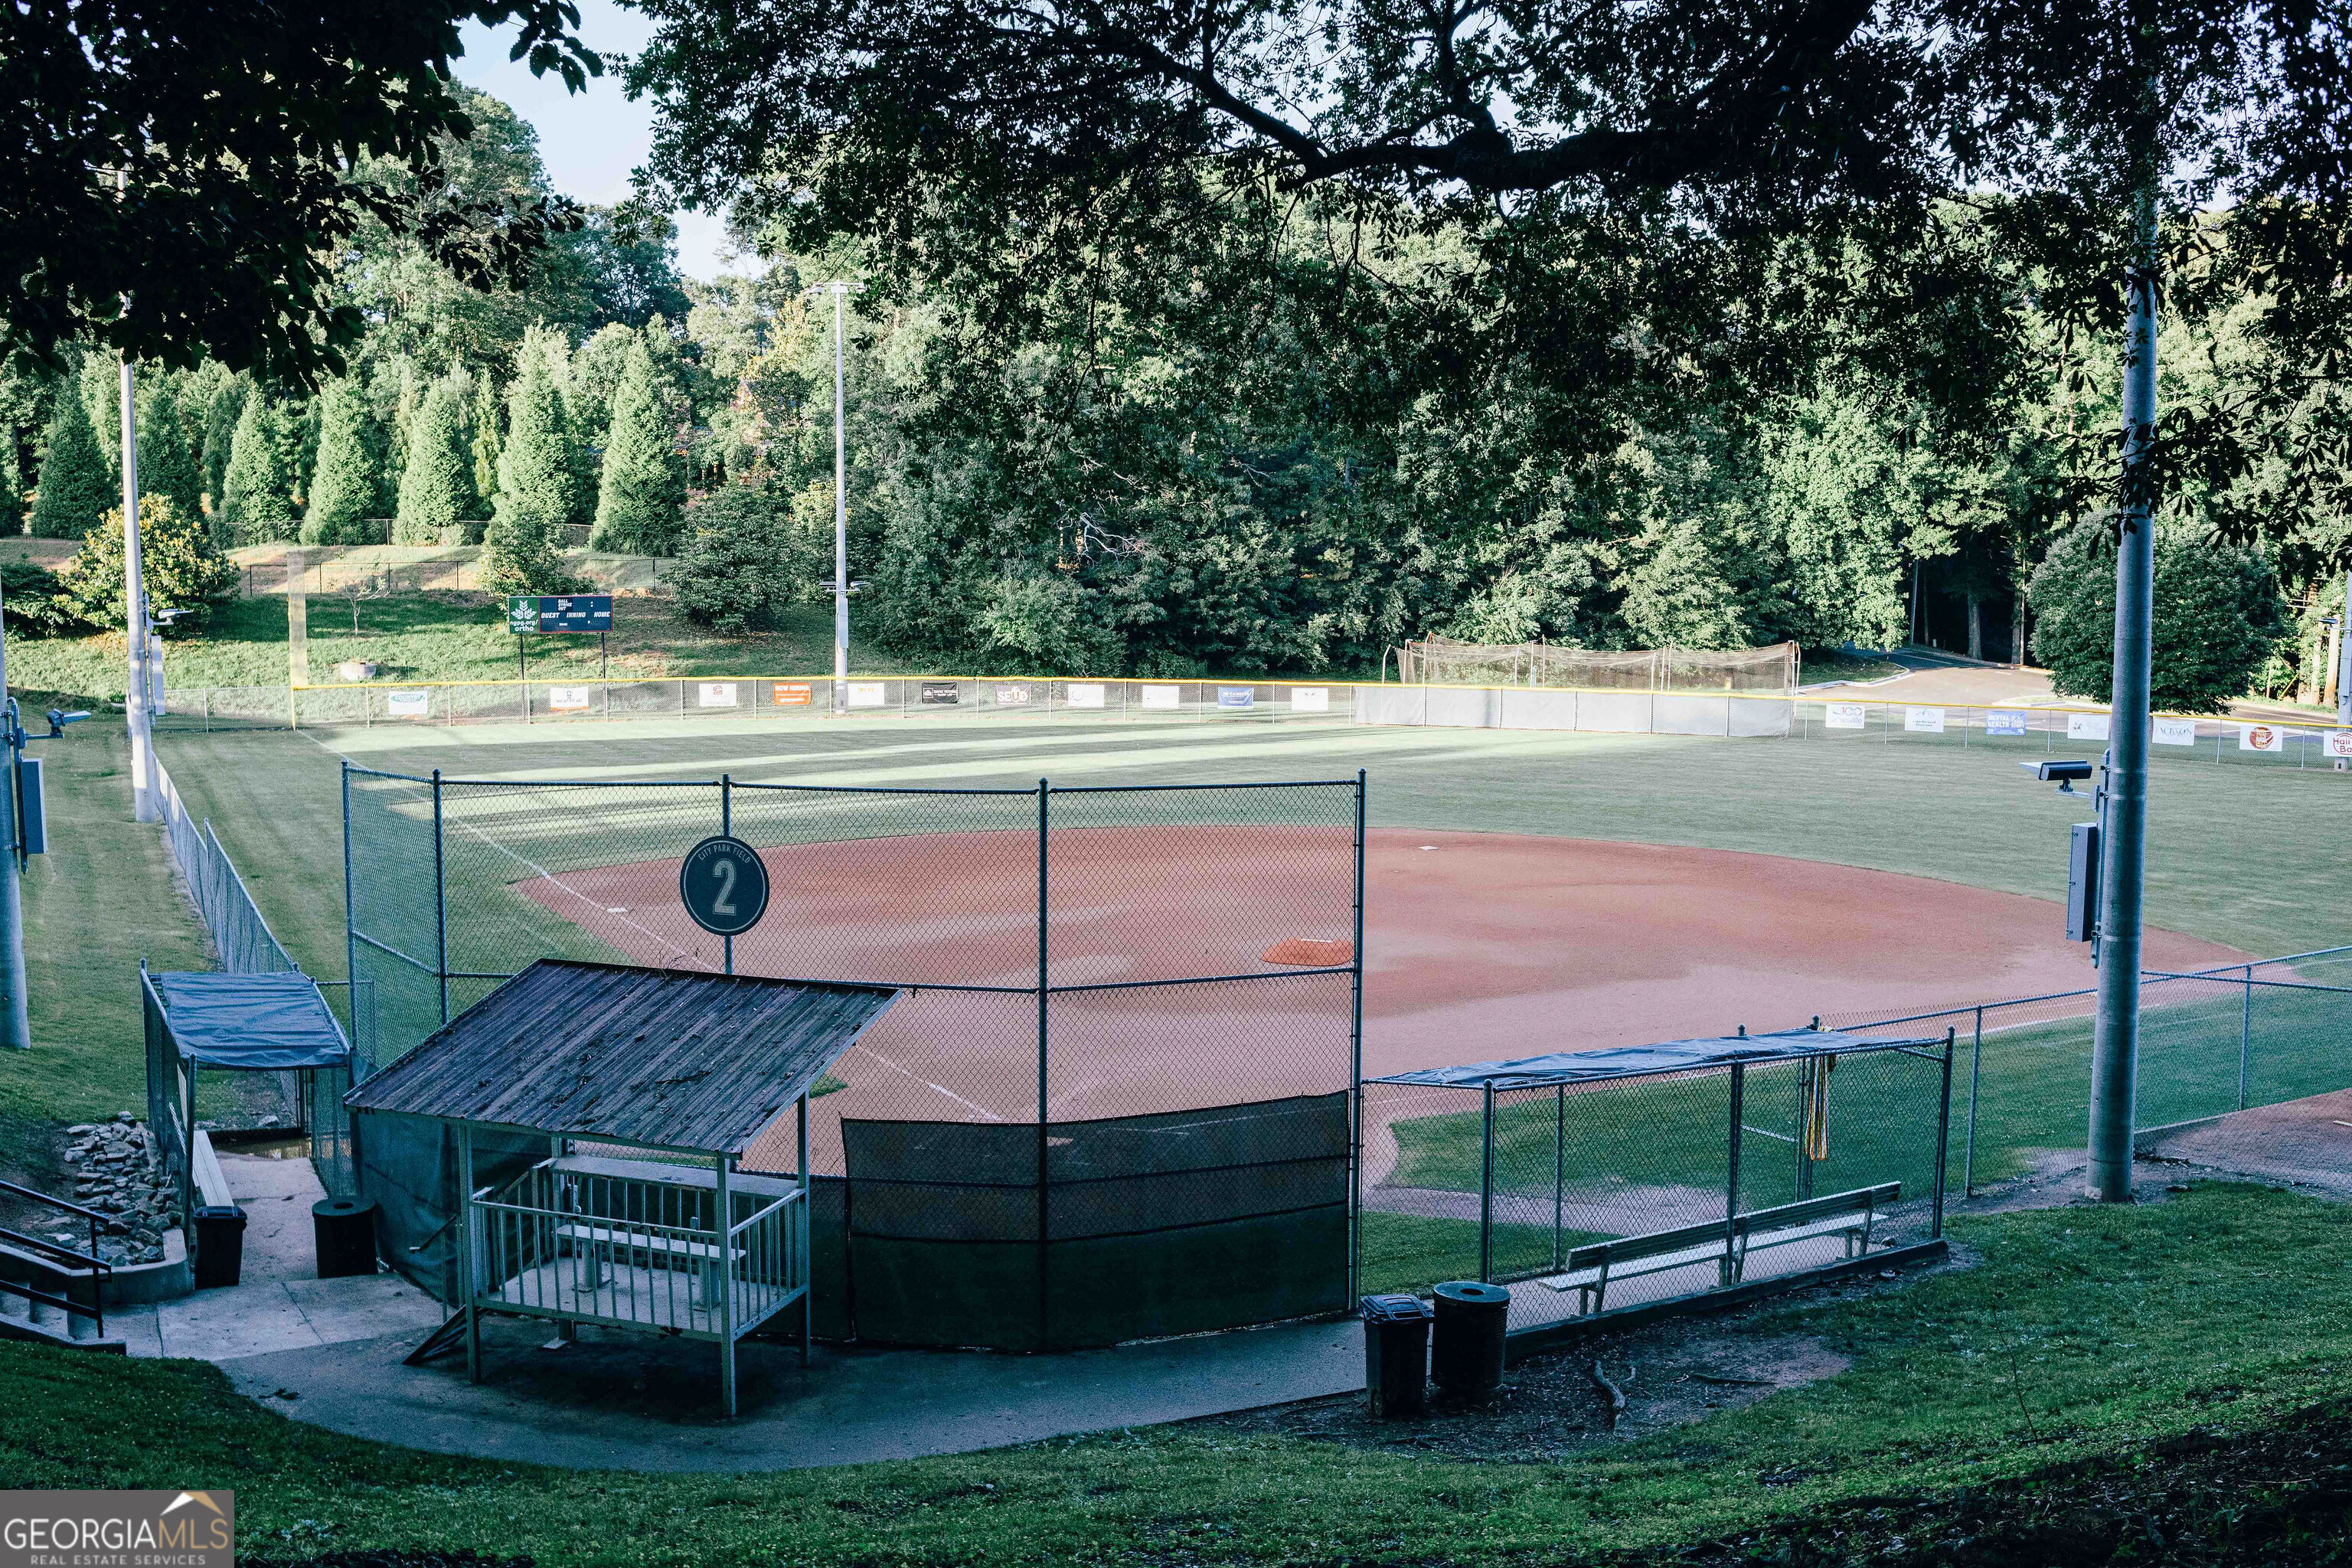

Description
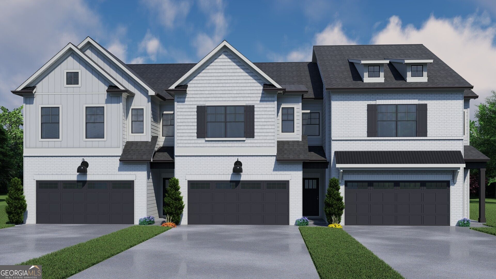
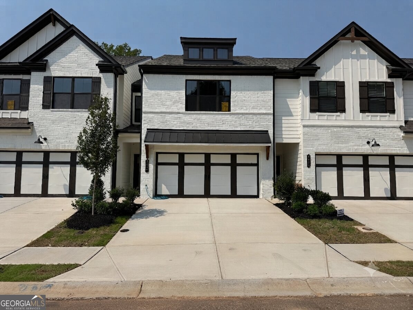
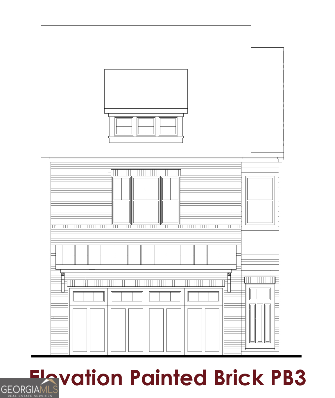
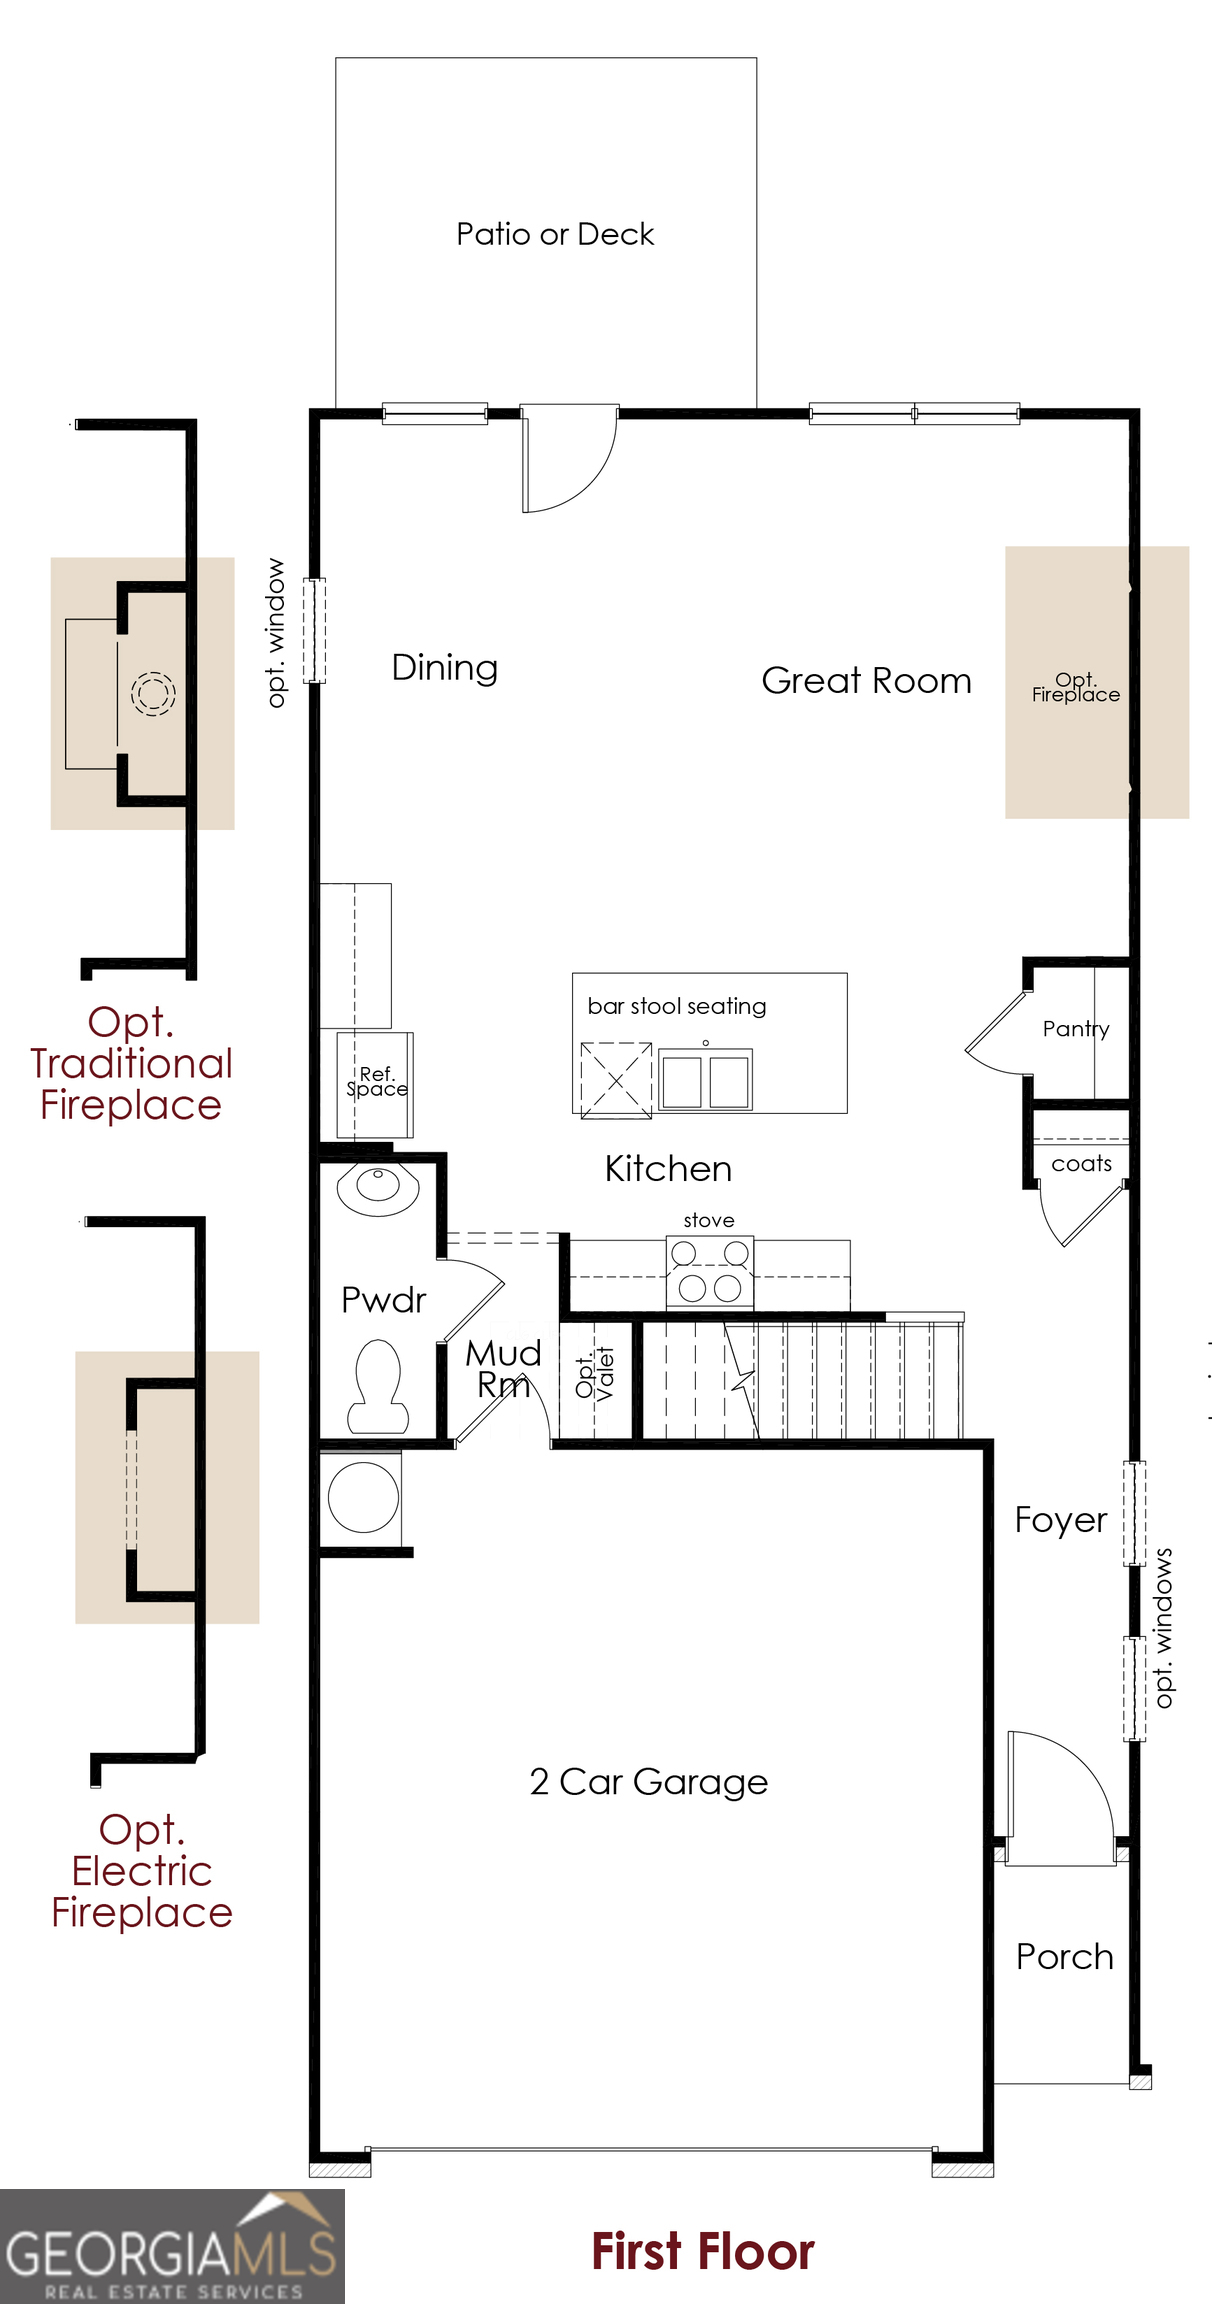
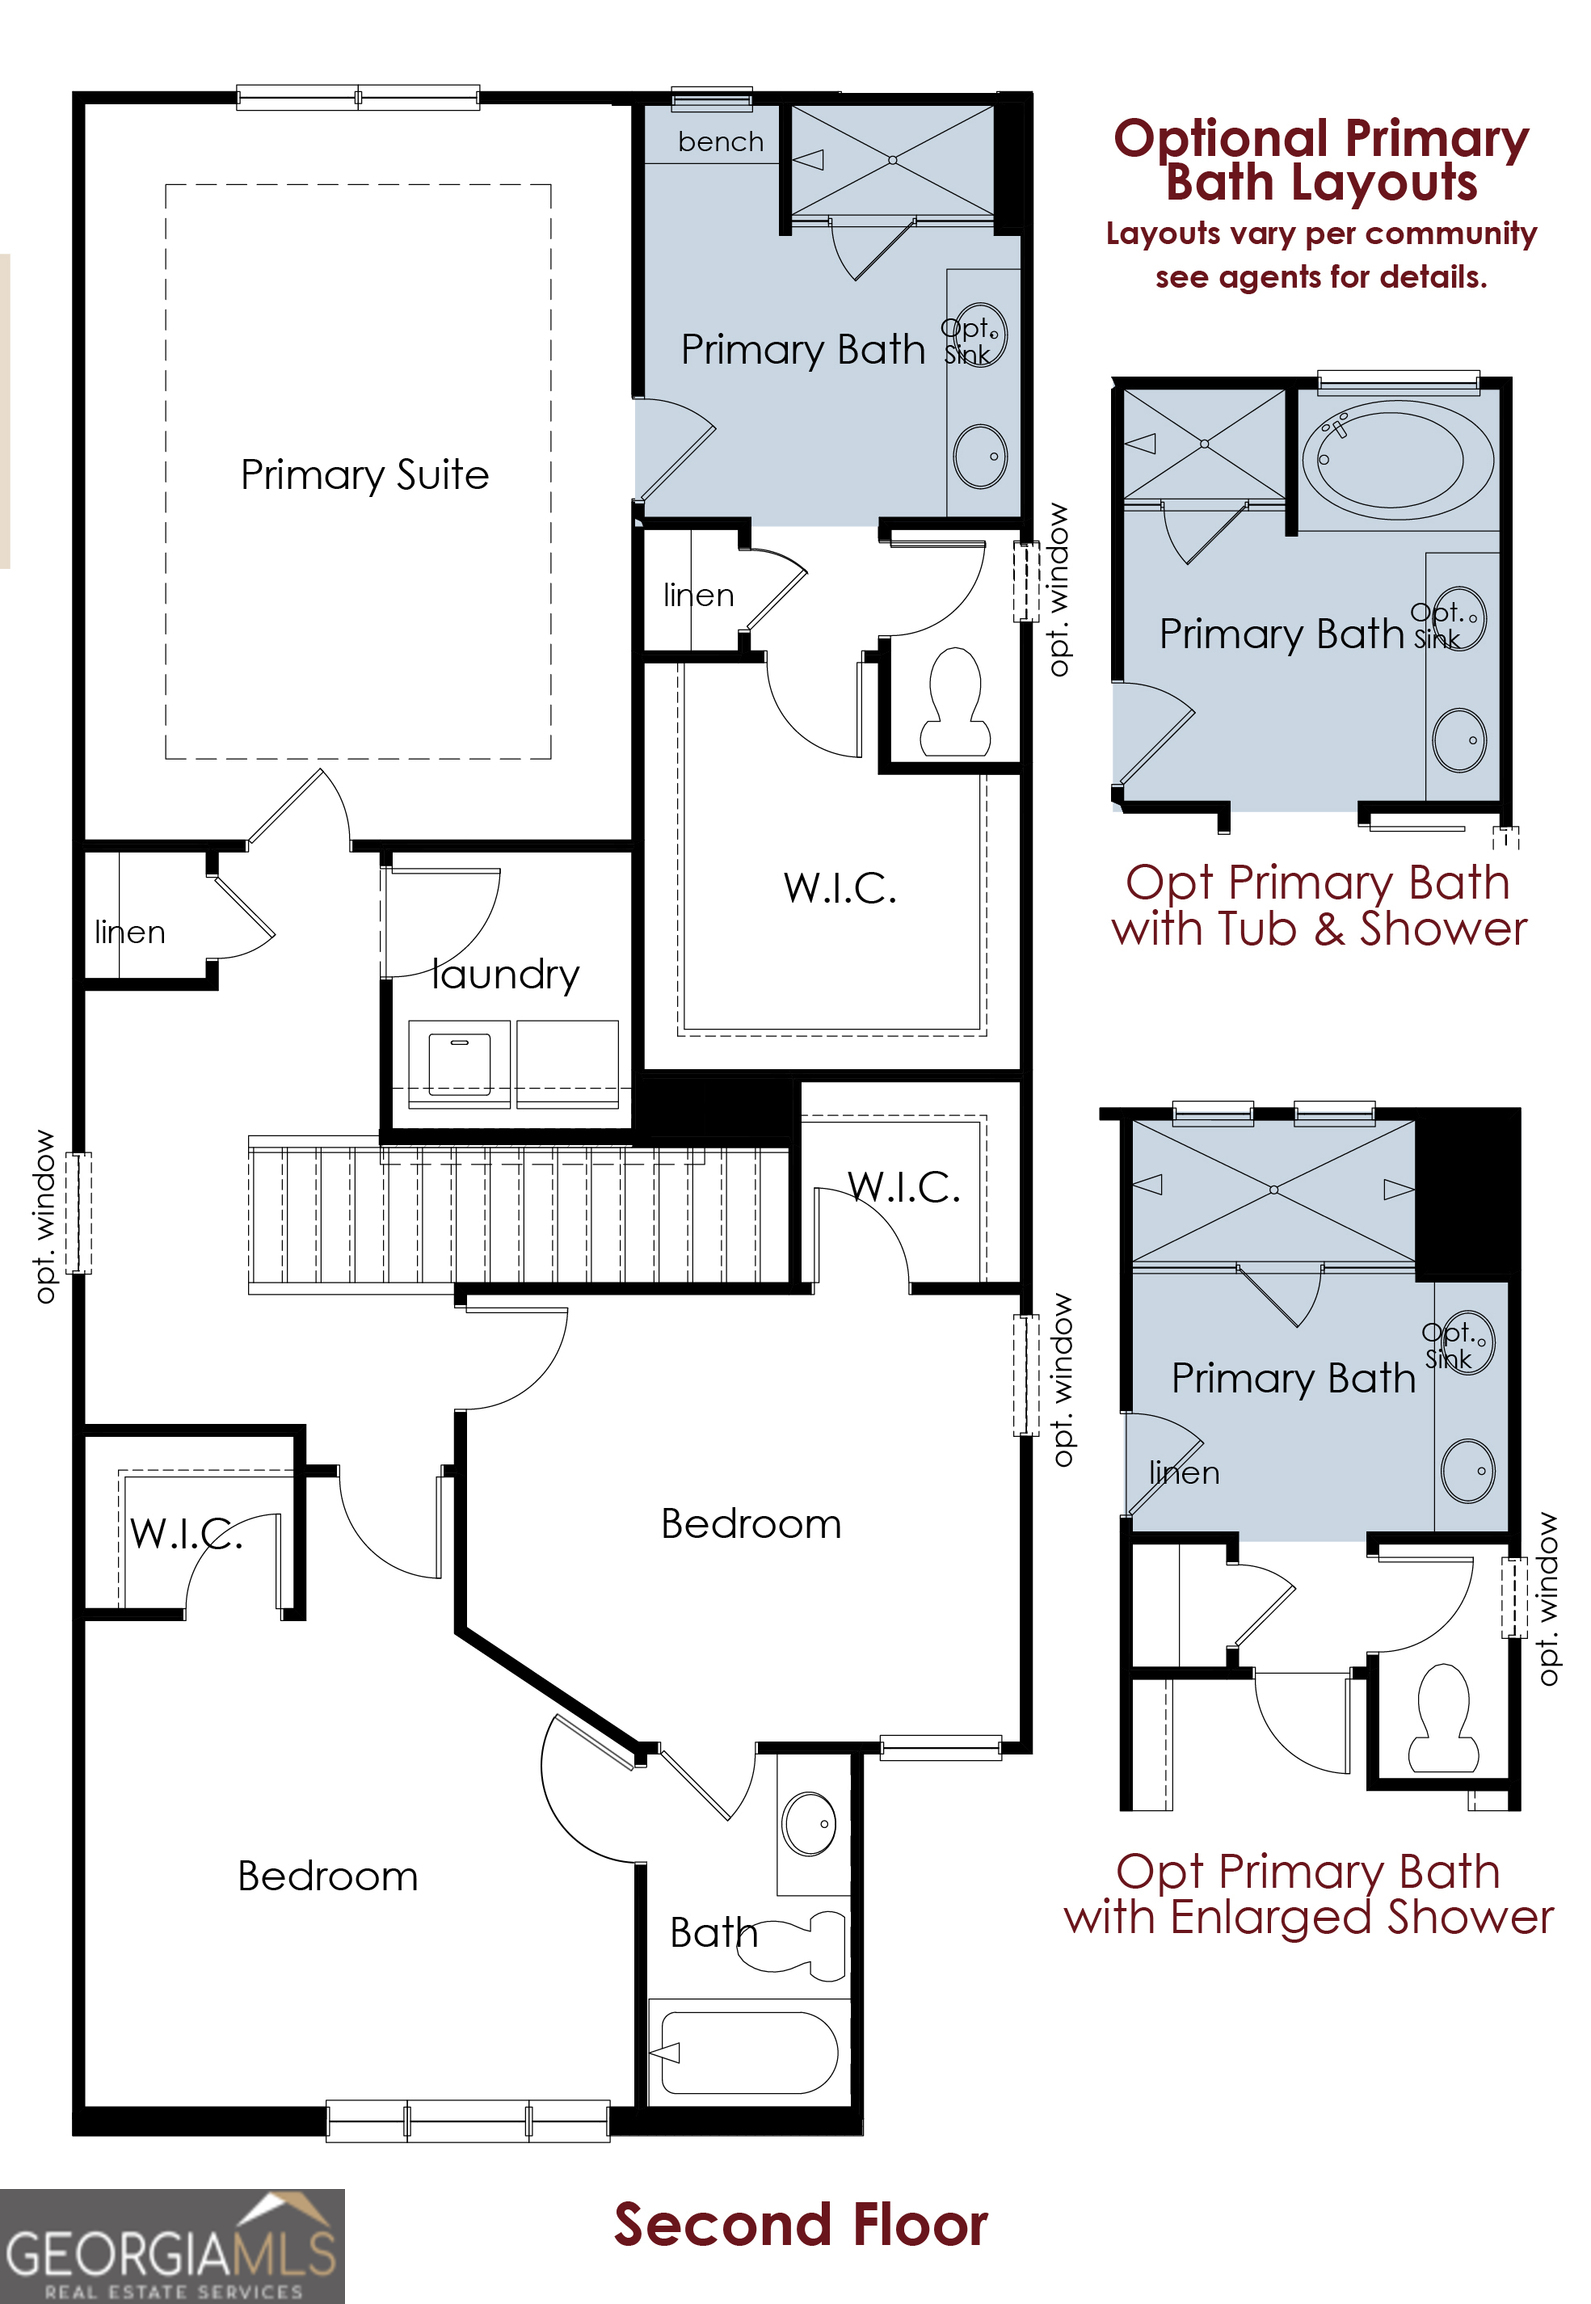
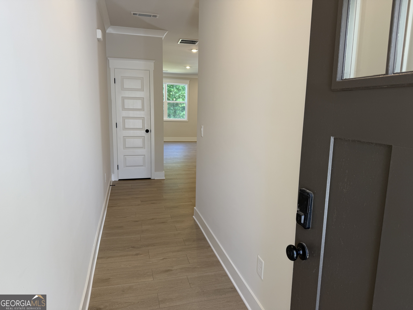
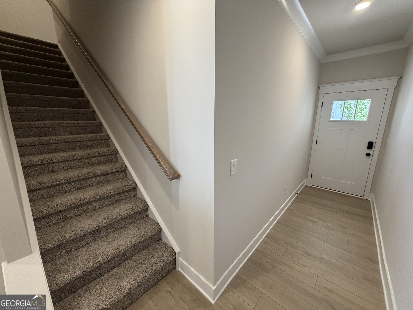
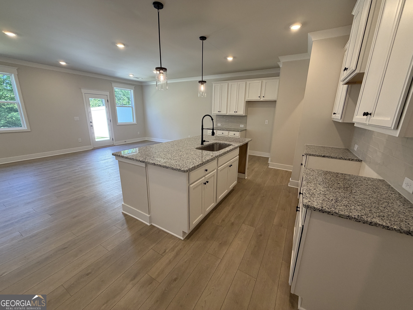
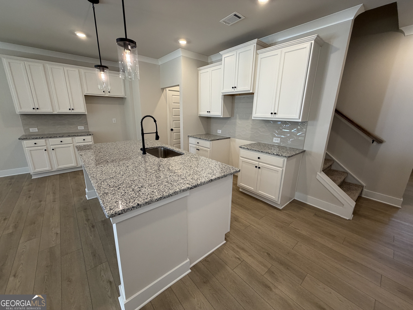
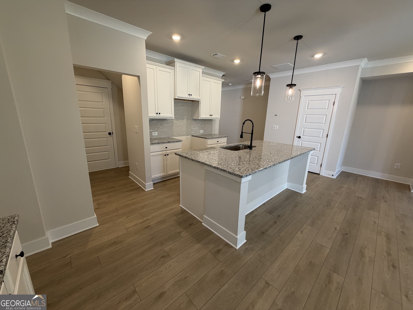
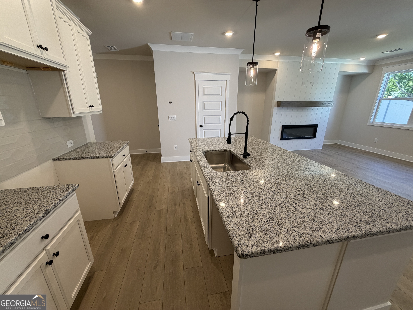
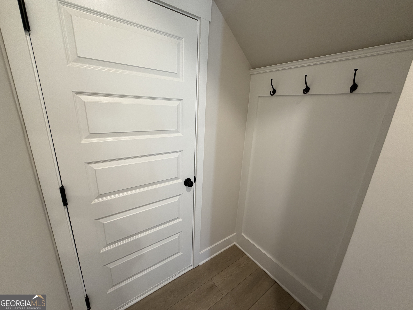
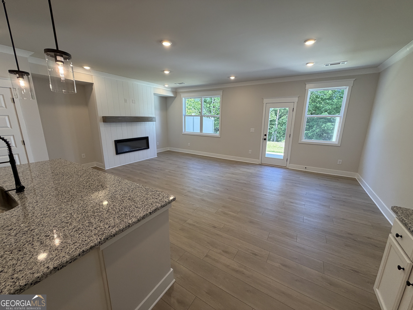
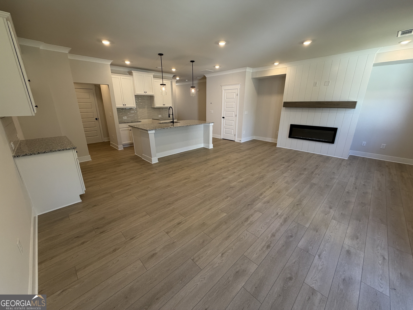

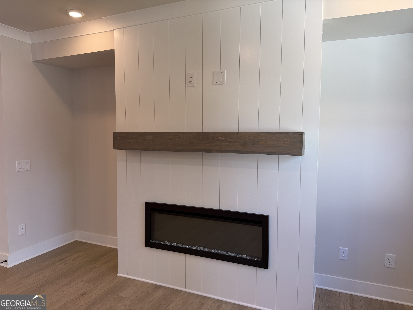
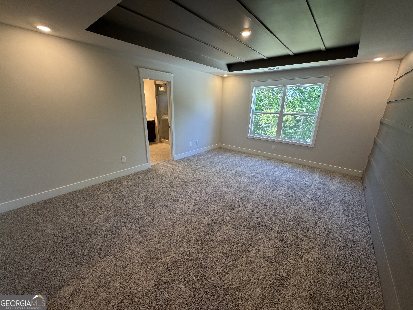
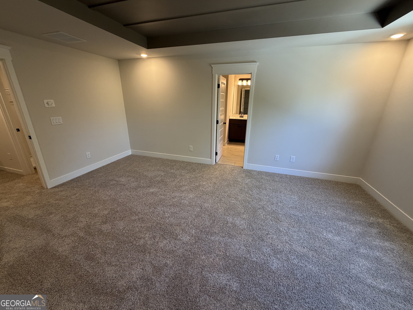
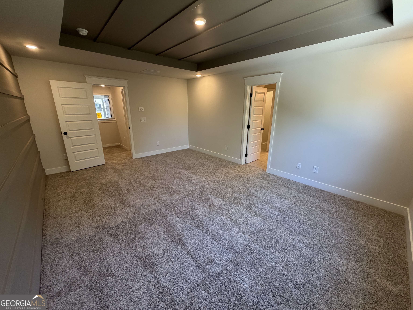
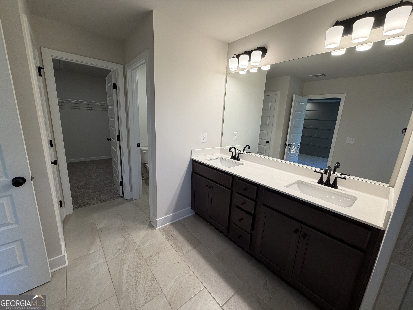
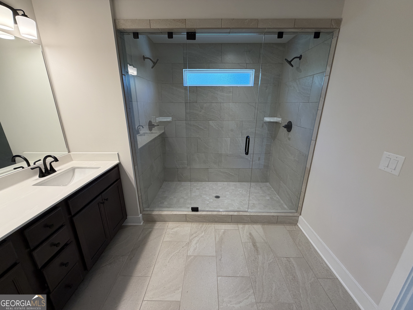
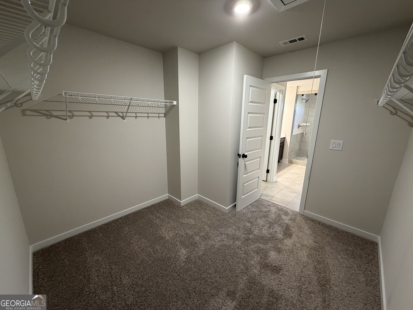
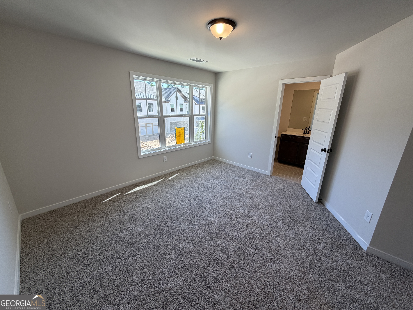
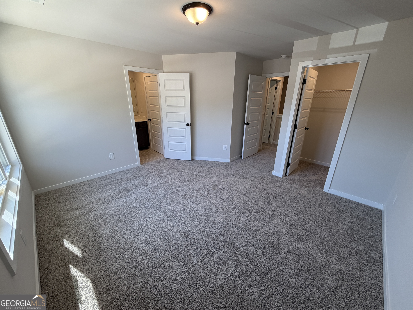
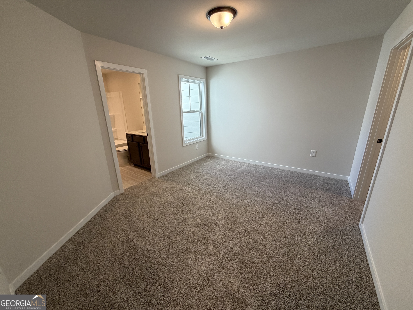
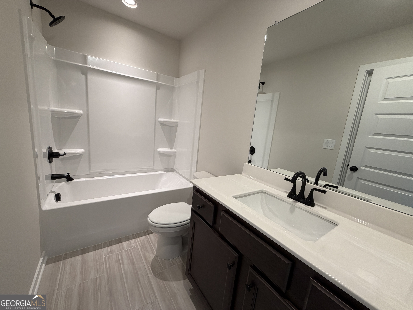
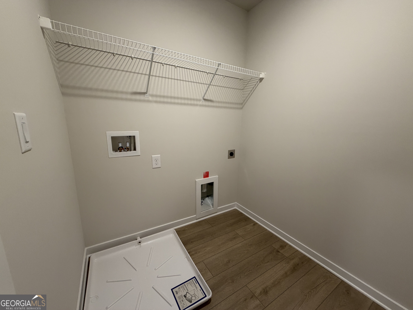
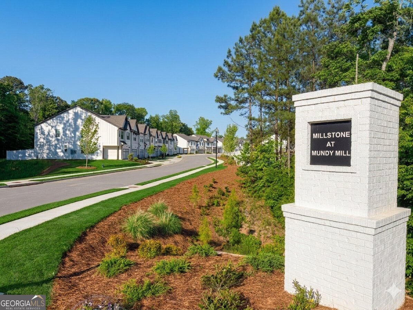
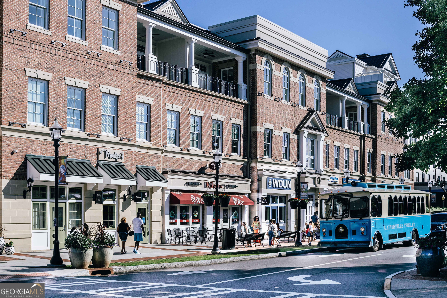
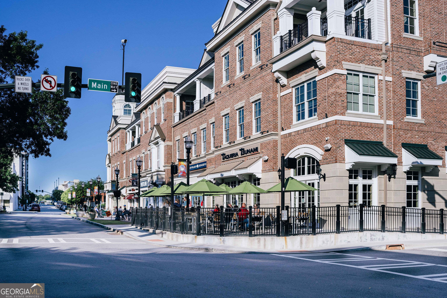
Cheshire INTEREST RATE BUYDOWNS AND CLOSING COSTS PAID BY SELLER ARE AVAILABLE ON THIS MOVE-READY HOME! There is no better value in Gainesville than this townhome that offers 3 bedrooms, 2.5 bathrooms, and a private 2-car garage. A welcoming foyer leads into an open-concept main level where the kitchen, dining area, and a great room. The great room & dining area flow seamlessly together - ideal for modern living. The kitchen features a center island with granite countertops, barstool seating, 42" upper cabinets, stainless steel appliances, and a tile backsplash for a stylish, functional design. A powder room and drop zone at the garage entry provide everyday convenience. Upstairs, you'll find three spacious bedrooms, two full bathrooms, and a centrally located laundry room. The primary suite offers comfort and style with a walk-in closet and a private en-suite bathroom with a Tile shower and a garden tub. Additional highlights include an elegant trim package, WiFi-enabled garage door opener, and a smart home system. Located approximately one mile from the University of North Georgia's Gainesville campus, this community provides easy access to I-985, downtown Gainesville, shopping, and dining. *Stock Photos of Floorplan Used*
Details
| MLS # | 10789672 |
|---|---|
| Listing Type | For Sale |
| Style | Town House |
| HOA Dues | $1,400 |
| Sub-Type | Resale |
| Status | Pending |
| Year | 2026 |
| Days On Site | 70 |
| Listing Provided By | Chafin Realty, Inc. | Mason Sheats |
Features
| Bed(s) | 3 |
|---|---|
| Bath(s) | 3 Total |
| SQ Feet | 1,853 |
| Story(s) | 2 |
| Water Front | Yes |
Interior
| Appliances | Dishwasher, Disposal, Gas Water Heater, Microwave |
|---|---|
| Interior Features | High Ceilings, Other, Tray Ceiling(s), Walk-In Closet(s) |
| Cooling | Central Air |
| Cooling Yes / No | Yes |
| Heating | Central, Natural Gas |
| Heating Yes / No | Yes |
| Fireplace Yes / No | No |
| Fireplaces Total | 0 |
| Window Features | Double Pane Windows |
| Room Kitchen Features | Breakfast Bar, Kitchen Island, Solid Surface Counters, Walk-in Pantry |
| Laundry Features | Upper Level |
Exterior
| Exterior Features | Other |
|---|---|
| Lot Features | Level |
| Construction Materials | Concrete, Other |
| Roof | Composition |
| Foundation Details | Slab |
| Waterfront Features | No Dock Or Boathouse |
| Patio And Porch Features | Patio |
| Security Features | Carbon Monoxide Detector(s), Smoke Detector(s) |
Parking
| Attached Garage Yes / No | Yes |
|---|---|
| Garage Yes / No | Yes |
| Parking Features | Garage, Attached |
Utilities
| Utilities | Cable Available, Electricity Available, Natural Gas Available, Phone Available, Sewer Available, Underground Utilities, Water Available |
|---|---|
| Sewer | Public Sewer |
Taxes
| Tax Annual Amount | 10 |
|---|---|
| Tax Year | 2026 |
Location
| Community Features | Clubhouse, Fitness Center, Playground, Pool, Sidewalks, Street Lights |
|---|
Area Information
| State | GA |
|---|---|
| County | Hall |
| City | Gainesville |
| Zip Code | 30504 |
| Area | Hall |
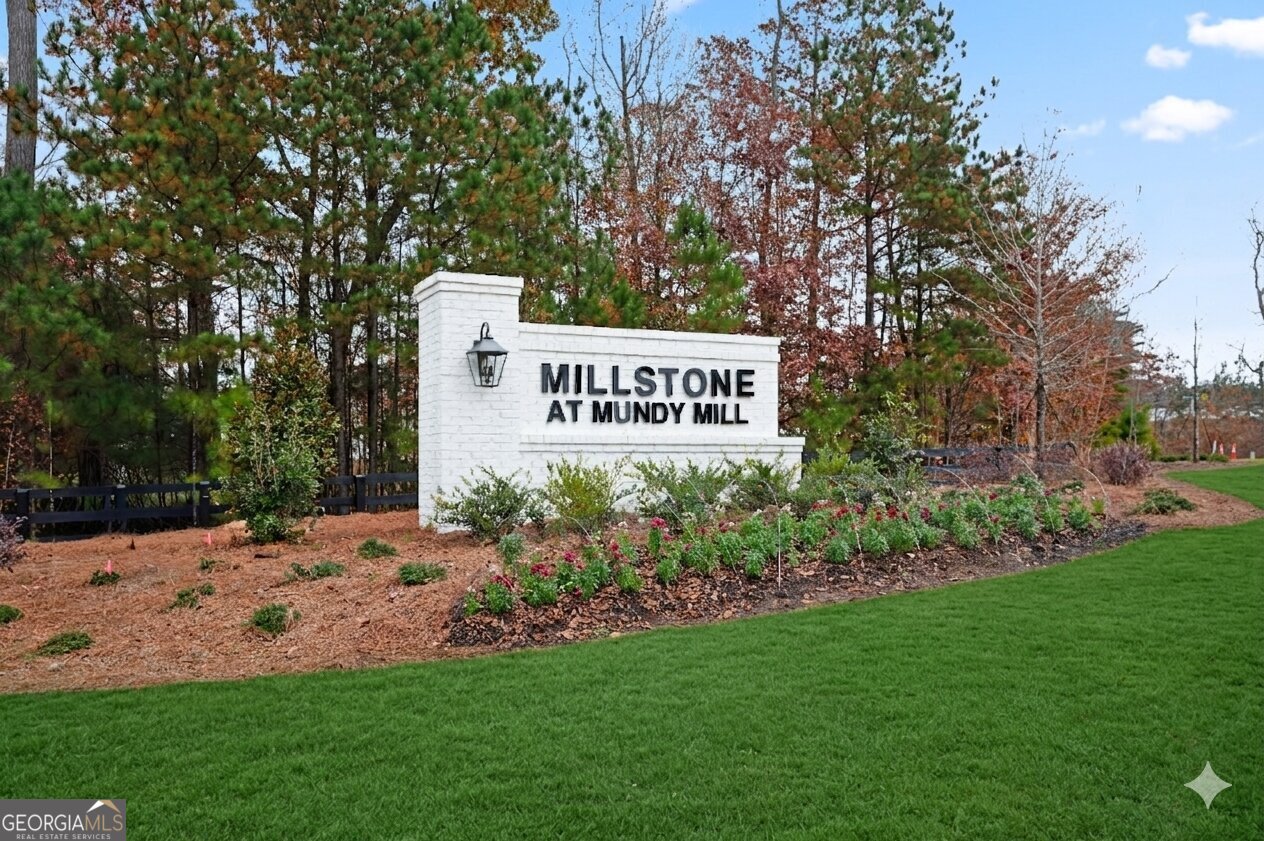
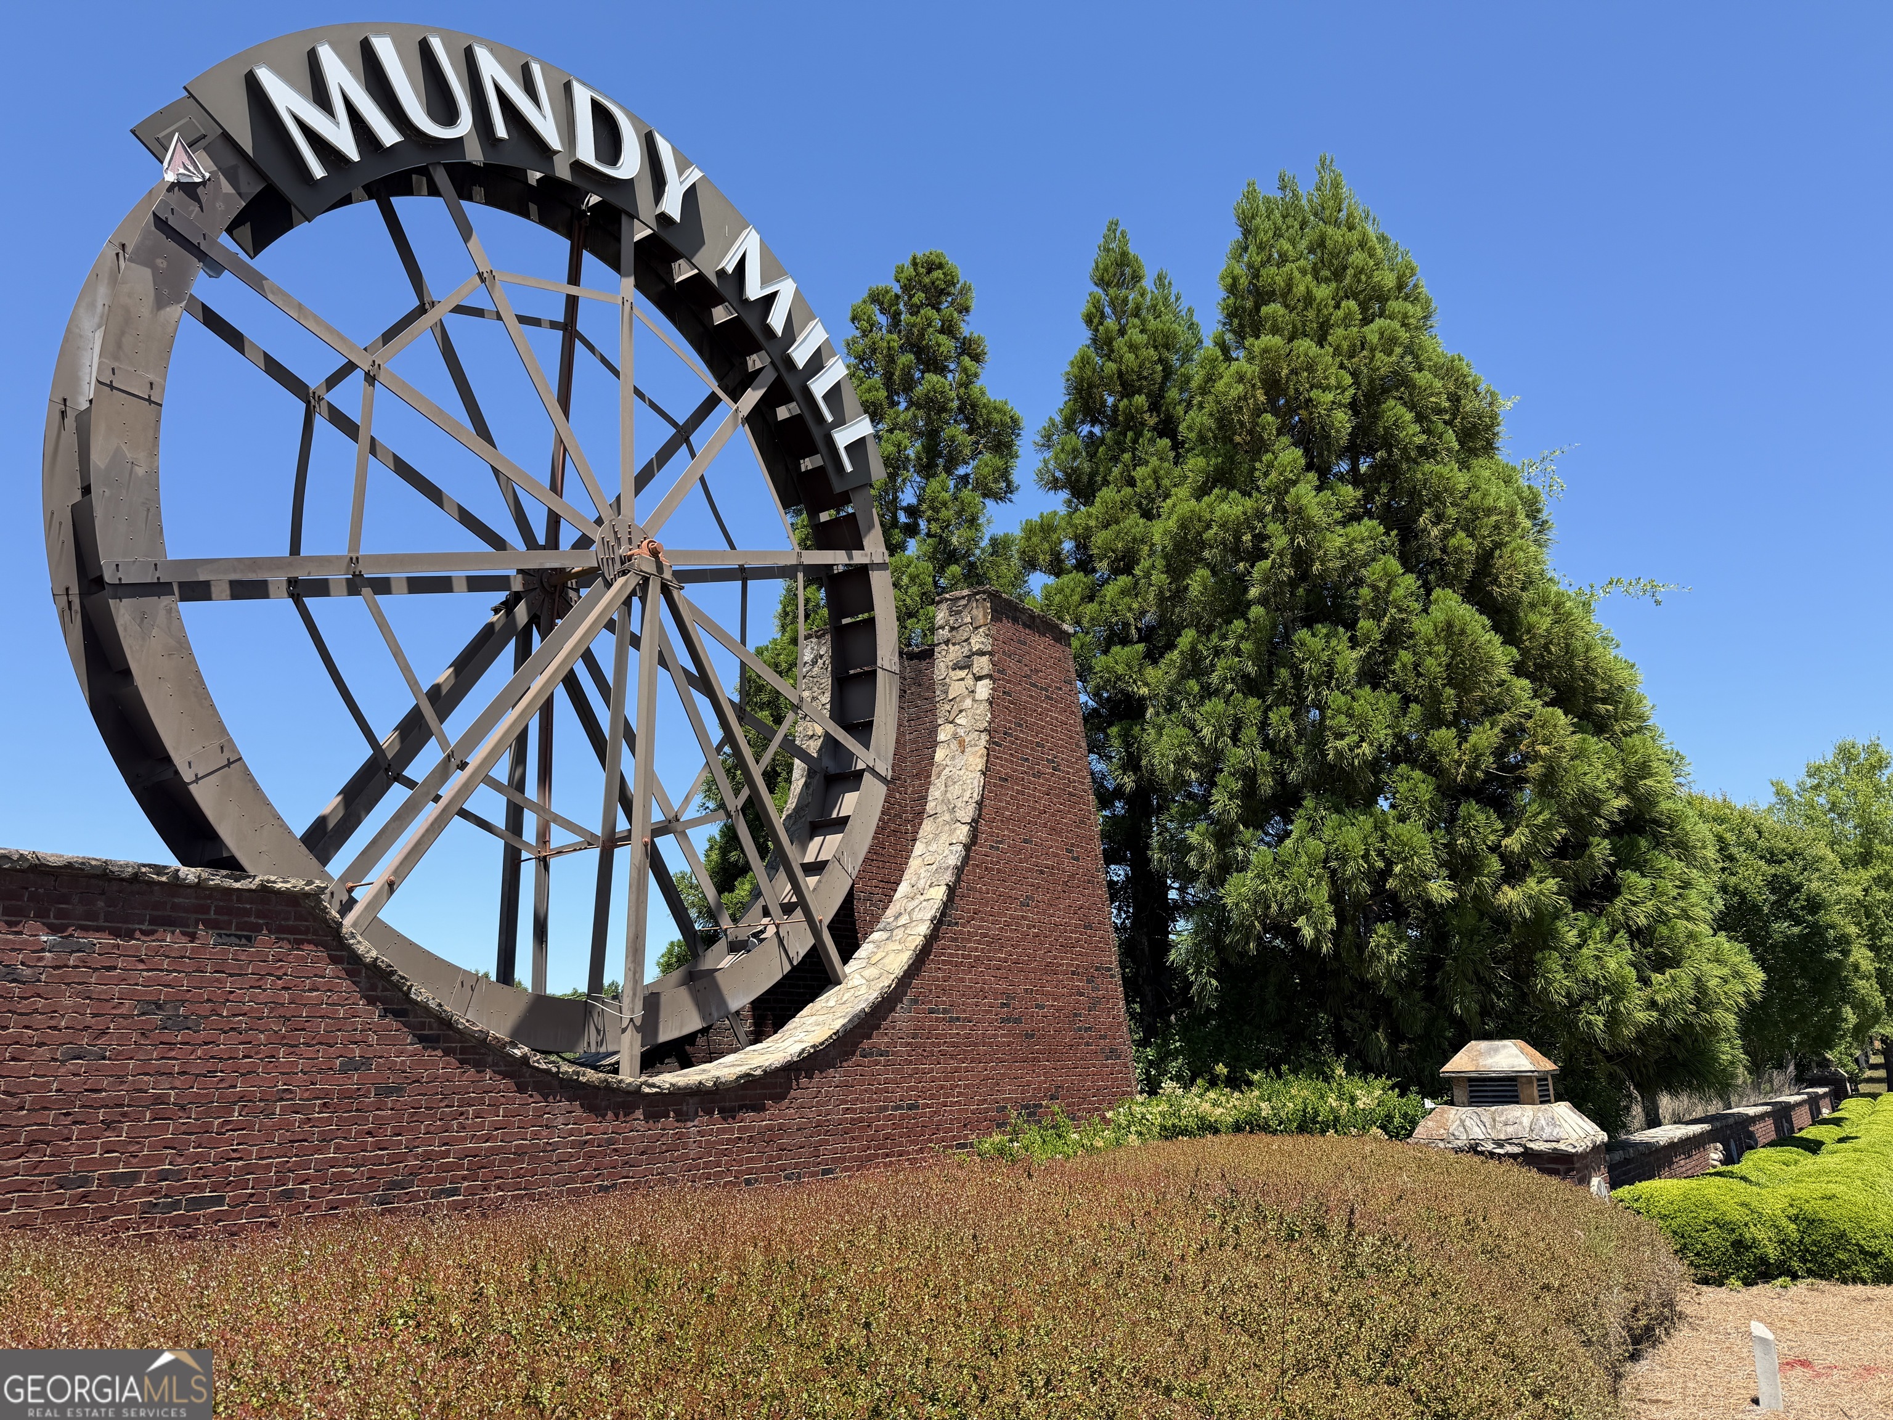
| Community Name | Millstone At Mundy Mill |
| School District | Gainesville |
| Elementary School | Mundy Mill |
| High School | Gainesville |
| Listing VS Median (in Millstone At Mundy Mill) | |
Price: $360,190 low | high Med: $360,190 sqft: 1,853 low | high Med: 1,853 $ / sqft: $194 low | high Med: $194 On site: 70 low | high Med: 70 | |
Market Activity 30504
Request a showing
Request a showing
Contact
Learn More About This Property

| State | GA |
|---|---|
| County | Hall |
| City | Gainesville |
| Zip Code | 30504 |
| Area | Hall |
| Community Name | Millstone At Mundy Mill |
| School District | Gainesville |
| Elementary School | Mundy Mill |
| High School | Gainesville |
| Listing VS Median (in Millstone At Mundy Mill) | |
Price: $360,190 low | high Med: $360,190 sqft: 1,853 low | high Med: 1,853 $ / sqft: $194 low | high Med: $194 On site: 70 low | high Med: 70 | |