
Description
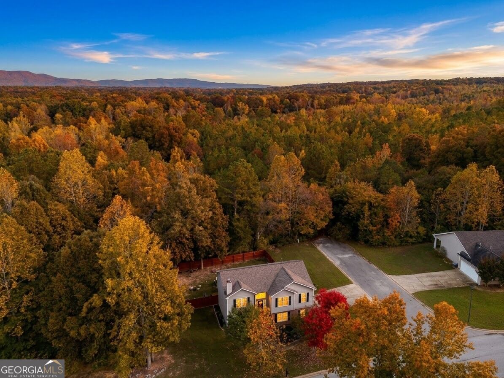
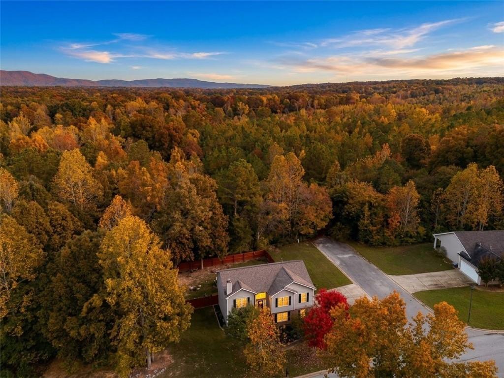
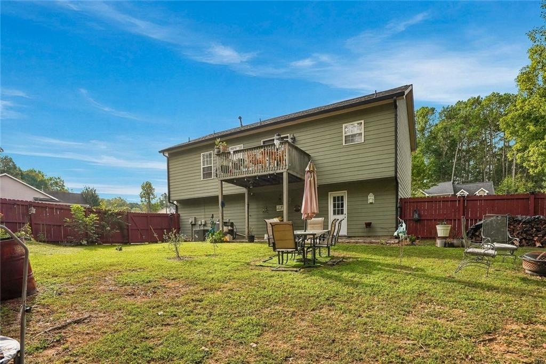
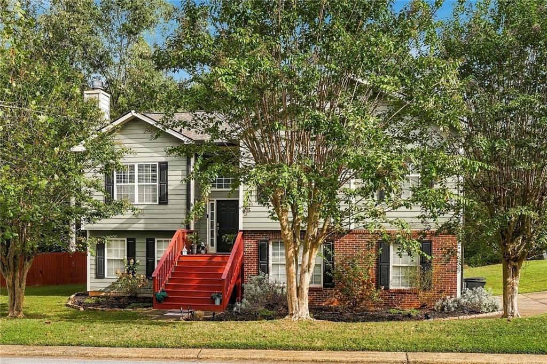
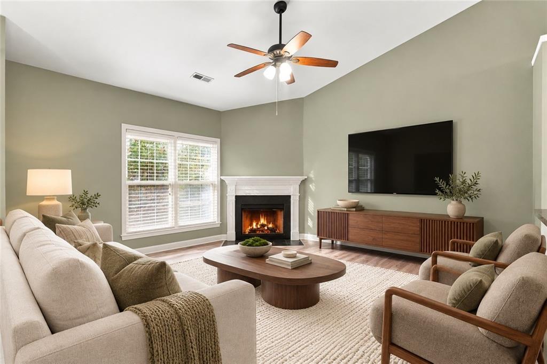
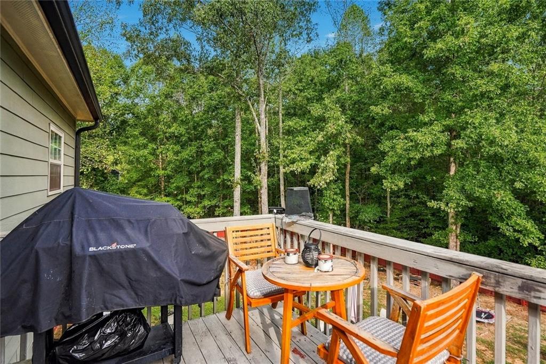
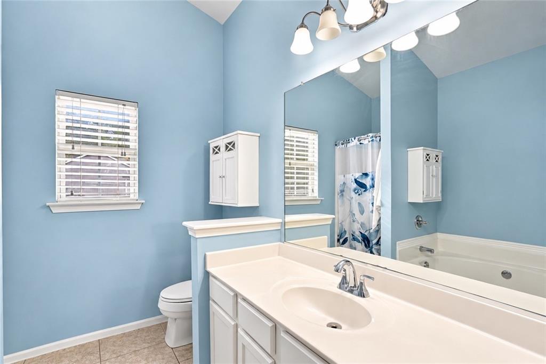
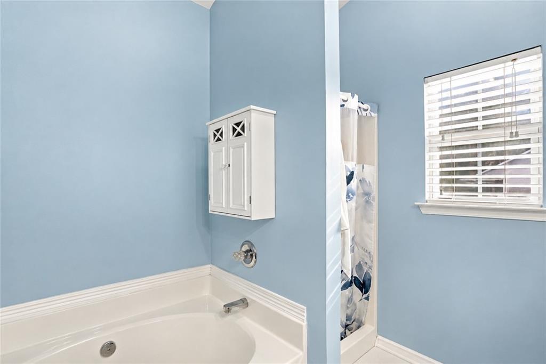
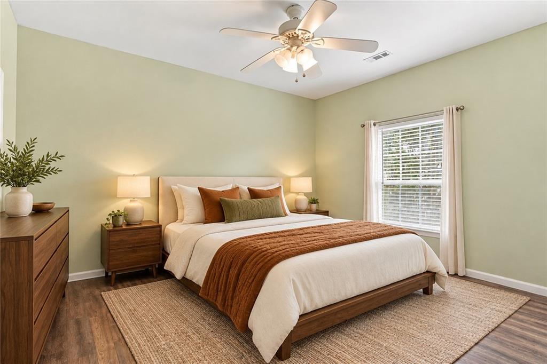
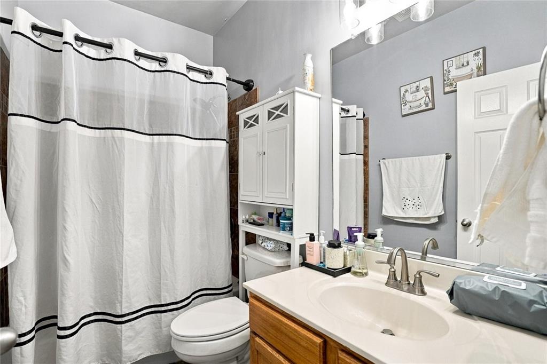
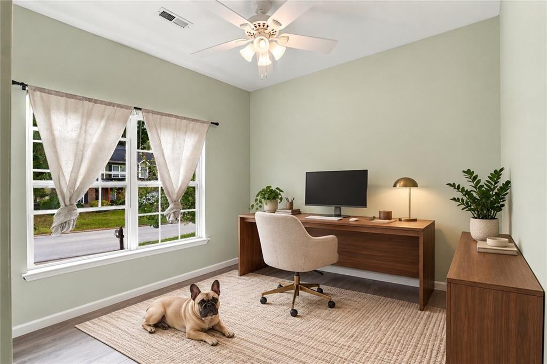
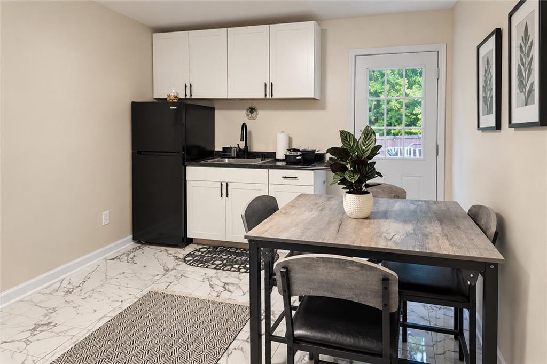
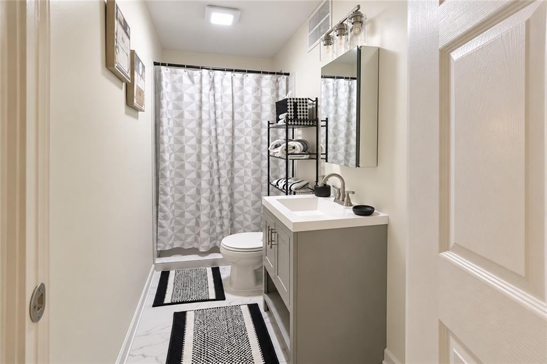
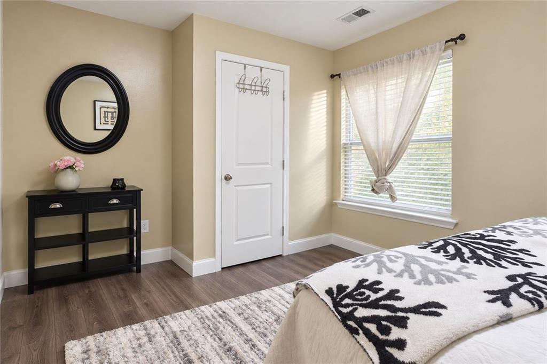
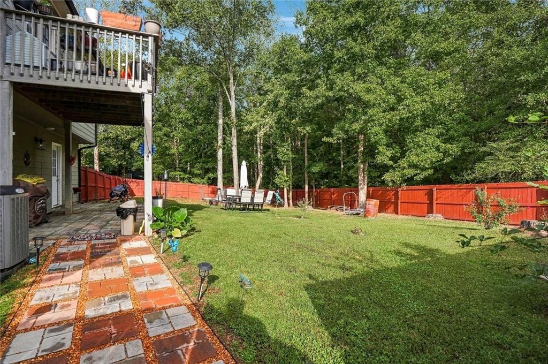
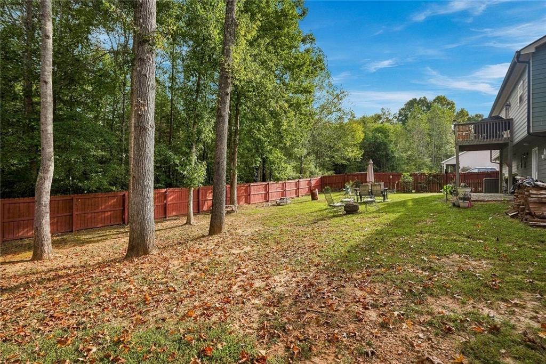
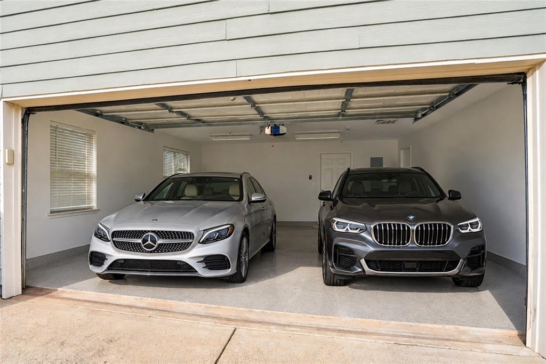
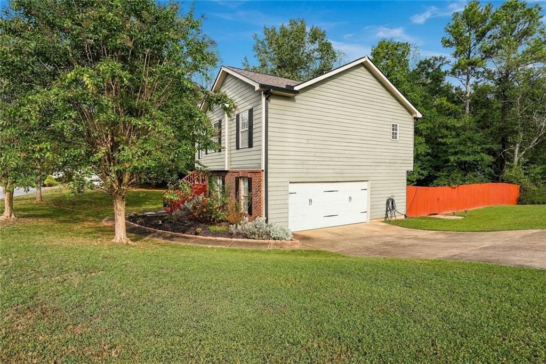
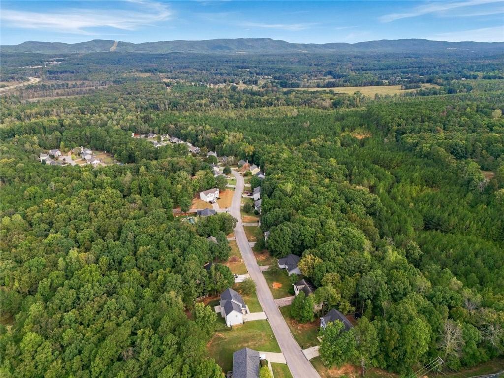
Welcome to The Highlands, where stunning mountain views greet you as you enter the neighborhood, creating a scenic setting reminiscent of the Scottish Highlands. Situated on a corner lot, this 4-bedroom, 3-bath split-level home offers newly installed flooring, flexible living spaces, and a huge fenced backyard with plenty of room to relax, entertain, and enjoy the outdoors. The lower level features a living room, bedroom, and full bathroom, offering possibilities for a private guest retreat, teen suite, or in-law arrangement. This space has previously generated rental income for the homeowner, adding potential for buyers interested in a similar use, subject to applicable requirements. An adjoining dead-end street means limited through traffic beside the home and adds to the appeal of its location. With its spacious yard, versatile layout, and memorable mountain scenery throughout the neighborhood, this home offers a wonderful combination of comfort, space, and possibility.
Details
| MLS # | 7850085 |
|---|---|
| Listing Type | For Sale |
| Style | House |
| Sub-Type | Resale |
| Status | Active |
| Year | 2004 |
| Days On Site | 43 |
| Listing Provided By | Weichert, Realtors - The Collective | Jordan Barreto |
Features
| Bed(s) | 4 |
|---|---|
| Bath(s) | 3 Total |
| SQ Feet | 1,656 |
| Garage | 2 |
| Basement | Y |
| Story(s) | 2 |
| Acreage | 0.51 |
| Water Front | Yes |
| Property View | Neighborhood, Trees, Woods |
Interior
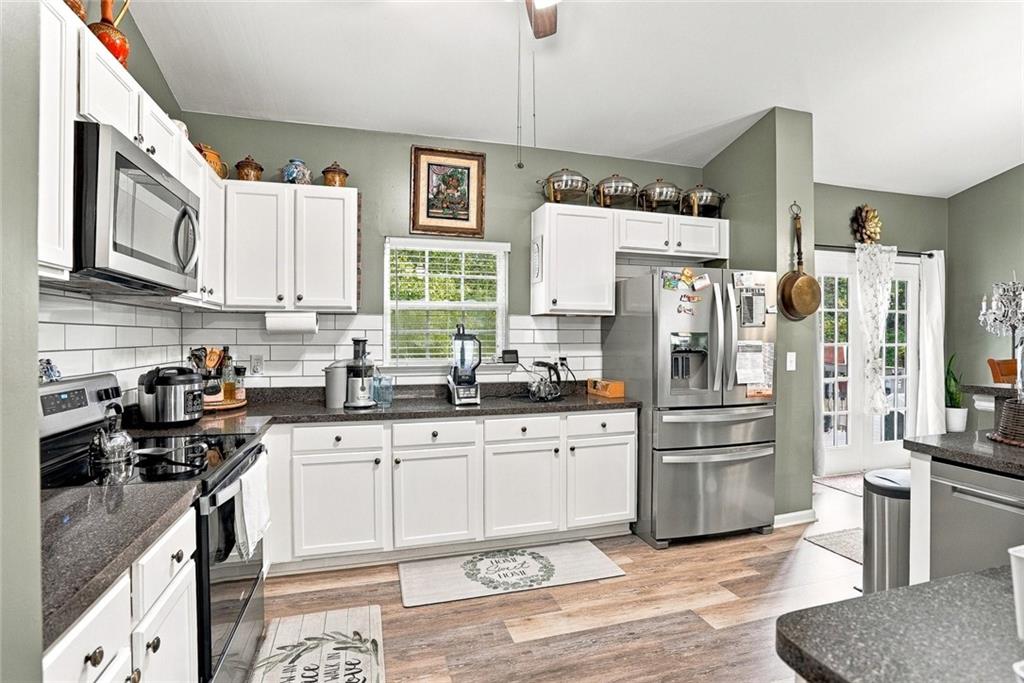
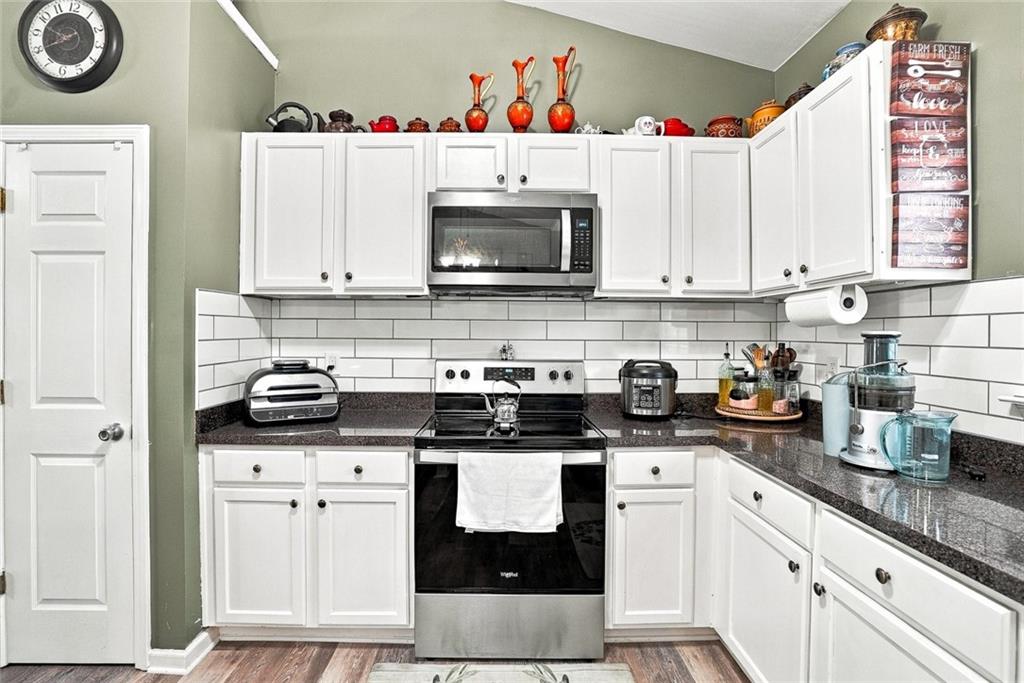
| Appliances | Dishwasher, Electric Oven, Microwave, Refrigerator |
|---|---|
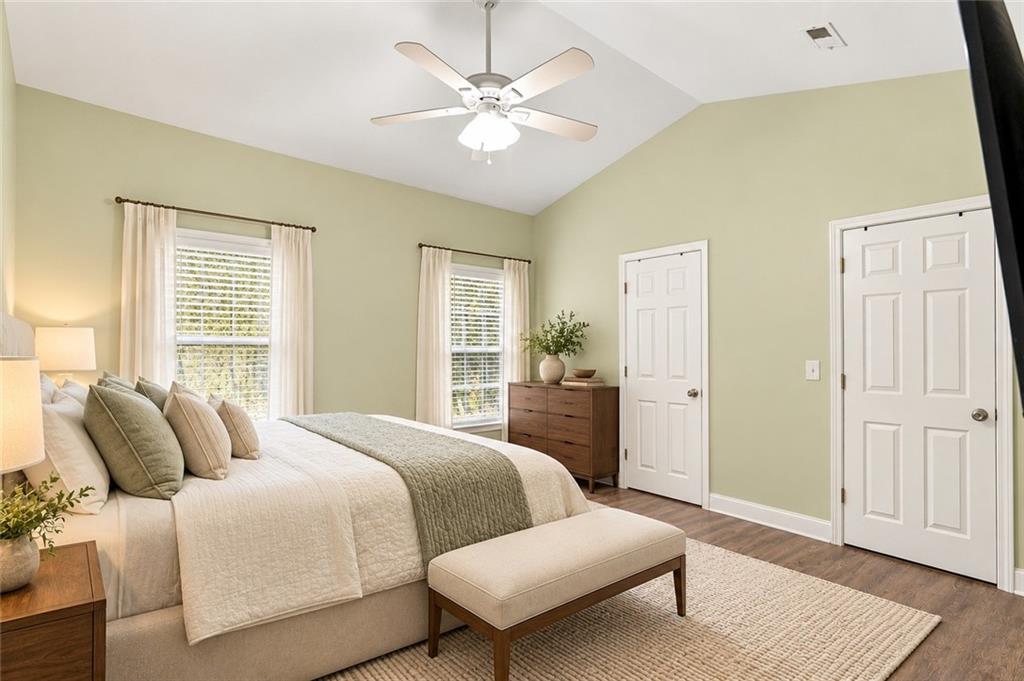
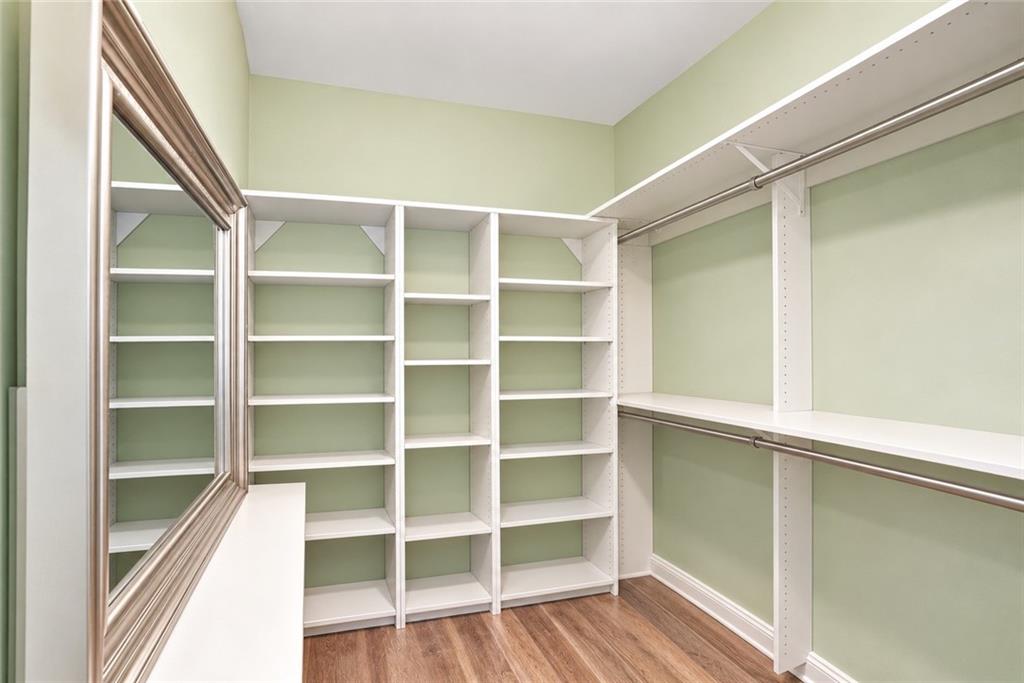
| Interior Features | Entrance Foyer 2 Story, High Ceilings 9 ft Lower, High Ceilings 9 ft Main, High Speed Internet, Vaulted Ceiling(s), Walk-In Closet(s) |
| Cooling | Ceiling Fan(s), Central Air |
| Heating | Central |
| Fireplaces Total | 1 |
| Fireplace Features | Family Room, Gas Starter |
| Window Features | Double Pane Windows |
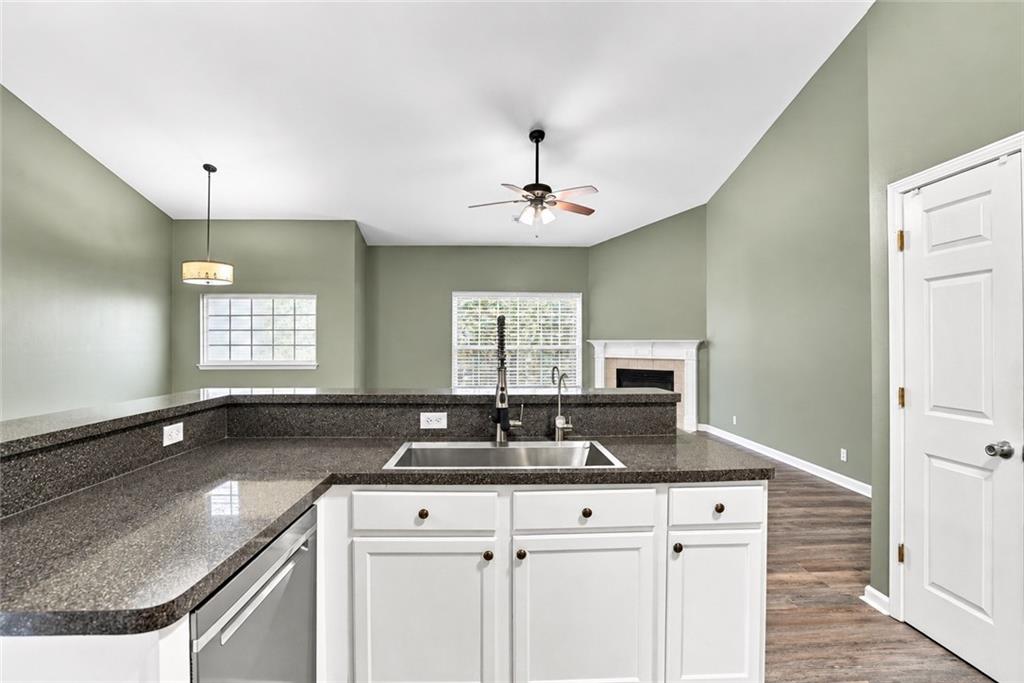
| Room Kitchen Features | Breakfast Bar, Cabinets White, Pantry, Stone Counters, View to Family Room |
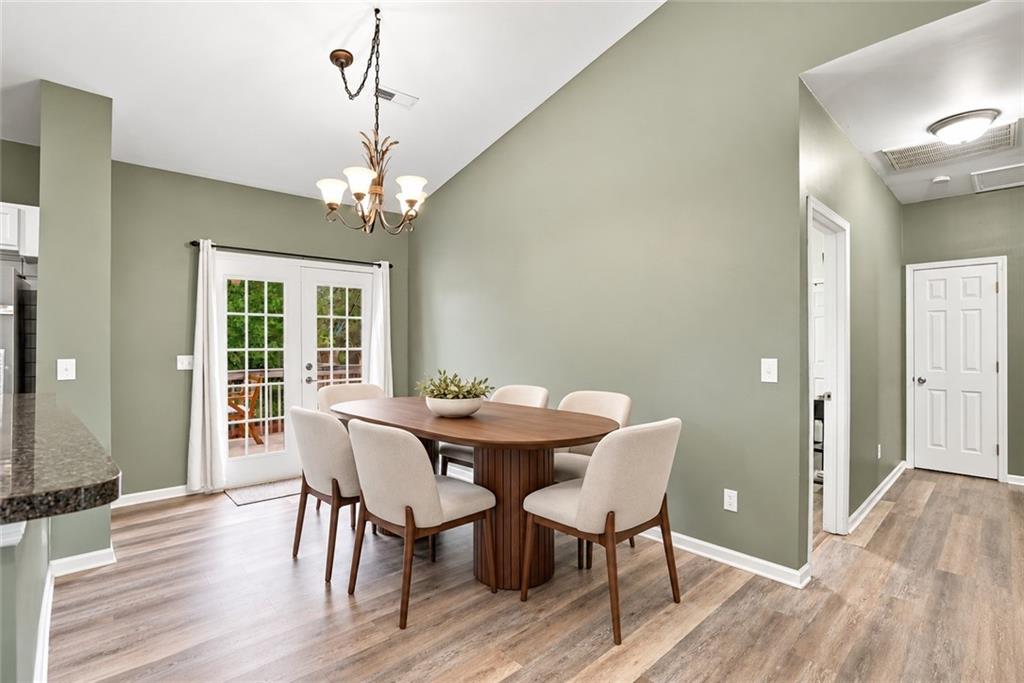
| Room Dining Room Features | Open Concept, Separate Dining Room |
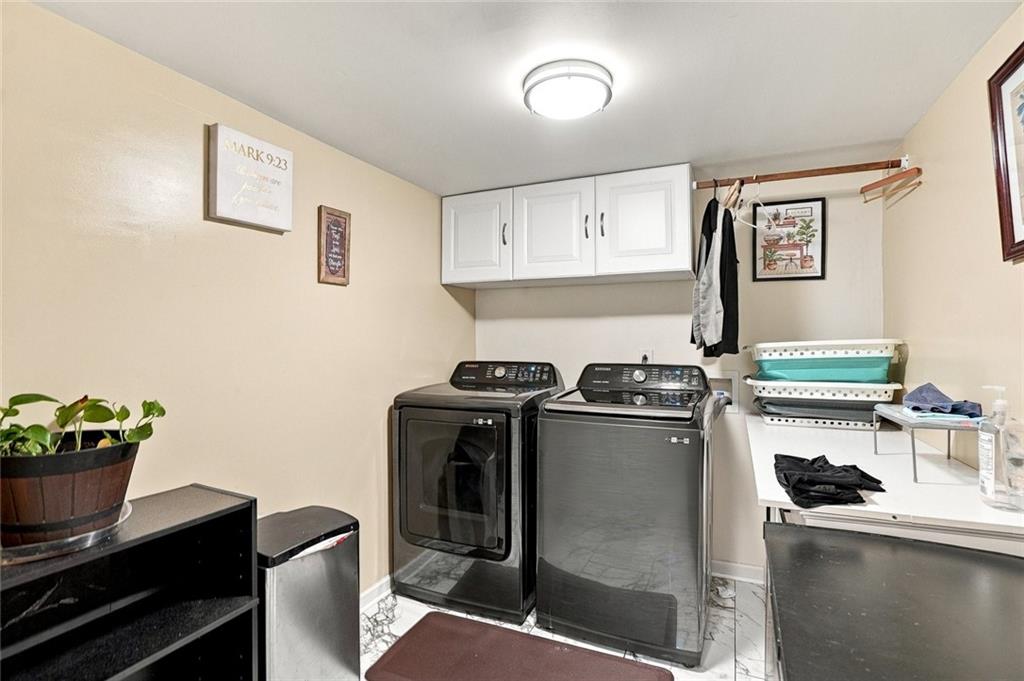
| Laundry Features | In Basement, In Hall |
Exterior
| Accessibility Features | None |
|---|---|
| Exterior Features | Private Entrance, Private Yard |
| Lot Features | Back Yard, Corner Lot, Front Yard, Landscaped, Level |
| Construction Materials | Brick, Cement Siding, Other |
| Roof | Composition |
| Fencing | Back Yard, Privacy, Wood |
| Foundation Details | See Remarks |
| Waterfront Features | None |
| Patio And Porch Features | None |
| Security Features | Carbon Monoxide Detector(s), Smoke Detector(s) |
Parking
| Garage Spaces | 2 |
|---|---|
| Parking Features | Attached, Driveway, Garage, On Street |
| Open Parking Yes / No | Yes |
Utilities
| Utilities | Cable Available, Electricity Available, Natural Gas Available, Phone Available, Sewer Available, Underground Utilities, Water Available |
|---|---|
| Sewer | Public Sewer |
| Electric | 220 Volts |
Taxes
| Tax Annual Amount | 3590 |
|---|---|
| Tax Legal Description | LT66 HIGHLANDS UN3 PH2 PB29-22 |
| Tax Parcel Letter | F14Z-004G |
| Tax Year | 2025 |
Location
| Community Features | Near Schools, Near Shopping, Other |
|---|
Area Information
| State | GA |
|---|---|
| County | Floyd GA |
| City | Rome |
| Zip Code | 30165 |
| Area | Floyd GA |
| Community Name | The Highlands |
| School District | Coosa |
| Elementary School | Alto Park |
| High School | Coosa |
| Listing VS Median (in The Highlands) | |
Price: $365,000 low | high Med: $450,000 sqft: 1,656 low | high Med: 1,697 $ / sqft: $220 low | high Med: $265 On site: 43 low | high Med: 4 | |
Market Activity 30165
Request a showing
Request a showing
 Listings identified with the FMLS IDX logo come from FMLS and are held by brokerage firms other than the owner of this website. The listing brokerage is identified in any listing details. Information is deemed reliable but is not guaranteed. If you believe any FMLS listing contains material that infringes your copyrighted work please click here to review our DMCA policy and learn how to submit a takedown request. © 2022 First Multiple Listing Service, Inc.
Contact
Learn More About This Property

| State | GA |
|---|---|
| County | Floyd GA |
| City | Rome |
| Zip Code | 30165 |
| Area | Floyd GA |
| Community Name | The Highlands |
| School District | Coosa |
| Elementary School | Alto Park |
| High School | Coosa |
| Listing VS Median (in The Highlands) | |
Price: $365,000 low | high Med: $450,000 sqft: 1,656 low | high Med: 1,697 $ / sqft: $220 low | high Med: $265 On site: 43 low | high Med: 4 | |