
Description
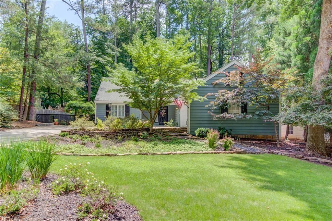
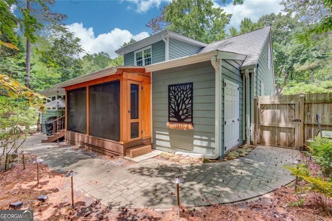
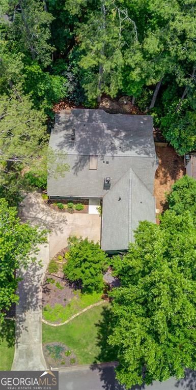
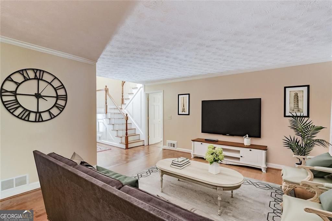
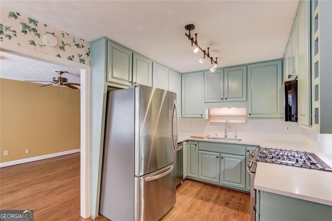
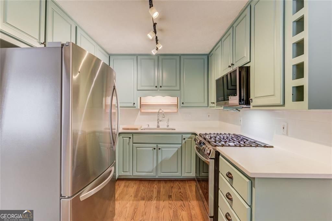
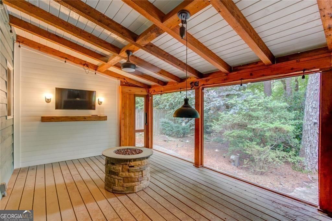
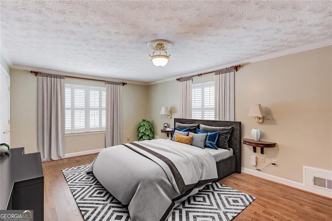
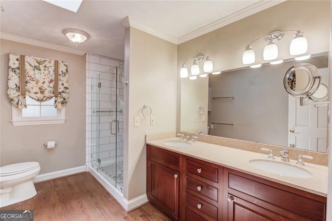
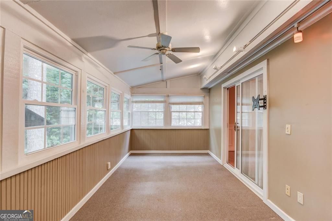
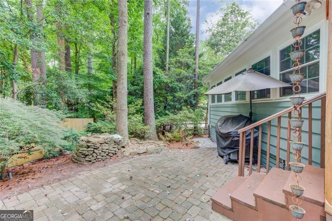
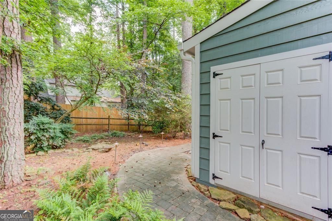
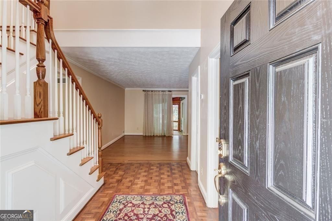
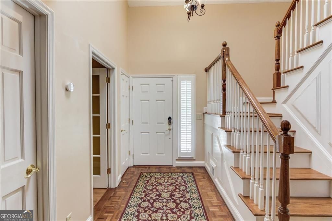
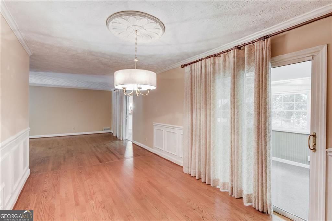
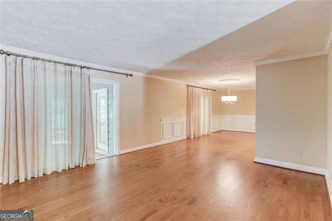
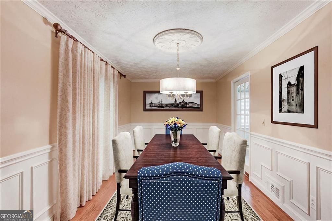
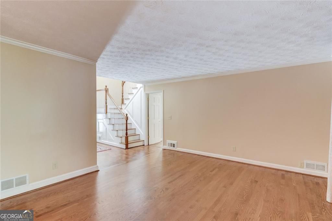
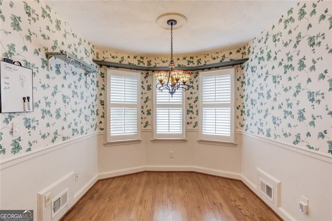
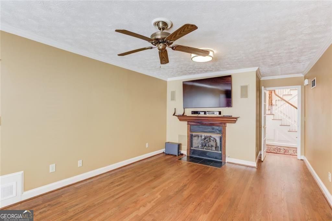
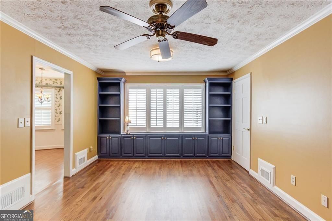
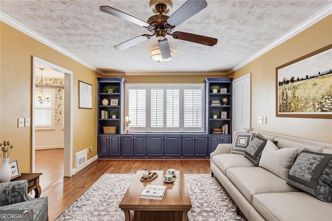
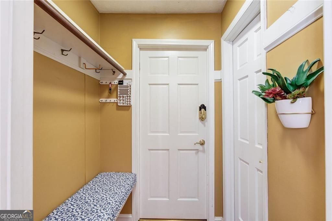
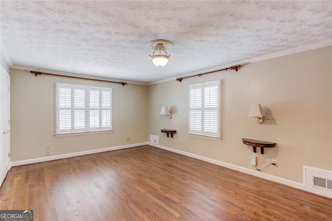
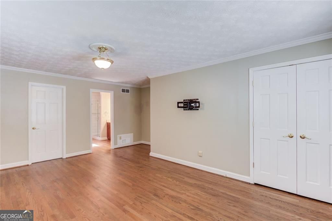
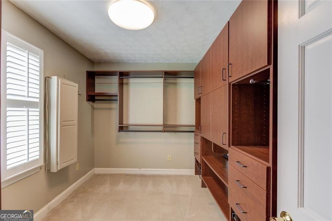
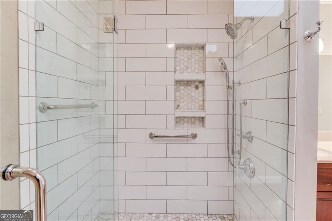
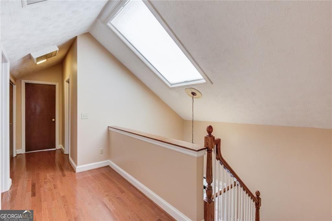
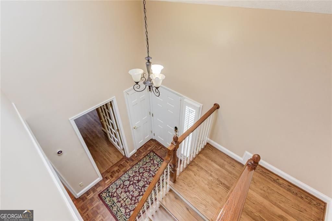
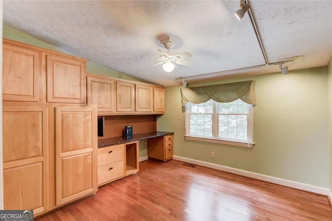
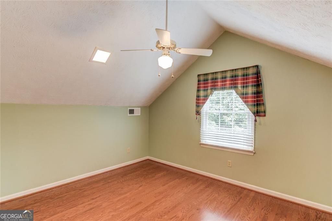
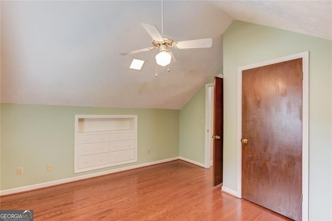
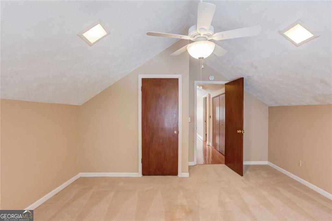
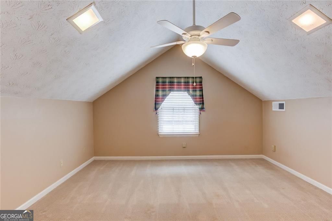
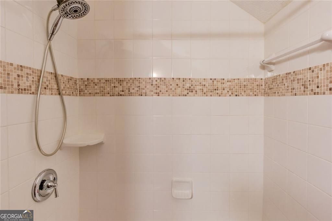
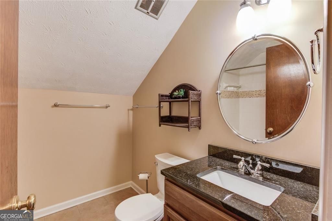
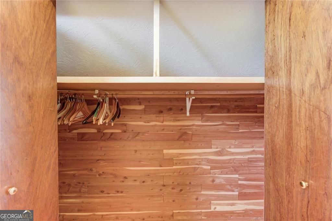
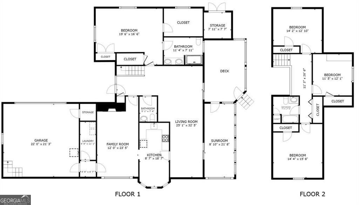
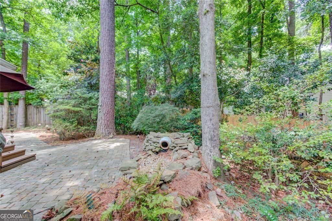
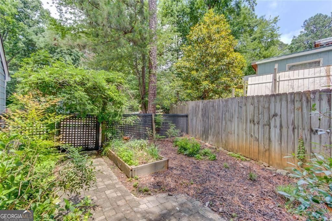
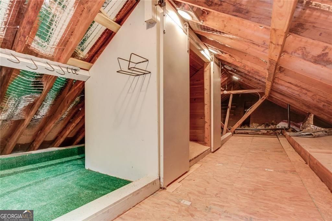
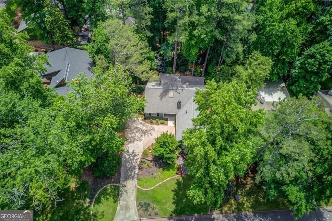
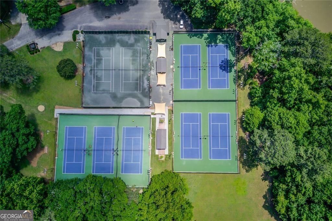
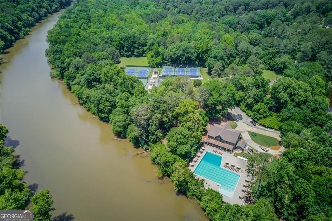
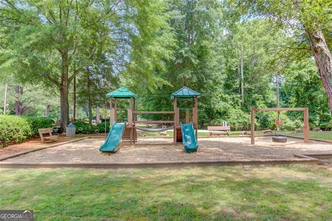
Welcome home to this beautifully maintained residence nestled on a private wooded cul-de-sac lot. Filled with natural light, the inviting foyer features a skylight and opens to spacious living areas. The family room offers a cozy central fireplace, while the eat-in kitchen is equipped with newer stainless-steel appliances, including a dual-fuel range with a gas cooktop and electric oven. Adjacent to the kitchen, the formal dining room provides easy access to the sunroom, creating the perfect space to enjoy year-round views of the outdoors. Outdoor living is exceptional with a screened porch featuring a ceiling fan and TV, plus a firepit area ideal for relaxing or entertaining on cool evenings. The main-level primary suite includes a custom walk-in closet and an updated bath with a beautifully remodeled walk-in shower. Upstairs are three additional bedrooms, one thoughtfully designed as a home office, along with a full bath and a convenient cedar closet in the hallway. The fenced side yard includes a garden area and leads to a professionally landscaped backyard highlighted by a tranquil pond. A side-entry garage enhances both privacy and curb appeal and features an 8-foot garage door plus a separate storage room above. The level driveway provides ample parking and easy access. Conveniently located near schools and outstanding community amenities, including walking trails, a swimming pool, tennis and pickleball courts, and playgrounds, this exceptional home offers the perfect blend of privacy, comfort, and an active lifestyle. Virtually staged rooms and floorplan is available on social media or contacting agent.
Details
| MLS # | 10776832 |
|---|---|
| Listing Type | For Sale |
| Style | House |
| HOA Dues | $790 |
| Sub-Type | Resale |
| Status | Active |
| Year | 1977 |
| Days On Site | 86 |
| Listing Provided By | Keller Williams Realty Atl. Partners | Anne Watson-Smith |
Features
| Bed(s) | 4 |
|---|---|
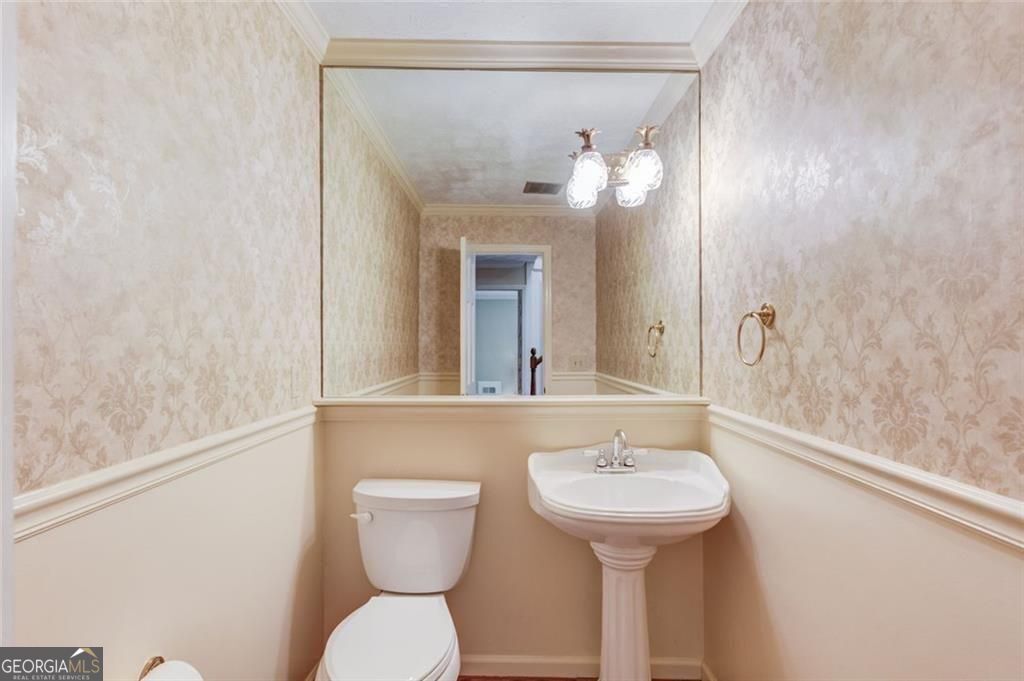
| Bath(s) | 3 Total |
| SQ Feet | 2,374 |
| Basement | Y |
| Story(s) | 1 |
| Acreage | 0.23 |
Interior
| Appliances | Dishwasher, Disposal, Microwave, Refrigerator, Washer, Dryer |
|---|---|
| Interior Features | Bookcases, Walk-In Closet(s) |
| Cooling | Ceiling Fan(s), Central Air |
| Cooling Yes / No | Yes |
| Heating | Forced Air, Natural Gas |
| Heating Yes / No | Yes |
| Fireplace Yes / No | Yes |
| Fireplaces Total | 1 |
| Fireplace Features | Family Room, Factory Built, Gas Log |
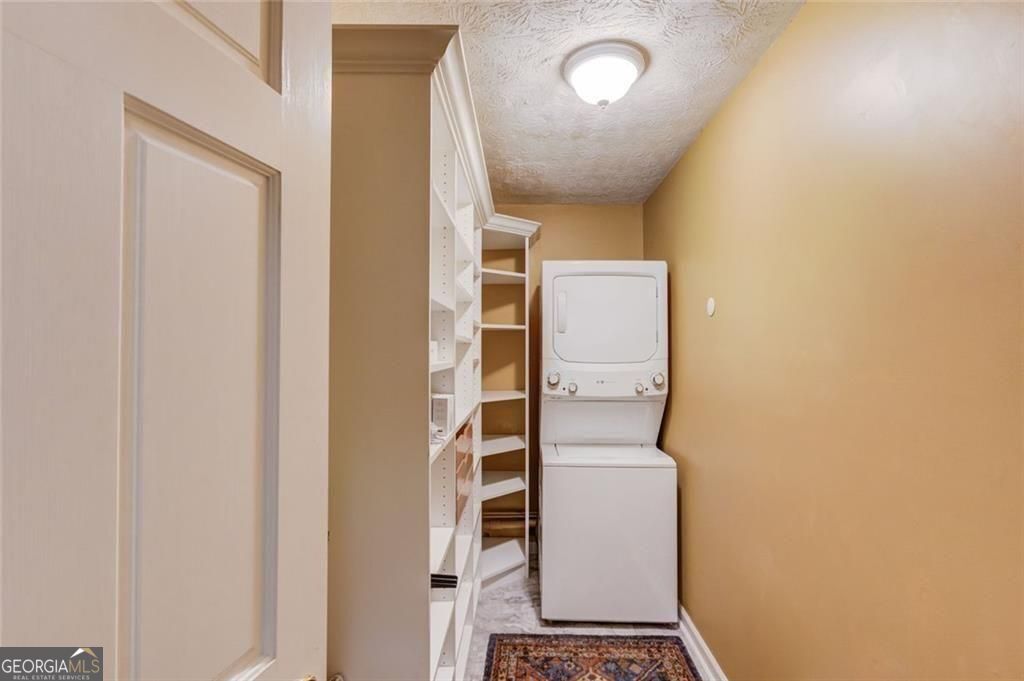
| Laundry Features | In Hall |
Exterior
| Accessibility Features | Accessible Full Bath, Accessible Kitchen |
|---|---|
| Lot Features | Cul-De-Sac, Level, Private |
| Construction Materials | Wood Siding |
| Roof | Composition |
| Fencing | Back Yard |
| Patio And Porch Features | Screened, Deck |
| Security Features | Smoke Detector(s) |
Parking
| Attached Garage Yes / No | No |
|---|---|
| Garage Yes / No | Yes |
| Parking Features | Garage |
Utilities
| Utilities | Electricity Available, Natural Gas Available, Sewer Available, Water Available, Cable Available |
|---|---|
| Sewer | Public Sewer |
Taxes
| Tax Annual Amount | 1721 |
|---|---|
| Tax Year | 2025 |
Location
| Community Features | Park, Playground, Pool, Tennis Court(s) |
|---|
Area Information
| State | GA |
|---|---|
| County | Fulton |
| City | Roswell |
| Zip Code | 30076 |
| Area | Fulton |
| Community Name | MARTINS LANDING |
| School District | Centennial |
| Elementary School | Esther Jackson |
| High School | Centennial |
| Listing VS Median (in MARTINS LANDING) | |
Price: $550,000 low | high Med: $545,000 sqft: 2,374 low | high Med: 2,468 $ / sqft: $232 low | high Med: $242 On site: 86 low | high Med: 71 | |
Market Activity 30076
Request a showing
Request a showing
Contact
Learn More About This Property

| State | GA |
|---|---|
| County | Fulton |
| City | Roswell |
| Zip Code | 30076 |
| Area | Fulton |
| Community Name | MARTINS LANDING |
| School District | Centennial |
| Elementary School | Esther Jackson |
| High School | Centennial |
| Listing VS Median (in MARTINS LANDING) | |
Price: $550,000 low | high Med: $545,000 sqft: 2,374 low | high Med: 2,468 $ / sqft: $232 low | high Med: $242 On site: 86 low | high Med: 71 | |