$349,900 $1,878 est/mo Sourced by Back At You
4219 Box Elder Path,Gainesville, GA 30504
Gainesville, GA 30504
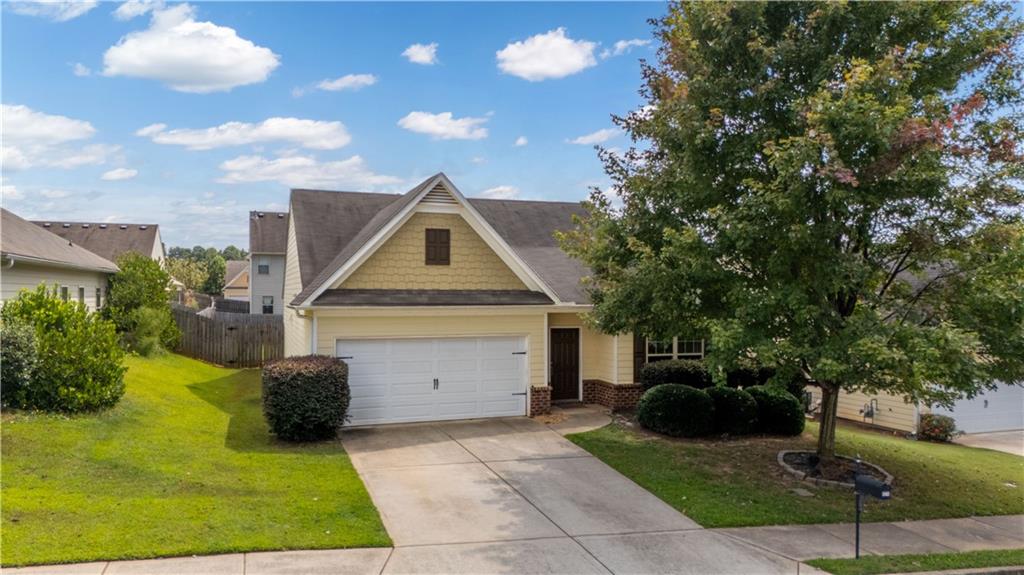
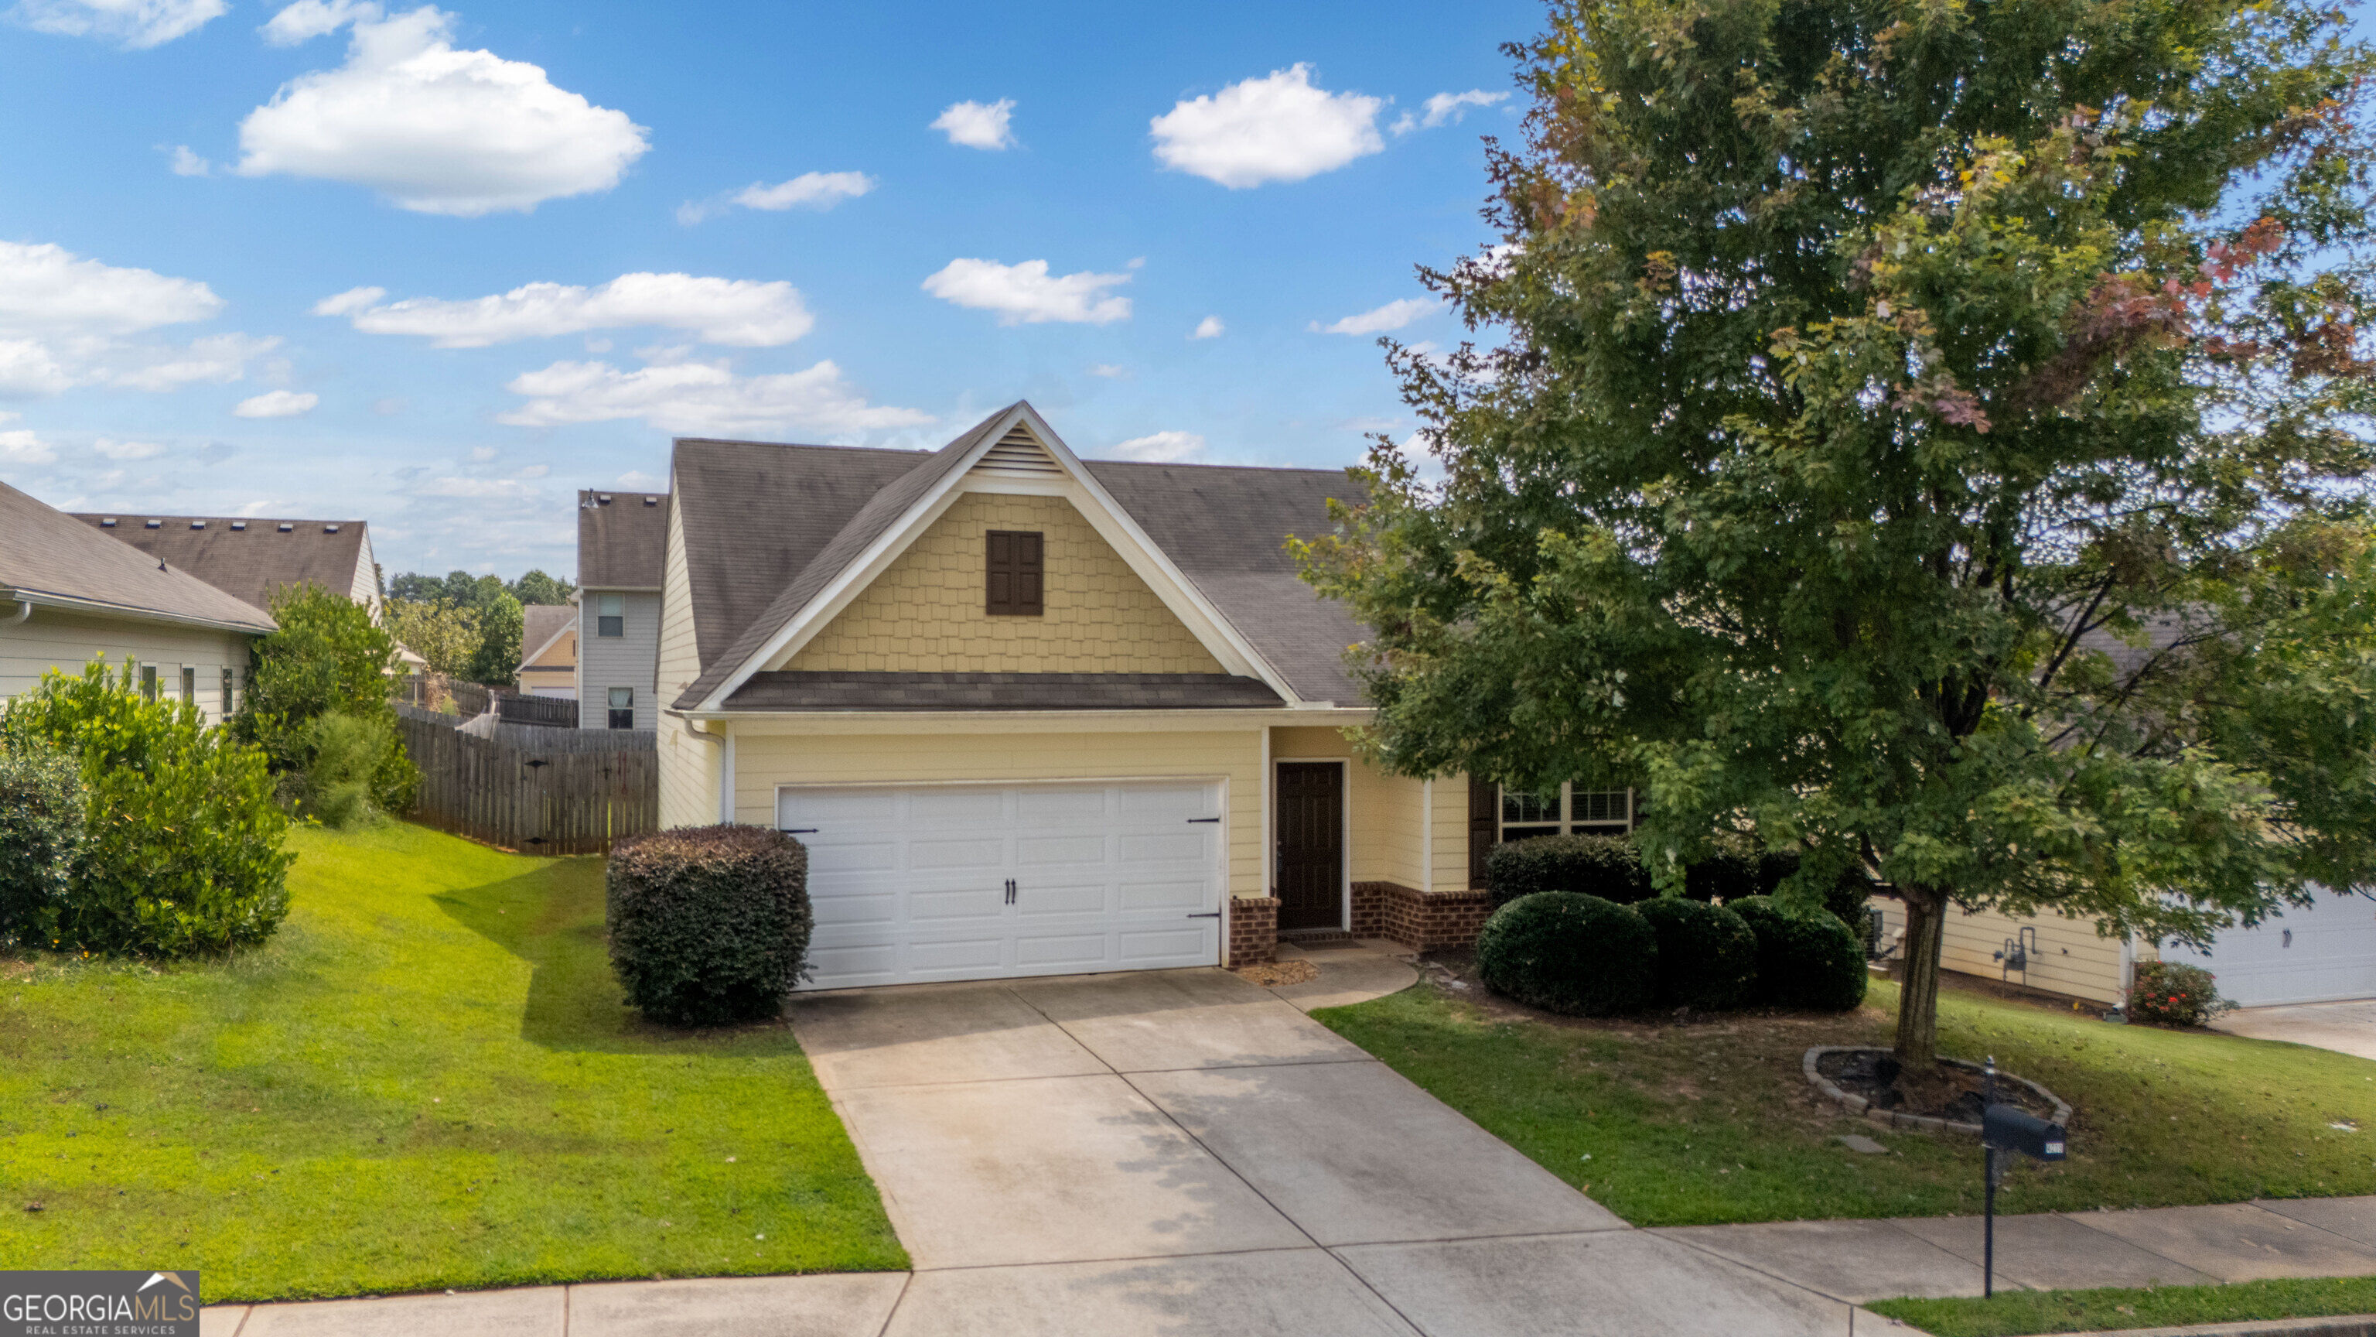
Exterior featuring a two-car garage, light yellow siding, and a prominent gable with decorative shingles
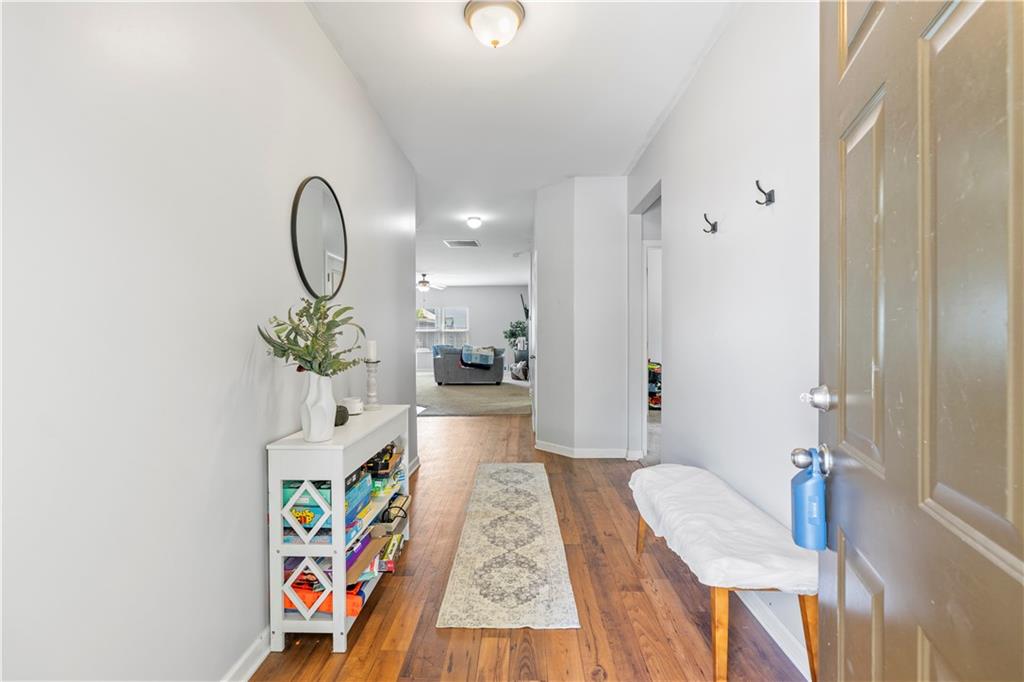
Entry hallway featuring wood-finish flooring, light gray wall paint, and overhead lighting
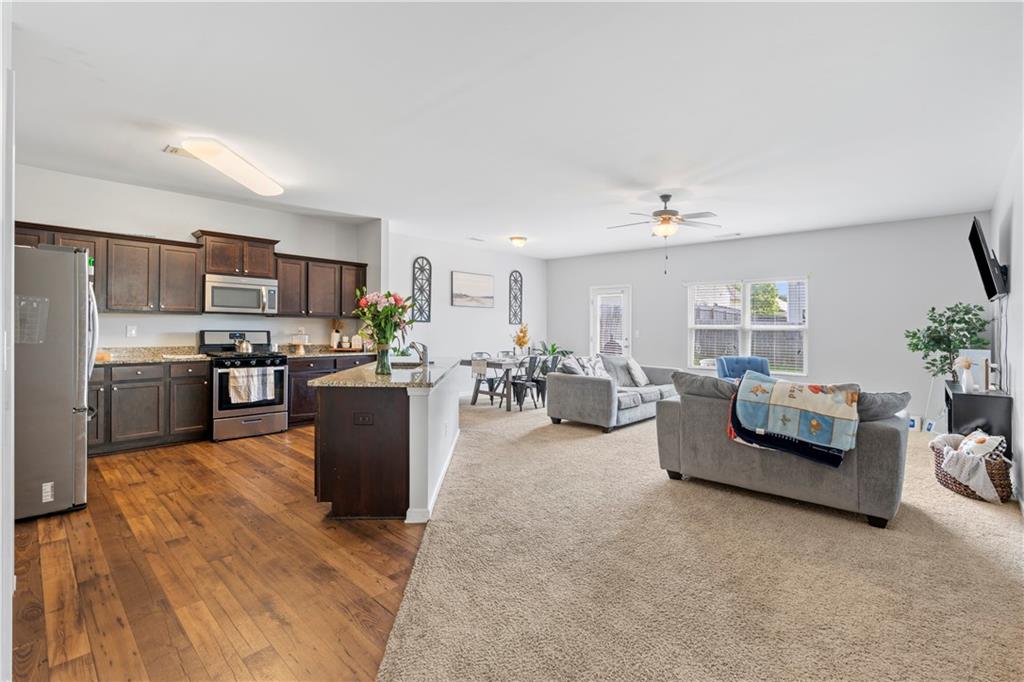
Open-concept living space featuring a spacious kitchen with dark wood cabinetry, stainless steel appliances, and granite countertops
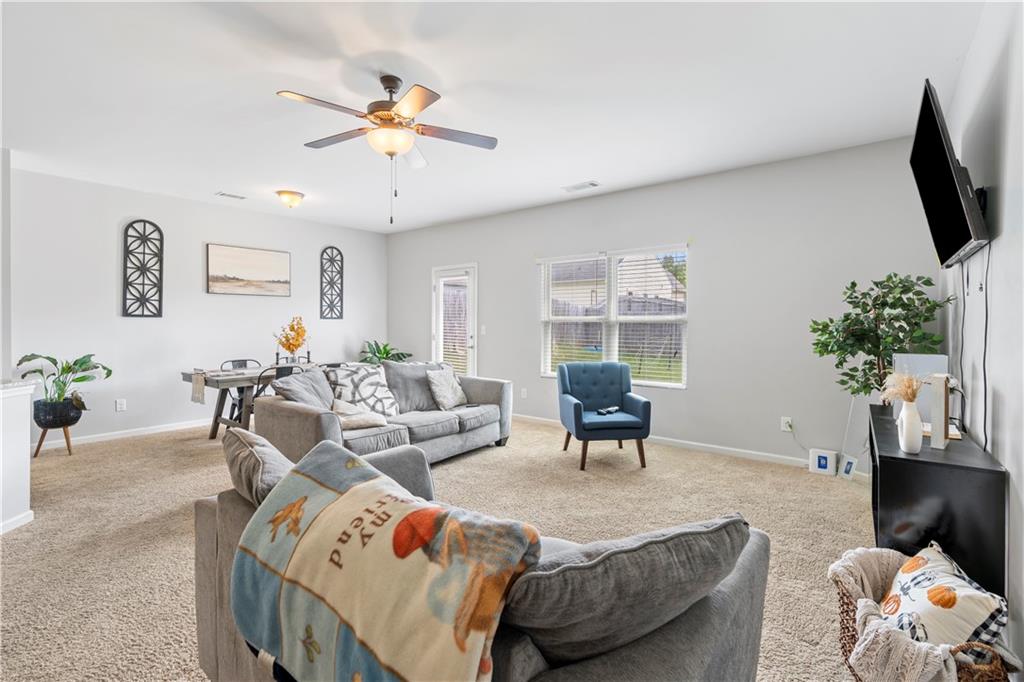
Living area featuring neutral-toned carpet flooring, light gray wall paint, and a ceiling fan with integrated lighting
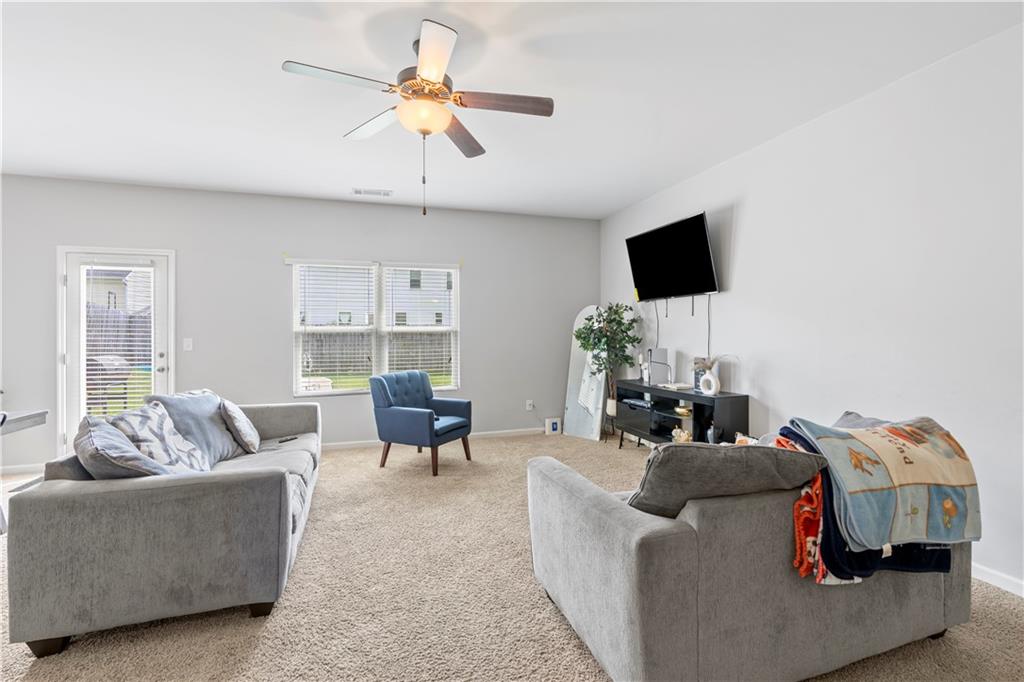
Carpeted living area featuring light gray wall paint, a ceiling fan with integrated lighting, a rear entry door with integrated blinds, and multiple windows
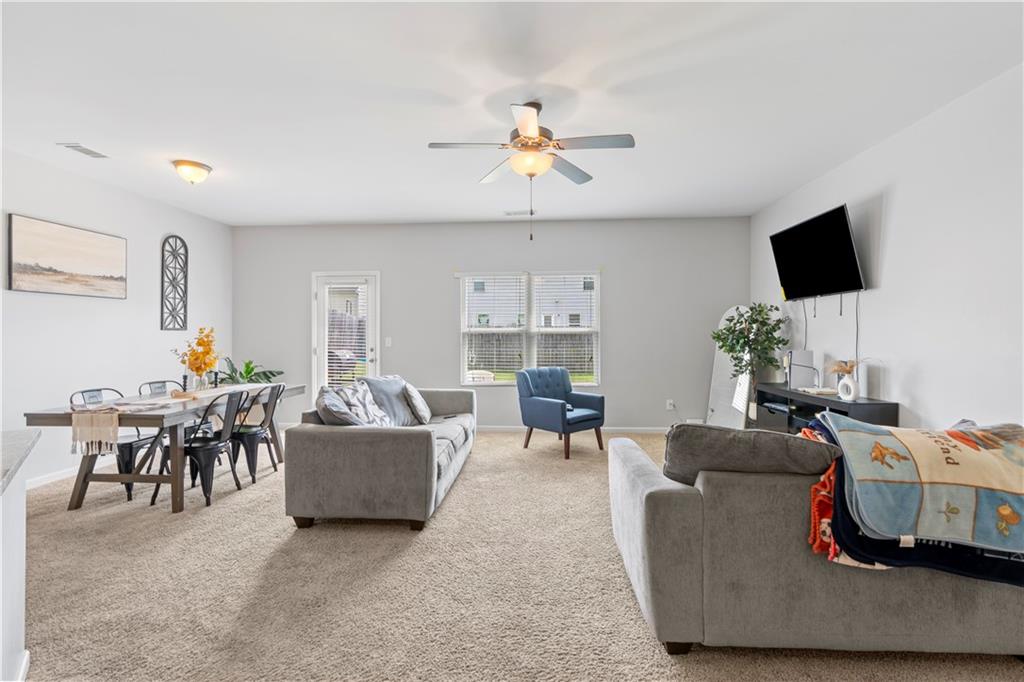
Spacious open-concept living area featuring light neutral wall colors and comfortable carpeting throughout
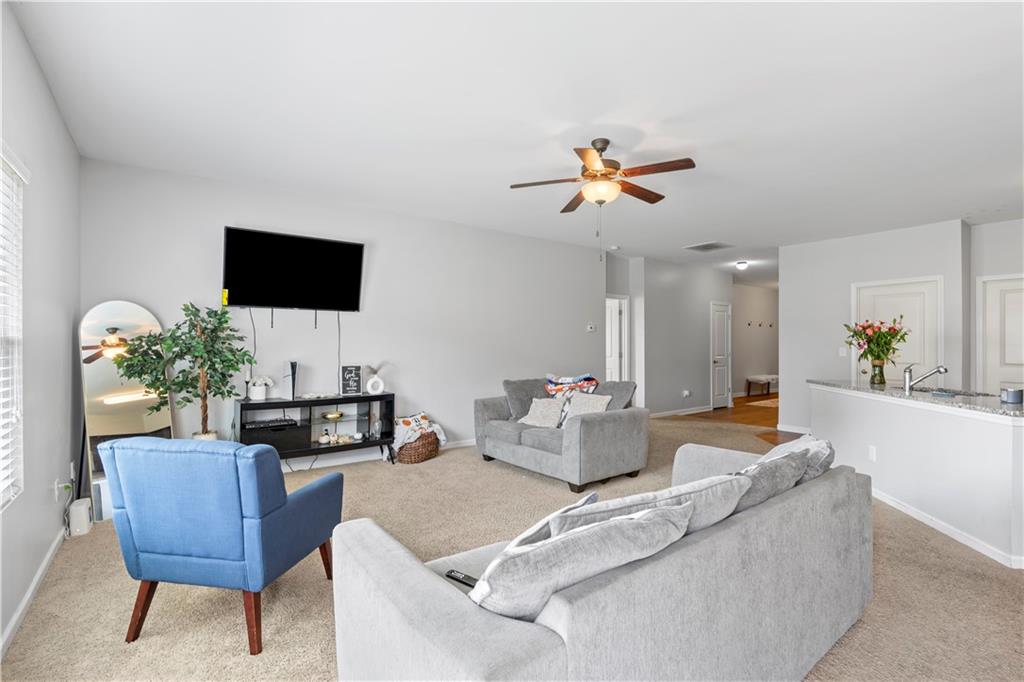
Spacious living area featuring neutral carpeting and light gray walls
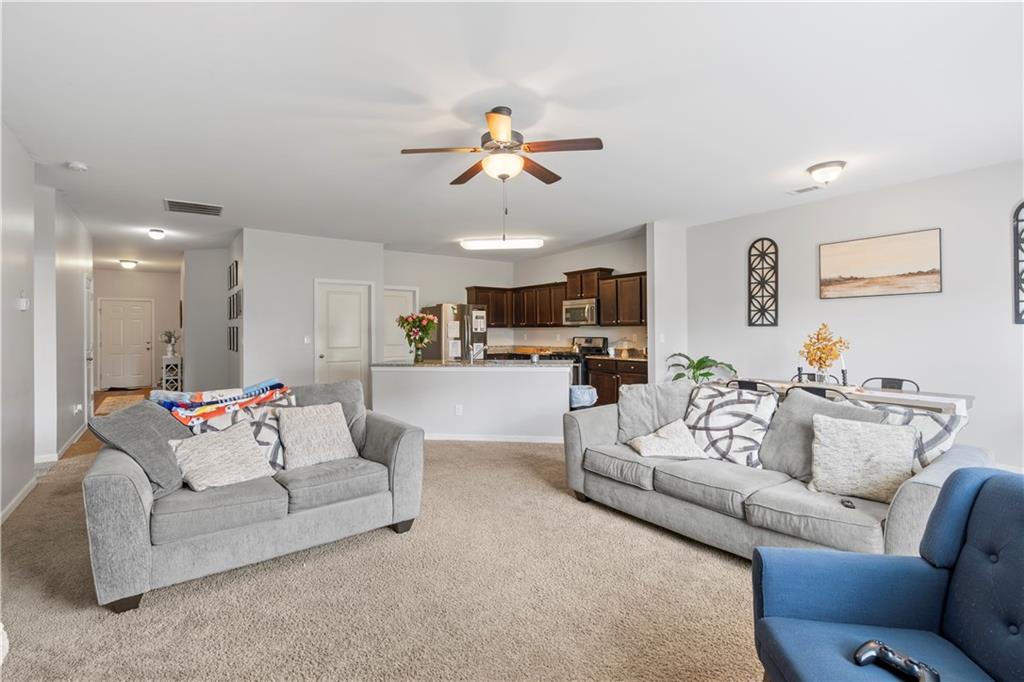
Open-concept living area featuring a ceiling fan, plush carpeting, and light gray wall paint
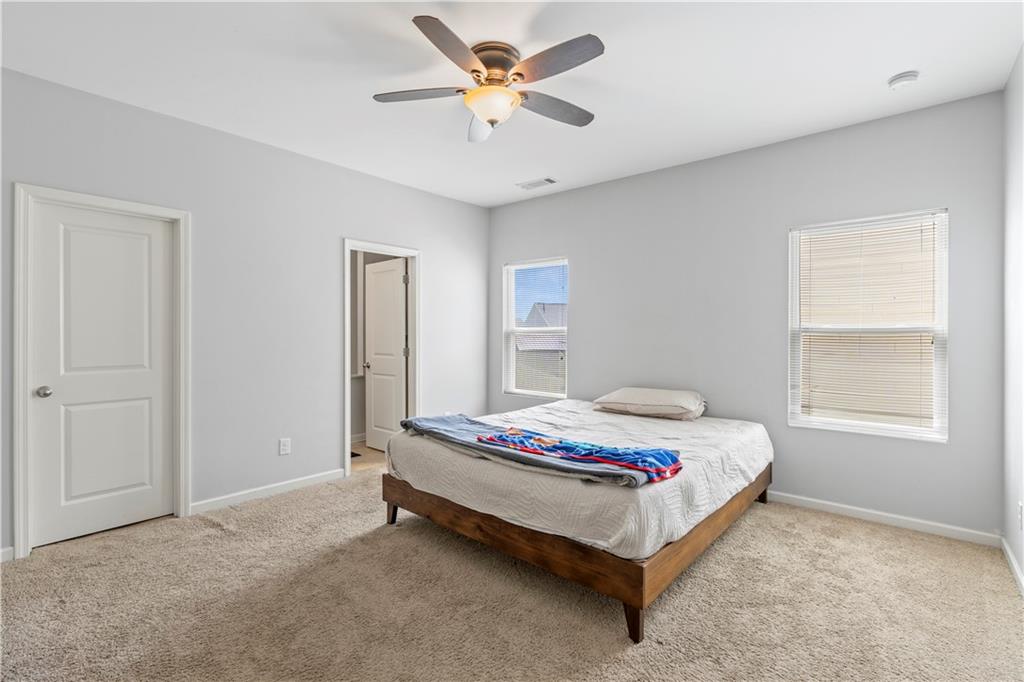
Carpeted room featuring light gray walls, two windows with blinds, and a ceiling fan with integrated lighting
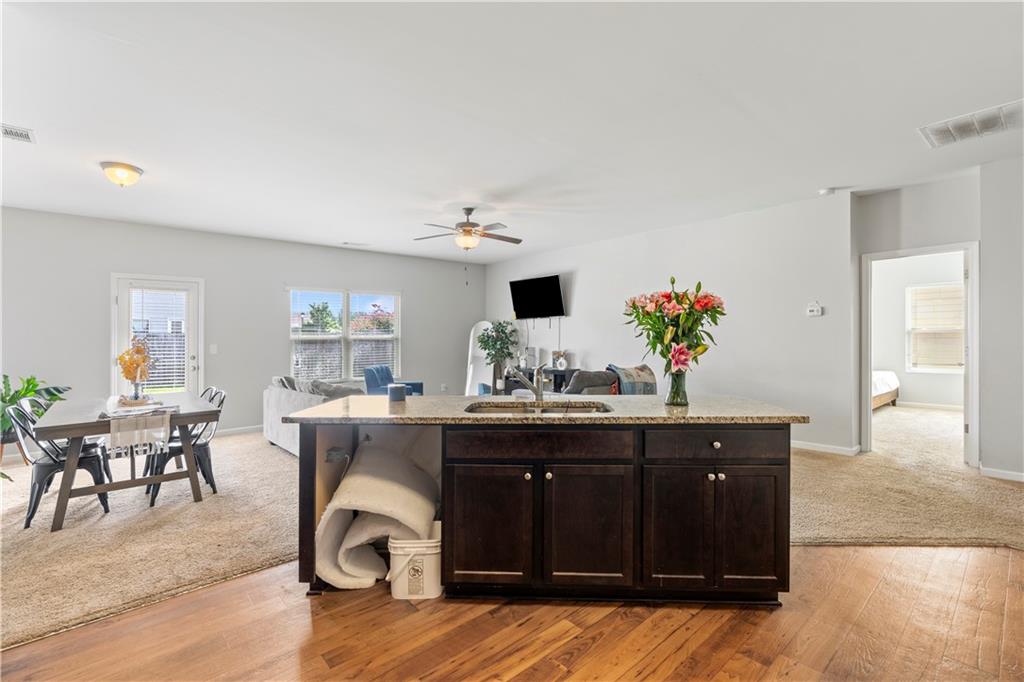
Kitchen island with granite countertop, integrated sink, and dark wood cabinetry
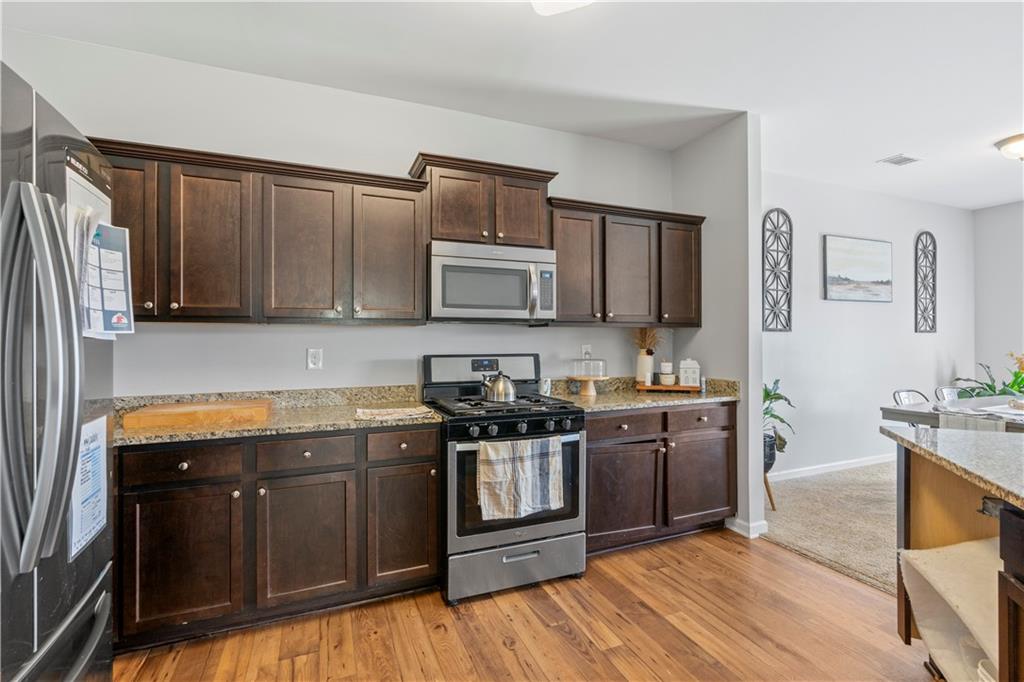
Kitchen featuring rich wood cabinetry, stainless steel appliances, granite-style countertops, and wood-finish flooring
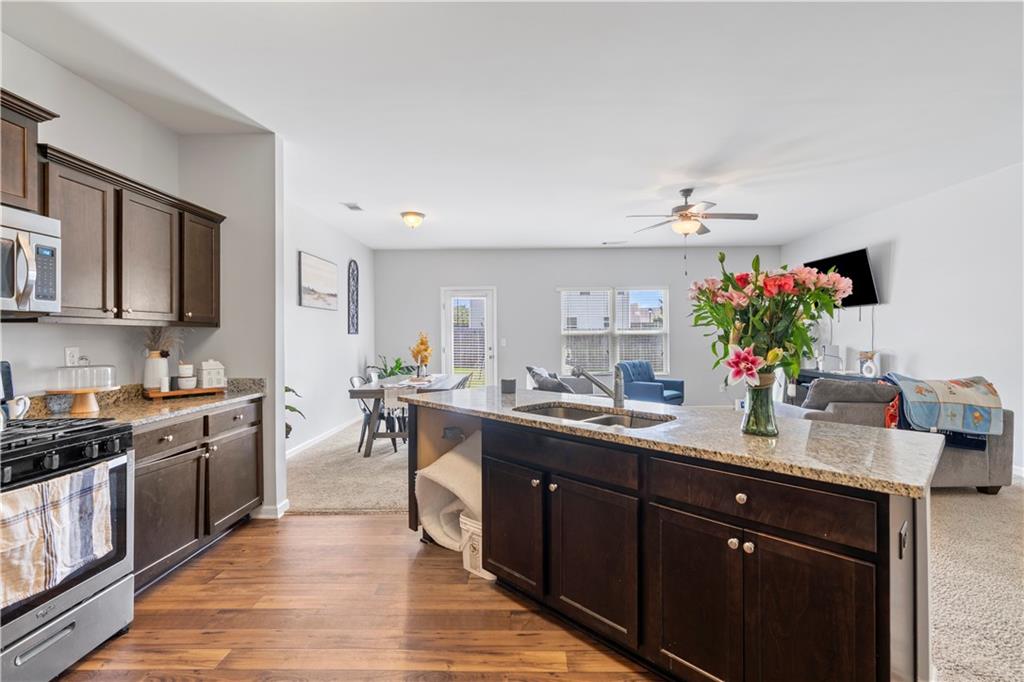
Kitchen featuring wood-finish flooring, dark wood cabinetry, stainless steel appliances, and light-toned countertops
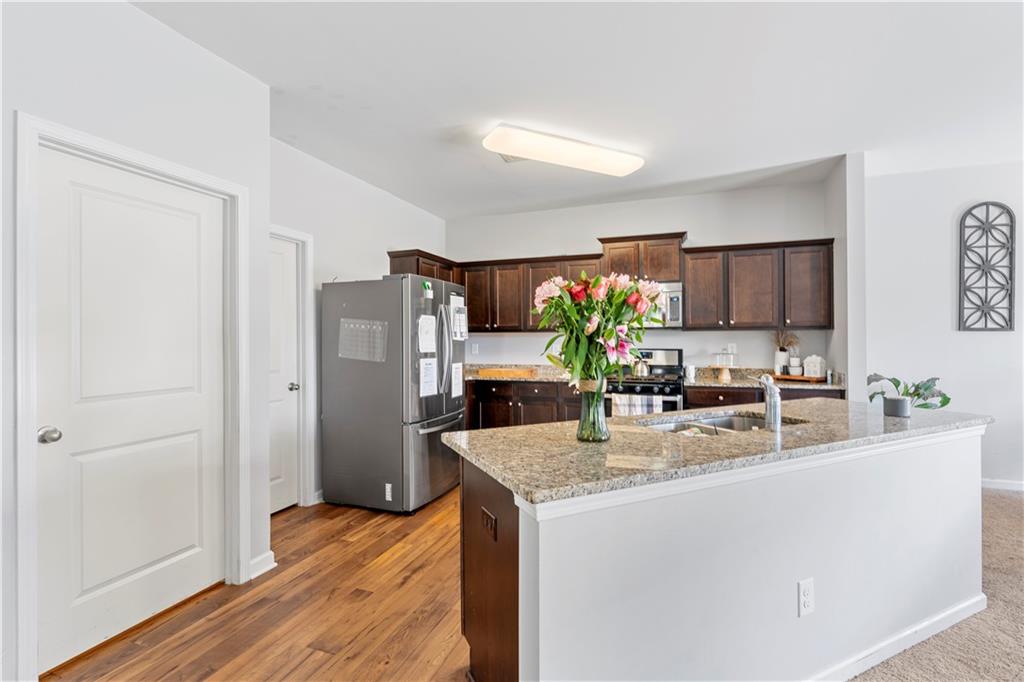
Kitchen featuring wood-finish flooring, dark wood cabinetry, and light speckled countertops
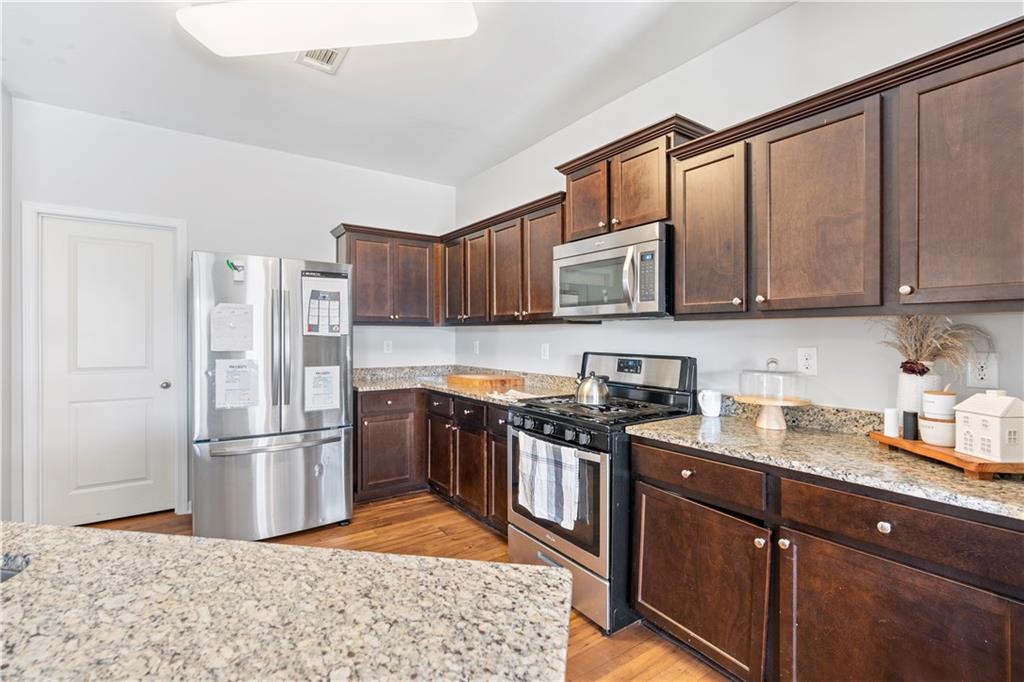
Kitchen featuring dark wood cabinetry, stainless steel appliances, granite countertops, and wood-finish flooring
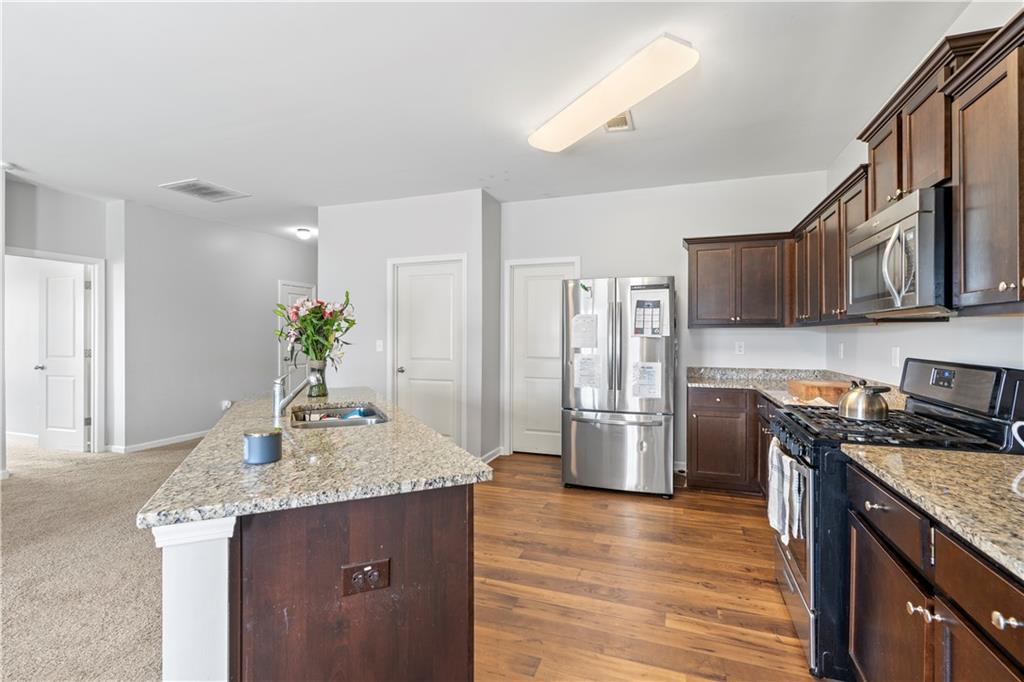
Kitchen featuring an island with a sink and stone countertop, dark wood-finish cabinetry, stainless steel appliances, and wood-finish flooring
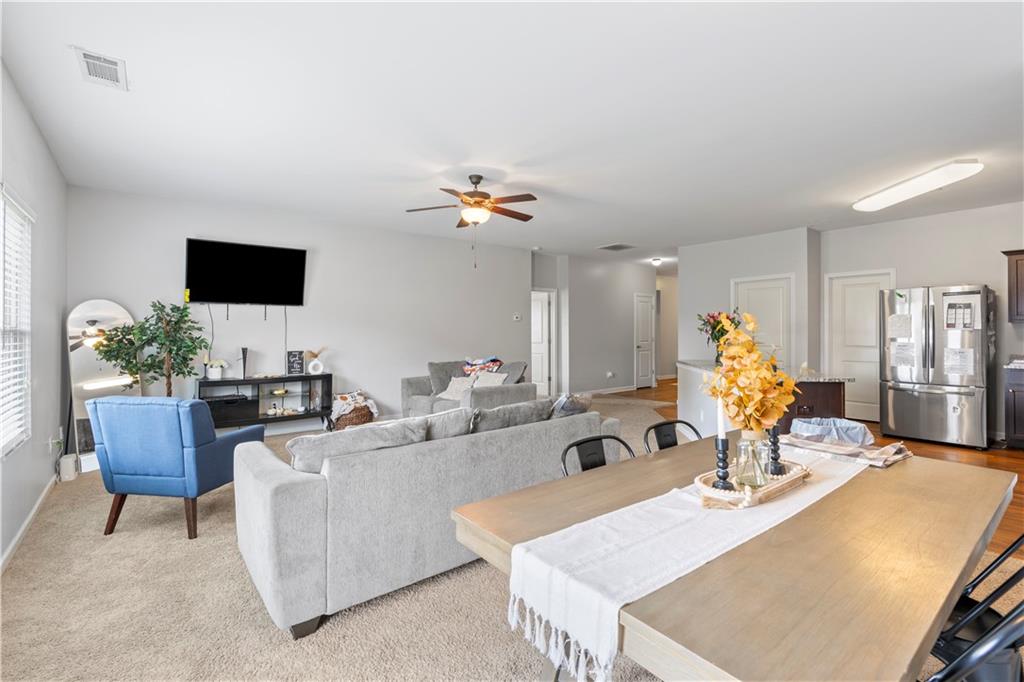
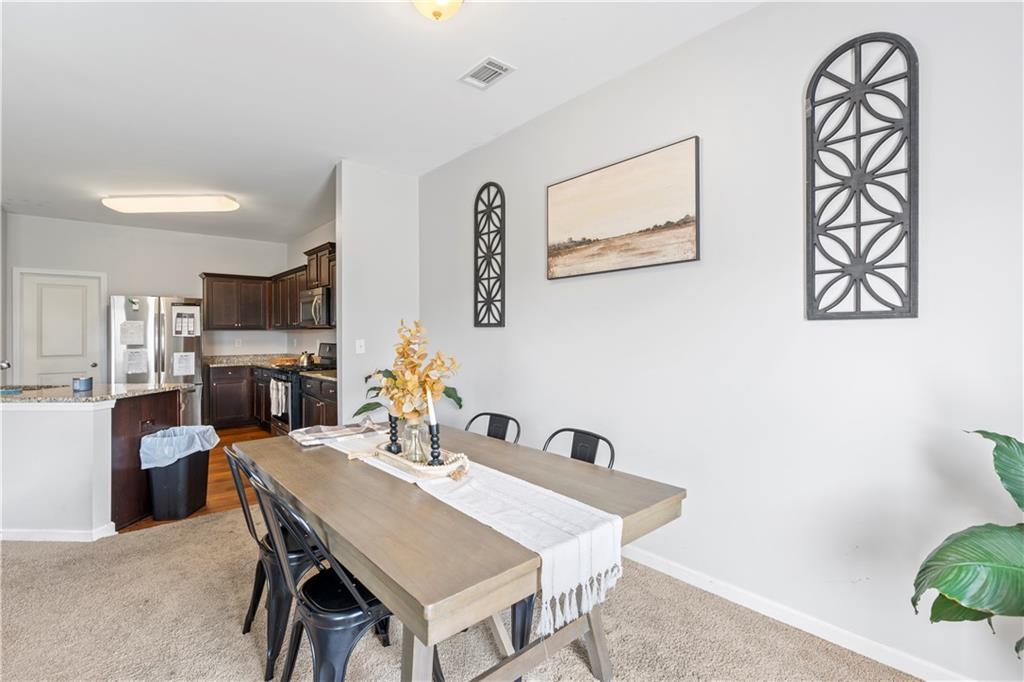
Open-concept dining area featuring light-colored carpet flooring and direct visibility to the kitchen
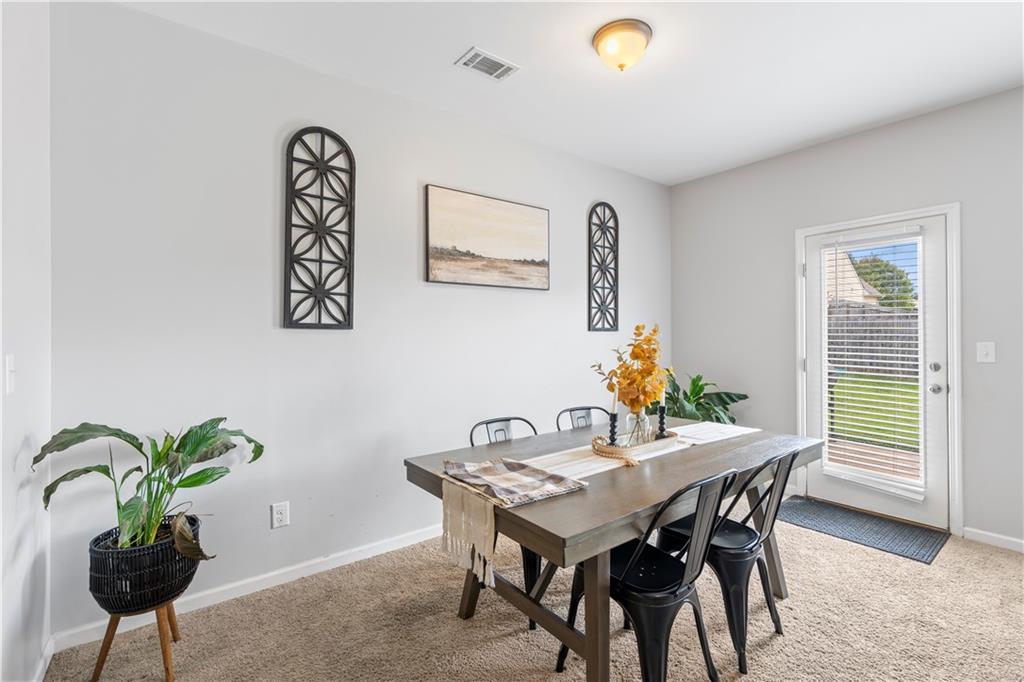
Light-toned walls complement the carpet flooring in this dining area
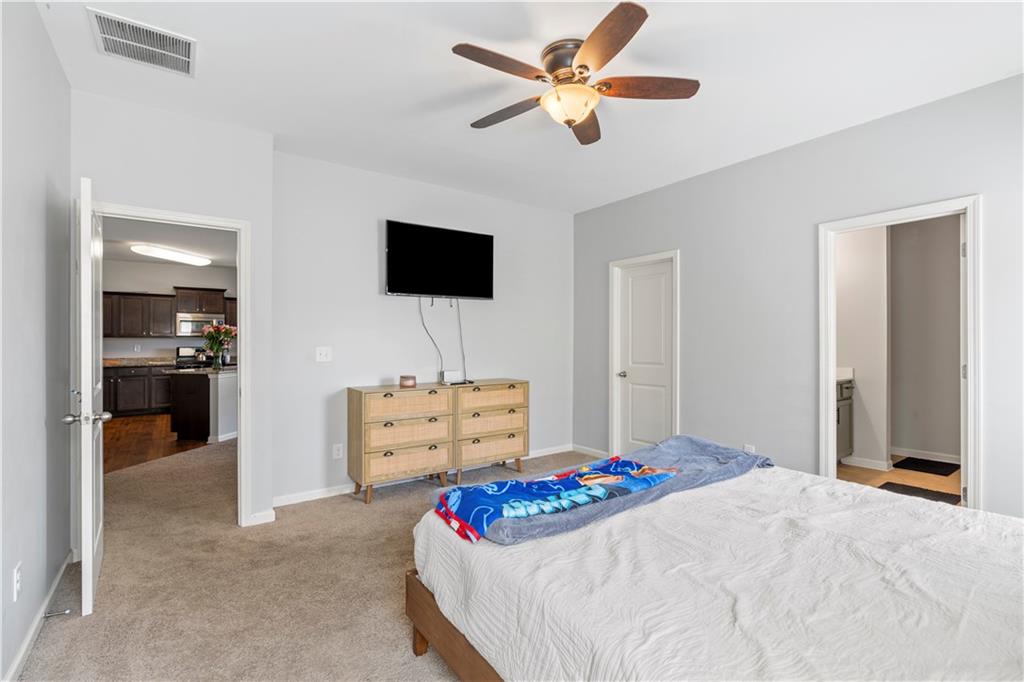
Carpeted room with light gray walls, a ceiling fan with integrated lighting, and a doorway revealing a kitchen with dark cabinetry
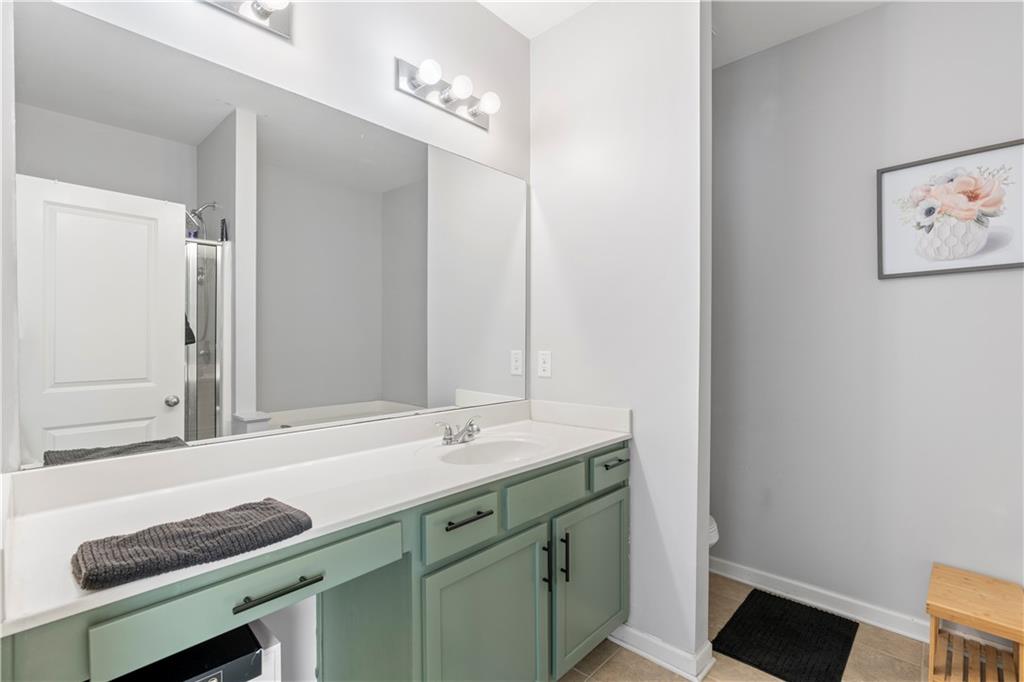
Bathroom featuring a sage green vanity with a white countertop and integrated sink, a large wall-mounted mirror, and a chrome vanity light fixture
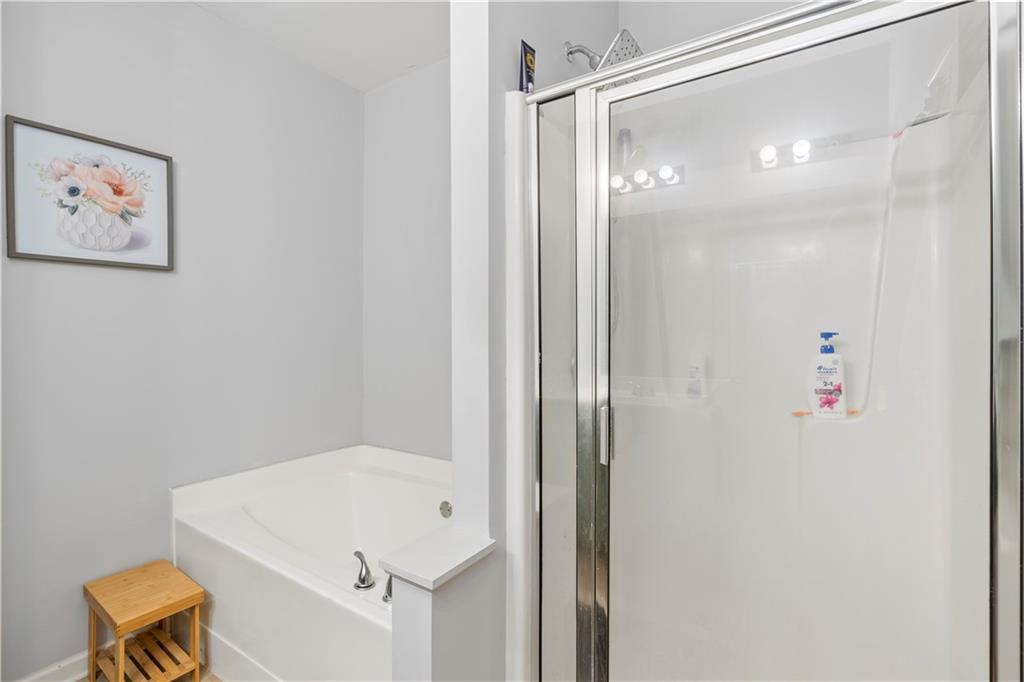
Corner soaking tub with polished chrome fixtures
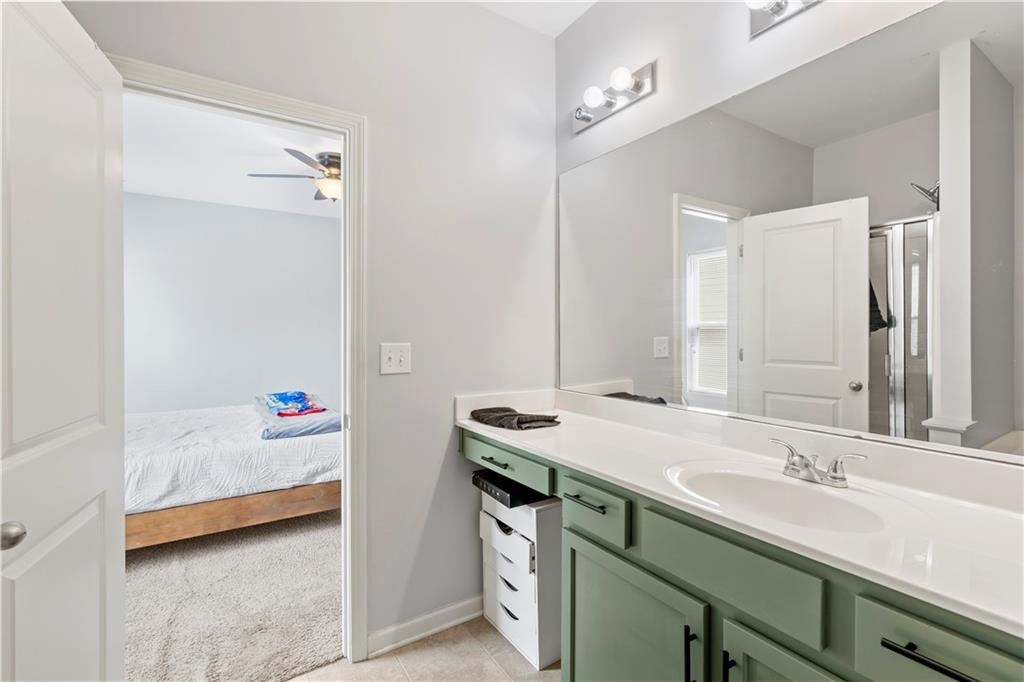
Bathroom vanity featuring a single basin sink, white countertop, and sage green cabinetry with black hardware
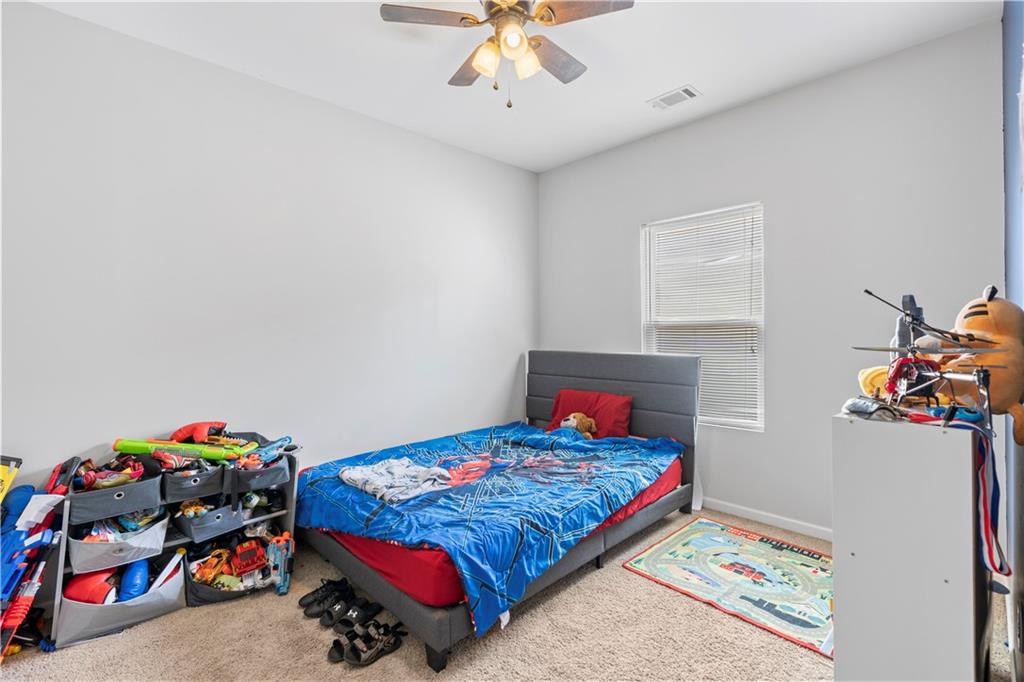
Light-filled room featuring neutral wall paint, carpet flooring, a window with blinds, and a ceiling fan with integrated lighting
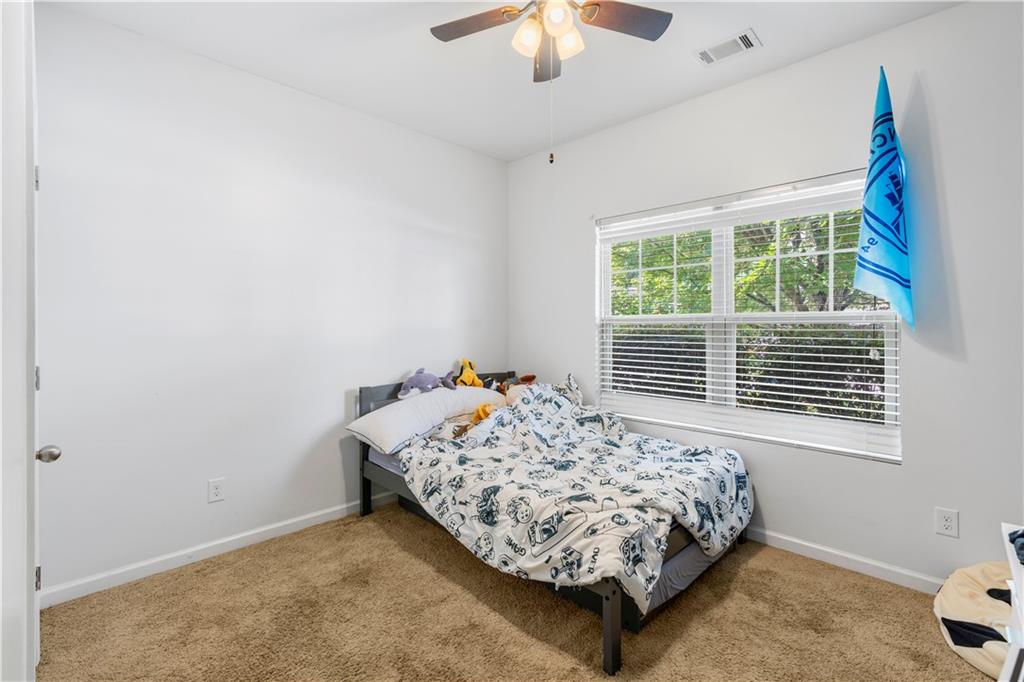
Carpeted room with a ceiling fan, a window featuring horizontal blinds, and a white door with a round knob
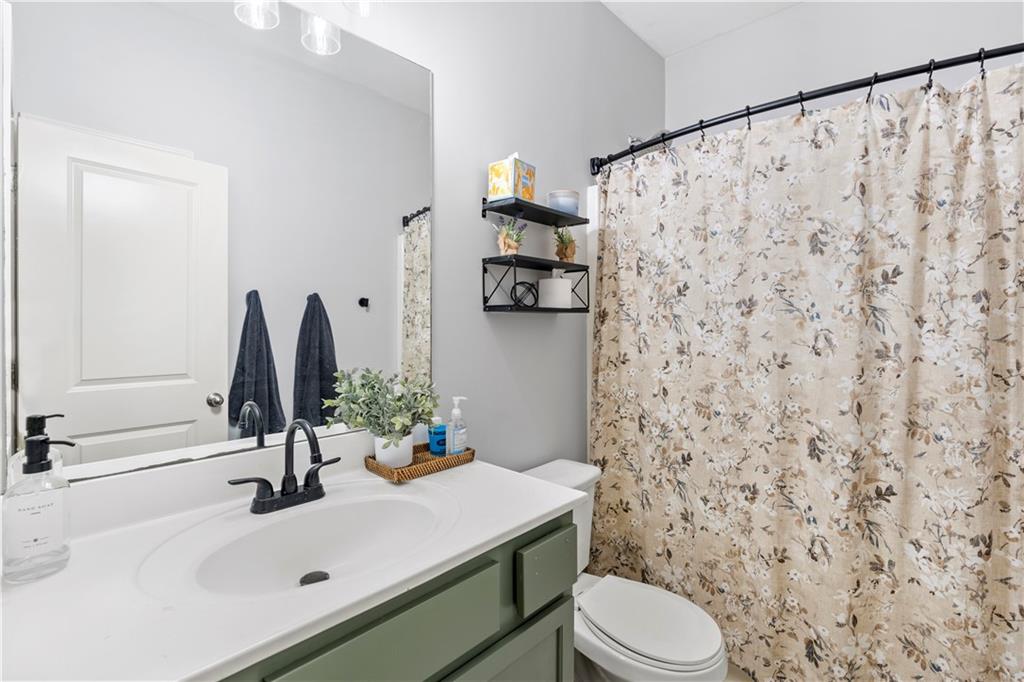
Bathroom featuring a vanity with a white countertop, an undermount sink, and a matte black faucet
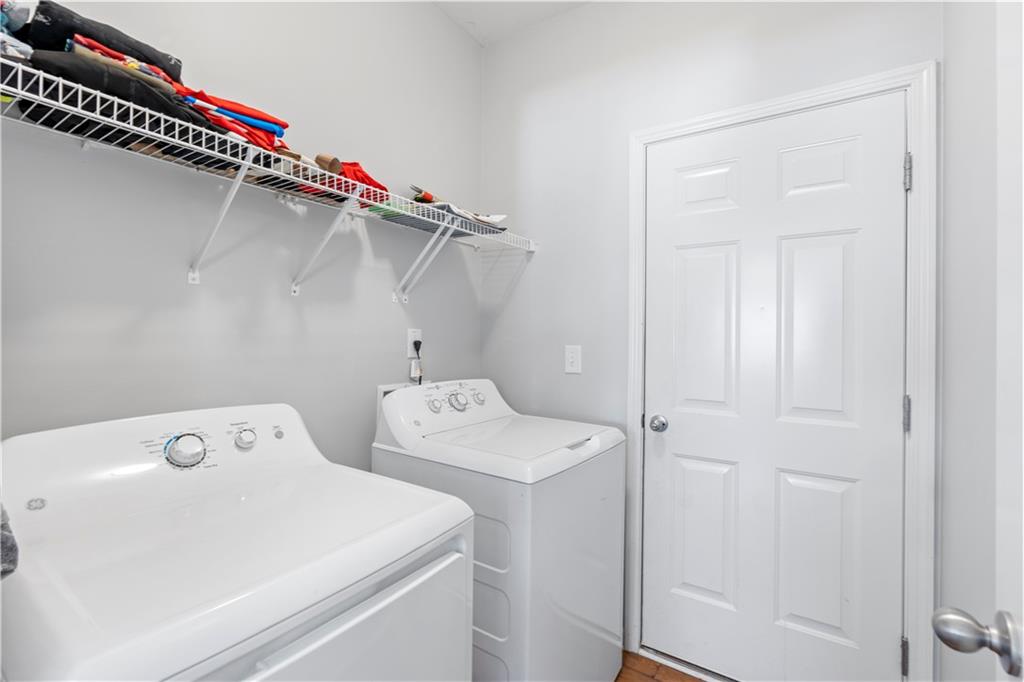
Dedicated laundry area featuring white wire shelving, light grey wall paint, and a six-panel interior door with a brushed nickel knob
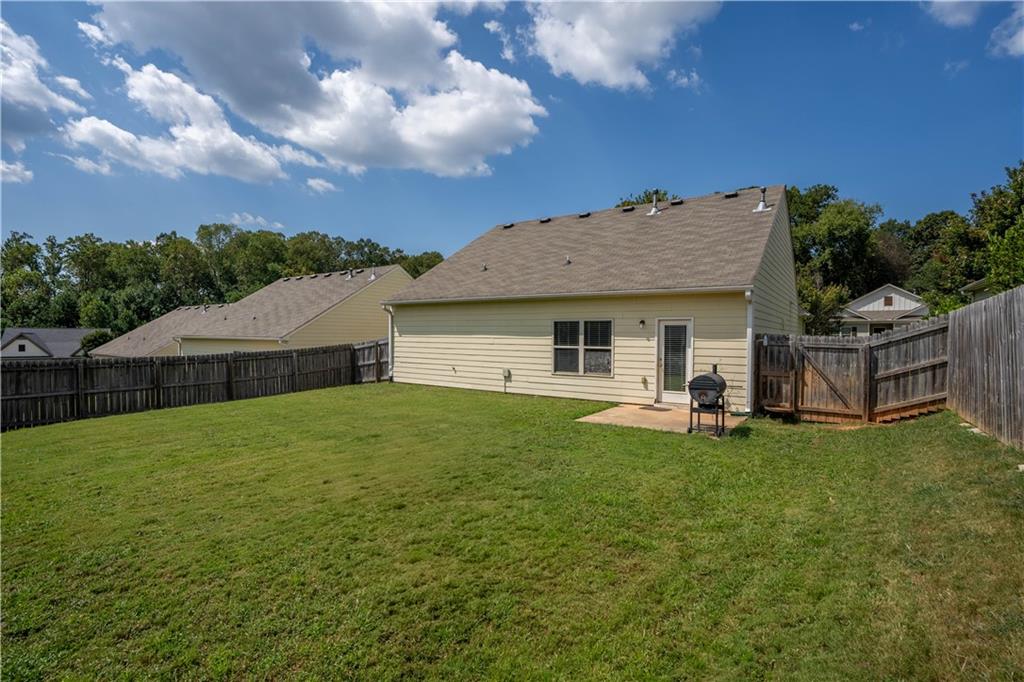
Expansive grassy yard featuring a wood privacy fence, concrete patio, and rear entry door
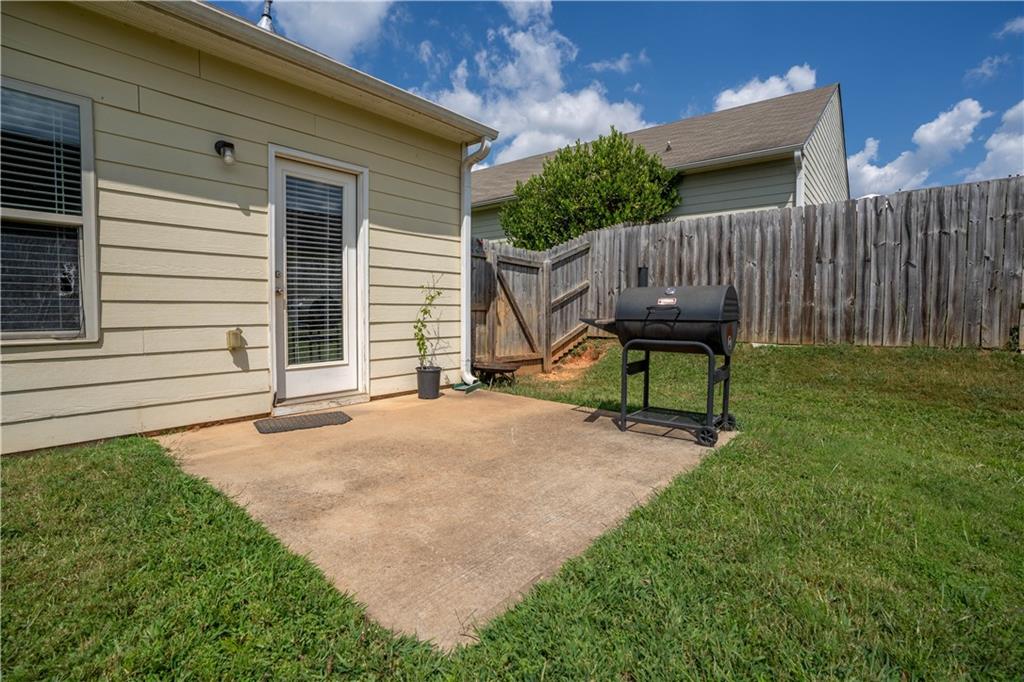
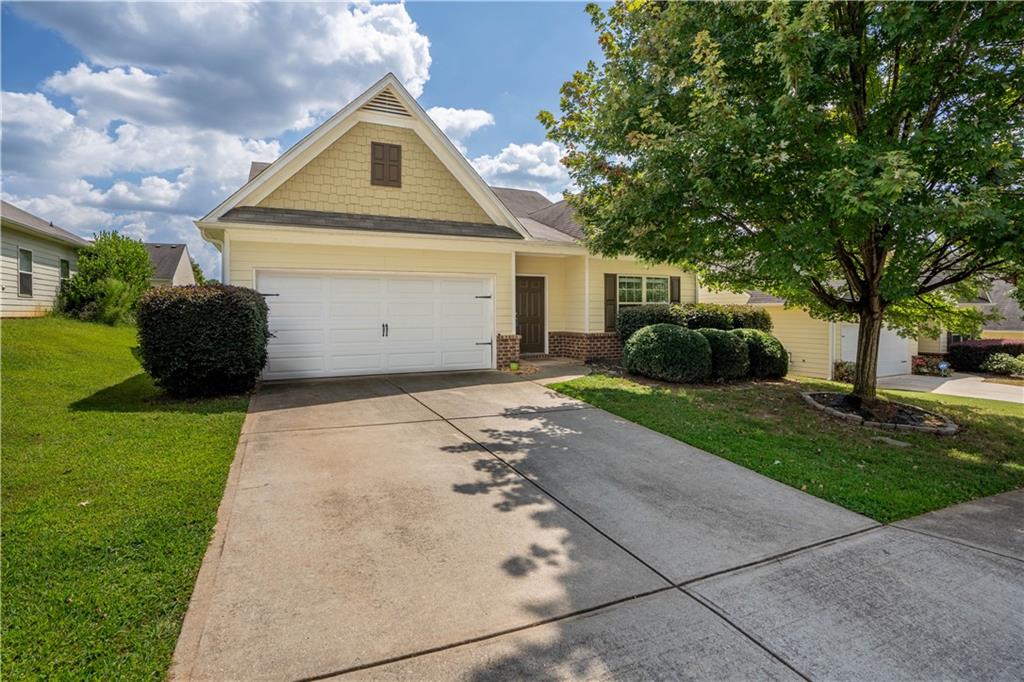
Light yellow siding exterior with a two-car garage

Description
From the moment you walk through the front door, you'll feel right at home. This charming 3 bed, 2 bath ranch offers an open, inviting floor plan that's perfect for gathering with family and friends. The kitchen features granite countertops, a large walk-in pantry, and overlooks the spacious living area. The private owner's suite includes a double vanity, separate shower, and walk-in closet. Outside, you'll love the fenced backyard with plenty of room for kids, pets, or enjoying a quiet evening. Conveniently located between Oakwood and Downtown Gainesville with quick access to I-985, you're just minutes from shopping, dining, and everyday conveniences. Come see why this one feels like home!
Details
| MLS # | 7816828 |
|---|---|
| Listing Type | For Sale |
| Style | House |
| HOA Dues | $250 |
| Sub-Type | Resale |
| Status | Active |
| Year | 2015 |
| Days On Site | 20 |
| Listing Provided By | Keller Williams Lanier Partners | Jason Martin |
Features
| Bed(s) | 3 |
|---|---|
| Bath(s) | 2 Total |
| SQ Feet | 1,604 |
| Garage | 2 |
| Story(s) | 1 |
| Acreage | 0.16 |
| Water Front | Yes |
| Property View | Neighborhood |
Interior
| Appliances | Dishwasher, Disposal, Gas Range, Microwave, Range Hood |
|---|---|
| Interior Features | Disappearing Attic Stairs, Entrance Foyer |
| Cooling | Ceiling Fan(s), Central Air, Heat Pump |
| Heating | Central, Heat Pump |
| Fireplaces Total | 0 |
| Fireplace Features | None |
| Window Features | Double Pane Windows |
| Room Kitchen Features | Breakfast Bar, Cabinets Stain, Eat-in Kitchen, Kitchen Island, Pantry Walk-In, Stone Counters |
| Room Dining Room Features | Open Concept |
| Laundry Features | Electric Dryer Hookup, Laundry Room |
Exterior
| Exterior Features | Private Entrance, Private Yard |
|---|---|
| Lot Features | Back Yard, Front Yard, Level |
| Construction Materials | Brick, Hardi Plank Type |
| Roof | Composition |
| Fencing | Back Yard |
| Foundation Details | Slab |
| Waterfront Features | None |
| Patio And Porch Features | Patio |
| Security Features | None |
Parking
| Garage Spaces | 2 |
|---|---|
| Parking Features | Garage, Garage Door Opener, Garage Faces Front |
Utilities
| Utilities | Cable Available, Electricity Available, Natural Gas Available, Phone Available, Sewer Available, Underground Utilities, Water Available |
|---|---|
| Sewer | Public Sewer |
| Electric | 220 Volts |
Taxes
| Tax Annual Amount | 529 |
|---|---|
| Tax Legal Description | MUNDY MILL POD E PHASE 2 LT 178 |
| Tax Parcel Letter | 08-00025-00-178 |
| Tax Year | 2025 |
Location
| Community Features | Playground |
|---|
Area Information
| State | GA |
|---|---|
| County | Hall GA |
| City | Gainesville |
| Zip Code | 30504 |
| Area | Hall GA |
| Community Name | Maple Park |
| School District | Gainesville |
| Elementary School | Mundy Mill Arts Academy |
| High School | Gainesville |
| Listing VS Median (in Maple Park) | |
Price: $349,900 low | high Med: $359,900 sqft: 1,604 low | high Med: 1,624 $ / sqft: $218 low | high Med: $222 On site: 20 low | high Med: 23.5 | |
Market Activity 30504
Request a showing
Request a showing
 Listings identified with the FMLS IDX logo come from FMLS and are held by brokerage firms other than the owner of this website. The listing brokerage is identified in any listing details. Information is deemed reliable but is not guaranteed. If you believe any FMLS listing contains material that infringes your copyrighted work please click here to review our DMCA policy and learn how to submit a takedown request. © 2022 First Multiple Listing Service, Inc.
Contact
Learn More About This Property

| State | GA |
|---|---|
| County | Hall GA |
| City | Gainesville |
| Zip Code | 30504 |
| Area | Hall GA |
| Community Name | Maple Park |
| School District | Gainesville |
| Elementary School | Mundy Mill Arts Academy |
| High School | Gainesville |
| Listing VS Median (in Maple Park) | |
Price: $349,900 low | high Med: $359,900 sqft: 1,604 low | high Med: 1,624 $ / sqft: $218 low | high Med: $222 On site: 20 low | high Med: 23.5 | |
Nearby Listings (Within 1/10 mile)
Price: $262K - $437K
sqft: 1,000 - 2,000
Listing Updated: August 7, 2026 at 7:14:49 AM PDT