 Price Reduced Listing
$309,000 $1,659 est/mo Sourced by Back At You
4249 Buford Valley Way,Buford, GA 30518
Buford, GA 30518
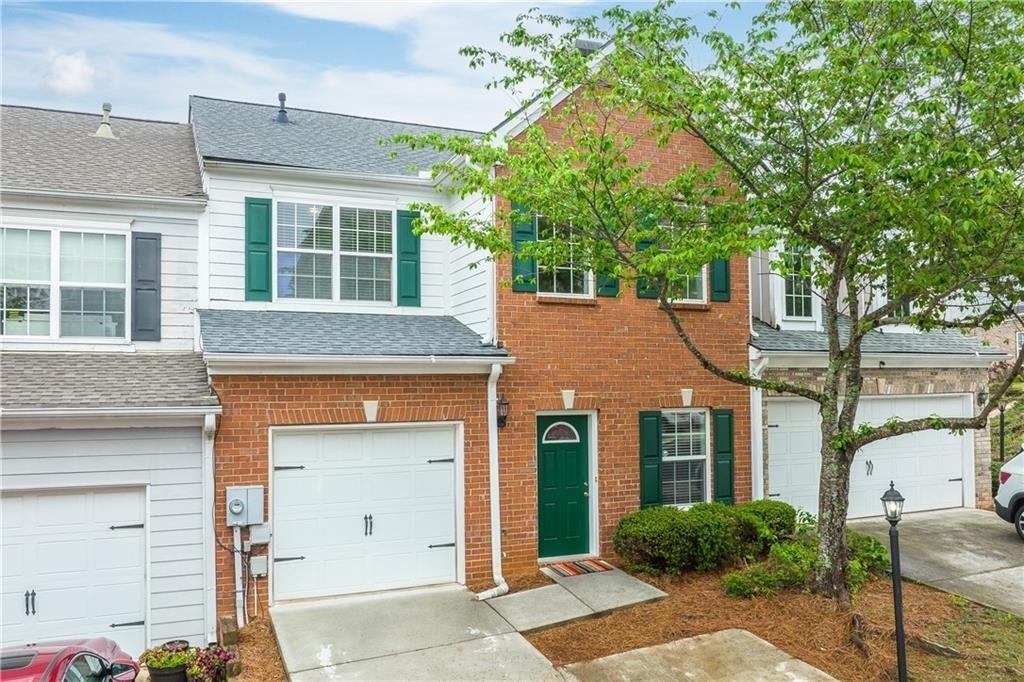
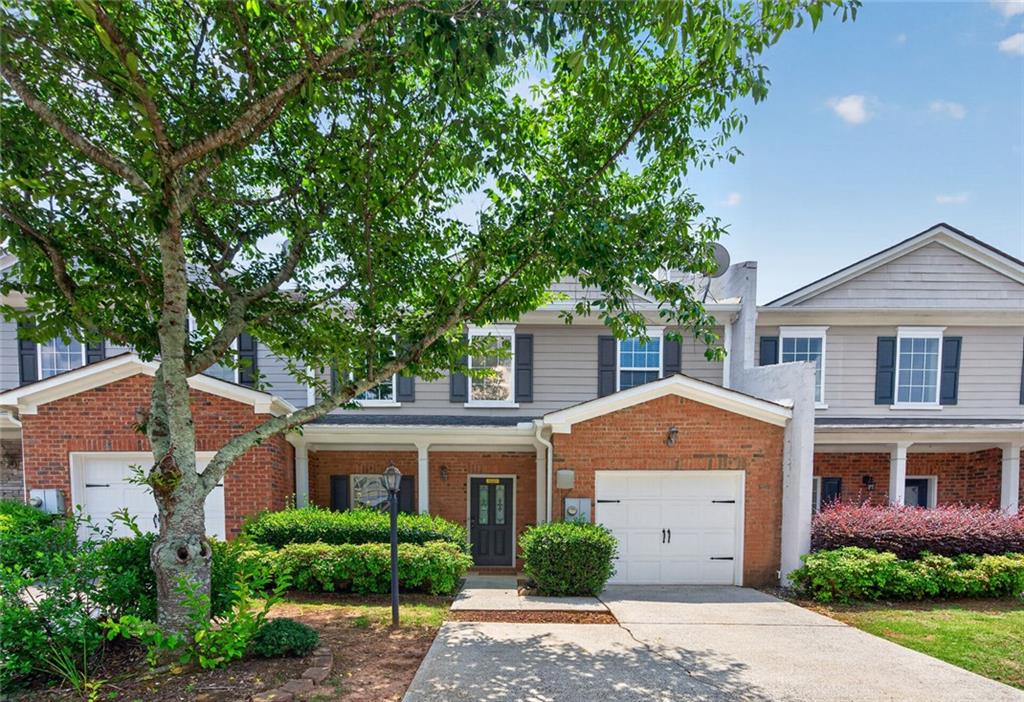
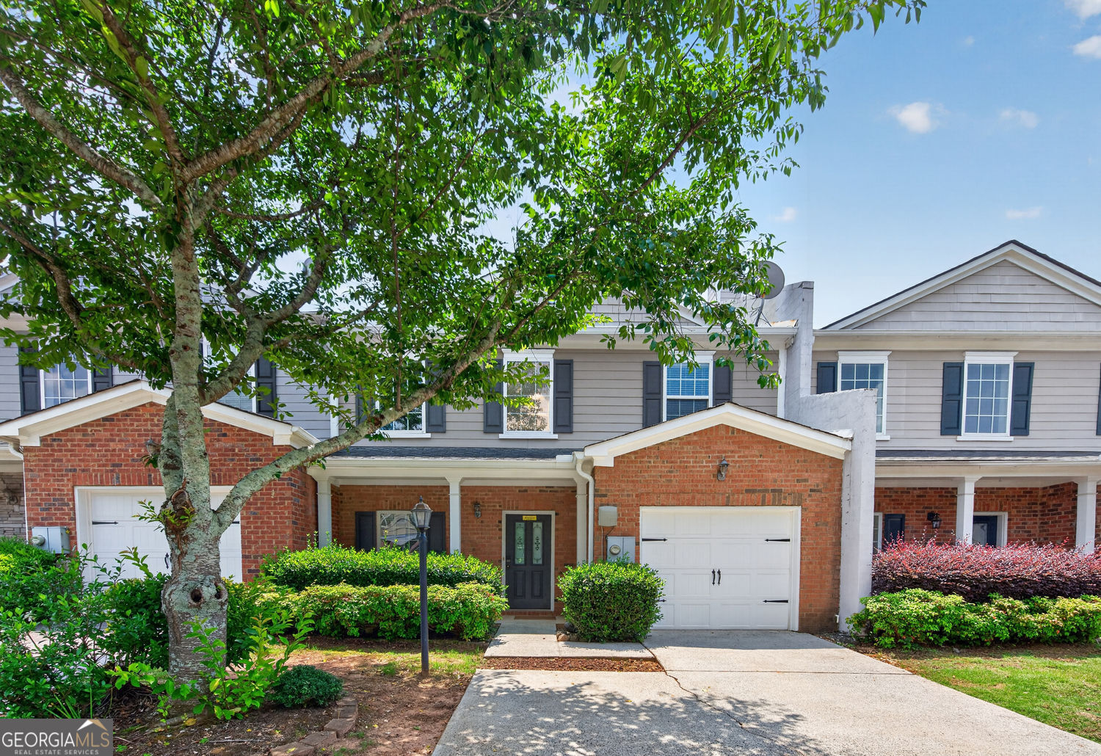
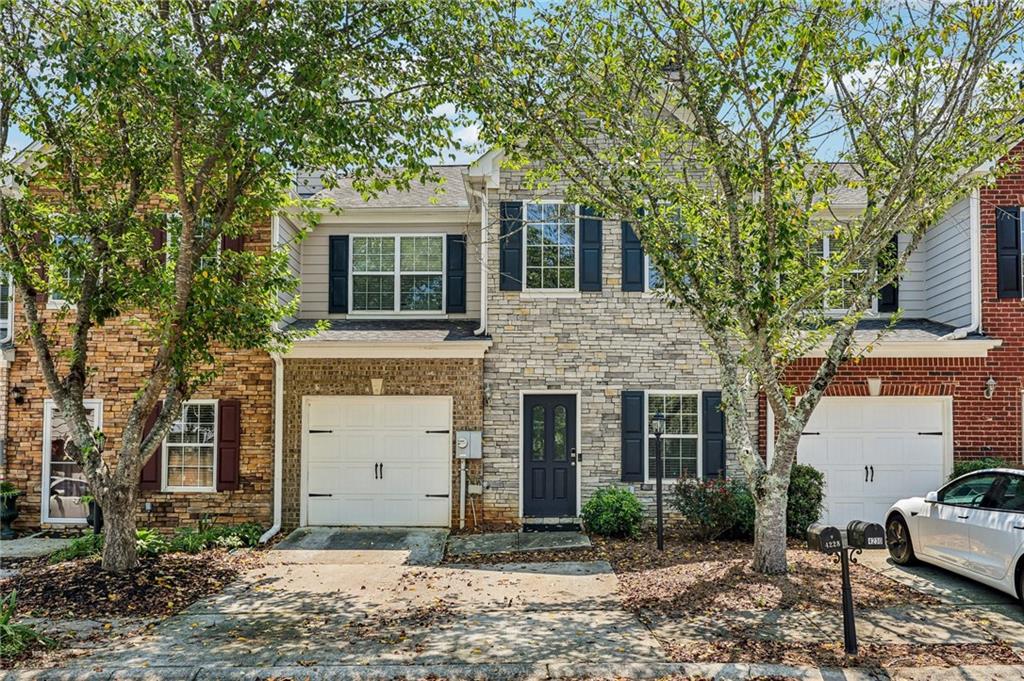
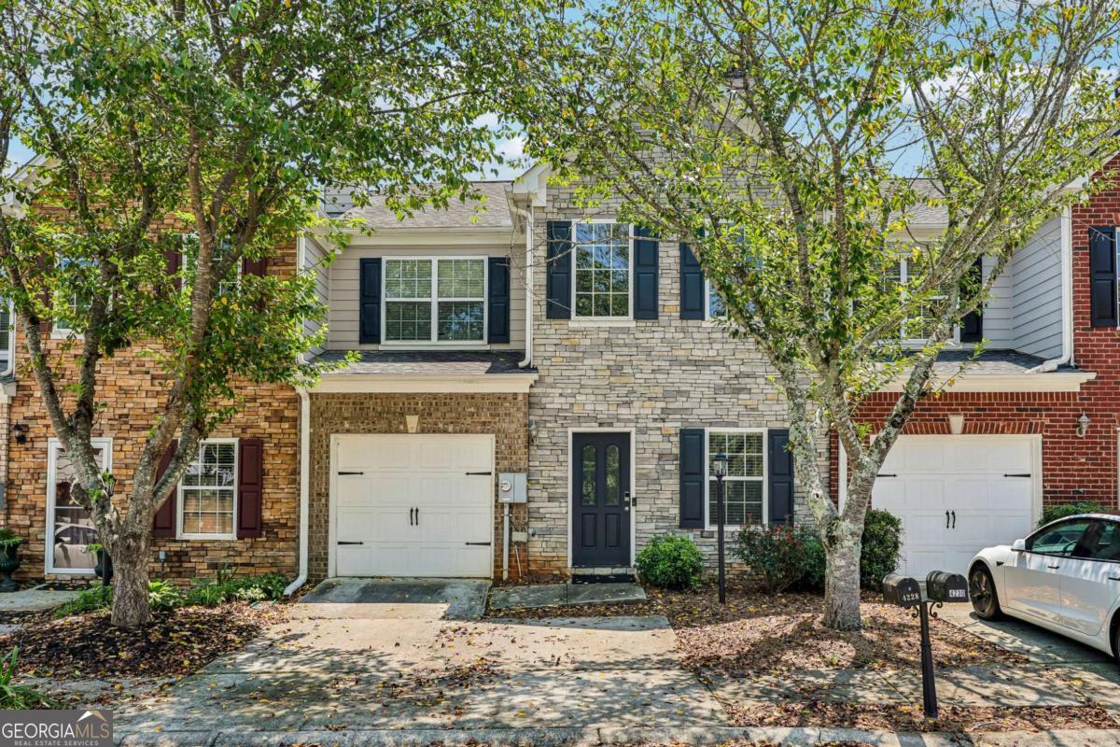
Brick and siding exterior with green accents
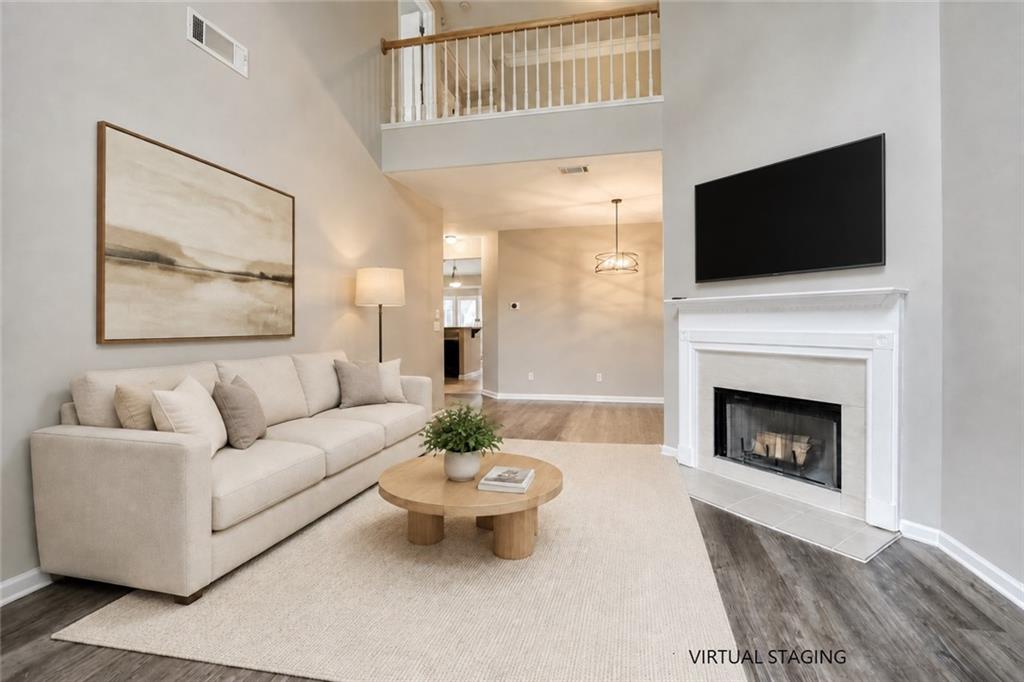
Vaulted ceiling, wood-finish flooring, white fireplace mantel, fireplace with tile surround, and an upper-level railing
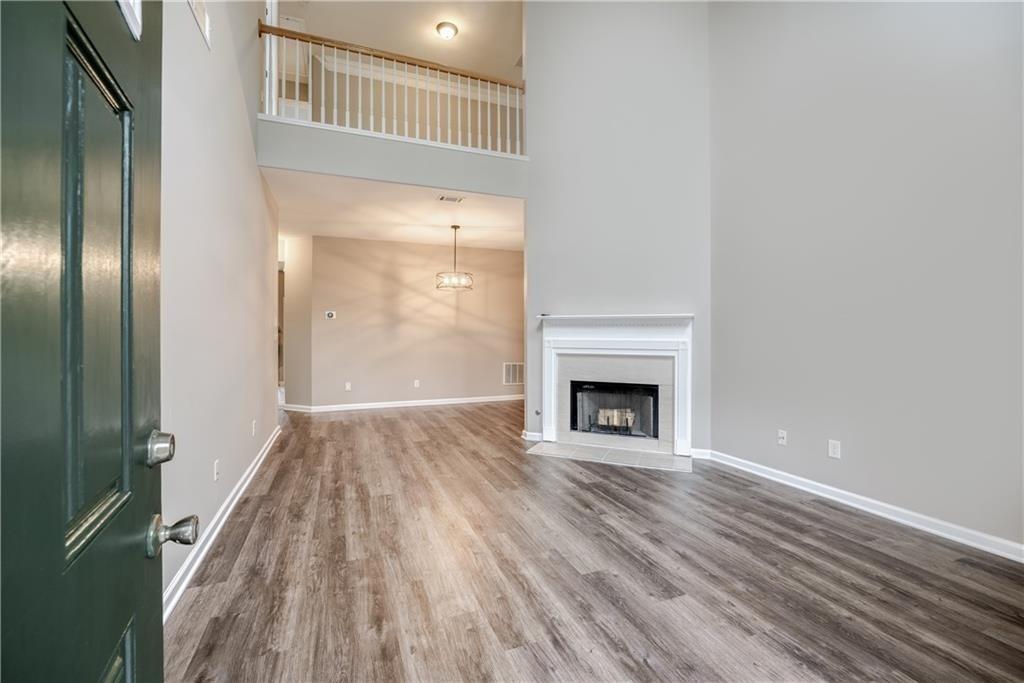
Two-story living area featuring wood-finish flooring, a fireplace with a white mantel, and a second-story balcony with white railings
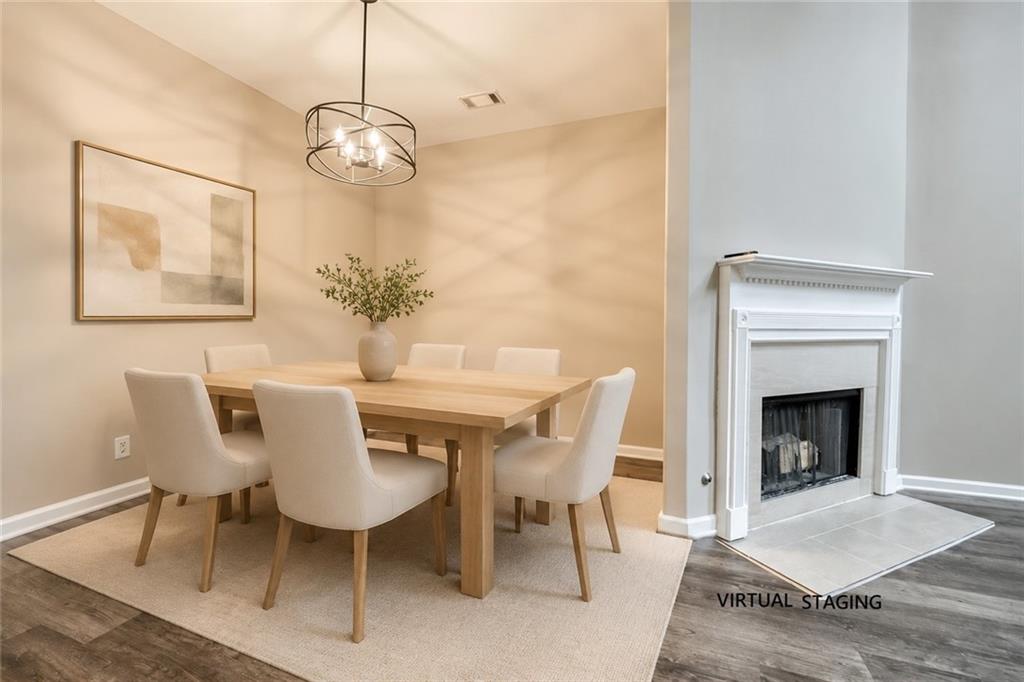
Wood-finish flooring throughout, featuring a classic fireplace with a white mantel and tiled hearth
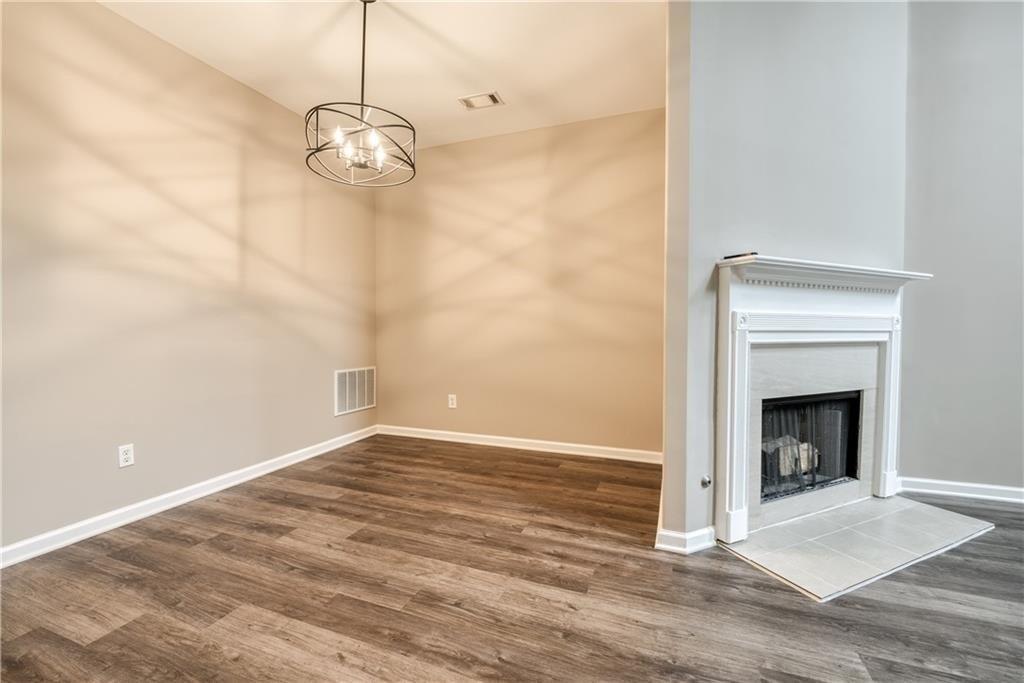
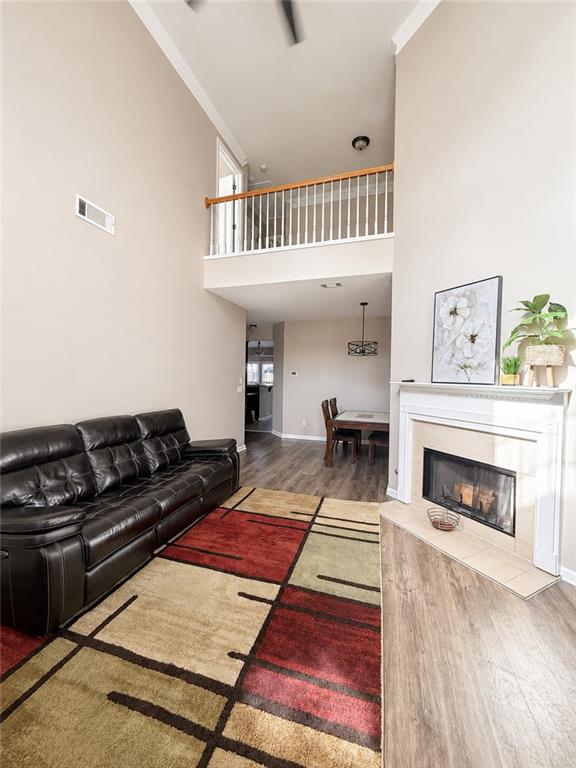
Vaulted ceiling, open mezzanine, corner fireplace with mantel, and wood-finish flooring
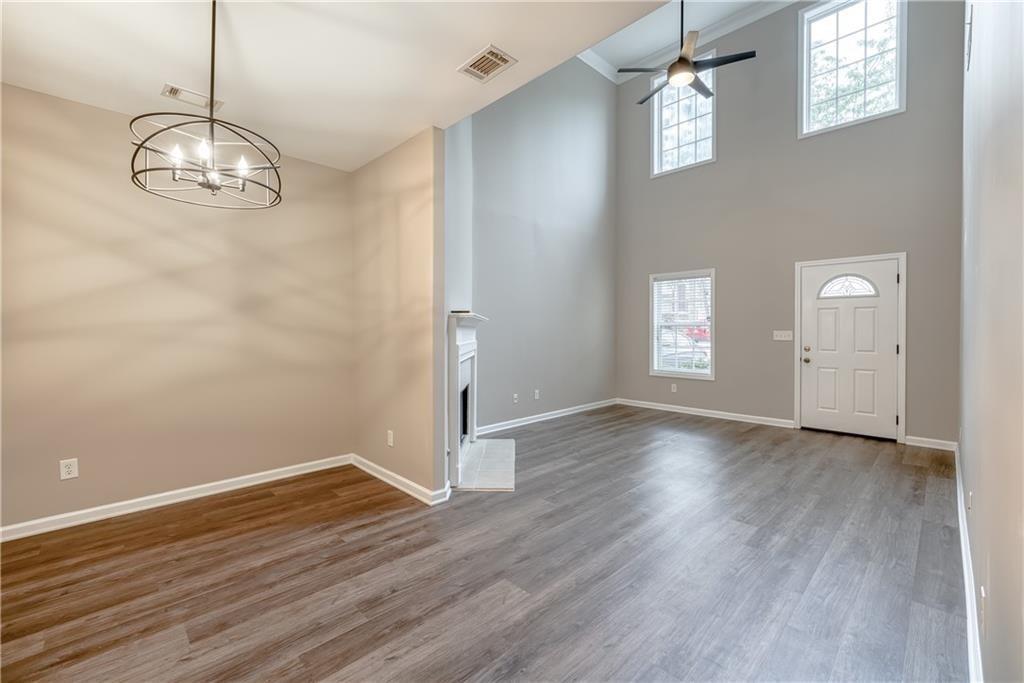
Vaulted ceiling with a ceiling fan, fireplace with a white mantel, wood-finish flooring, and a decorative front door
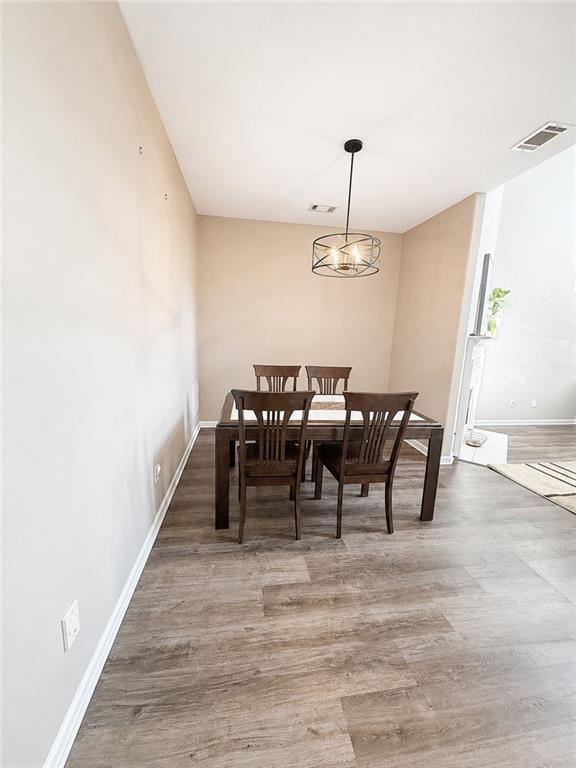
Wood-finish flooring throughout, complemented by a contemporary chandelier
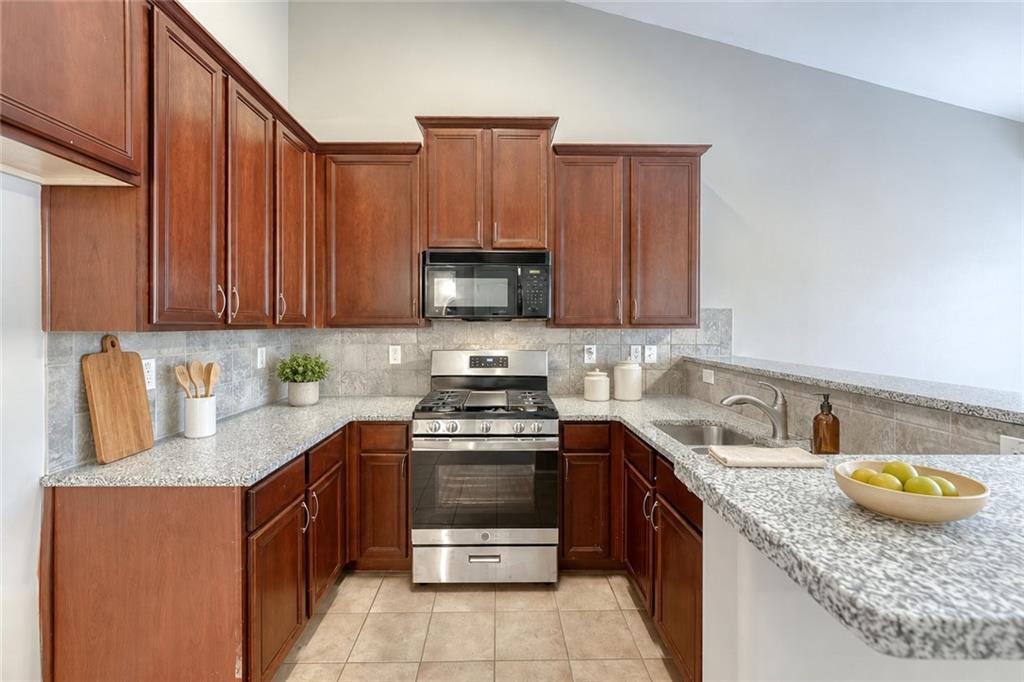
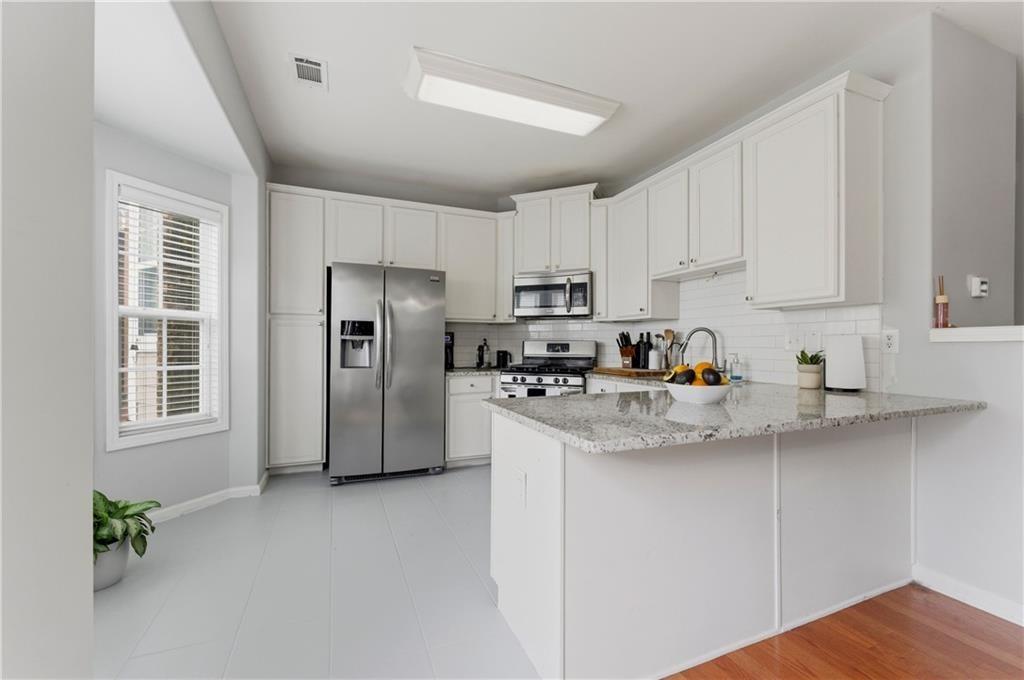
U-shaped kitchen with wood cabinetry, granite countertops, tile backsplash, and stainless steel appliances
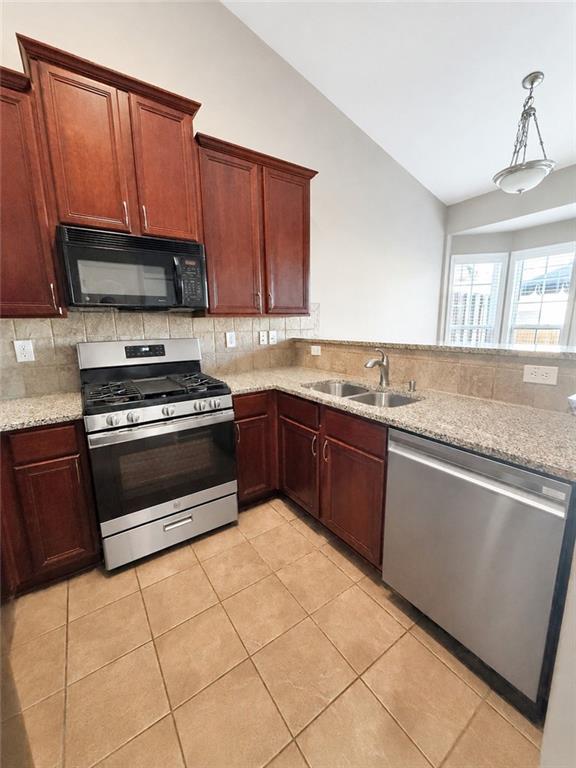
Kitchen featuring wood-finish cabinetry, stainless steel appliances, granite-style countertops, and tile flooring
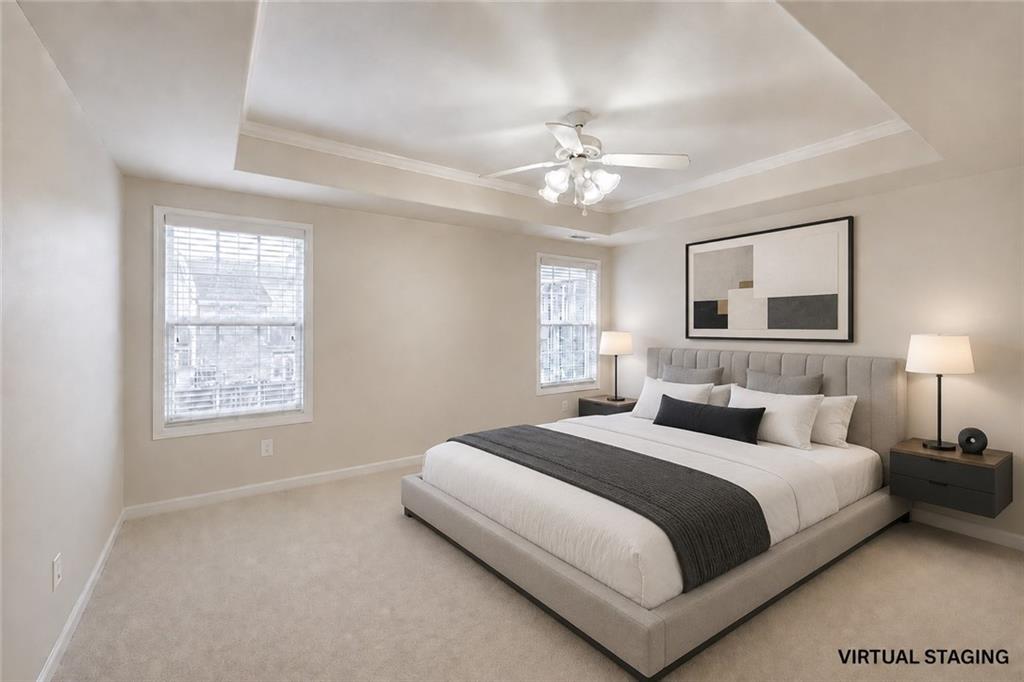
Tray ceiling with crown molding, ceiling fan, two double-hung windows with blinds, and neutral carpet flooring
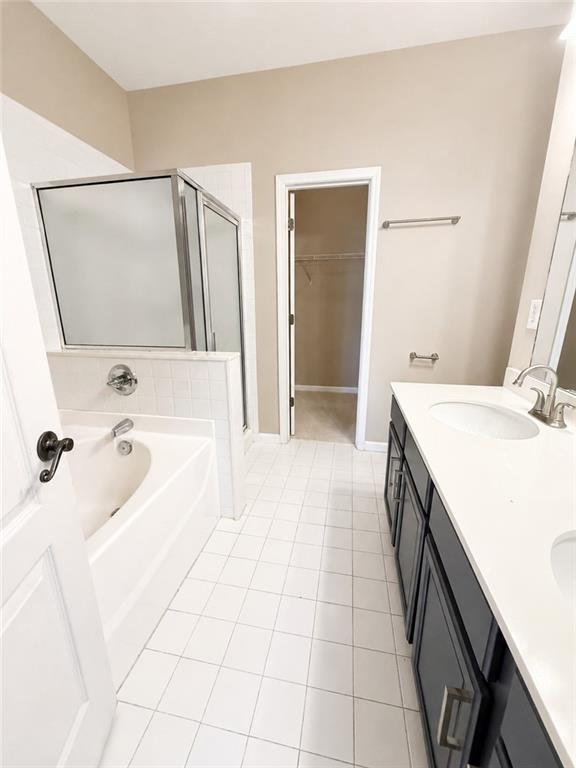
Double vanity with undermount sinks and quartz countertops
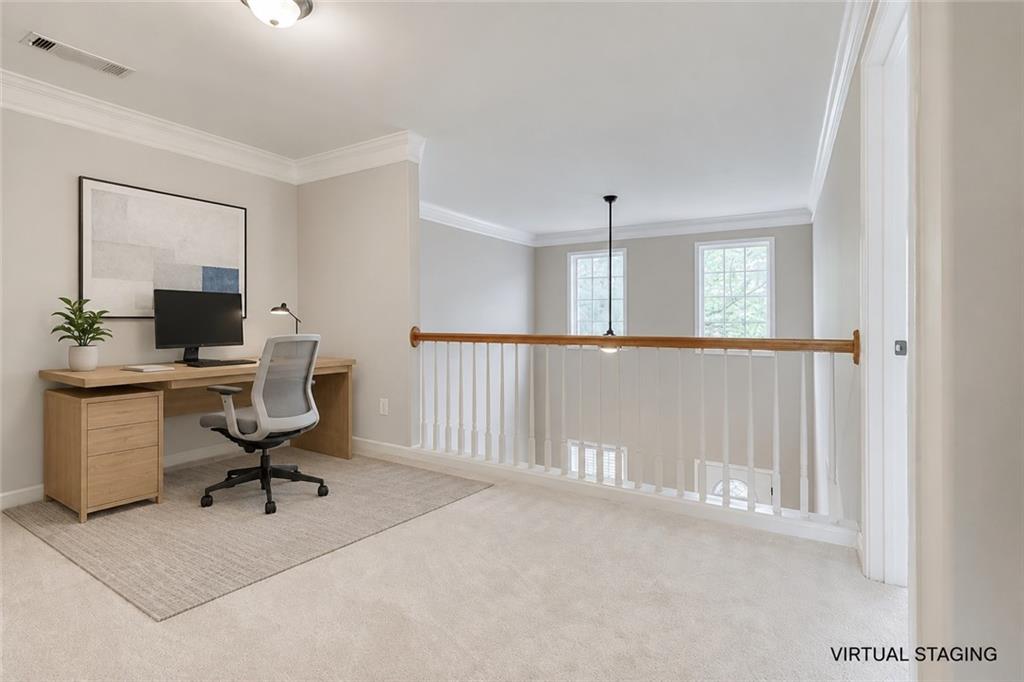
Carpeted loft area with a wood handrail, white balusters, and crown molding
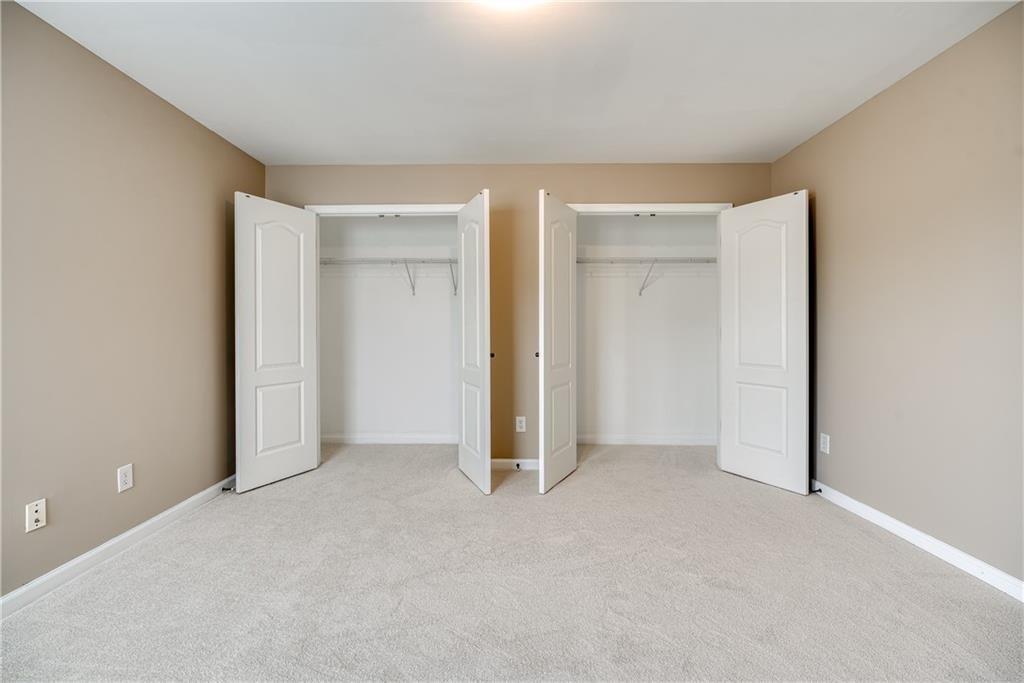
Wall-to-wall carpeting and neutral wall tones
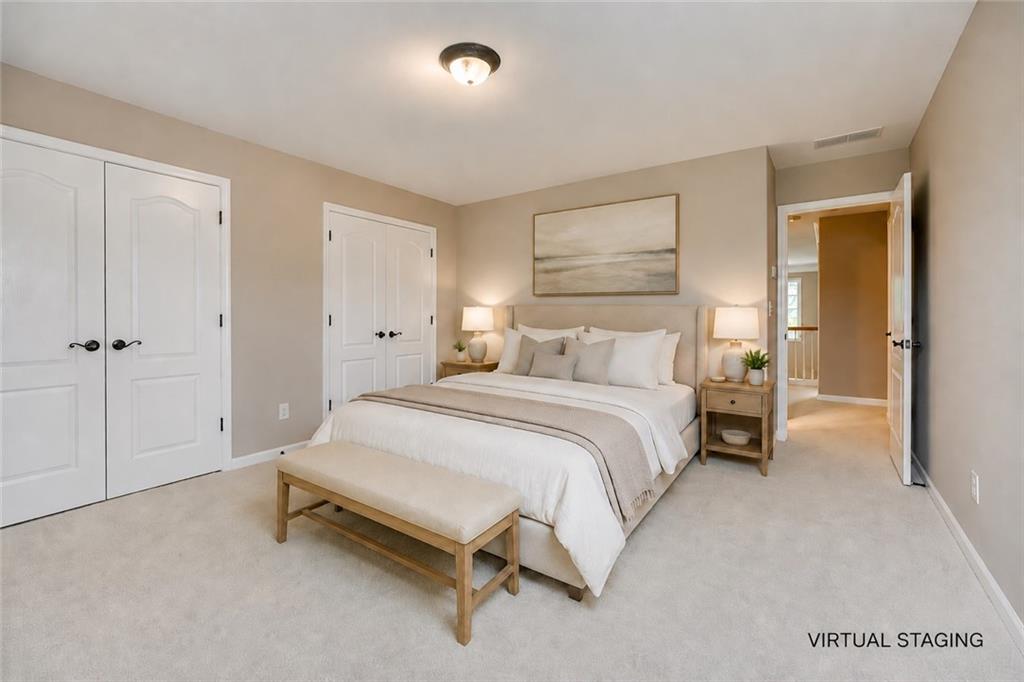
Carpeted bedroom with neutral wall tones, dual arched panel doors, and a ceiling-mounted light fixture
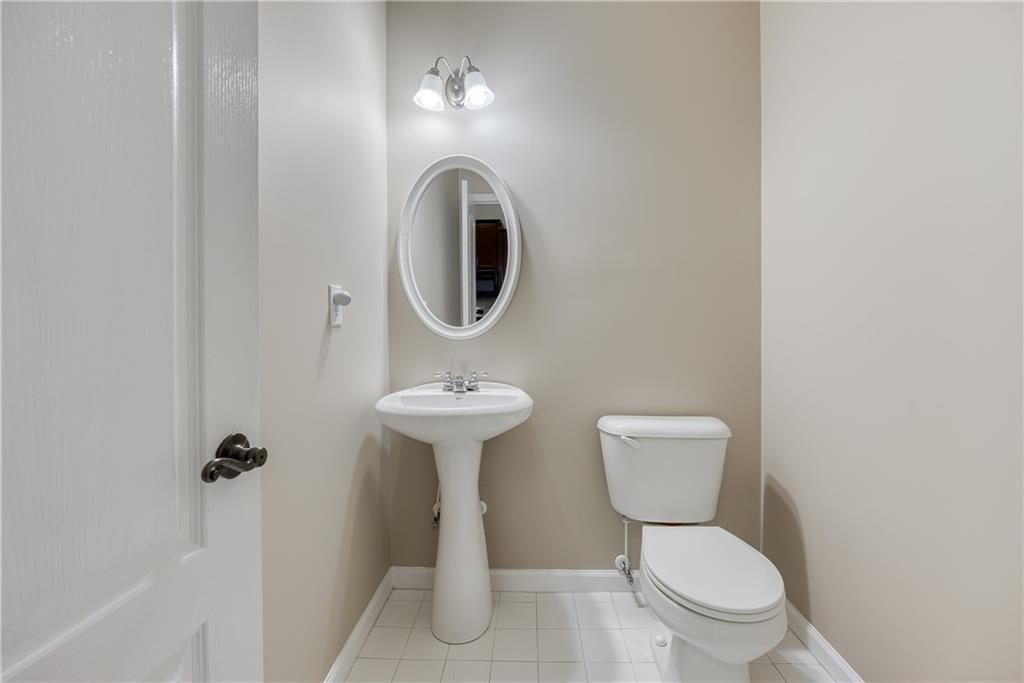
White pedestal sink, oval mirror, wall-mounted light fixture, and white tile flooring
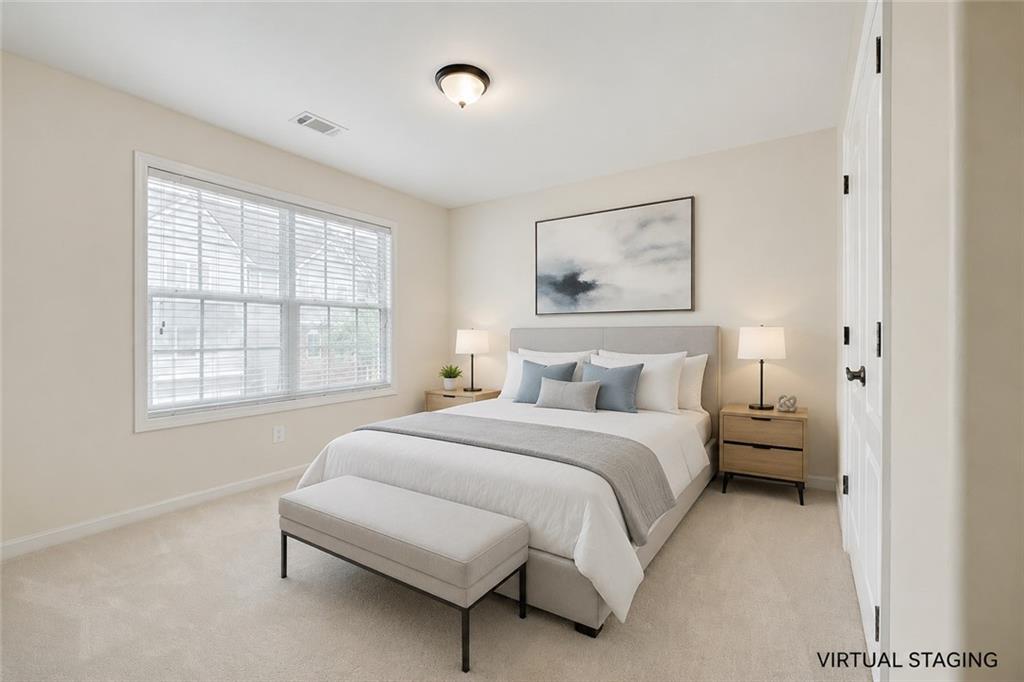
Wall-to-wall carpeting and a ceiling-mounted light fixture
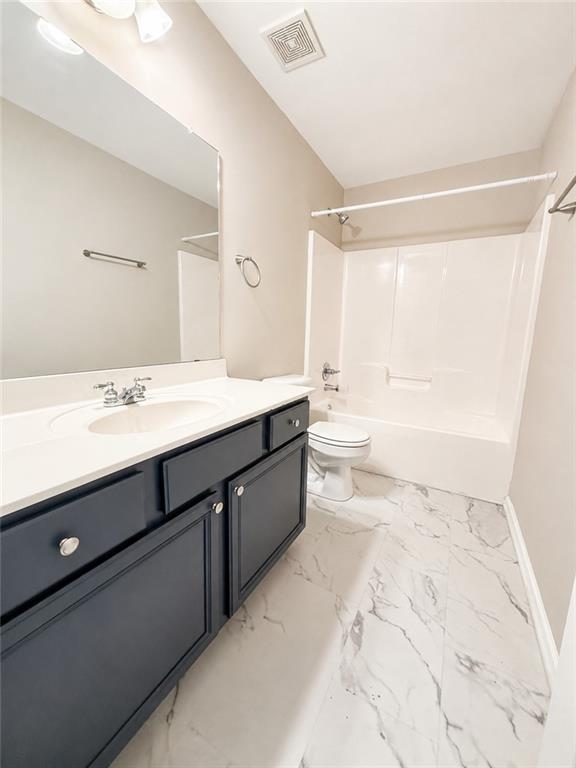
Vanity with a white countertop and integrated sink, dark cabinetry with chrome hardware, and a framed mirror
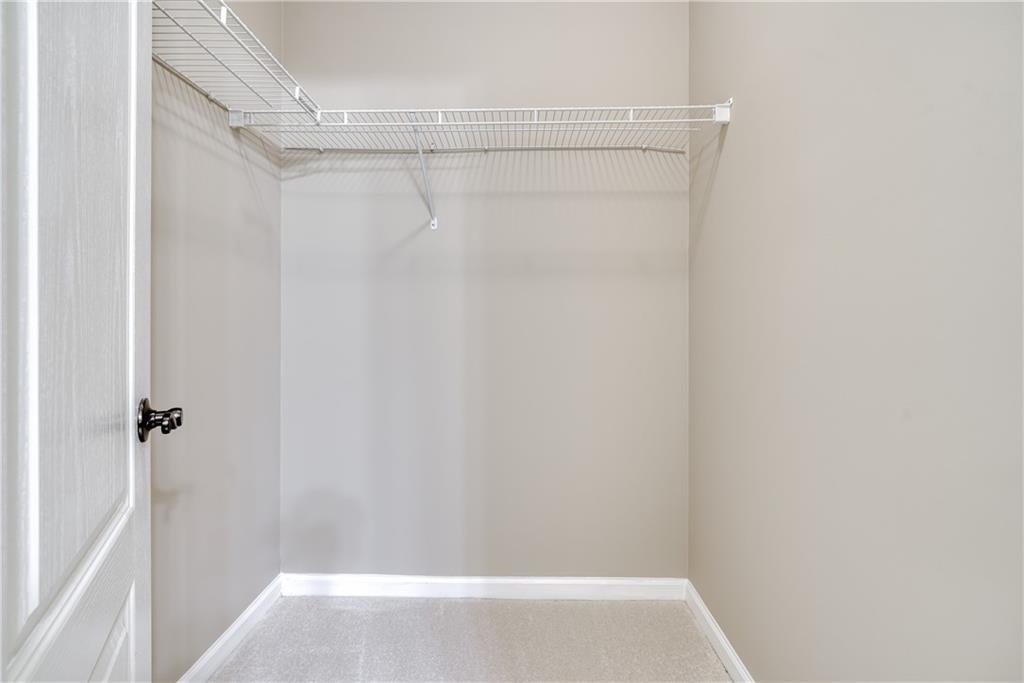
Wall-to-wall carpeting and neutral wall tones
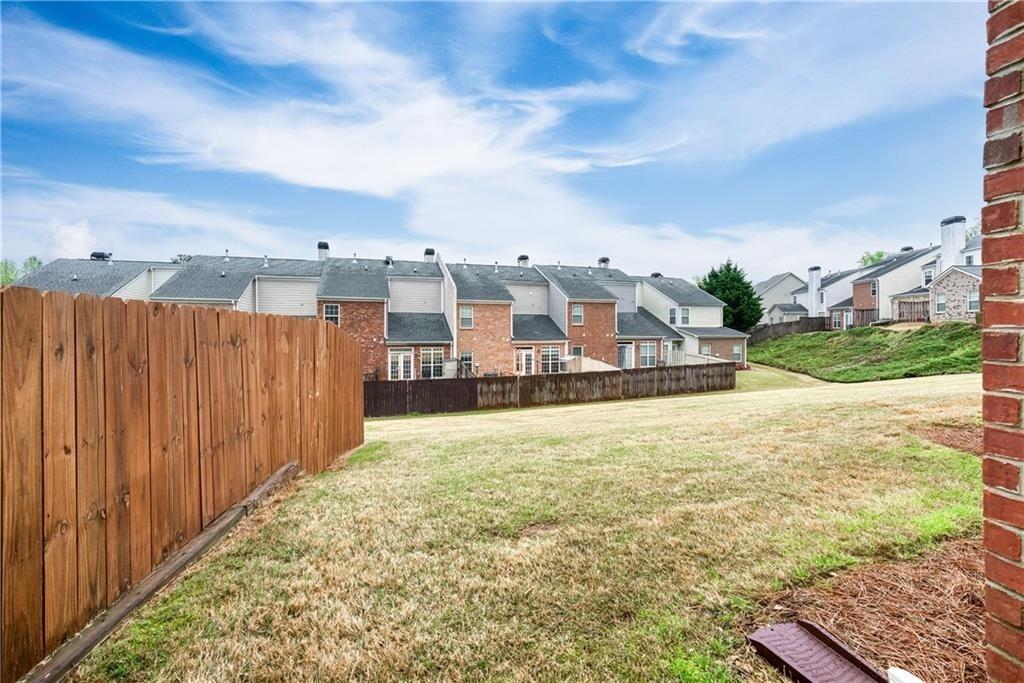
Expansive grassy yard with wood fencing and a brick exterior
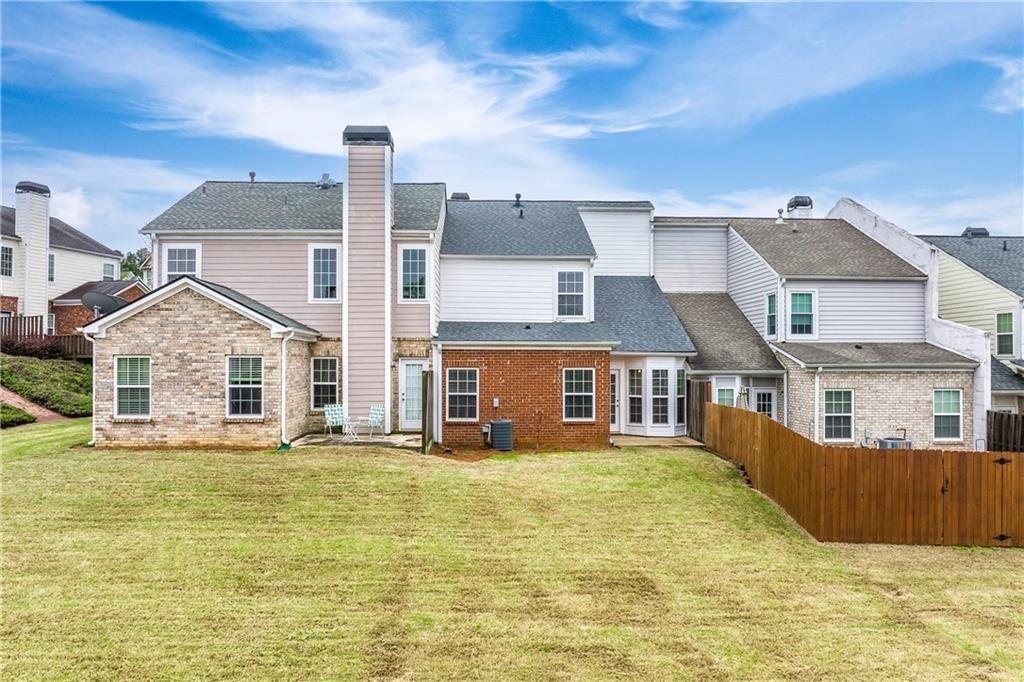
Rear exterior featuring a brick and siding facade, multiple windows, a prominent chimney, and a private wooden fence
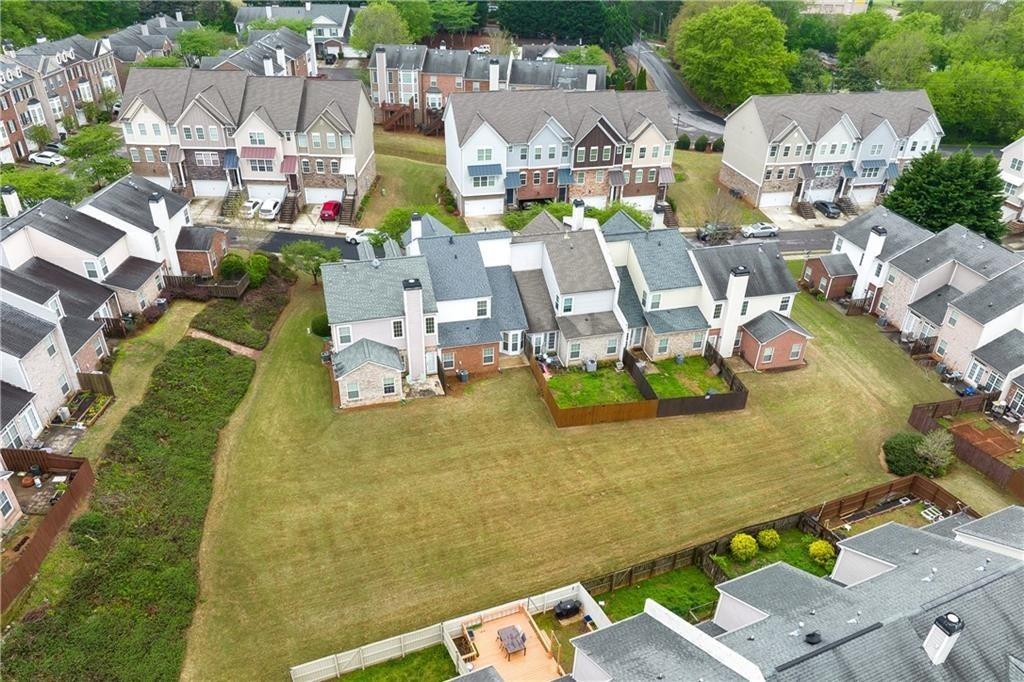
Additional content

Description
Beautiful townhome in Laster on Main featuring a spacious two-story great room with a fireplace and new flooring throughout. Luxury vinyl flooring extends through the great room, dining area, and eat-in kitchen. The updated kitchen offers granite countertops and a new five-burner gas range. Upstairs, a large loft overlooks the great room and provides additional flexible living space. Two secondary bedrooms share a full bathroom with tile flooring. Enjoy a spacious backyard with yard maintenance included in the HOA dues. This owner-occupied community also offers a swimming pool and is conveniently located near schools, shopping, and everyday amenities. New roof installed in October 2021. The owner is the listing agent.
Details
| MLS # | 7823021 |
|---|---|
| Listing Type | For Sale |
| Style | Town House |
| HOA Dues | $175 |
| Sub-Type | Resale |
| Status | Active |
| Year | 2005 |
| Days On Site | 85 |
| Listing Provided By | Total Realty USA, Inc. | Catherine Wu |
Features
| Bed(s) | 3 |
|---|---|
| Bath(s) | 3 Total |
| SQ Feet | 1,739 |
| Garage | 1 |
| Story(s) | 2 |
| Acreage | 0.07 |
| Water Front | Yes |
| Property View | Other |
Interior
| Appliances | Dishwasher, Dryer, Gas Oven, Gas Range, Gas Water Heater, Microwave, Refrigerator, Washer |
|---|---|
| Interior Features | Cathedral Ceiling(s), Double Vanity, High Ceilings 9 ft Main, High Ceilings 9 ft Upper, High Ceilings 10 ft Upper, Walk-In Closet(s) |
| Cooling | Central Air |
| Heating | Forced Air |
| Fireplaces Total | 1 |
| Fireplace Features | Family Room |
| Window Features | Double Pane Windows, Window Treatments |
| Room Kitchen Features | Breakfast Bar, Breakfast Room, Cabinets Stain, Eat-in Kitchen, Stone Counters |
| Room Dining Room Features | Open Concept, Separate Dining Room |
| Laundry Features | In Hall, Laundry Closet, Main Level |
Exterior
| Accessibility Features | Accessible Bedroom |
|---|---|
| Exterior Features | Courtyard, Private Entrance, Private Yard |
| Lot Features | Back Yard, Level, Private |
| Construction Materials | Brick, Brick Front, Cement Siding |
| Roof | Composition |
| Fencing | None |
| Foundation Details | Slab |
| Waterfront Features | None |
| Patio And Porch Features | Patio |
| Security Features | Carbon Monoxide Detector(s), Security Gate, Smoke Detector(s) |
Parking
| Garage Spaces | 1 |
|---|---|
| Parking Features | Attached, Driveway, Garage |
| Open Parking Yes / No | Yes |
Utilities
| Utilities | Cable Available, Electricity Available, Natural Gas Available, Phone Available, Sewer Available, Underground Utilities, Water Available |
|---|---|
| Sewer | Public Sewer |
| Electric | 110 Volts, 220 Volts |
Taxes
| Tax Annual Amount | 4416 |
|---|---|
| Tax Legal Description | L104 CHATHAM VILLAGE |
| Tax Parcel Letter | R7258-333 |
| Tax Year | 2025 |
Location
| Community Features | Homeowners Assoc, Near Schools, Near Shopping, Pool |
|---|
Area Information
| State | GA |
|---|---|
| County | Gwinnett GA |
| City | Buford |
| Zip Code | 30518 |
| Area | Gwinnett GA |
| Community Name | Chatham Village |
| School District | Lanier |
| Elementary School | Sugar Hill - Gwinnett |
| High School | Lanier |
| Listing VS Median (in Chatham Village) | |
Price: $309,000 low | high Med: $352,500 sqft: 1,739 low | high Med: 1,920 $ / sqft: $178 low | high Med: $184 On site: 85 low | high Med: 50.5 | |
Market Activity 30518
Request a showing
Request a showing
 Listings identified with the FMLS IDX logo come from FMLS and are held by brokerage firms other than the owner of this website. The listing brokerage is identified in any listing details. Information is deemed reliable but is not guaranteed. If you believe any FMLS listing contains material that infringes your copyrighted work please click here to review our DMCA policy and learn how to submit a takedown request. © 2022 First Multiple Listing Service, Inc.
Contact
Learn More About This Property

| State | GA |
|---|---|
| County | Gwinnett GA |
| City | Buford |
| Zip Code | 30518 |
| Area | Gwinnett GA |
| Community Name | Chatham Village |
| School District | Lanier |
| Elementary School | Sugar Hill - Gwinnett |
| High School | Lanier |
| Listing VS Median (in Chatham Village) | |
Price: $309,000 low | high Med: $352,500 sqft: 1,739 low | high Med: 1,920 $ / sqft: $178 low | high Med: $184 On site: 85 low | high Med: 50.5 | |
Nearby Listings (Within 1/10 mile)
Price: $231K - $386K
sqft: 1,000 - 2,000
Listing Updated: November 3, 2026 at 9:55:21 PM PST