
Description
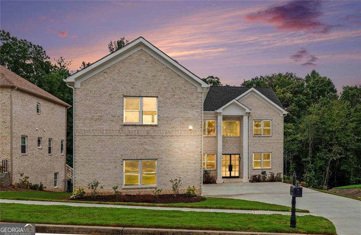
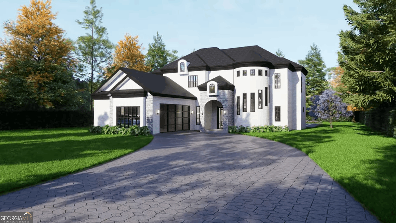
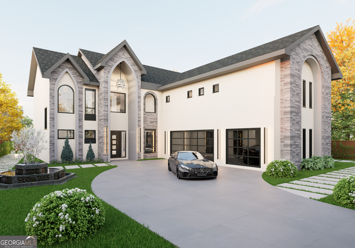
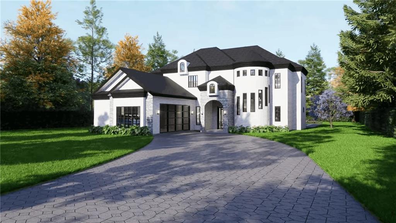
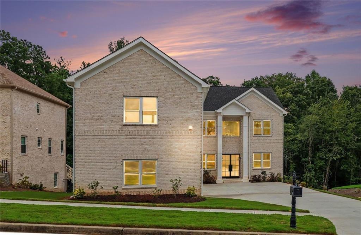
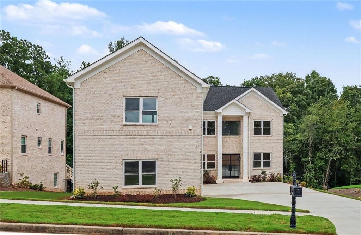
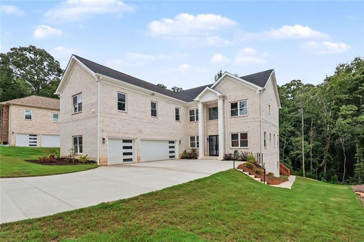
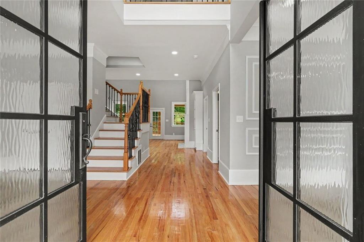
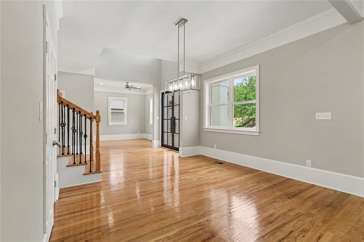
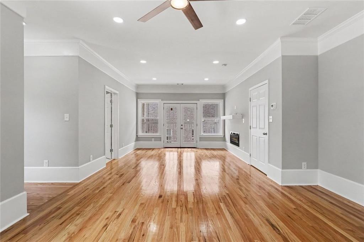
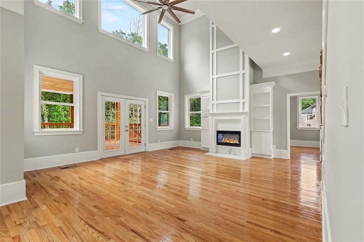
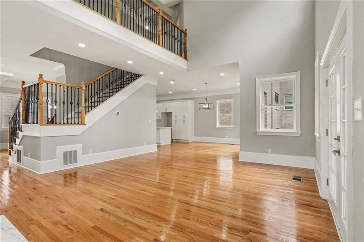
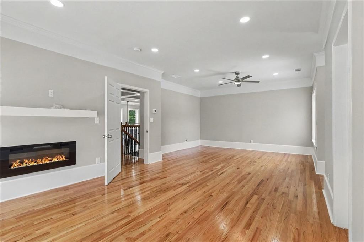
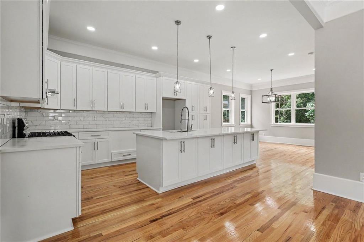
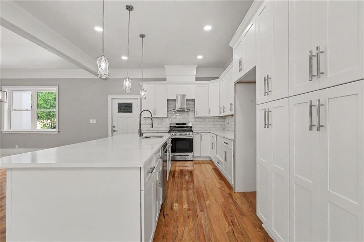
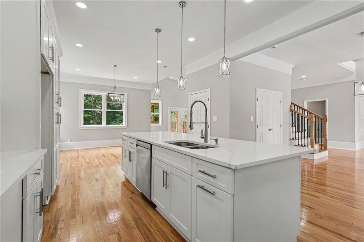

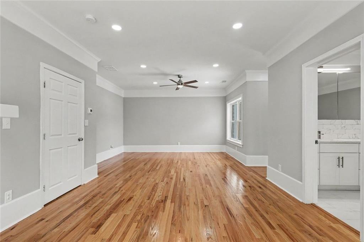
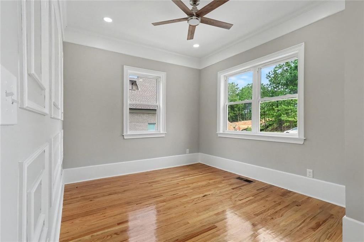
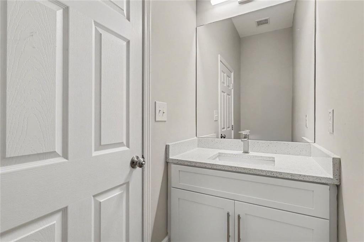
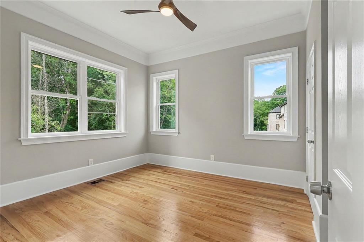
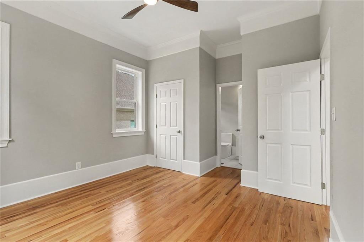
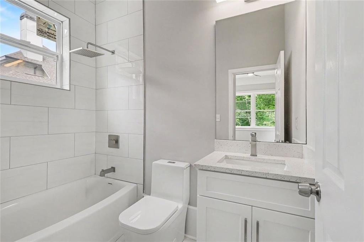
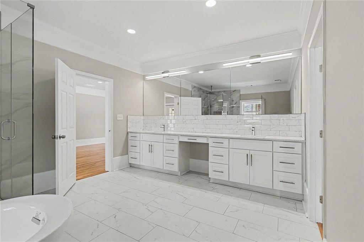
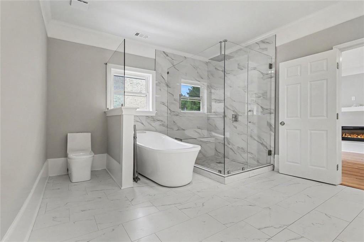
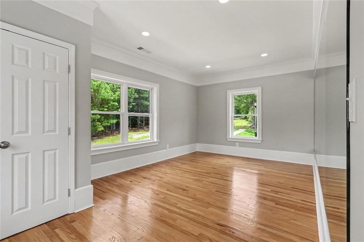
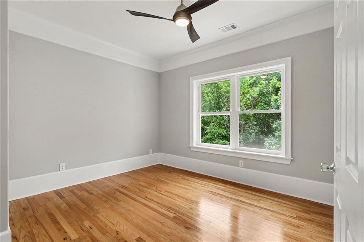
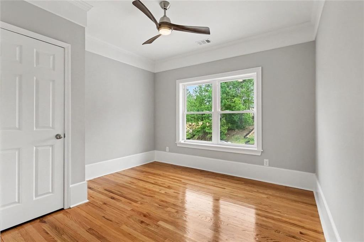
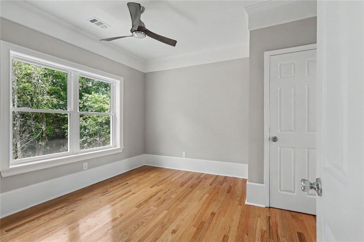
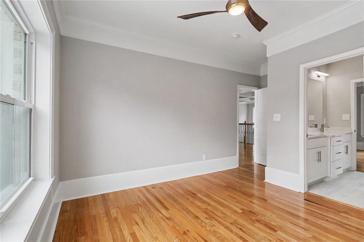
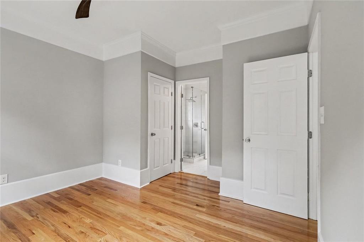
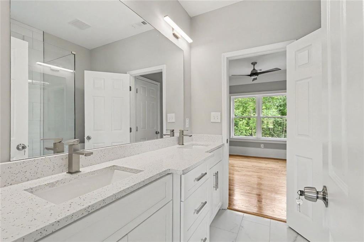
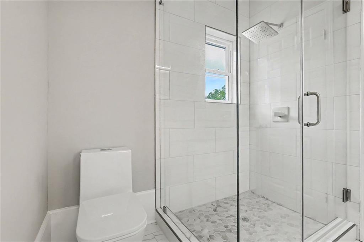
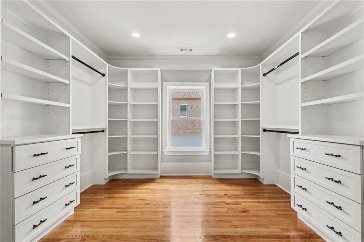
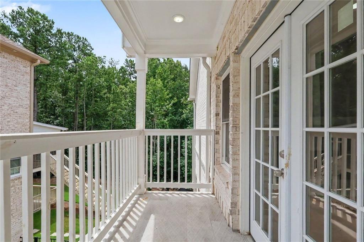
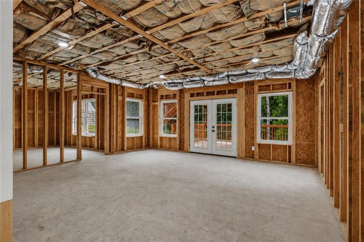
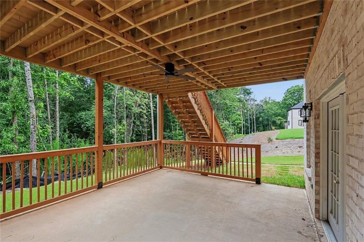
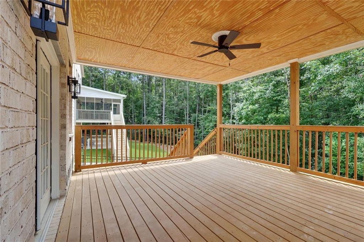
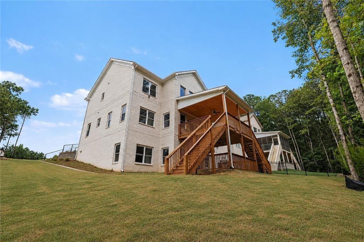
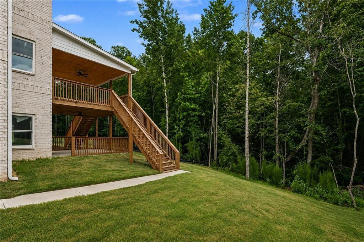
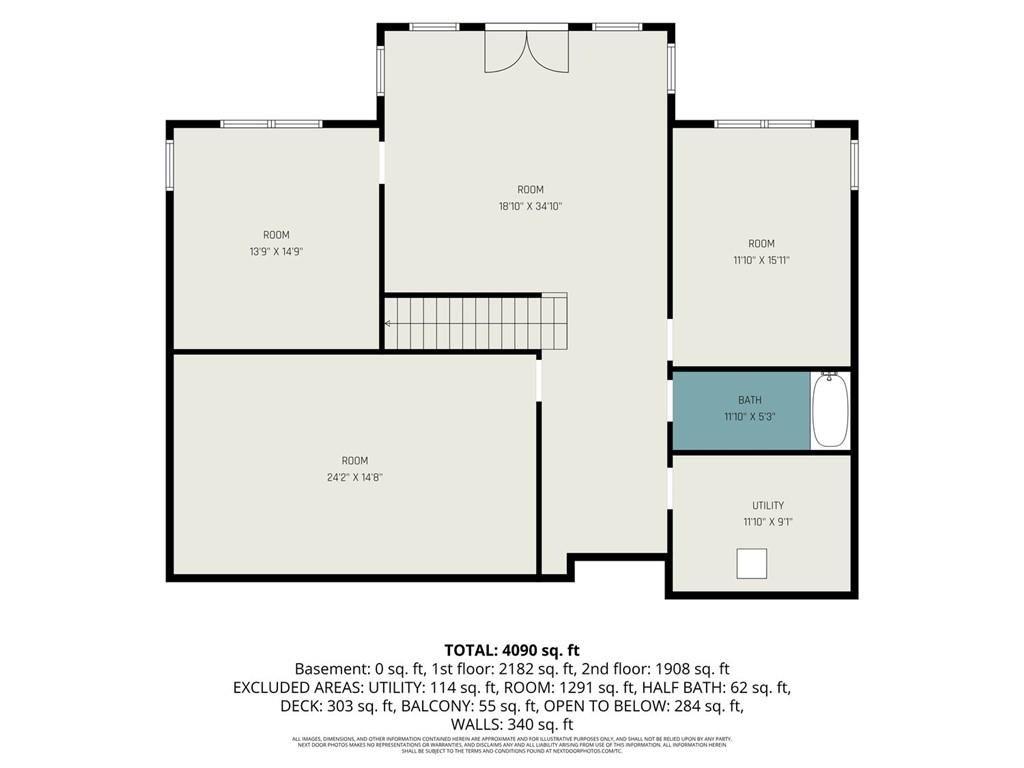
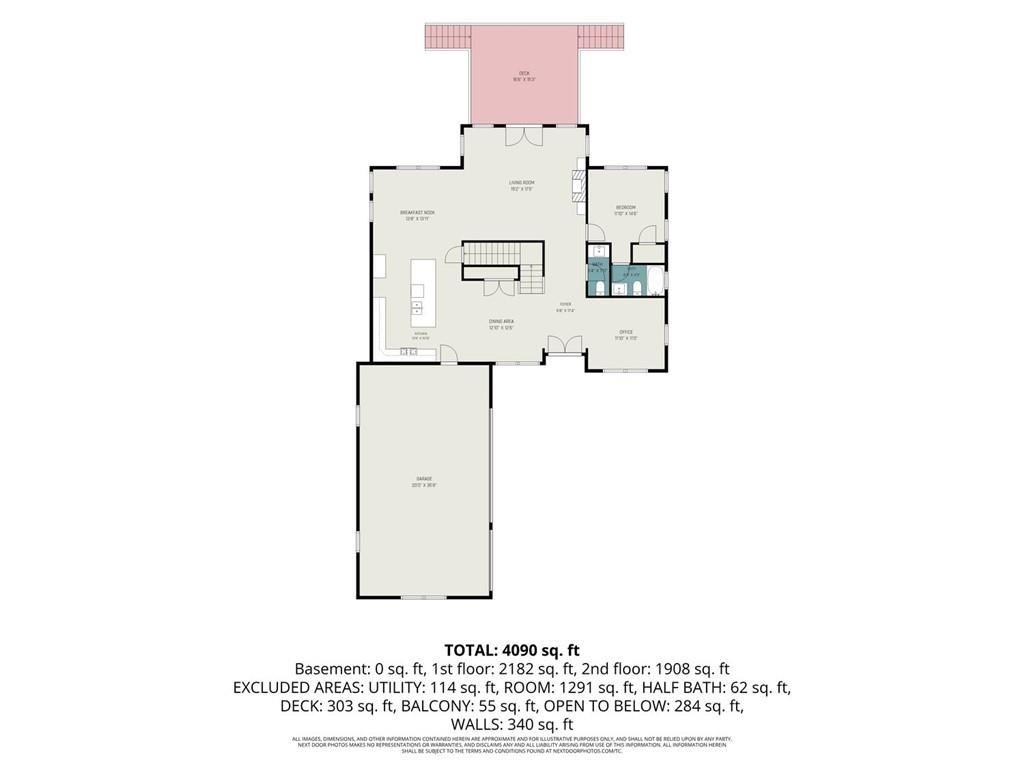
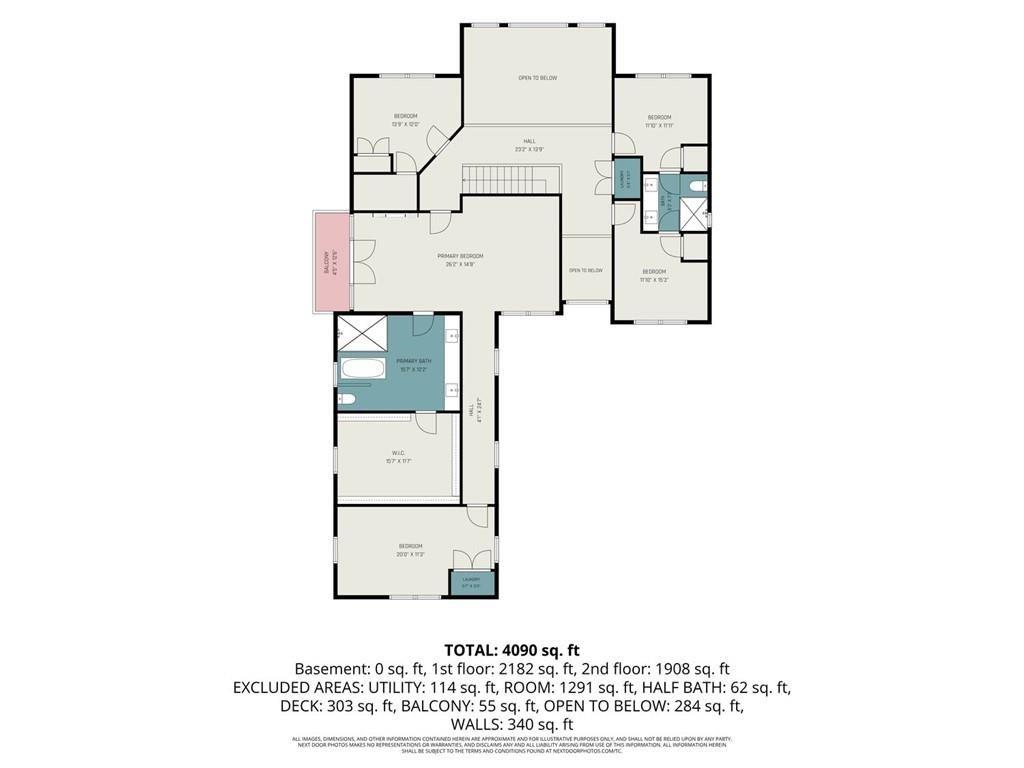
Presenting an exceptional residential offering, 4267 Matisse Lane in Fairburn, GA. This property represents luxury, showcasing a home in remarkable condition with an amazing design that integrates top-tier materials throughout. The kitchen serves as a central hub for entertaining, thoughtfully designed functional island that includes an integrated sink, for both meal preparation and casual gatherings. The living room provides a sophisticated sanctuary for relaxation and entertainment, anchored by an inviting fireplace that adds warmth and ambiance. The primary bedroom is its own retreat that expands half of the upstairs with its private sitting area and cozy fireplace. The bathroom is appointed with a large double vanity for space and convenience, complemented by a spacious layout and a walk-in shower/separate soaking tub, and a custome built closet that accomodates space and organization. Jack and Jill secondary bedroom, plus room for guest or office. The unfinished daylight basement allows for so much more potential and access to backyard. The covered back deck with stairs for easy access to backyard. Updated landscape in progress. 3 car garage with epoxy flooring. Close to airport, shopping, and more. This home is ready for you to call it home.!!!!!!!
Details
| MLS # | 7815815 |
|---|---|
| Listing Type | For Sale |
| Style | House |
| HOA Dues | $775 |
| Sub-Type | Resale |
| Status | Active |
| Year | 2024 |
| Days On Site | 23 |
| Listing Provided By | BHGRE Metro Brokers | Kris Roberts |
Features
| Bed(s) | 5 |
|---|---|
| Bath(s) | 4 Total |
| SQ Feet | 3,774 |
| Garage | 3 |
| Basement | Y |
| Acreage | 0.34 |
| Water Front | Yes |
| Property View | Neighborhood, City |
Interior
| Appliances | Dishwasher, Gas Oven, Microwave |
|---|---|
| Interior Features | Bookcases, Coffered Ceiling(s), Crown Molding, Disappearing Attic Stairs, Double Vanity, Entrance Foyer 2 Story, Recessed Lighting, Walk-In Closet(s) |
| Cooling | Central Air |
| Heating | Natural Gas |
| Fireplaces Total | 1 |
| Fireplace Features | Family Room, Master Bedroom |
| Window Features | Aluminum Frames, Insulated Windows, Double Pane Windows |
| Room Kitchen Features | Kitchen Island, Eat-in Kitchen, Cabinets White, Solid Surface Counters |
| Room Dining Room Features | Open Concept, Seats 12+ |
| Laundry Features | Laundry Closet |
Exterior
| Accessibility Features | Accessible Kitchen, Accessible Entrance |
|---|---|
| Exterior Features | Private Yard, Other |
| Lot Features | Other |
| Construction Materials | Brick 4 Sides, Brick |
| Roof | Shingle, Composition |
| Fencing | None |
| Foundation Details | Slab |
| Waterfront Features | None |
| Patio And Porch Features | Patio, Covered |
| Security Features | Smoke Detector(s) |
Parking
| Garage Spaces | 3 |
|---|---|
| Parking Features | Driveway, Garage |
| Open Parking Yes / No | Yes |
Utilities
| Utilities | Other |
|---|---|
| Sewer | Other, Septic Tank |
| Electric | 220 Volts |
Taxes
| Tax Annual Amount | 5995 |
|---|---|
| Tax Block | 1 |
| Tax Legal Description | LE JARDIN MOSAIC TAPESTRY LOT# 77 DOI 2/6/25 P/U NC 50% CB 2026 CHK FOR COMPLETION |
| Tax Lot | 77 |
| Tax Parcel Letter | x |
| Tax Year | 2025 |
Location
| Community Features | None |
|---|
Area Information
| State | GA |
|---|---|
| County | Fulton GA |
| City | Fairburn |
| Zip Code | 30213 |
| Area | Fulton GA |
| Community Name | LE JARDIN |
| School District | Langston Hughes |
| Elementary School | Cliftondale |
| High School | Langston Hughes |
| Listing VS Median (in LE JARDIN) | |
Price: $780,000 low | high Med: $1,025,000 sqft: 3,774 low | high Med: 5,300 $ / sqft: $207 low | high Med: $193 On site: 23 low | high Med: 62 | |
Market Activity 30213
Request a showing
Request a showing
 Listings identified with the FMLS IDX logo come from FMLS and are held by brokerage firms other than the owner of this website. The listing brokerage is identified in any listing details. Information is deemed reliable but is not guaranteed. If you believe any FMLS listing contains material that infringes your copyrighted work please click here to review our DMCA policy and learn how to submit a takedown request. © 2022 First Multiple Listing Service, Inc.
Contact
Learn More About This Property

| State | GA |
|---|---|
| County | Fulton GA |
| City | Fairburn |
| Zip Code | 30213 |
| Area | Fulton GA |
| Community Name | LE JARDIN |
| School District | Langston Hughes |
| Elementary School | Cliftondale |
| High School | Langston Hughes |
| Listing VS Median (in LE JARDIN) | |
Price: $780,000 low | high Med: $1,025,000 sqft: 3,774 low | high Med: 5,300 $ / sqft: $207 low | high Med: $193 On site: 23 low | high Med: 62 | |