Price Reduced Listing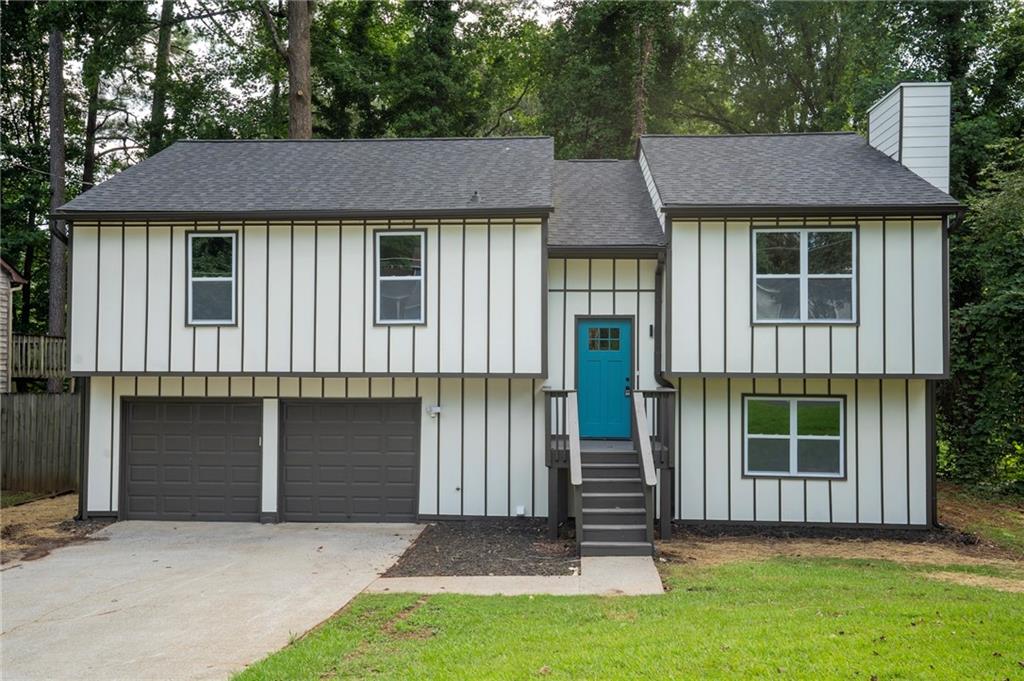

Description
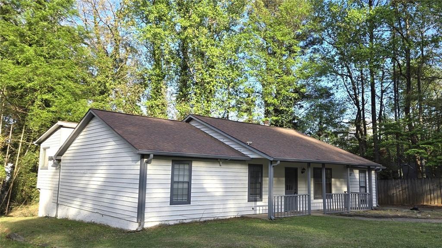
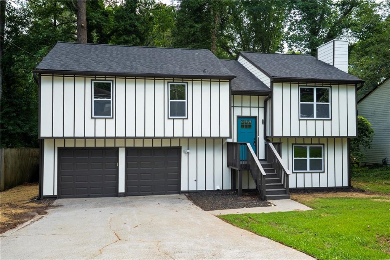
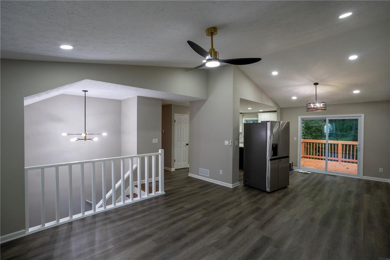
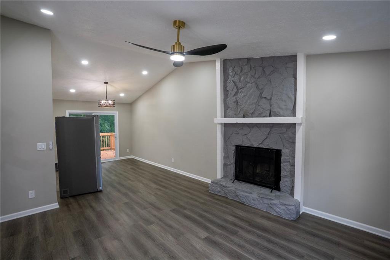
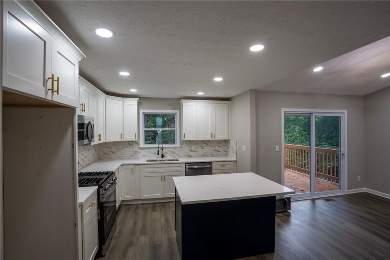
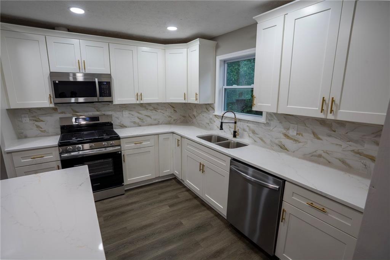
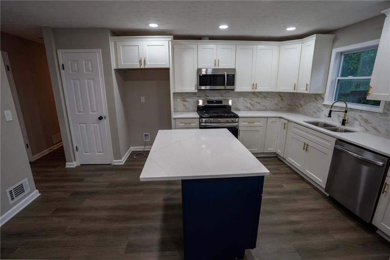
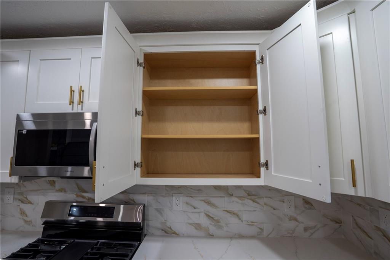
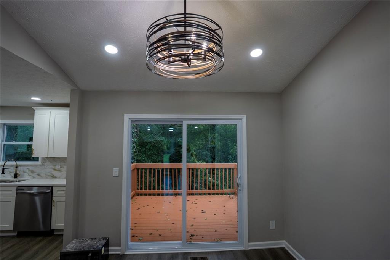
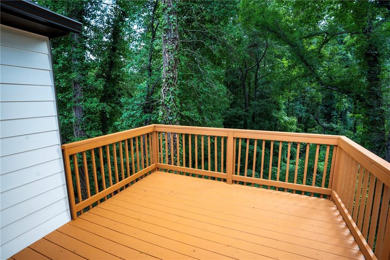
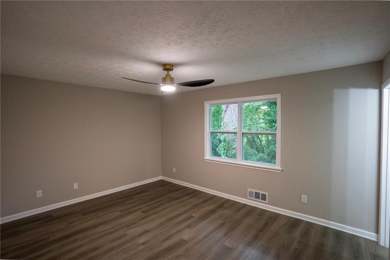
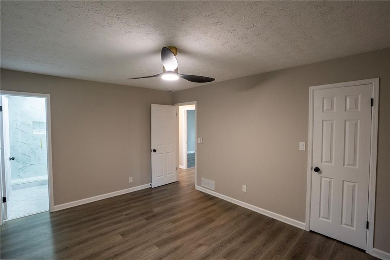
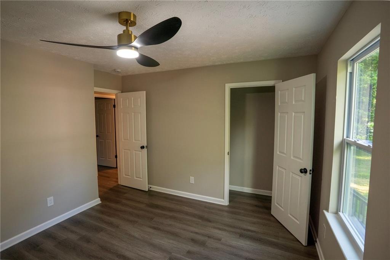
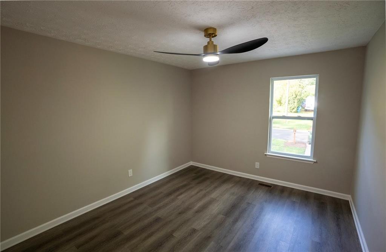
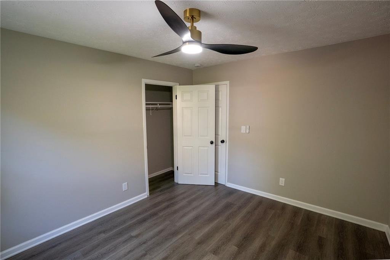
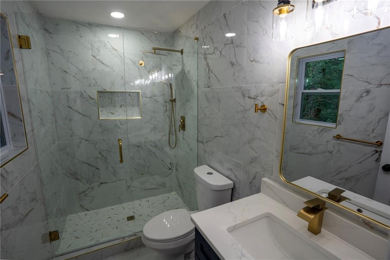
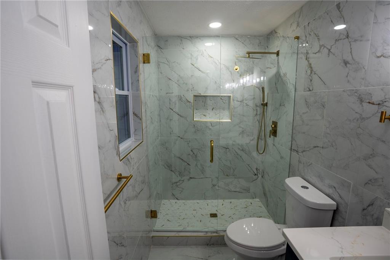
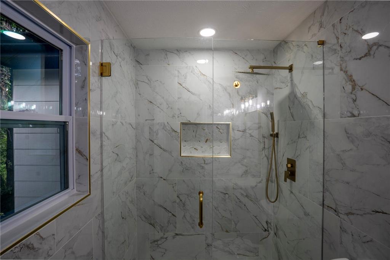
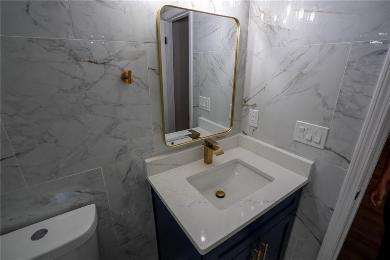
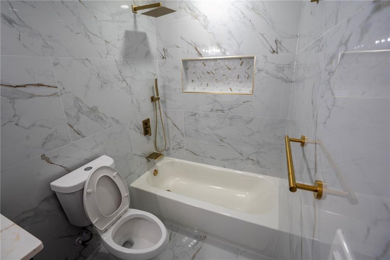
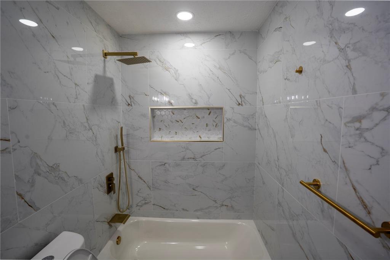
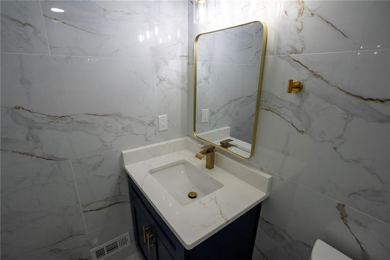
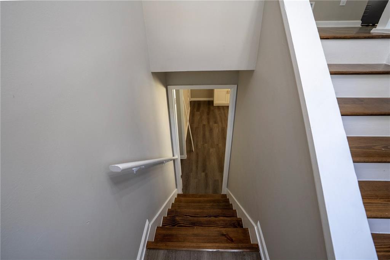
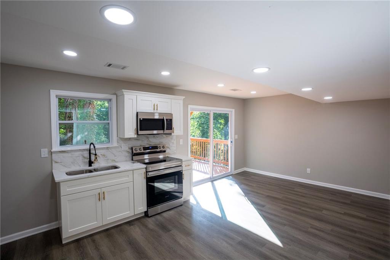
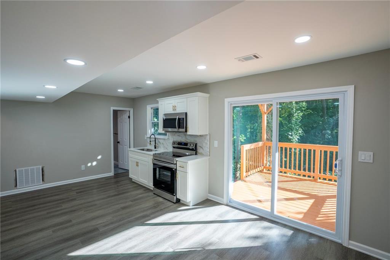
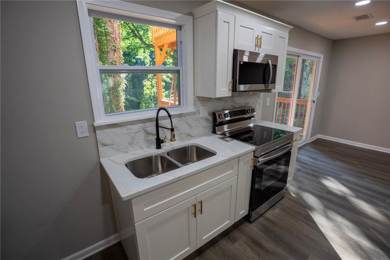
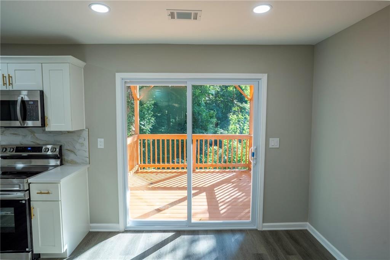
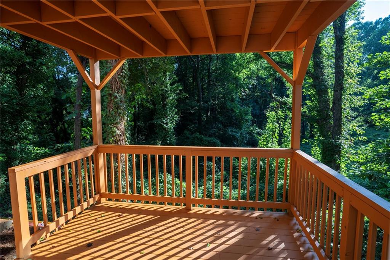
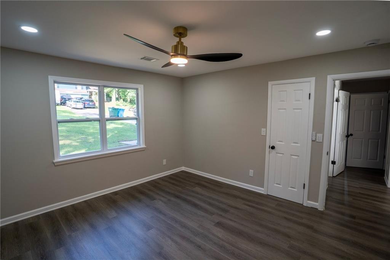
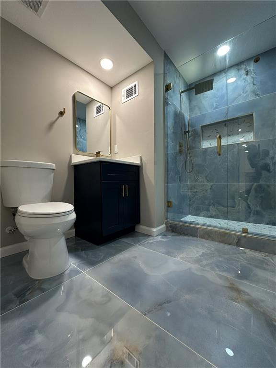
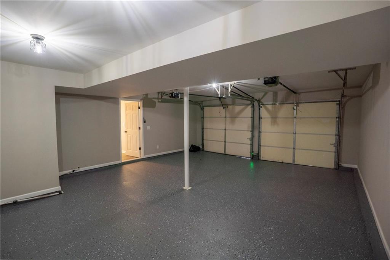
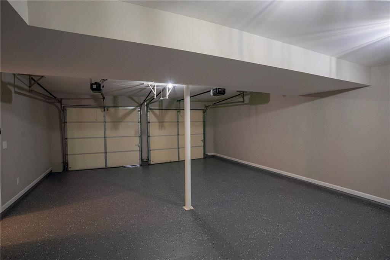
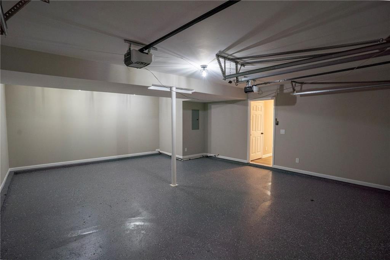
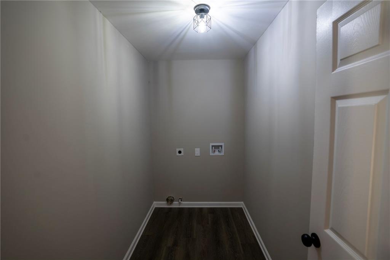
Don't miss this beautiful 4 bedroom, 3 bath home in the heart of Duluth! Nestled in a desirable neighborhood, this tastefully updated residence blends modern style with everyday comfort, offering a versatile layout perfect for a variety of lifestyles. The upper level features 3 bedrooms and 2 full bathrooms, a beautifully updated kitchen with a center island, a spacious living area highlighted by a charming fireplace, and access to a cozy upper level deck ideal for relaxing or entertaining. The lower level offers exceptional flexibility with an additional bedroom and full bathroom, a secondary kitchen, laundry room, garage access, and direct access to a private outdoor deck. Whether used as a guest suite, in law space, or for extended family, the lower level provides added convenience and functionality. With its thoughtful updates, flexible floor plan, and prime Duluth location, this move in ready home is one you won't want to miss!
Details
| MLS # | 7804139 |
|---|---|
| Listing Type | For Sale |
| Style | House |
| Sub-Type | Resale |
| Status | Active |
| Year | 1984 |
| Days On Site | 78 |
| Listing Provided By | Uptown Realty, Inc. | Labib Marmarchi |
Features
| Bed(s) | 4 |
|---|---|
| Bath(s) | 3 Total |
| SQ Feet | 2,052 |
| Garage | 2 |
| Basement | Y |
| Story(s) | 2 |
| Acreage | 0.27 |
| Water Front | Yes |
| Property View | Rural, Trees, Woods |
Interior
| Appliances | Dishwasher, Gas Range |
|---|---|
| Interior Features | Recessed Lighting, Walk-In Closet(s) |
| Cooling | Central Air |
| Heating | Central |
| Fireplaces Total | 1 |
| Fireplace Features | Family Room |
| Window Features | Aluminum Frames |
| Room Kitchen Features | Breakfast Room, Cabinets White, Kitchen Island, Second Kitchen, Tile Counters |
| Room Dining Room Features | None |
| Laundry Features | Laundry Room, Lower Level |
Exterior
| Accessibility Features | None |
|---|---|
| Exterior Features | Balcony |
| Lot Features | Other |
| Construction Materials | Hardi Plank Type |
| Roof | Shingle |
| Fencing | None |
| Foundation Details | Slab |
| Waterfront Features | None |
| Patio And Porch Features | Covered, Deck, Rear Porch |
| Security Features | Smoke Detector(s) |
Parking
| Garage Spaces | 2 |
|---|---|
| Parking Features | Garage |
Utilities
| Utilities | Natural Gas Available, Sewer Available, Water Available |
|---|---|
| Sewer | Public Sewer |
| Electric | 110 Volts |
Taxes
| Tax Annual Amount | 4274 |
|---|---|
| Tax Legal Description | L39 BB BERKLEY JUNCTION #1 |
| Tax Parcel Letter | R6259-187 |
| Tax Year | 2025 |
Location
| Community Features | None |
|---|
Area Information
| State | GA |
|---|---|
| County | Gwinnett GA |
| City | Duluth |
| Zip Code | 30096 |
| Area | Gwinnett GA |
| Community Name | Berkley Junction |
| School District | Duluth |
| Elementary School | Chesney |
| High School | Duluth |
| Listing VS Median (in Berkley Junction) | |
Price: $419,900 low | high Med: $389,900 sqft: 2,052 low | high Med: 1,955 $ / sqft: $205 low | high Med: $199 On site: 78 low | high Med: 54 | |
Market Activity 30096
Request a showing
Request a showing
 Listings identified with the FMLS IDX logo come from FMLS and are held by brokerage firms other than the owner of this website. The listing brokerage is identified in any listing details. Information is deemed reliable but is not guaranteed. If you believe any FMLS listing contains material that infringes your copyrighted work please click here to review our DMCA policy and learn how to submit a takedown request. © 2022 First Multiple Listing Service, Inc.
Contact
Learn More About This Property

| State | GA |
|---|---|
| County | Gwinnett GA |
| City | Duluth |
| Zip Code | 30096 |
| Area | Gwinnett GA |
| Community Name | Berkley Junction |
| School District | Duluth |
| Elementary School | Chesney |
| High School | Duluth |
| Listing VS Median (in Berkley Junction) | |
Price: $419,900 low | high Med: $389,900 sqft: 2,052 low | high Med: 1,955 $ / sqft: $205 low | high Med: $199 On site: 78 low | high Med: 54 | |