4322 Brookhaven Drive SE,Covington, GA 30014
Covington, GA 30014

Description
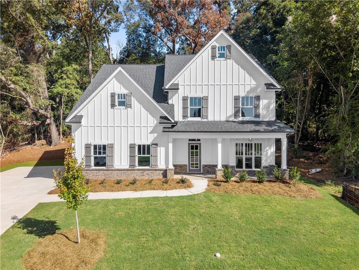
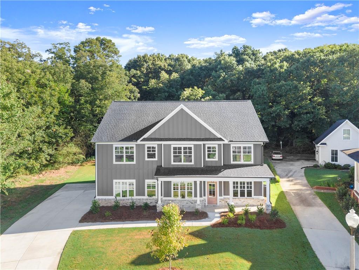
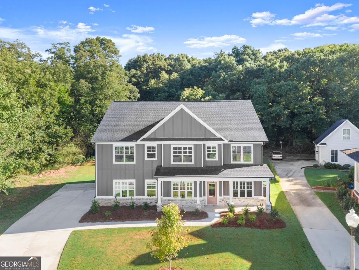
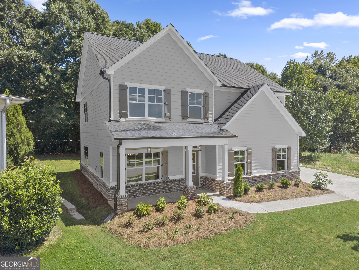
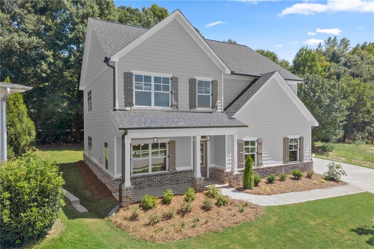
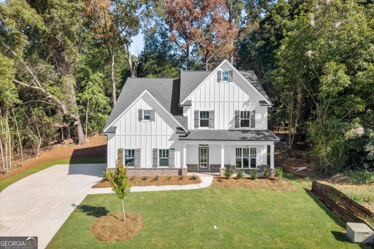
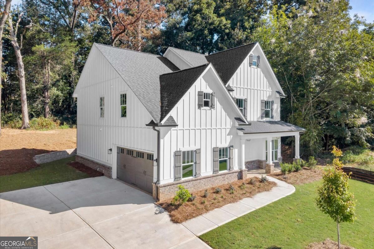
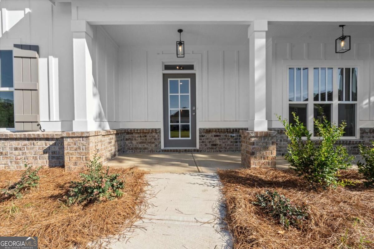
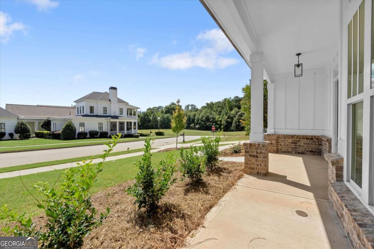
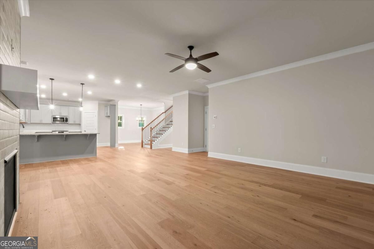
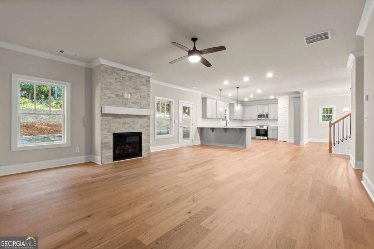
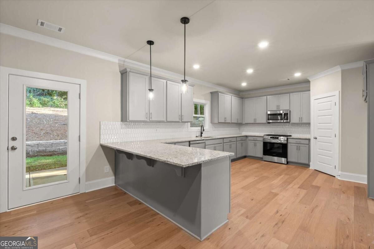
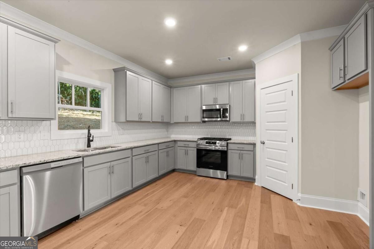
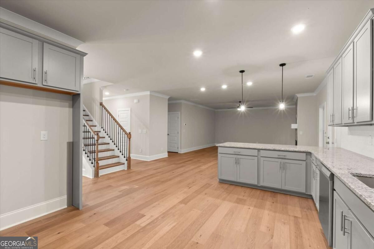
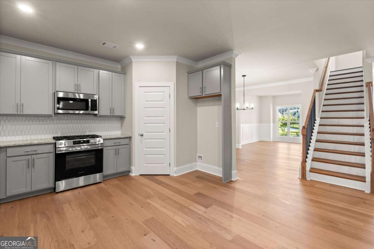
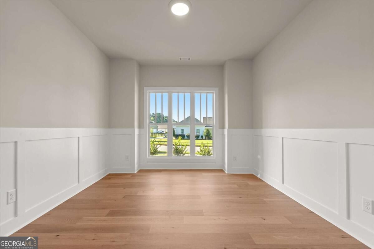
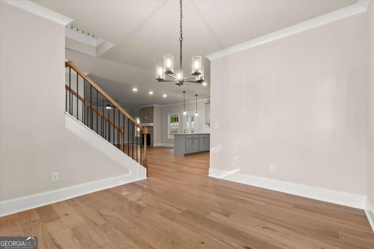
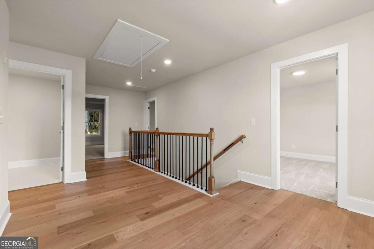
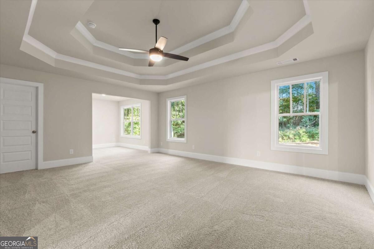
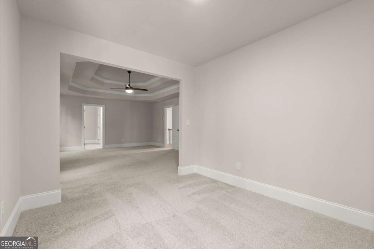
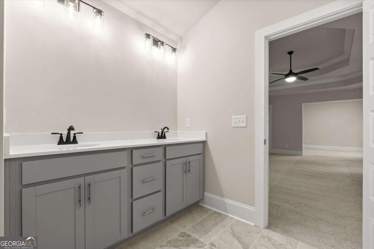
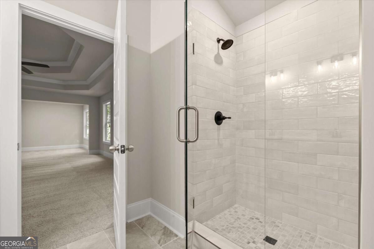
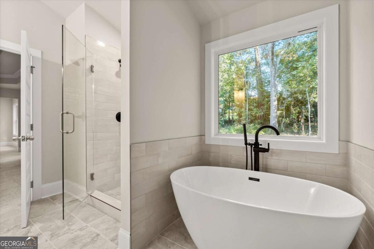
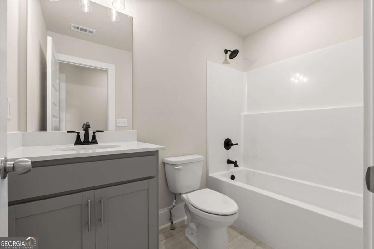
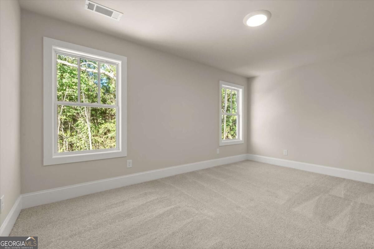
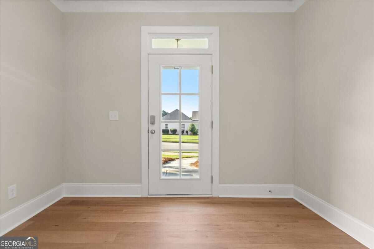
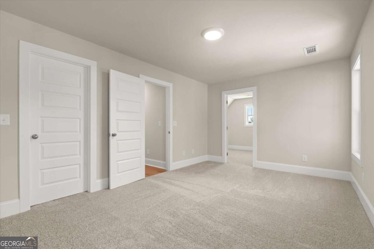
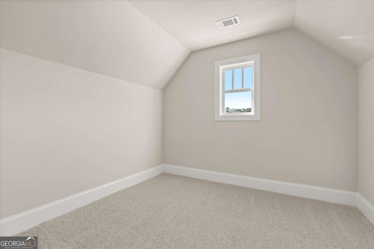
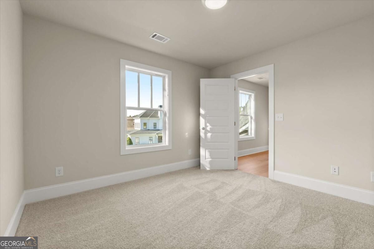
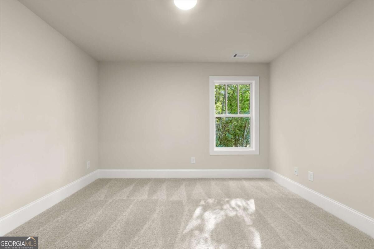
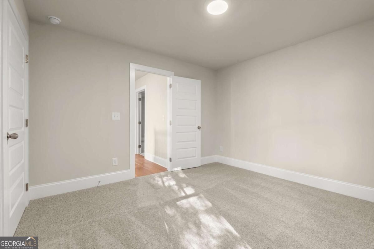
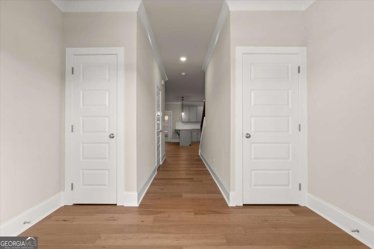
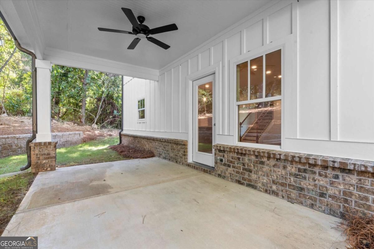
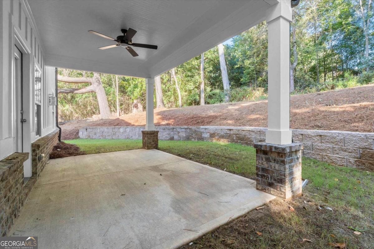
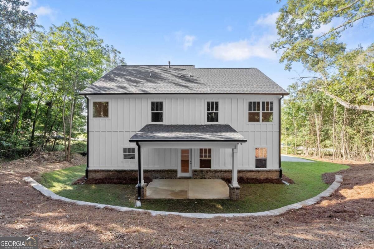
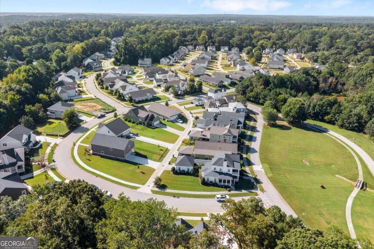
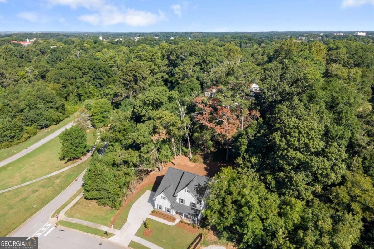
Discover easy living in Dorchester Place! This beautifully designed home offers a spacious floor plan, a desirable side-entry garage, and inviting indoor and outdoor spaces. The expansive kitchen opens directly to the great room, creating a comfortable gathering space that's ideal for everyday living and entertaining. Upstairs, the generous primary suite includes a separate sitting area, while the primary bath feels like a private retreat with a freestanding soaking tub, tiled shower, and dual vanities. Spacious secondary bedrooms provide plenty of room for family, guests, or a home office. Outside, a covered outdoor living area extends the entertaining space and overlooks the private backyard, offering a relaxing spot for morning coffee, grilling, or unwinding at the end of the day. Enjoy the charm of Dorchester Place with access to the Cricket Frog Trail for walking or biking into Historic Downtown Covington, where local dining, shopping, coffee, and the charm of the Square are just minutes away. With its thoughtful floor plan, private outdoor space, and convenient location, this home offers so much to love! This could be YOURS!
Details
| MLS # | 10845507 |
|---|---|
| Listing Type | For Sale |
| Style | House |
| HOA Dues | $550 |
| Sub-Type | Resale |
| Status | Active |
| Year | 2026 |
| Days On Site | 30 |
| Listing Provided By | Rivermoore Partners Realty LLC | Jody L. Gillis |
Features
| Bed(s) | 4 |
|---|---|
| Bath(s) | 3 Total |
| Story(s) | 2 |
| Acreage | 0.30 |
| Water Front | Yes |
Interior
| Appliances | Dishwasher, Disposal, Electric Water Heater, Microwave, Range, Stainless Steel Appliance(s) |
|---|---|
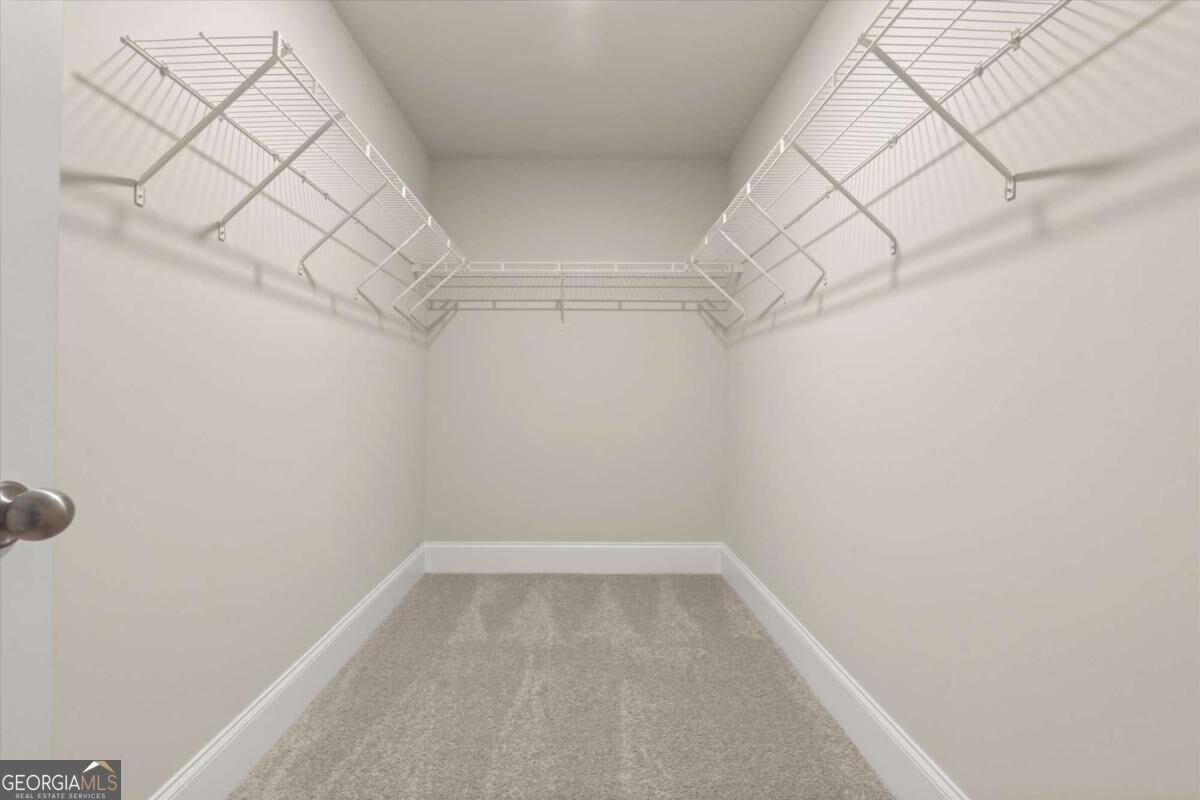
| Interior Features | Double Vanity, Separate Shower, Soaking Tub, Tile Bath, Tray Ceiling(s), Walk-In Closet(s) |
| Cooling | Ceiling Fan(s), Central Air |
| Cooling Yes / No | Yes |
| Heating | Forced Air, Natural Gas |
| Heating Yes / No | Yes |
| Fireplace Yes / No | Yes |
| Fireplaces Total | 1 |
| Fireplace Features | Factory Built |
| Window Features | Double Pane Windows |
| Room Kitchen Features | Kitchen Island, Pantry, Solid Surface Counters, Walk-in Pantry |
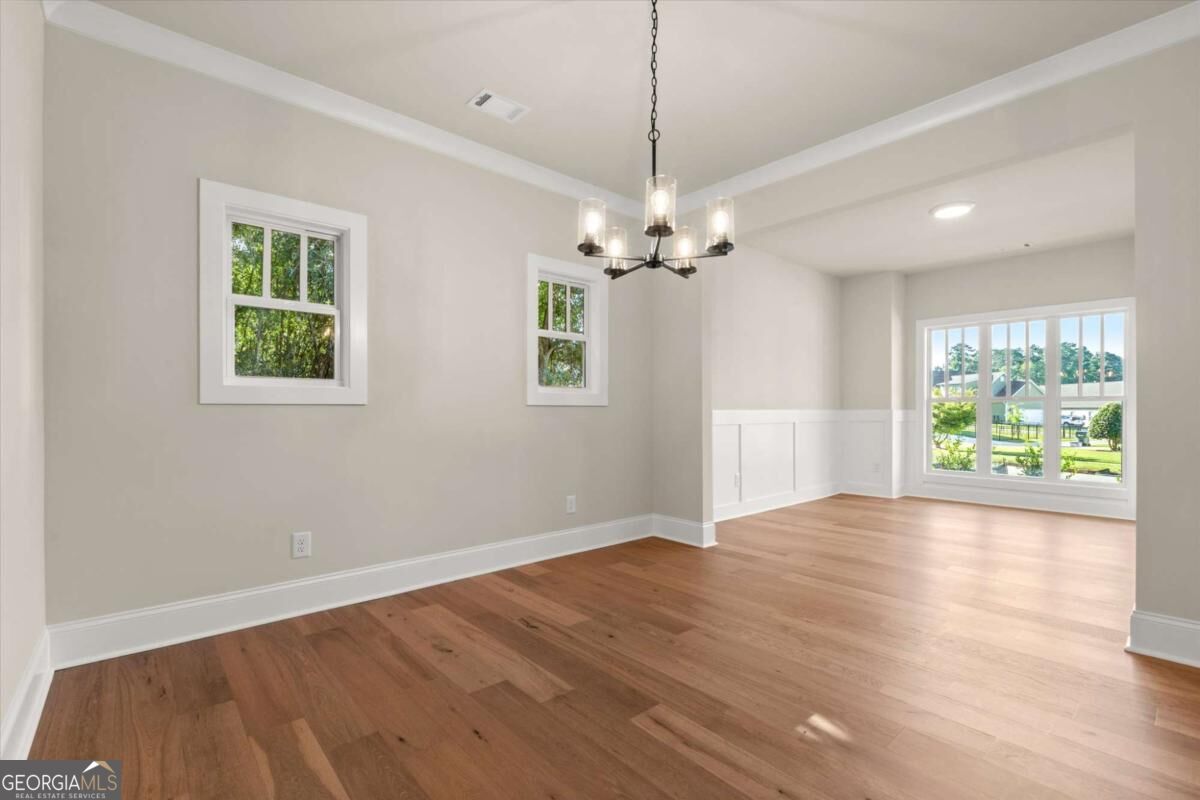
| Room Dining Room Features | Seats 12+ |
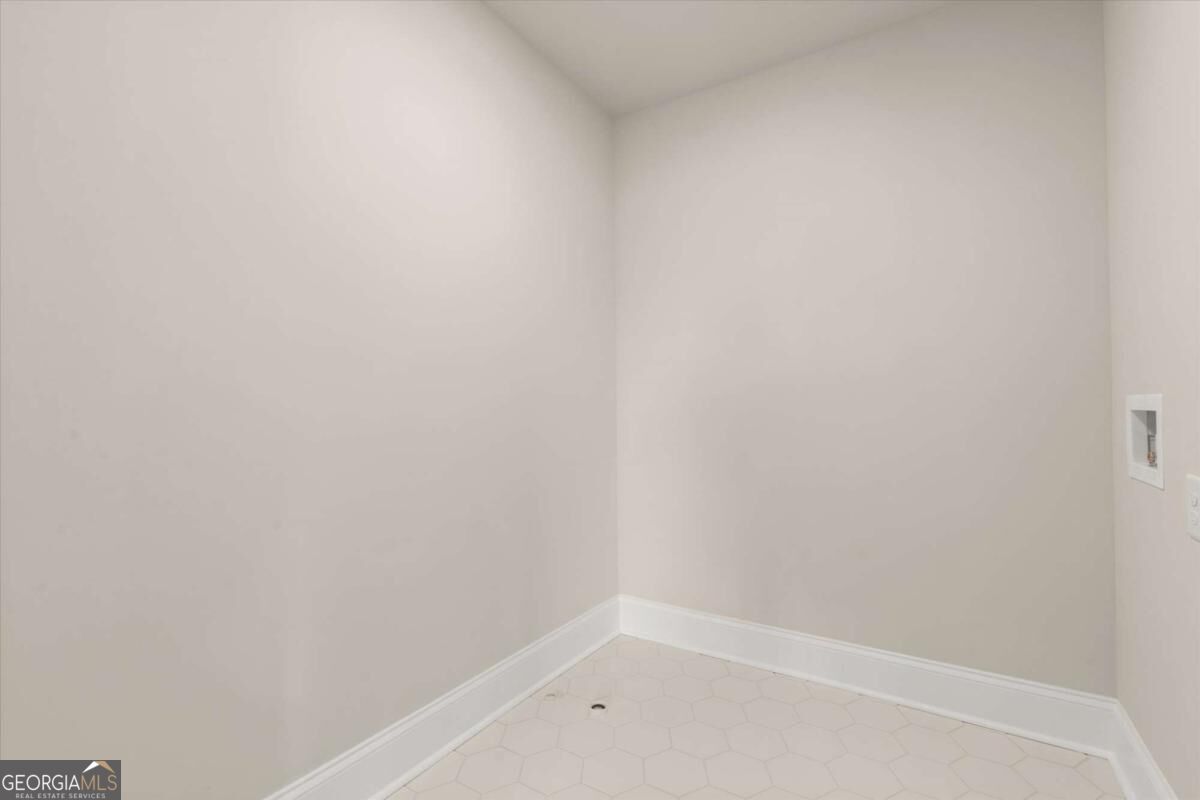
| Laundry Features | Upper Level |
Exterior
| Exterior Features | Sprinkler System |
|---|---|
| Lot Features | Level, Private |
| Construction Materials | Brick, Wood Siding |
| Roof | Composition |
| Foundation Details | Slab |
| Waterfront Features | No Dock Or Boathouse |
| Patio And Porch Features | Patio |
| Security Features | Carbon Monoxide Detector(s), Smoke Detector(s) |
Parking
| Attached Garage Yes / No | Yes |
|---|---|
| Garage Yes / No | Yes |
| Parking Features | Garage, Attached, Kitchen Level, Garage Door Opener, Side/Rear Entrance |
Utilities
| Utilities | Underground Utilities |
|---|---|
| Sewer | Public Sewer |
Taxes
| Tax Annual Amount | 768 |
|---|---|
| Tax Year | 2025 |
Location
| Community Features | Park, Sidewalks, Street Lights, Near Shopping |
|---|
Area Information
| State | GA |
|---|---|
| County | Newton |
| City | Covington |
| Zip Code | 30014 |
| Area | Newton |
| Community Name | Dorchester Place |
| School District | Eastside |
| Elementary School | Middle Ridge |
| High School | Eastside |
| Listing VS Median (in Dorchester Place) | |
Price: $494,900 low | high Med: $464,900 On site: 30 low | high Med: 21 | |
Market Activity 30014
Request a showing
Request a showing
Contact
Learn More About This Property

| State | GA |
|---|---|
| County | Newton |
| City | Covington |
| Zip Code | 30014 |
| Area | Newton |
| Community Name | Dorchester Place |
| School District | Eastside |
| Elementary School | Middle Ridge |
| High School | Eastside |
| Listing VS Median (in Dorchester Place) | |
Price: $494,900 low | high Med: $464,900 On site: 30 low | high Med: 21 | |