4326 Buttonwood Lane,Lilburn, GA 30047
Lilburn, GA 30047

Description
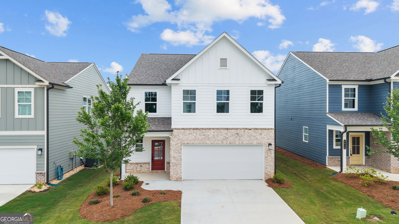
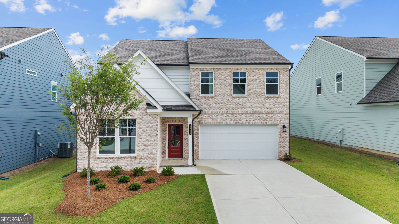
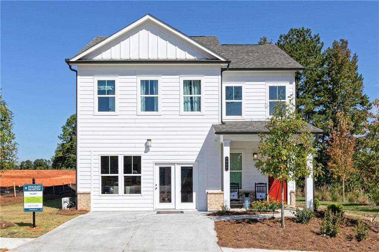
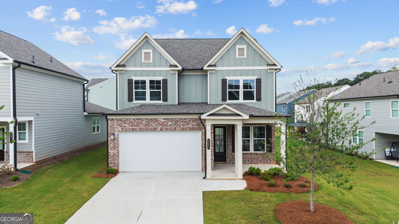
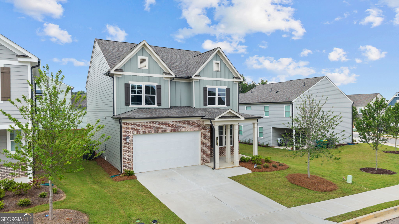
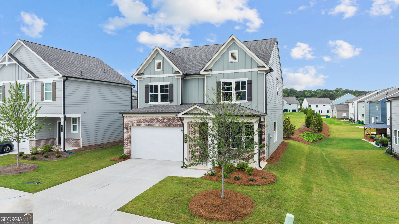
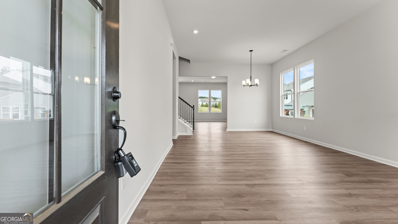
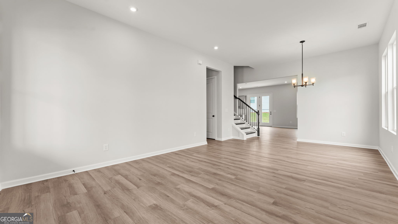
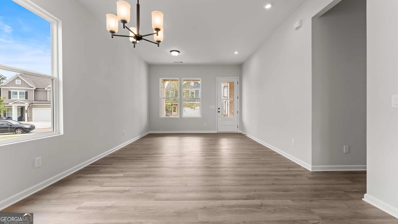
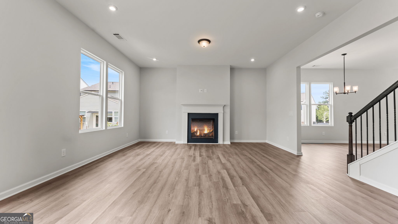
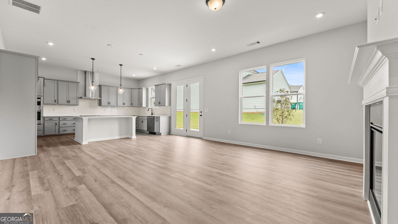
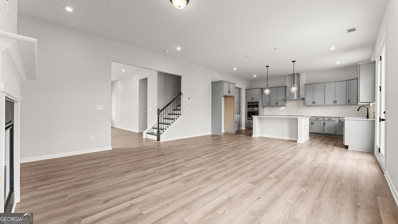
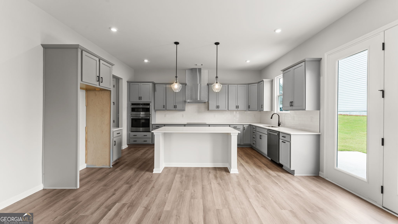
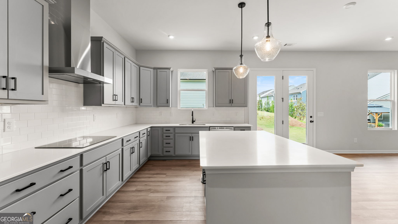
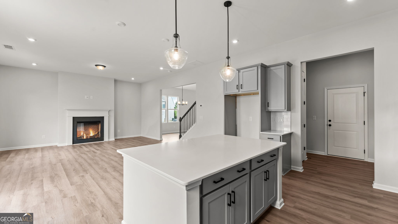
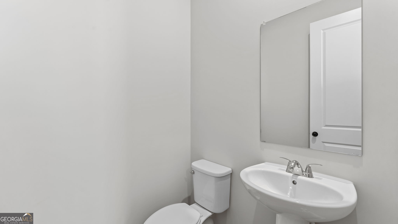
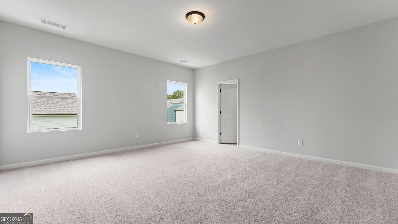
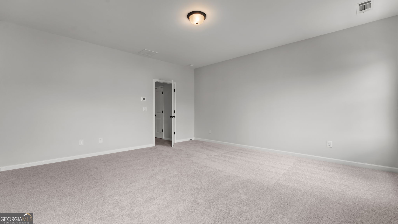
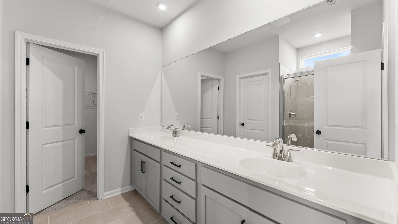
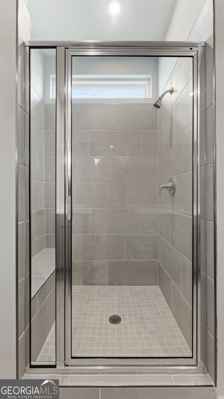
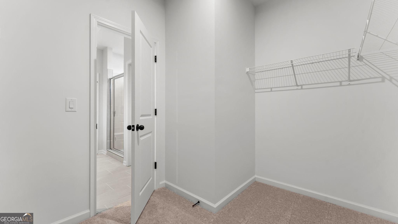
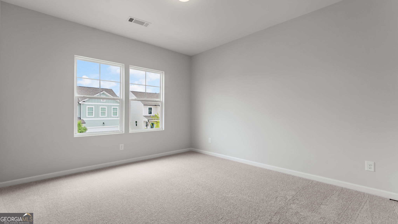
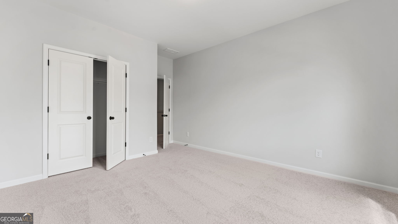
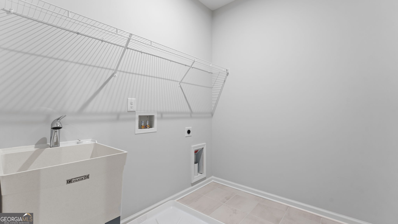
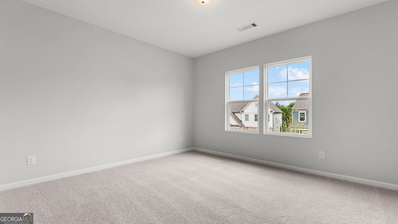
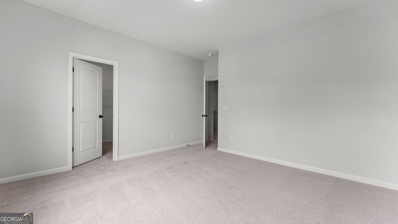
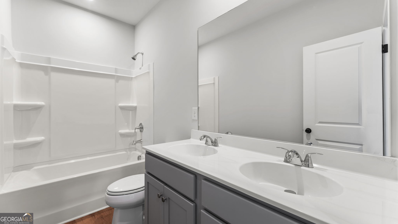
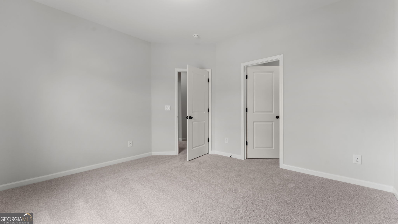
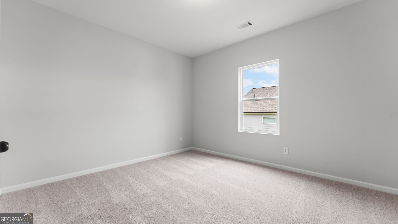
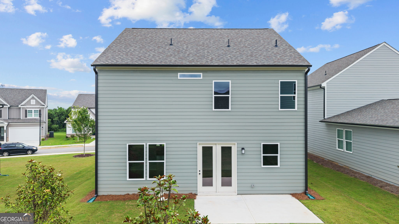
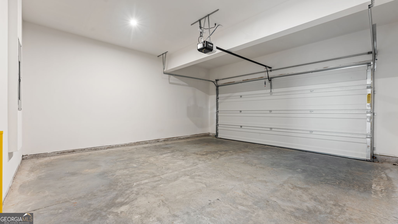
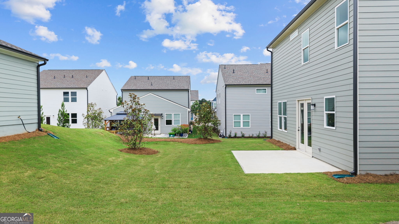
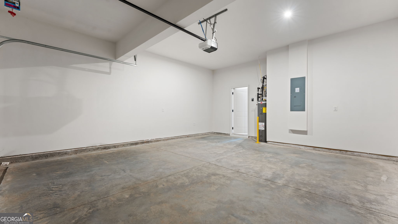
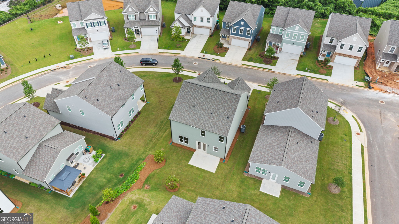
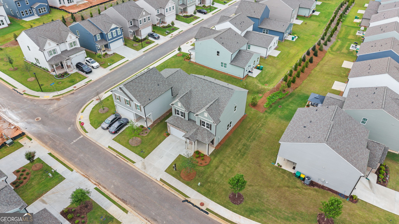
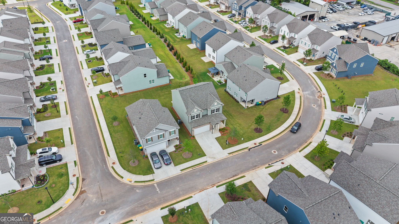
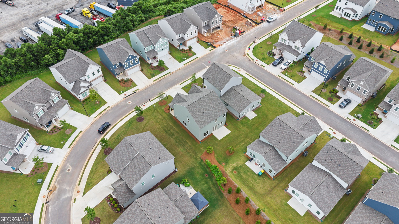
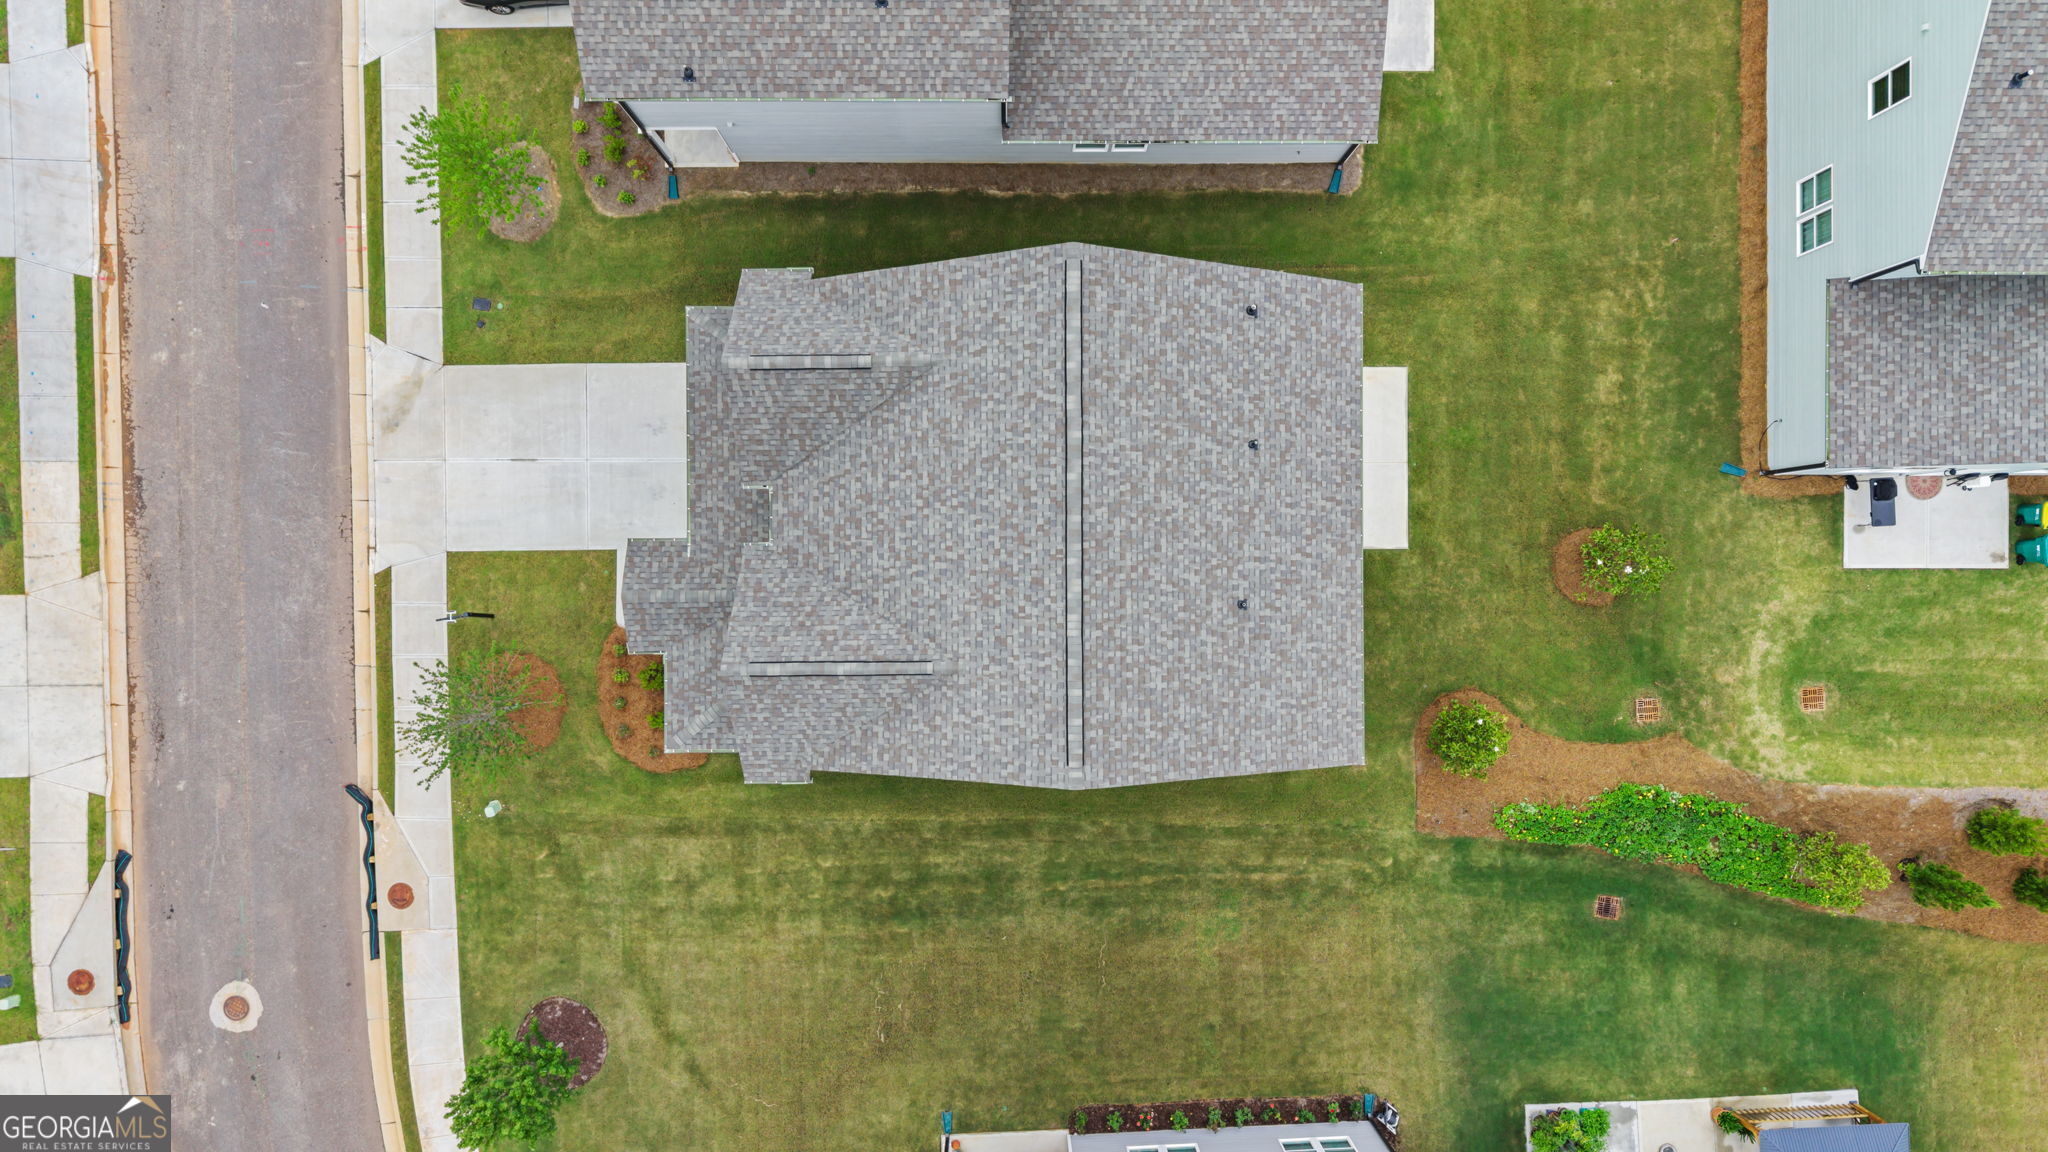
Move-in ready new construction by Stanley Martin Homes in Annsbury Park! Situated on a desirable corner lot, The Davis floor plan offers 4 bedrooms, 2.5 bathrooms, and 2,524 square feet of thoughtfully designed living space. A covered front porch welcomes you into a spacious foyer and a versatile flex room, ideal for a home office, study, playroom, or formal sitting area. The open-concept main level features a large family room, dedicated dining area, and a well-appointed kitchen complete with a center island, walk-in pantry, abundant cabinet space, and modern finishes-providing plenty of room for everyday living and entertaining. Upstairs, the private primary suite includes dual vanities, a walk-in shower, and an oversized walk-in closet. Three additional bedrooms, a full bathroom, and a conveniently located laundry room complete the second floor. The spacious backyard offers additional outdoor living space, while the corner homesite provides added privacy and curb appeal. Located in the Annsbury Park community, residents enjoy neighborhood amenities including a community pool and sidewalks. The home is zoned for Knight Elementary, Trickum Middle School, and Parkview High School, with Trickum Middle located just outside the community entrance. Conveniently located just minutes from Lilburn City Park, Camp Creek Greenway Trail, shopping, dining, Walmart, and historic downtown Norcross. With easy access to I-85, US-78, and other major commuter routes, this home offers convenient access throughout Metro Atlanta while keeping parks, schools, and everyday amenities close to home. Schedule your private showing today.
Details
| MLS # | 10883842 |
|---|---|
| Listing Type | For Sale |
| Style | House |
| HOA Dues | $1,250 |
| Sub-Type | Resale |
| Status | Active |
| Year | 2025 |
| Days On Site | 12 |
| Listing Provided By | Elite Group Georgia | Cendi R. Rangel |
Features
| Bed(s) | 4 |
|---|---|
| Bath(s) | 3 Total |
| SQ Feet | 2,524 |
| Story(s) | 2 |
| Acreage | 0.11 |
Interior
| Appliances | Cooktop, Dishwasher, Double Oven |
|---|---|
| Interior Features | Double Vanity, High Ceilings, Tray Ceiling(s), Walk-In Closet(s) |
| Cooling | Central Air |
| Cooling Yes / No | Yes |
| Heating | Central |
| Heating Yes / No | Yes |
| Fireplace Yes / No | Yes |
| Fireplaces Total | 1 |
| Fireplace Features | Living Room |
| Window Features | Double Pane Windows |
| Room Dining Room Features | Dining Rm/Living Rm Combo |
| Laundry Features | Upper Level |
Exterior
| Lot Features | Corner Lot, Level, Private |
|---|---|
| Construction Materials | Other |
| Roof | Composition |
| Foundation Details | Slab |
| Patio And Porch Features | Patio, Porch |
| Security Features | Carbon Monoxide Detector(s), Smoke Detector(s) |
Parking
| Attached Garage Yes / No | No |
|---|---|
| Garage Yes / No | Yes |
| Parking Features | Garage, Kitchen Level |
Utilities
| Utilities | Electricity Available, Sewer Available, Water Available |
|---|---|
| Sewer | Public Sewer |
Taxes
| Tax Annual Amount | 960 |
|---|---|
| Tax Year | 25 |
Location
| Community Features | Park, Pool |
|---|
Area Information
| State | GA |
|---|---|
| County | Gwinnett |
| City | Lilburn |
| Zip Code | 30047 |
| Area | Gwinnett |
| Community Name | Annsbury Park |
| School District | Parkview |
| Elementary School | Knight |
| High School | Parkview |
| Listing VS Median (in Annsbury Park) | |
Price: $545,000 low | high Med: $545,000 sqft: 2,524 low | high Med: 2,524 $ / sqft: $216 low | high Med: $216 On site: 12 low | high Med: 12 | |
Market Activity 30047
Request a showing
Request a showing
Contact
Learn More About This Property

| State | GA |
|---|---|
| County | Gwinnett |
| City | Lilburn |
| Zip Code | 30047 |
| Area | Gwinnett |
| Community Name | Annsbury Park |
| School District | Parkview |
| Elementary School | Knight |
| High School | Parkview |
| Listing VS Median (in Annsbury Park) | |
Price: $545,000 low | high Med: $545,000 sqft: 2,524 low | high Med: 2,524 $ / sqft: $216 low | high Med: $216 On site: 12 low | high Med: 12 | |