
Description
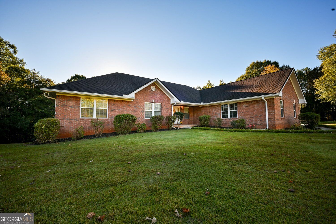
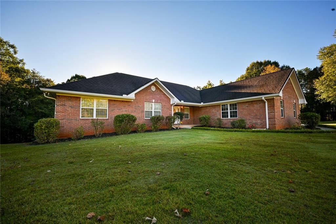
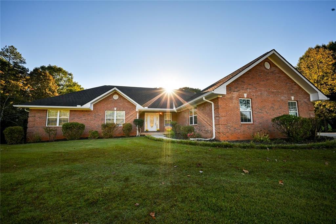
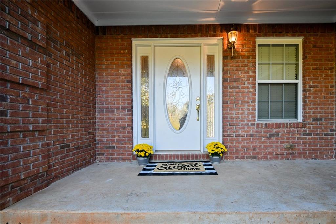
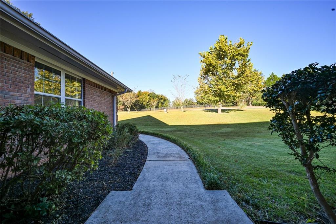
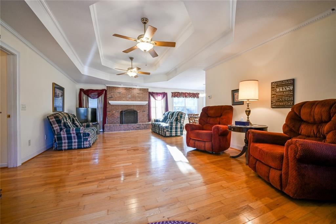
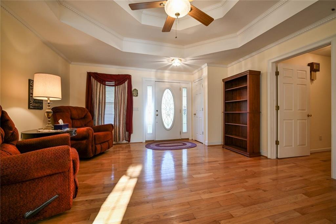
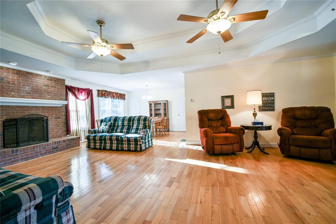
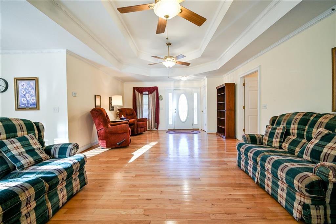
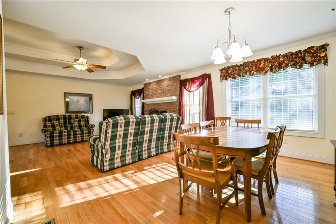
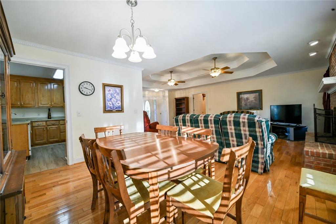
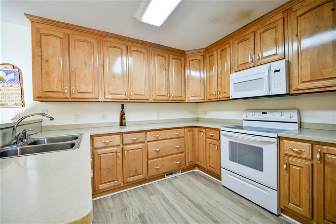
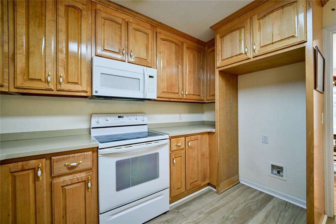
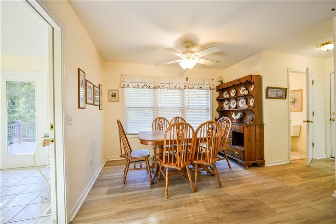
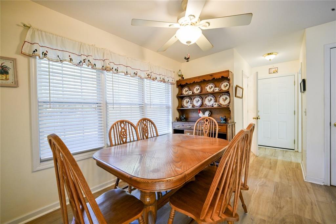
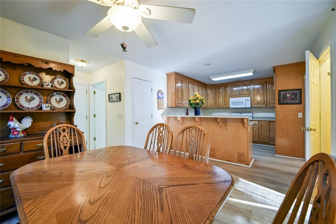
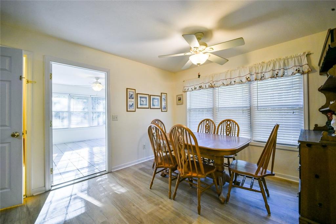
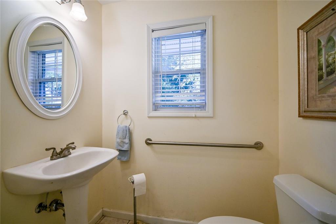
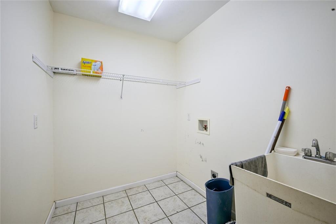
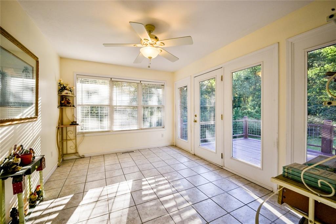
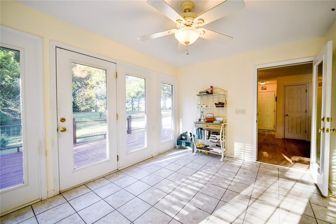
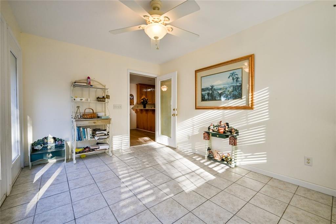
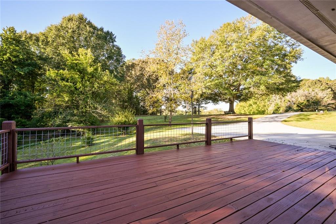
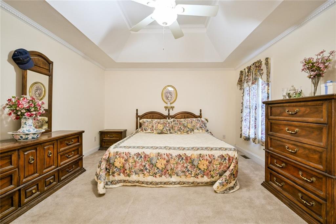
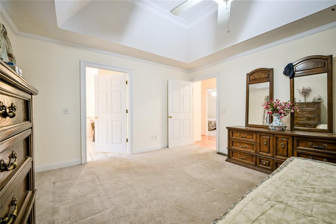
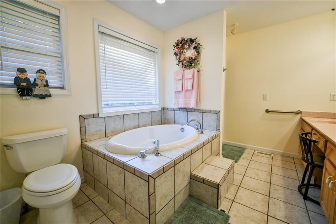
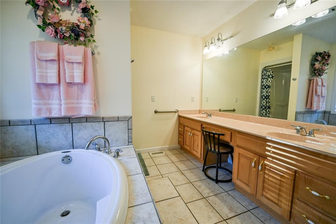
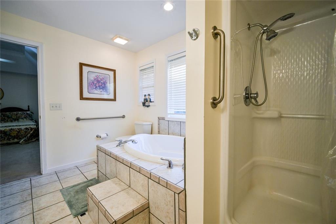
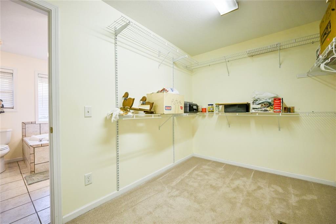
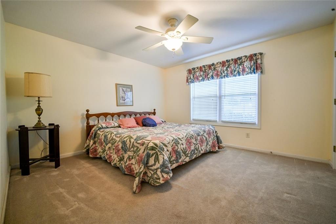
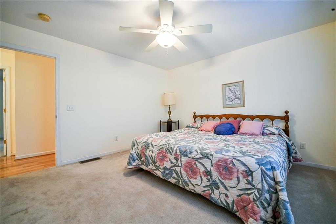
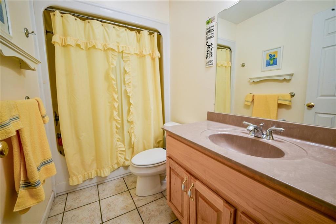
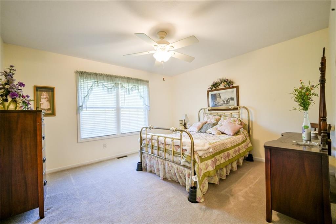
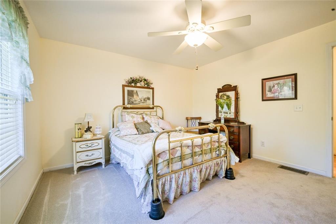
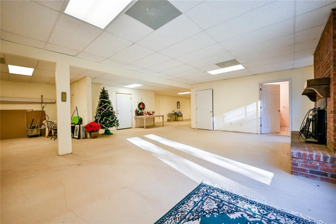
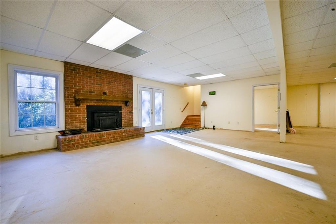
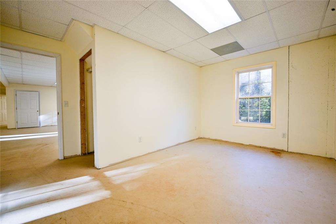
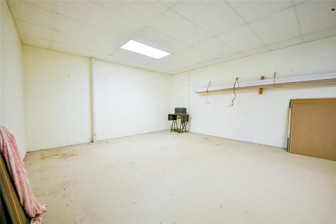
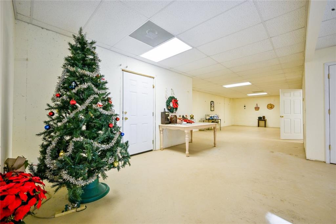
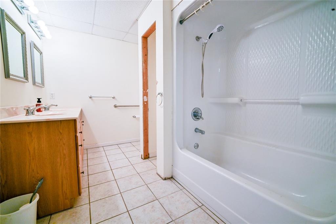
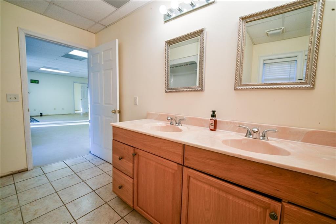
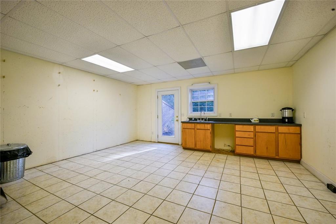
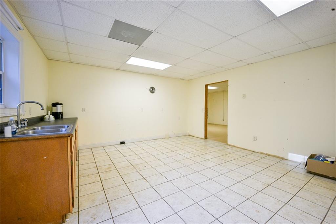
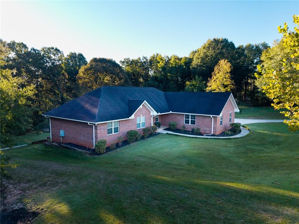
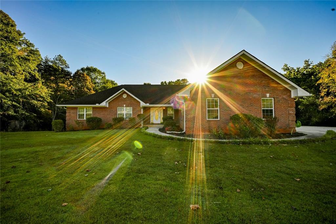
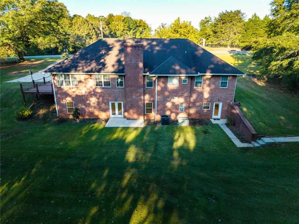
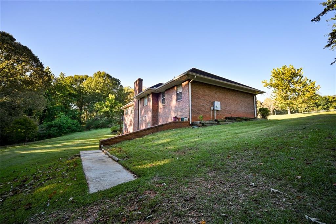
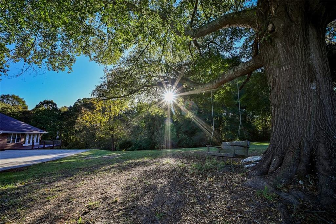
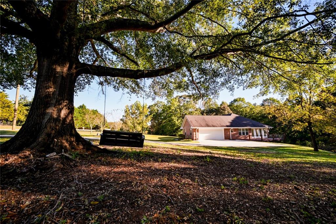
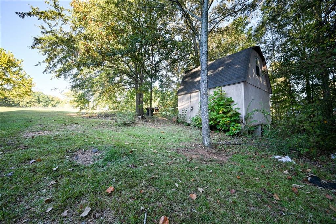
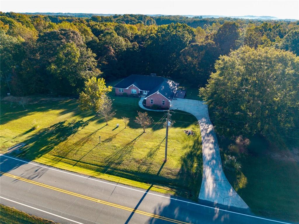
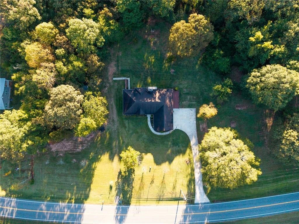
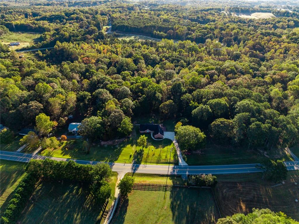
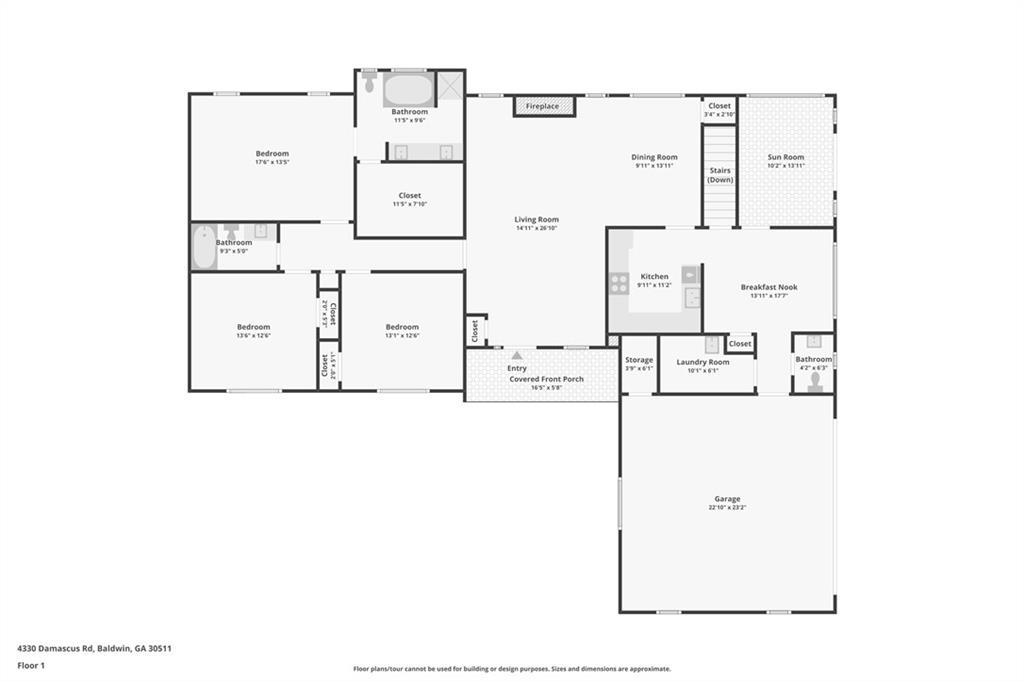
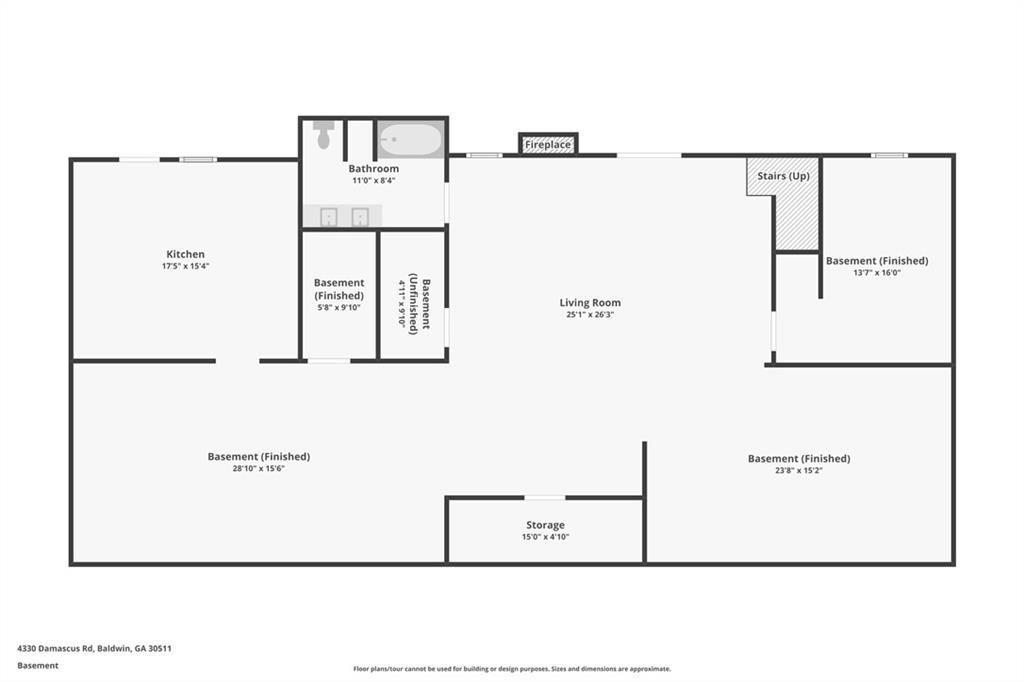
Welcome to 4330 Damascus Rd, a custom built, all brick ranch featuring 4 bedrooms, 3.5 baths, and versatile living spaces filled with natural light. On the main level, an open living room with tray ceilings and a brick hearth fireplace creates a welcoming gathering space, complemented by a dining room for meals and special occasions. The eat-in kitchen offers solid surface countertops and updated flooring, with a large laundry room featuring a sink and an oversized garage with ample storage conveniently located just off the kitchen. The main level also includes three bedrooms and two and a half bathrooms, including a spacious primary suite with double vanity, a separate shower, soaking tub, and large walk-in closet. Start your mornings with coffee in the sunroom or on the deck while enjoying peaceful country views. Downstairs, the finished basement features additional living space, a bedroom, full bathroom with double vanity, and kitchen, offering flexible space for multigenerational living, hosting guests, or entertaining. Outside, a beautiful oak tree and swing invite you to slow down and enjoy the setting. The expansive yard offers a wonderful area for a garden and outdoor activities. An outbuilding with power and a separate electrical panel provides an ideal space for a workshop, storage or man cave. Whether you envision growing your own vegetables, gathering with friends, or relaxing beneath the oak tree, this property offers room.
Details
| MLS # | 7856831 |
|---|---|
| Listing Type | For Sale |
| Style | House |
| Sub-Type | Resale |
| Status | Active |
| Year | 2002 |
| Days On Site | 25 |
| Listing Provided By | Southern Flair Realty, Inc. | Dena Lynn Sosebee |
Features
| Bed(s) | 4 |
|---|---|
| Bath(s) | 4 Total |
| SQ Feet | 4,466 |
| Garage | 2 |
| Basement | Y |
| Story(s) | 1 |
| Acreage | 6.89 |
| Water Front | Yes |
| Property View | Other |
Interior
| Appliances | Dishwasher, Electric Range, Electric Water Heater |
|---|---|
| Interior Features | Crown Molding, Double Vanity, Tray Ceiling(s), Walk-In Closet(s) |
| Cooling | Central Air |
| Heating | Heat Pump |
| Fireplaces Total | 2 |
| Fireplace Features | Basement, Living Room |
| Window Features | None |
| Room Kitchen Features | Solid Surface Counters, Eat-in Kitchen, Pantry |
| Room Dining Room Features | Separate Dining Room |
| Laundry Features | Main Level, Mud Room, Other |
Exterior
| Accessibility Features | None |
|---|---|
| Exterior Features | Rain Gutters, Storage |
| Lot Features | Private, Back Yard, Flood Plain |
| Construction Materials | Brick |
| Roof | Composition |
| Fencing | None |
| Foundation Details | Concrete Perimeter |
| Waterfront Features | None |
| Patio And Porch Features | Front Porch, Deck |
| Security Features | None |
Parking
| Garage Spaces | 2 |
|---|---|
| Parking Features | Garage |
Utilities
| Utilities | Underground Utilities |
|---|---|
| Sewer | Septic Tank |
| Electric | 220 Volts |
Taxes
| Tax Annual Amount | 3329 |
|---|---|
| Tax Legal Description | TR 4B PB15-187 |
| Tax Parcel Letter | B71-043 |
| Tax Year | 2026 |
Location
| Community Features | None |
|---|
Area Information
| State | GA |
|---|---|
| County | Banks GA |
| City | Baldwin |
| Zip Code | 30511 |
| Area | Banks GA |
| School District | Banks County |
| Elementary School | Banks County |
| High School | Banks County |
| Listing VS Median (in 30511) | |
Price: $565,000 low | high Med: $582,450 sqft: 4,466 low | high Med: 4,846 $ / sqft: $127 low | high Med: $121 On site: 25 low | high Med: 38.5 | |
Market Activity 30511
Request a showing
Request a showing
 Listings identified with the FMLS IDX logo come from FMLS and are held by brokerage firms other than the owner of this website. The listing brokerage is identified in any listing details. Information is deemed reliable but is not guaranteed. If you believe any FMLS listing contains material that infringes your copyrighted work please click here to review our DMCA policy and learn how to submit a takedown request. © 2022 First Multiple Listing Service, Inc.
Contact
Learn More About This Property

| State | GA |
|---|---|
| County | Banks GA |
| City | Baldwin |
| Zip Code | 30511 |
| Area | Banks GA |
| School District | Banks County |
| Elementary School | Banks County |
| High School | Banks County |
| Listing VS Median (in 30511) | |
Price: $565,000 low | high Med: $582,450 sqft: 4,466 low | high Med: 4,846 $ / sqft: $127 low | high Med: $121 On site: 25 low | high Med: 38.5 | |