4345 Sugar Maple Chase NW,Acworth, GA 30101
Acworth, GA 30101

Description
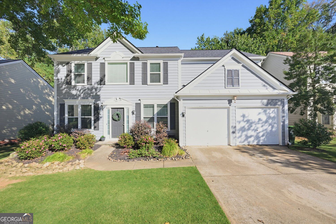
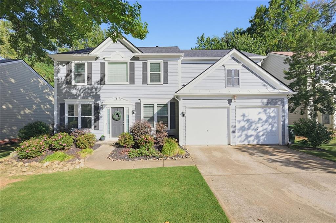
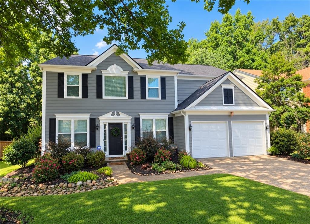
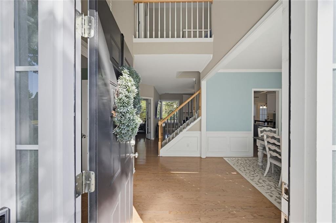
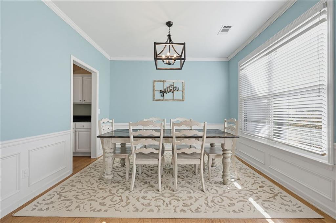
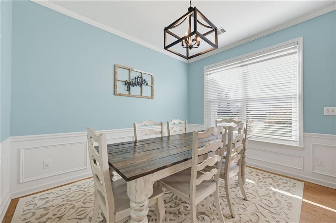
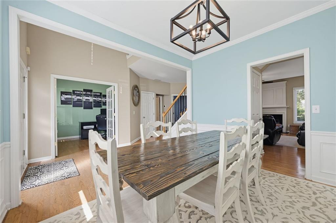
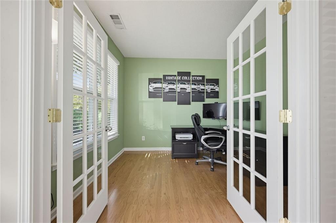
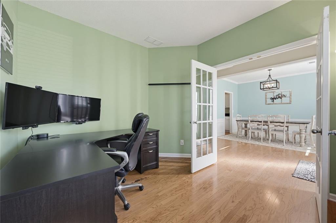
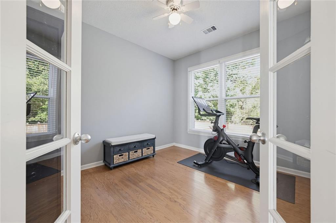
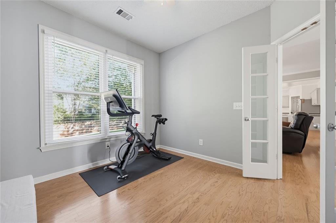
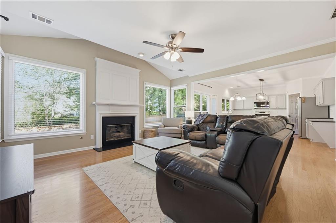
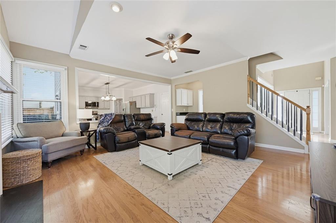
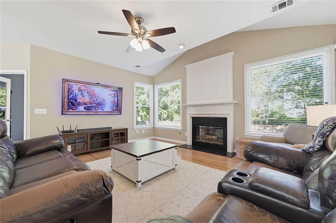
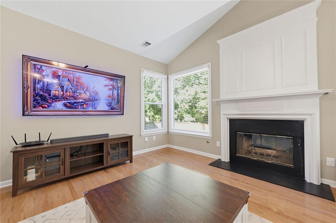
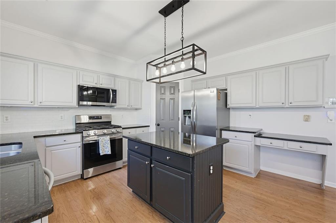
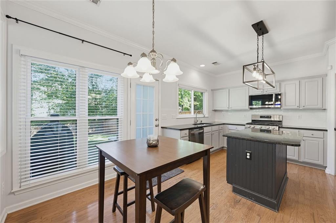
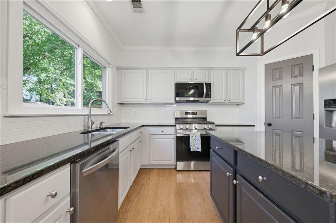
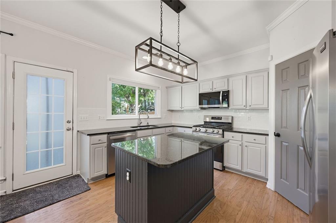
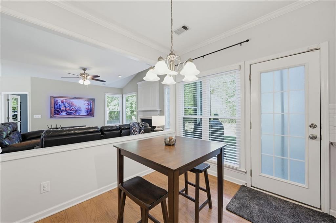
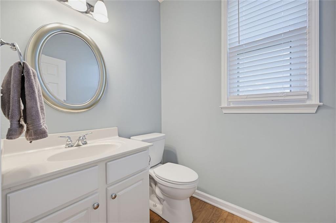
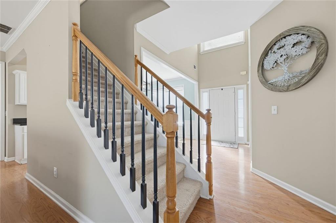
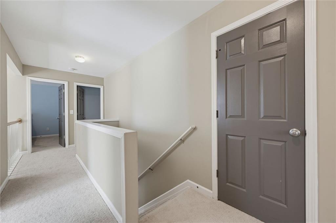
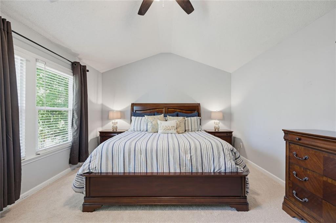
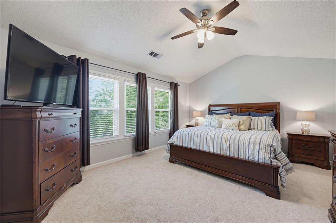
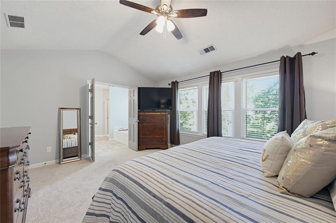
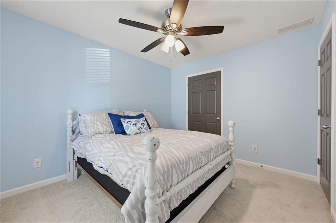
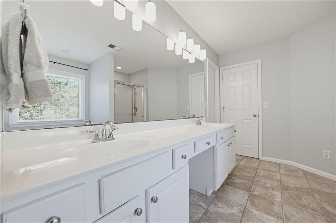
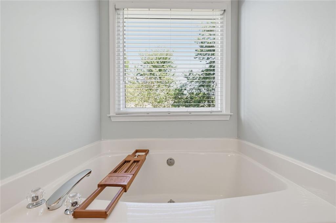
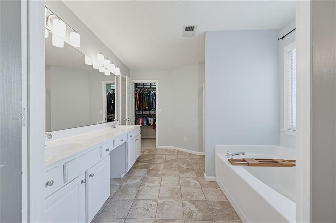
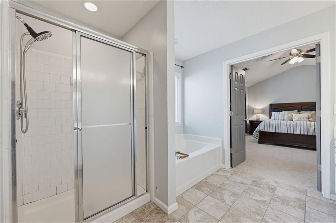
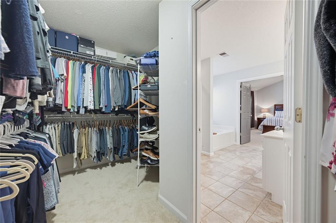
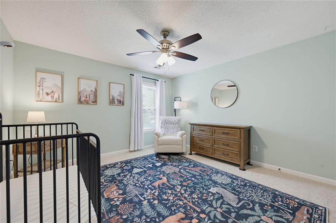
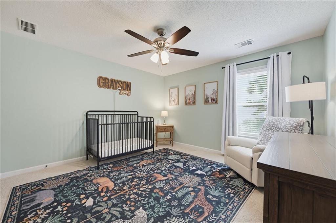
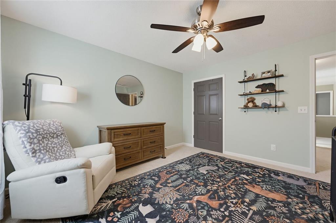
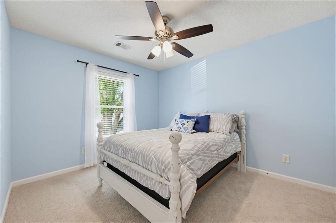
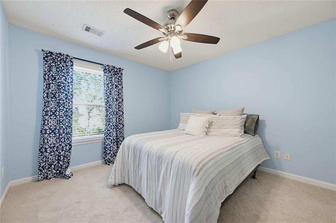
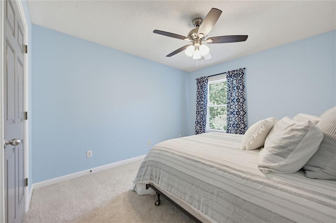
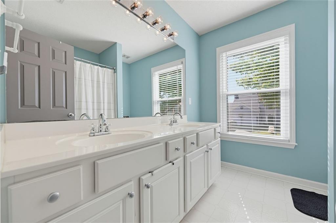
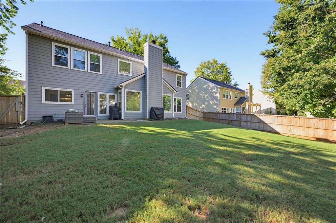
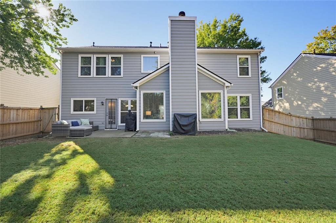
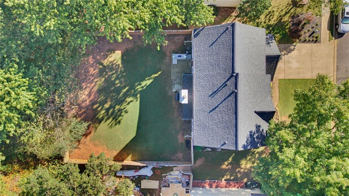
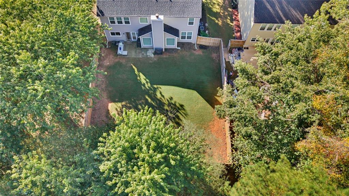
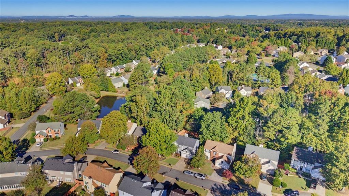
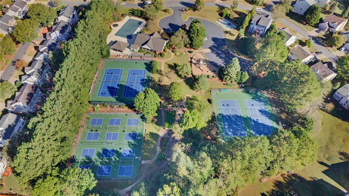
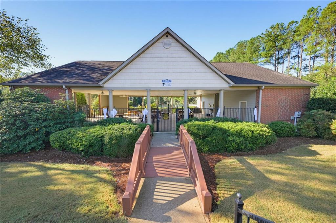
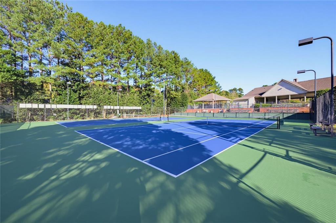
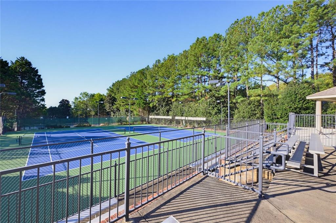
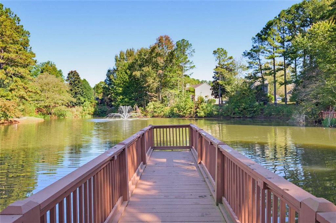
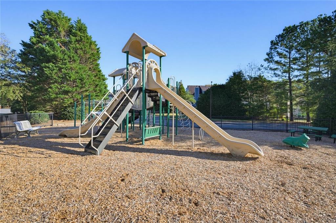
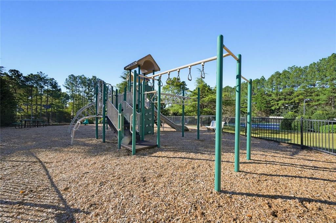
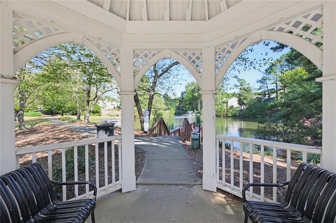
Welcome home to this wonderful 4-bedroom, 2.5-bath home in popular Pace Club, perfectly situated on a quiet cul-de-sac street with an expansive, fully fenced backyard! This home offers a brand new roof, new exterior paint, new carpet, brand new windows, and new Zoysia grass in the front yard. bright, open floor plan with generous living spaces, a private main-level office, and an additional den providing flexibility for work, relaxation, or family gatherings. The inviting kitchen features brand-new appliances, a center island, a cheerful breakfast area, and a convenient butler's pantry connecting to the formal dining room. The kitchen opens seamlessly to a spacious family room, where a beautiful slate fireplace creates a warm and welcoming gathering space. Upstairs, the generous primary suite offers a vaulted ceiling, a spacious walk-in closet, and a private bath featuring double vanities, a soaking tub, separate shower, and water closet. Three additional bedrooms provide comfortable accommodations for family/guests/flex space. Step outside to enjoy the oversized backyard with plenty of room for outdoor entertaining, gardening, pets, or play. Located in a desirable swim/tennis community, residents enjoy wonderful amenities, including a playground, picturesque lake, and scenic walking trail with a charming gazebo. Move-in ready and waiting for you!
Details
| MLS # | 7857544 |
|---|---|
| Listing Type | For Sale |
| Style | House |
| HOA Dues | $700 |
| Sub-Type | Resale |
| Status | Pending |
| Year | 1999 |
| Days On Site | 25 |
| Listing Provided By | Berkshire Hathaway HomeServices Georgia Properties | Bonnie Espy |
Features
| Bed(s) | 4 |
|---|---|
| Bath(s) | 3 Total |
| SQ Feet | 2,436 |
| Garage | 2 |
| Story(s) | 2 |
| Acreage | 0.19 |
| Water Front | Yes |
| Property View | Neighborhood |
Interior
| Appliances | Gas Water Heater, Gas Range, Dishwasher, Refrigerator, Microwave, Indoor Grill |
|---|---|
| Interior Features | Walk-In Closet(s), Disappearing Attic Stairs, Double Vanity, Crown Molding, High Ceilings 9 ft Upper, High Ceilings 9 ft Lower, High Ceilings 10 ft Upper, High Speed Internet, High Ceilings 9 ft Main, High Ceilings 10 ft Main |
| Cooling | Central Air |
| Heating | Natural Gas, Central |
| Fireplaces Total | 1 |
| Fireplace Features | Gas Starter |
| Window Features | Insulated Windows |
| Room Kitchen Features | Breakfast Room, Stone Counters, Cabinets Other, Kitchen Island, View to Family Room, Pantry |
| Room Dining Room Features | Seats 12+, Separate Dining Room |
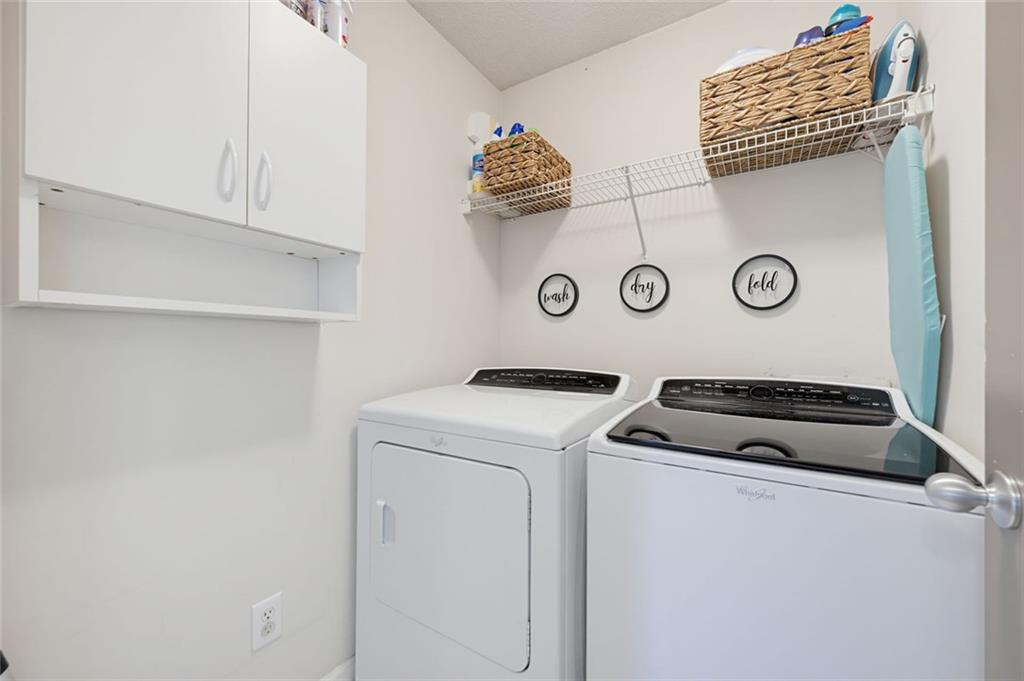
| Laundry Features | Laundry Room, Upper Level |
Exterior
| Accessibility Features | None |
|---|---|
| Exterior Features | Garden |
| Lot Features | Back Yard, Level |
| Construction Materials | Hardi Plank Type, Other |
| Roof | Composition, Shingle |
| Fencing | Back Yard, Fenced, Wood |
| Foundation Details | Slab |
| Waterfront Features | None |
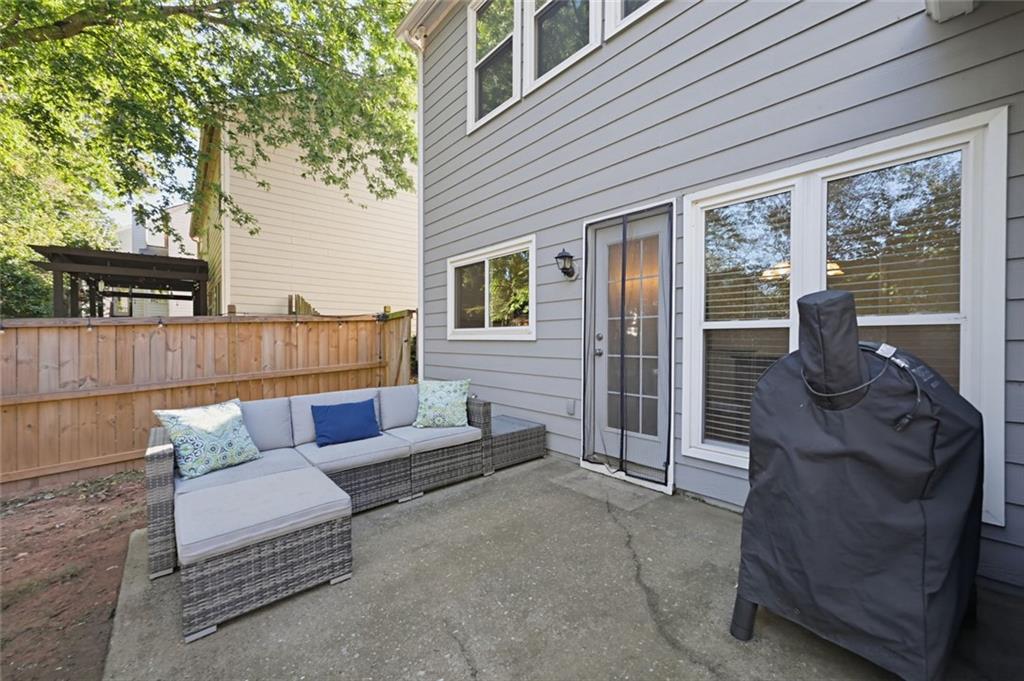
| Patio And Porch Features | Rear Porch |
| Security Features | Smoke Detector(s), Security Lights |
Parking
| Garage Spaces | 2 |
|---|---|
| Parking Features | Attached, Garage |
Utilities
| Utilities | Cable Available, Electricity Available, Natural Gas Available, Phone Available, Sewer Available, Water Available, Underground Utilities |
|---|---|
| Sewer | Public Sewer |
| Electric | 220 Volts, 110 Volts |
Taxes
| Tax Annual Amount | 4965 |
|---|---|
| Tax Block | 2 |
| Tax Legal Description | PACES CLUB LOT 61 UNIT 1 |
| Tax Lot | 61 |
| Tax Parcel Letter | 20-0053-0-081-0 |
| Tax Year | 2026 |
Location
| Community Features | Near Schools, Near Shopping, Near Trails/Greenway, Park, Playground, Pool, Tennis Court(s) |
|---|
Area Information
| State | GA |
|---|---|
| County | Cobb GA |
| City | Acworth |
| Zip Code | 30101 |
| Area | Cobb GA |
| Community Name | PACES CLUB |
| School District | North Cobb |
| Elementary School | Baker |
| High School | North Cobb |
| Listing VS Median (in PACES CLUB) | |
Price: $409,000 low | high Med: $2,500 sqft: 2,436 low | high Med: 2,031 $ / sqft: $168 low | high Med: $1 On site: 25 low | high Med: 11 | |
Market Activity 30101
Request a showing
Request a showing
 Listings identified with the FMLS IDX logo come from FMLS and are held by brokerage firms other than the owner of this website. The listing brokerage is identified in any listing details. Information is deemed reliable but is not guaranteed. If you believe any FMLS listing contains material that infringes your copyrighted work please click here to review our DMCA policy and learn how to submit a takedown request. © 2022 First Multiple Listing Service, Inc.
Contact
Learn More About This Property

| State | GA |
|---|---|
| County | Cobb GA |
| City | Acworth |
| Zip Code | 30101 |
| Area | Cobb GA |
| Community Name | PACES CLUB |
| School District | North Cobb |
| Elementary School | Baker |
| High School | North Cobb |
| Listing VS Median (in PACES CLUB) | |
Price: $409,000 low | high Med: $2,500 sqft: 2,436 low | high Med: 2,031 $ / sqft: $168 low | high Med: $1 On site: 25 low | high Med: 11 | |