4366 Hopkins Lake Drive,Duluth, GA 30096
Duluth, GA 30096







Description
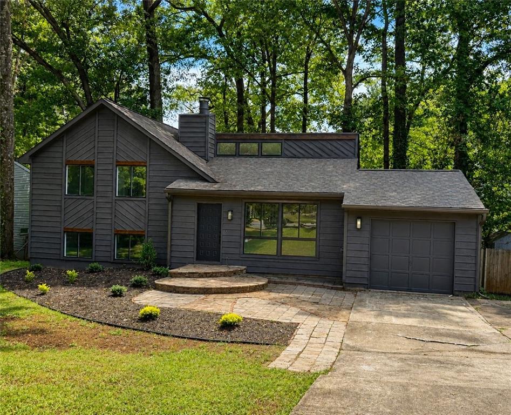
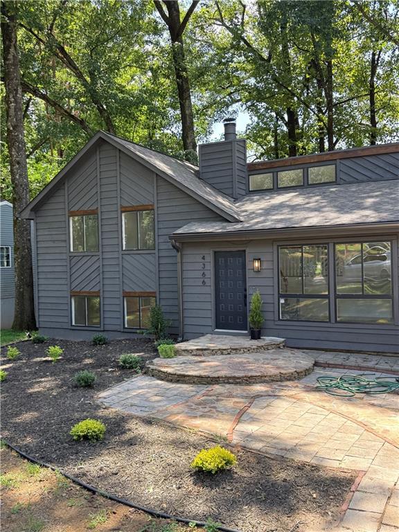
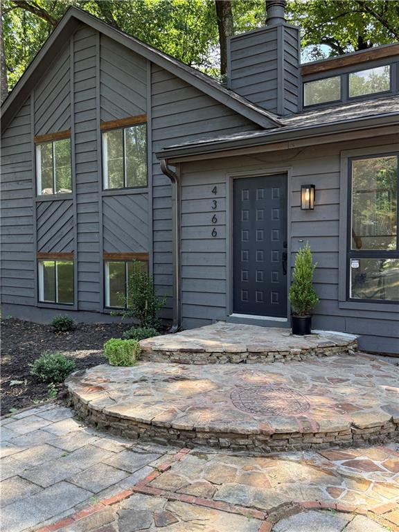
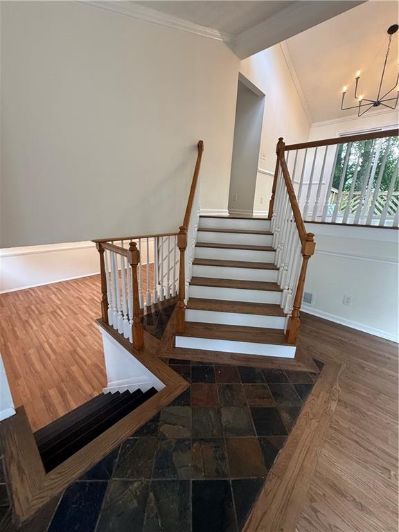
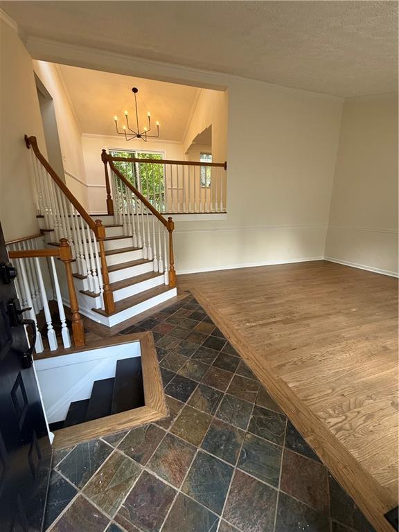
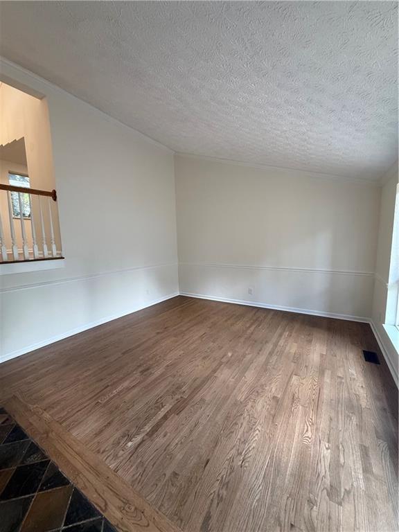
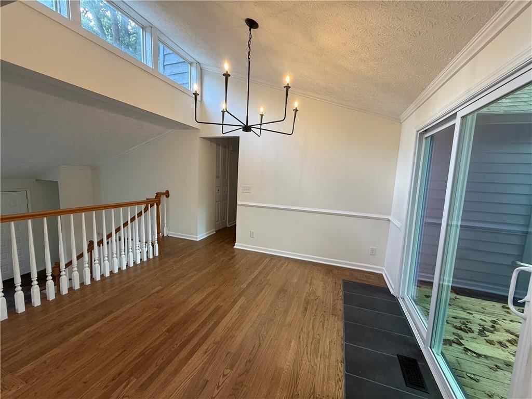
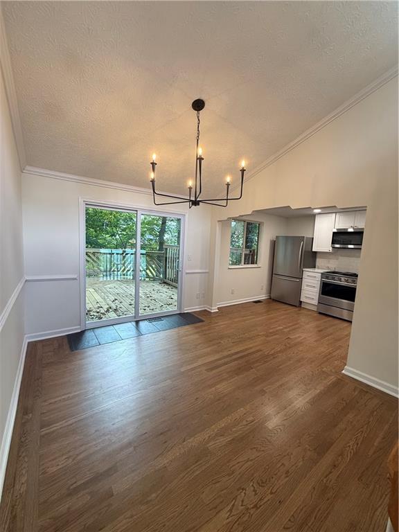
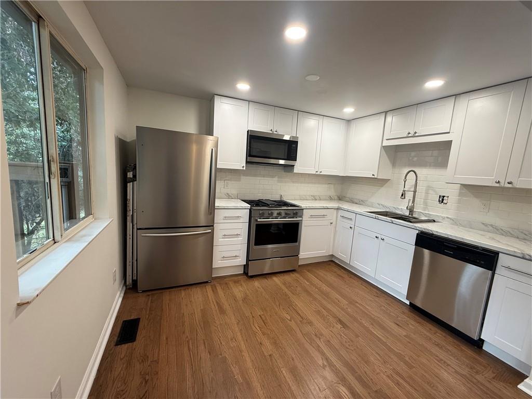
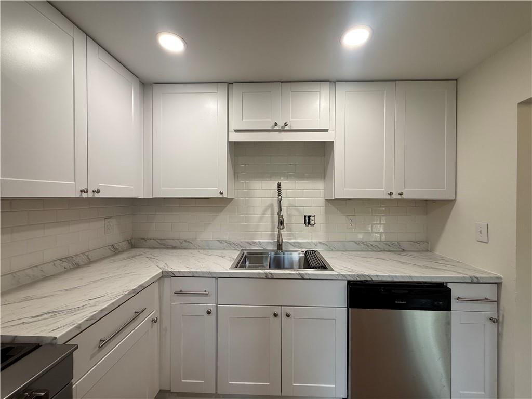
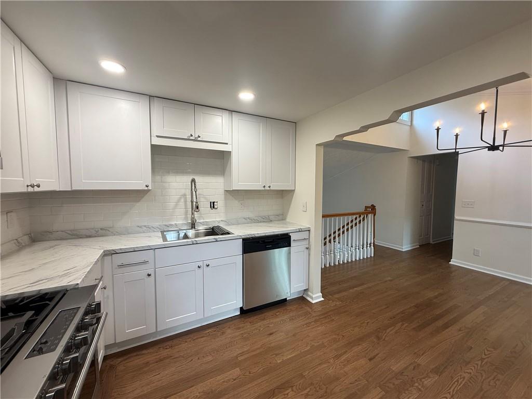
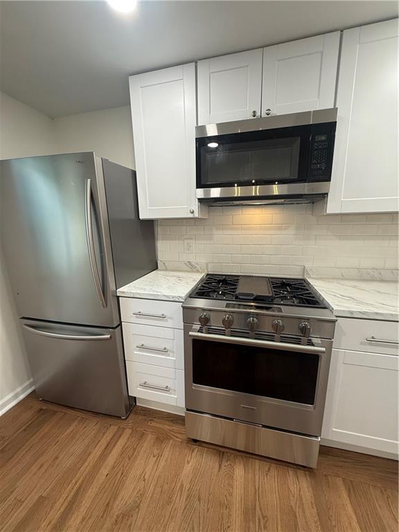
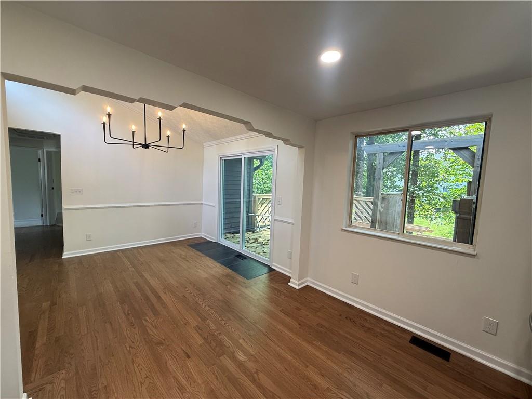
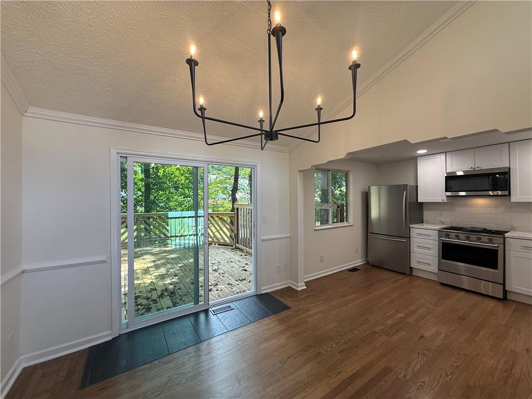
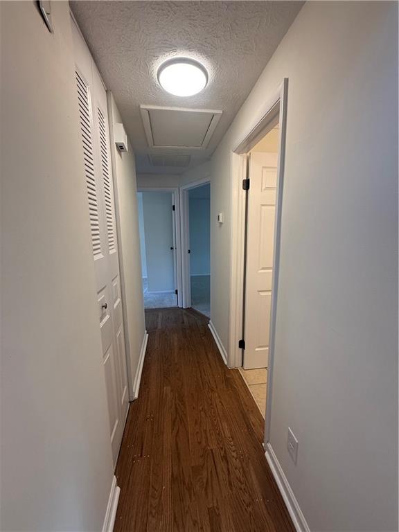
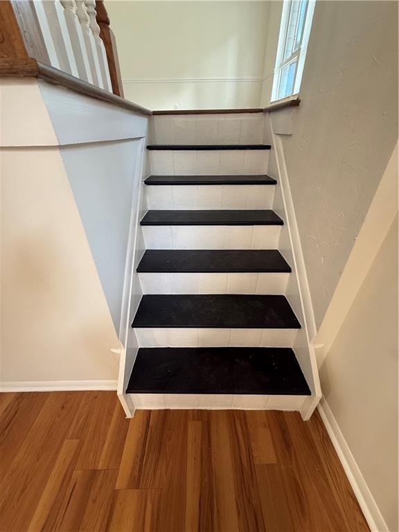
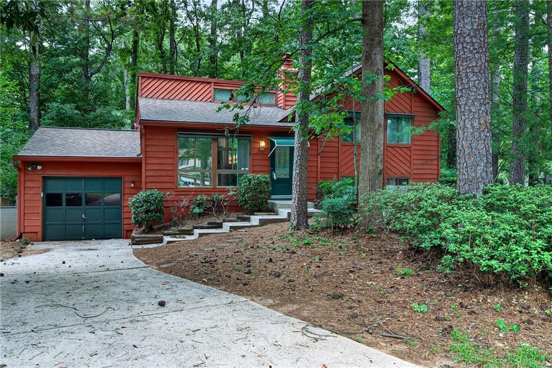
Gorgeous contemporary move in ready home - where modern style, thoughtful updates, and timeless character come together! From the moment you arrive, the curb appeal sets the tone with this modern architectural beauty with a charming brick and stone front porch. Inside, you’ll find a light, inviting interior featuring designer-selected colors, all new updated lighting, and refinished hardwood floors throughout the main living areas. The beautifully renovated kitchen is a standout, featuring crisp white cabinetry, subway tile backsplash, stainless steel appliances, modern hardware, farmhouse style sink, new recessed lighting and abundant cabinet and counter space. The kitchen opens naturally to the dining and living areas, creating a comfortable layout for both everyday living and entertaining. The renovated bathrooms continue the fresh, updated design with new vanities, modern fixtures, updated finishes, and a clean, timeless aesthetic. The spacious living area offers plenty of flexibility, with beautiful, refinished hardwood flooring, vaulted ceiling, abundant natural light with a view to both family & dining rooms. There are multiple spaces for entertaining, relaxing, working from home, or creating a dedicated media or recreation area. The lower-level living space features a cozy wood burning fireplace and expansive open floor plan, providing even more room to spread out complete with a half bath. Major improvements include new recessed lighting, new flooring, refinished hardwood floors, all new kitchen, renovated bathrooms, new interior and exterior paint, updated electrical, new interior doors and hardware, new vanities, mirrors and lighting, new carpet, new sliding door, refreshed landscaping, new gutters and new roof. The renovation has been thoughtfully executed with attention to both style and function. Step outside to enjoy the multilevel deck and fenced backyard, creating a wonderful private setting for outdoor dining, entertaining, gardening, or simply relaxing surrounded by mature trees. Conveniently located near historical downtown Duluth and Norcross, shopping, dining, golf, and everyday amenities, this home offers the perfect combination of extensive renovations, stylish finishes, flexible living space, and an inviting outdoor setting. Nothing to do but move in and enjoy! This one won't last!!
Details
| MLS # | 7822589 |
|---|---|
| Listing Type | For Sale |
| Style | House |
| Sub-Type | Resale |
| Status | Active |
| Year | 1980 |
| Days On Site | 10 |
| Listing Provided By | HomeSmart | Katherine Jennings |
Features
| Bed(s) | 3 |
|---|---|
| Bath(s) | 3 Total |
| SQ Feet | 1,712 |
| Garage | 1 |
| Acreage | 0.21 |
| Water Front | Yes |
| Property View | Trees, Woods |
Interior
| Appliances | Dishwasher, Gas Range, Microwave, Range Hood, Refrigerator, Self Cleaning Oven |
|---|---|
| Interior Features | Recessed Lighting, Vaulted Ceiling(s) |
| Cooling | Ceiling Fan(s), Central Air, Zoned |
| Heating | Central, Forced Air, Natural Gas |
| Fireplaces Total | 1 |
| Fireplace Features | Family Room, Masonry, Stone |
| Window Features | Aluminum Frames |
| Room Kitchen Features | Cabinets White, Eat-in Kitchen, Other Surface Counters, View to Family Room |
| Room Dining Room Features | Separate Dining Room |
| Laundry Features | Lower Level |
Exterior
| Accessibility Features | None |
|---|---|
| Exterior Features | Private Entrance, Private Yard |
| Lot Features | Back Yard, Private, Wooded |
| Construction Materials | Cedar, Frame, Wood Siding |
| Roof | Composition |
| Fencing | Back Yard |
| Foundation Details | Concrete Perimeter |
| Waterfront Features | None |
| Patio And Porch Features | Patio |
| Security Features | None |
Parking
| Garage Spaces | 1 |
|---|---|
| Parking Features | Driveway, Garage |
| Open Parking Yes / No | Yes |
Utilities
| Utilities | Cable Available, Electricity Available, Natural Gas Available, Sewer Available |
|---|---|
| Sewer | Public Sewer |
| Electric | 110 Volts |
Taxes
| Tax Annual Amount | 3605 |
|---|---|
| Tax Legal Description | L15 BB HOPKINS MILL #1 |
| Tax Parcel Letter | R6229-034 |
| Tax Year | 2025 |
Location
| Community Features | None |
|---|
Area Information
| State | GA |
|---|---|
| County | Gwinnett GA |
| City | Duluth |
| Zip Code | 30096 |
| Area | Gwinnett GA |
| Community Name | Hopkins Mill |
| School District | Norcross |
| Elementary School | Beaver Ridge |
| High School | Norcross |
| Listing VS Median (in Hopkins Mill) | |
Price: $385,000 low | high Med: $176,250 sqft: 1,712 low | high Med: 1,813 $ / sqft: $225 low | high Med: $108 On site: 10 low | high Med: 34 | |
Market Activity 30096
Request a showing
Request a showing
 Listings identified with the FMLS IDX logo come from FMLS and are held by brokerage firms other than the owner of this website. The listing brokerage is identified in any listing details. Information is deemed reliable but is not guaranteed. If you believe any FMLS listing contains material that infringes your copyrighted work please click here to review our DMCA policy and learn how to submit a takedown request. © 2022 First Multiple Listing Service, Inc.
Contact
Learn More About This Property

| State | GA |
|---|---|
| County | Gwinnett GA |
| City | Duluth |
| Zip Code | 30096 |
| Area | Gwinnett GA |
| Community Name | Hopkins Mill |
| School District | Norcross |
| Elementary School | Beaver Ridge |
| High School | Norcross |
| Listing VS Median (in Hopkins Mill) | |
Price: $385,000 low | high Med: $176,250 sqft: 1,712 low | high Med: 1,813 $ / sqft: $225 low | high Med: $108 On site: 10 low | high Med: 34 | |
 | $350,0004375 Mill CourtDuluth, GA 30096 |