4419 Sierra Creek Drive,Hoschton, GA 30548
Hoschton, GA 30548

Description
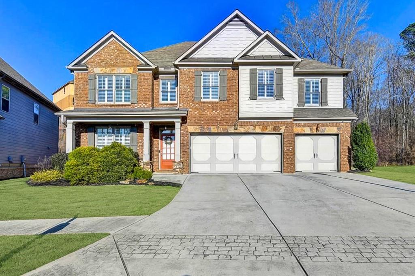
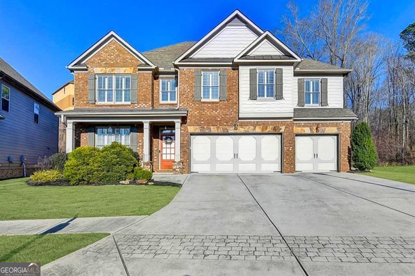
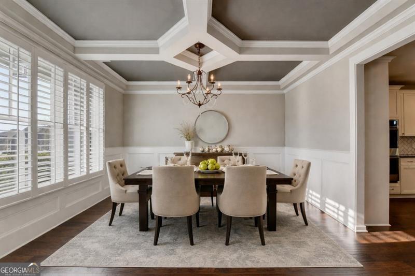
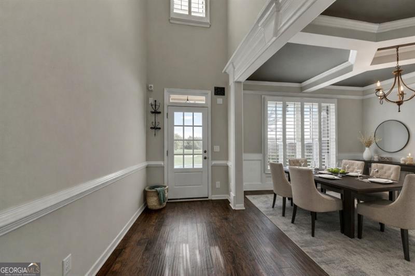
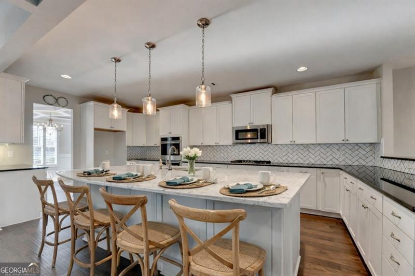
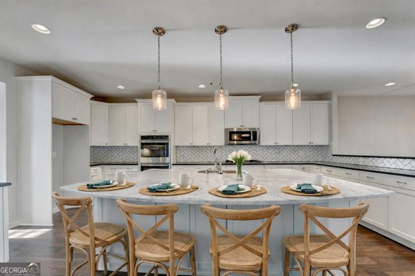
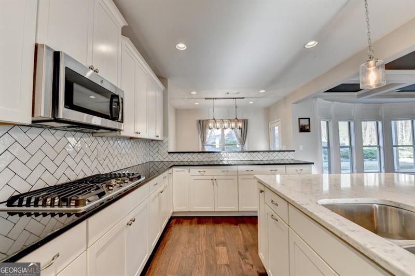
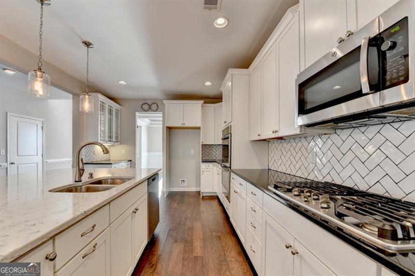
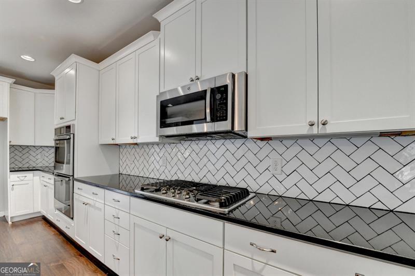
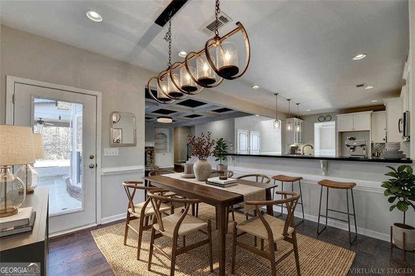
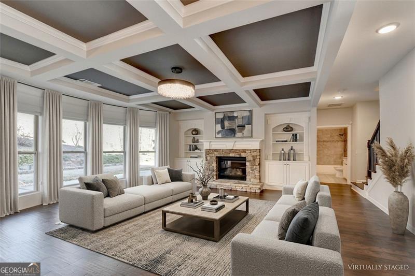
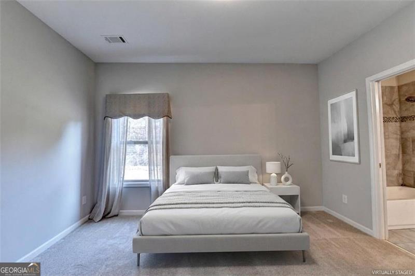
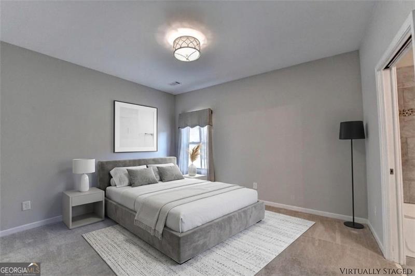
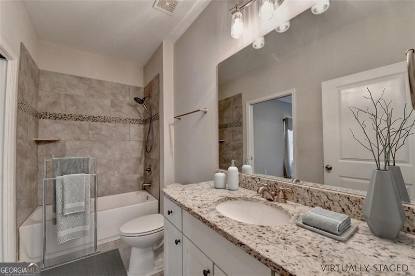
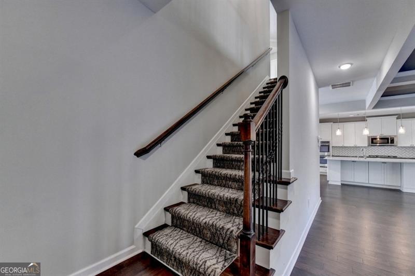
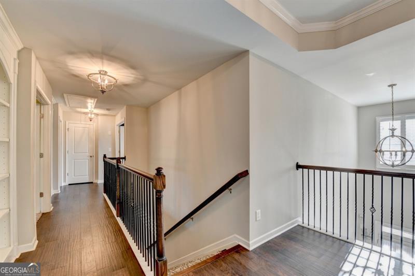
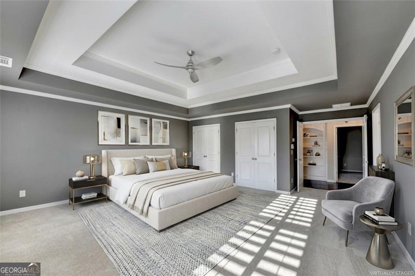
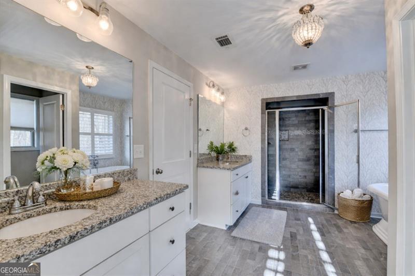
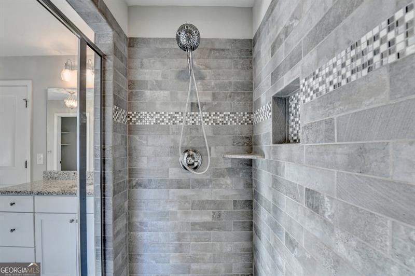
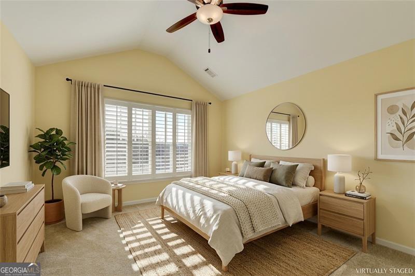
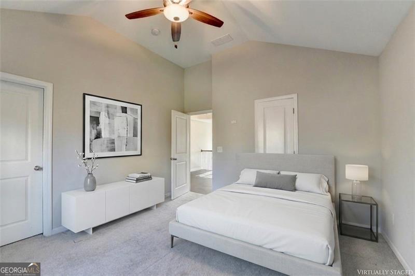
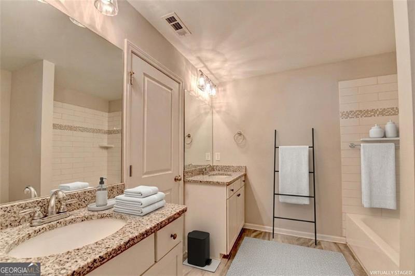
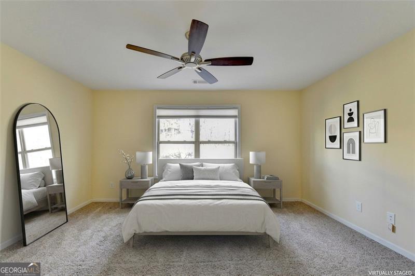
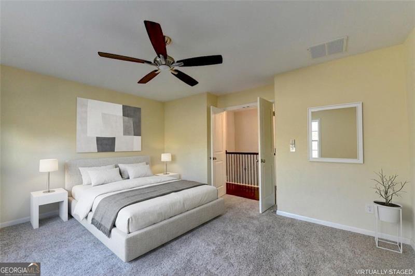
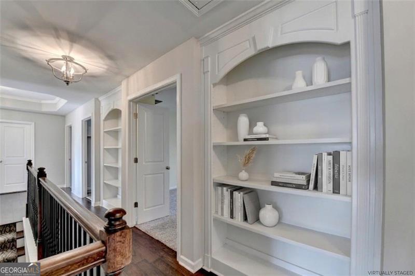
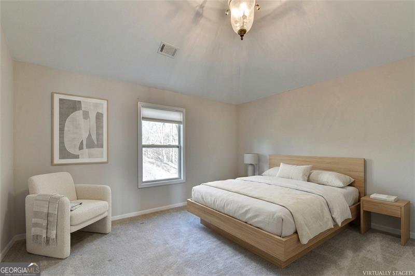
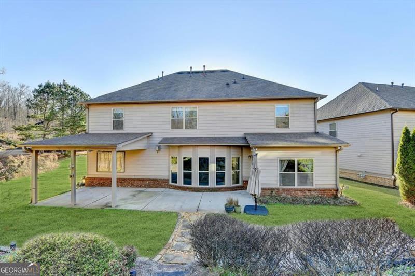
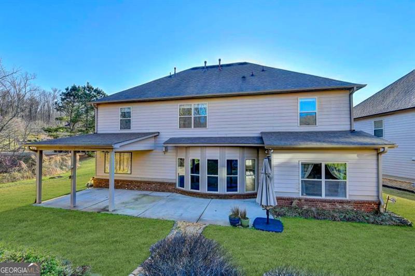
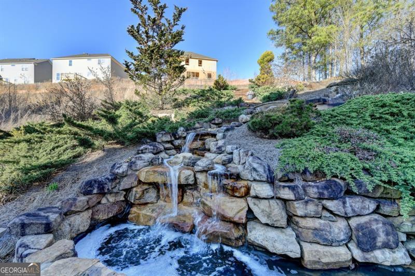
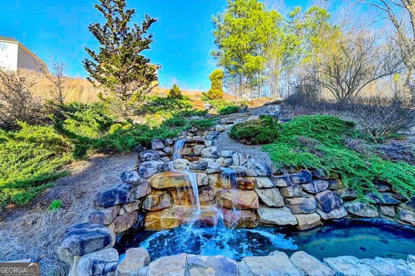
INSTANT EQUITY - APPROVED SHORT SALE PRICED $43,000 BELOW AS IS APPRAISAL. SELLER MUST SELL!!! Picture perfect and designed to impress, this stunning home blends style, space, and thoughtful upgrades at every turn. To sweeten the deal, if you use the preferred lender, they will waive origination fees and offer a rate buy down for a year making this an incredible opportunity for buyers. The open-concept floor plan is filled with natural light and features a beautifully appointed kitchen with quartz countertops, stainless steel appliances, double ovens, an oversized island, and a butler's pantry perfect for entertaining. Enjoy both a formal dining room and a charming breakfast room, all flowing seamlessly into the inviting living space with built-in bookshelves and views of a serene waterfall backdrop. The main level offers a desirable bedroom with a full bath, ideal for guests or multi-generational living. Upstairs, retreat to the oversized primary suite showcasing elegant coffered ceilings and a spa-like bath complete with separate vanities, a soaking tub, and a large walk-in tiled shower. Additional highlights include updated lighting throughout, a spacious media room, a covered patio perfect for outdoor relaxation, did we mention a WATER FALL? Three-car garage. This home truly has it all: comfort, luxury, and exceptional design in every detail.
Details
| MLS # | 10715049 |
|---|---|
| Listing Type | For Sale |
| Style | House |
| HOA Dues | $1,250 |
| Sub-Type | Resale |
| Status | Active |
| Year | 2017 |
| Days On Site | 158 |
| Listing Provided By | RE/MAX Center | Stacy Sugarman |
Features
| Bed(s) | 5 |
|---|---|
| Bath(s) | 3 Total |
| SQ Feet | 3,527 |
| Story(s) | 2 |
| Acreage | 0.19 |
| Property View | Yes |
Interior
| Appliances | Dishwasher, Disposal, Double Oven, Microwave |
|---|---|
| Interior Features | Bookcases, Double Vanity, Separate Shower, Soaking Tub, Tray Ceiling(s), Walk-In Closet(s) |
| Cooling | Ceiling Fan(s), Central Air |
| Cooling Yes / No | Yes |
| Heating | Forced Air, Natural Gas |
| Heating Yes / No | Yes |
| Fireplace Yes / No | Yes |
| Fireplaces Total | 1 |
| Fireplace Features | Factory Built, Family Room |
| Window Features | Double Pane Windows |
| Room Kitchen Features | Breakfast Bar, Breakfast Room, Kitchen Island, Pantry, Solid Surface Counters |
| Room Dining Room Features | Separate Room |
| Laundry Features | Other, Upper Level |
Exterior
| Exterior Features | Garden, Gas Grill, Other |
|---|---|
| Lot Features | Other |
| Construction Materials | Other |
| Roof | Other |
| Foundation Details | Slab |
| Patio And Porch Features | Patio |
| Security Features | Smoke Detector(s) |
Parking
| Attached Garage Yes / No | No |
|---|---|
| Garage Yes / No | Yes |
| Parking Features | Garage, Garage Door Opener |
Utilities
| Utilities | Cable Available, High Speed Internet, Natural Gas Available, Sewer Connected |
|---|---|
| Sewer | Public Sewer |
| Electric | 220 Volts |
Taxes
| Tax Annual Amount | 8024 |
|---|---|
| Tax Year | 2025 |
Location
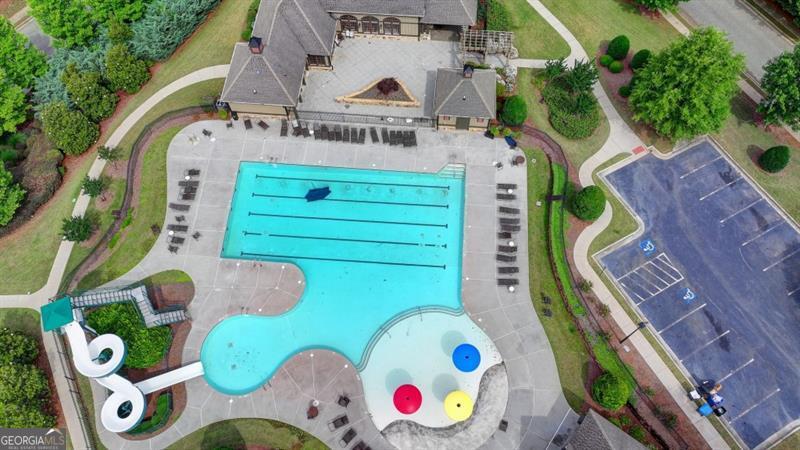
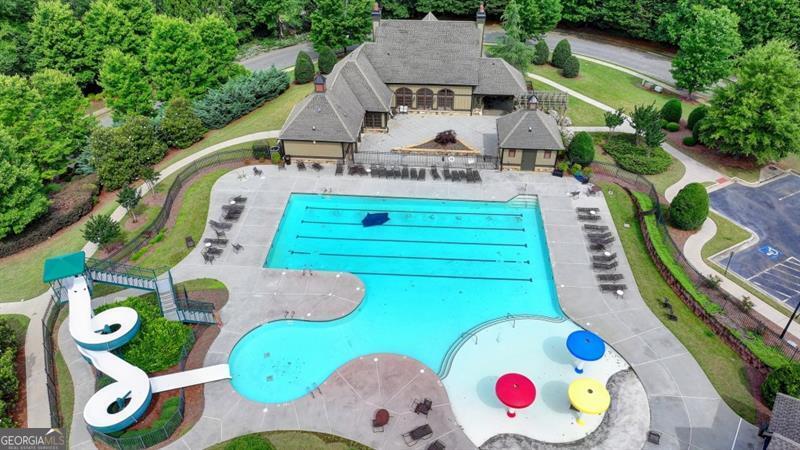
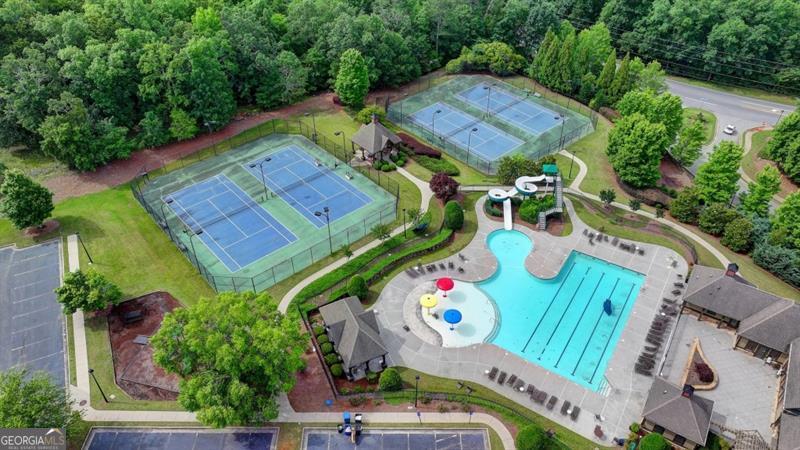
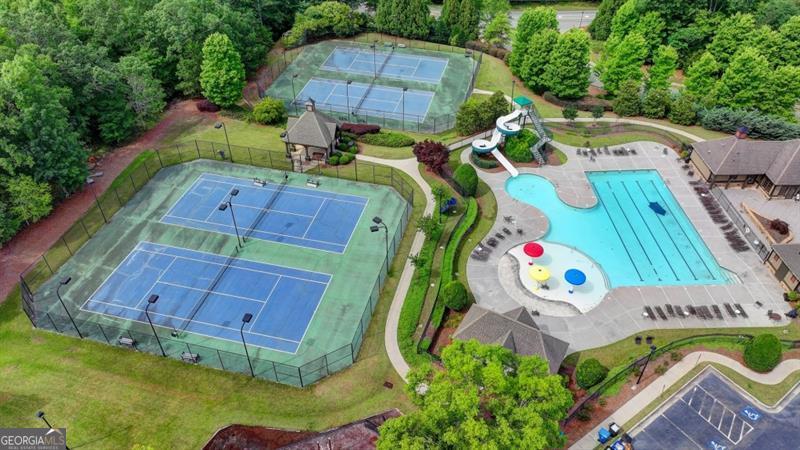
| Community Features | Clubhouse, Playground, Pool, Sidewalks, Street Lights, Tennis Court(s) |
|---|
Area Information
| State | GA |
|---|---|
| County | Gwinnett |
| City | Hoschton |
| Zip Code | 30548 |
| Area | Gwinnett |
| Community Name | SIERRA CREEK |
| School District | Dacula |
| Elementary School | Mulberry |
| High School | Dacula |
| Listing VS Median (in SIERRA CREEK) | |
Price: $540,000 low | high Med: $573,578 sqft: 3,527 low | high Med: 3,309 $ / sqft: $153 low | high Med: $173 On site: 158 low | high Med: 90 | |
Market Activity 30548
Request a showing
Request a showing
Contact
Learn More About This Property

| State | GA |
|---|---|
| County | Gwinnett |
| City | Hoschton |
| Zip Code | 30548 |
| Area | Gwinnett |
| Community Name | SIERRA CREEK |
| School District | Dacula |
| Elementary School | Mulberry |
| High School | Dacula |
| Listing VS Median (in SIERRA CREEK) | |
Price: $540,000 low | high Med: $573,578 sqft: 3,527 low | high Med: 3,309 $ / sqft: $153 low | high Med: $173 On site: 158 low | high Med: 90 | |