
Description
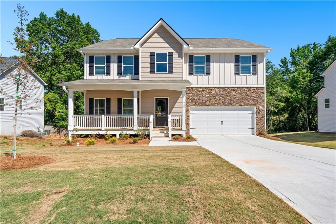
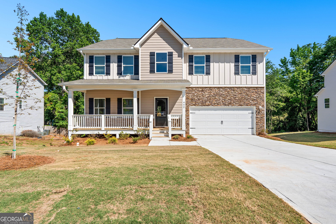
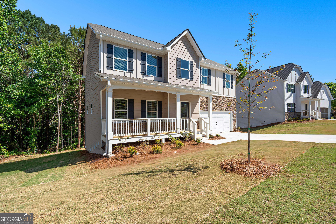
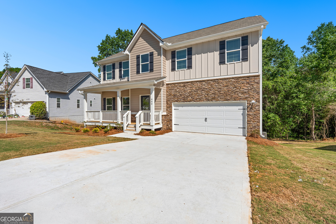
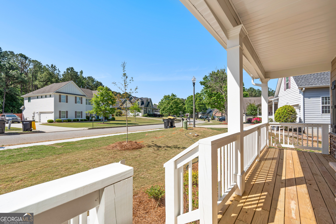
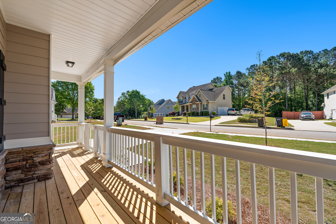
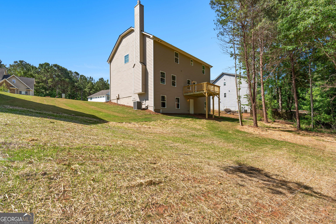
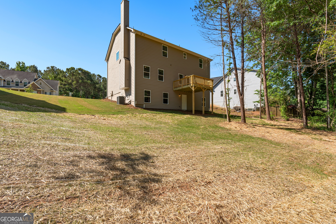
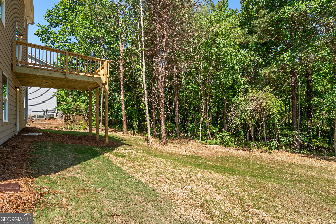
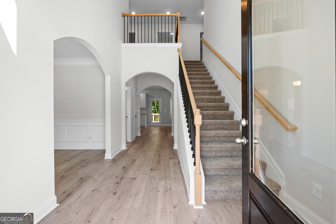
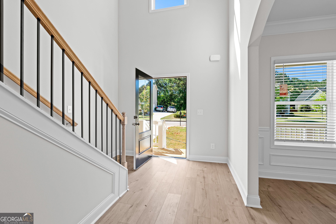
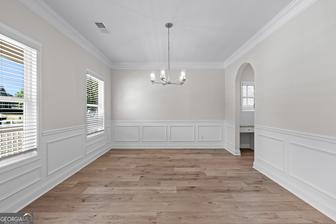
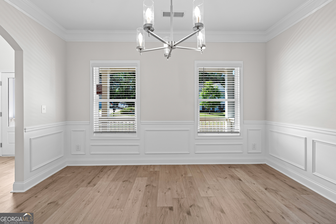
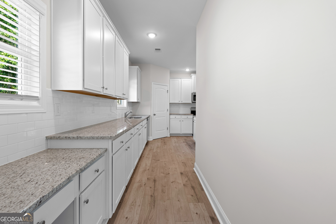
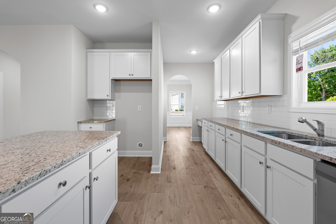
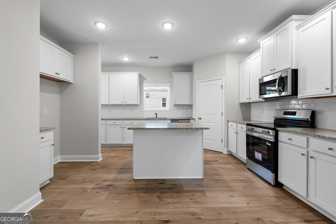
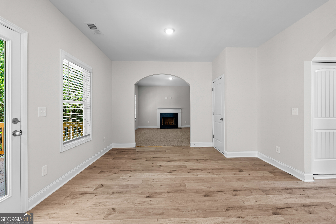
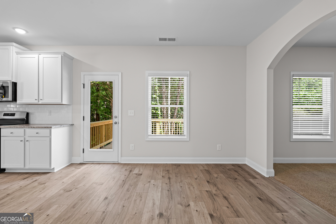
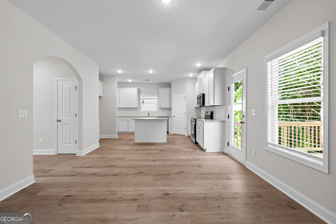
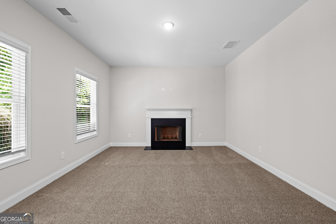
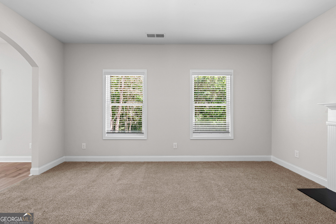
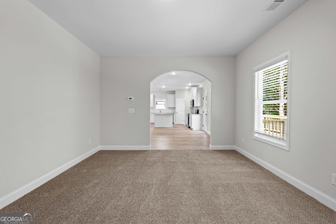
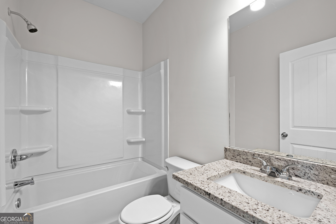
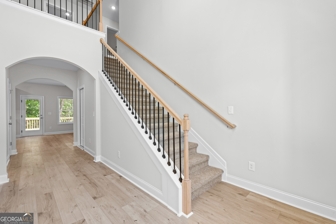
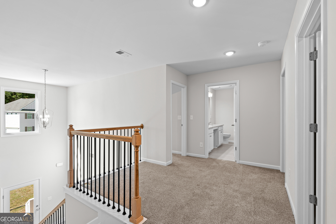
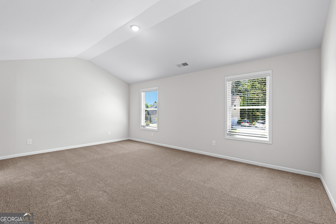
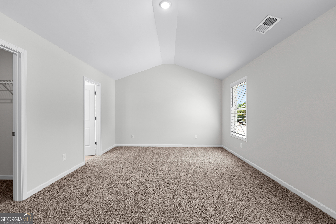
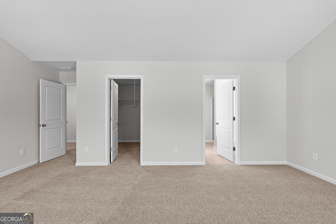
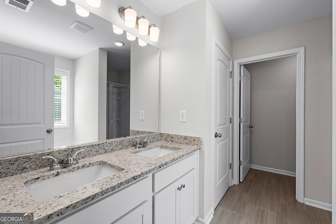
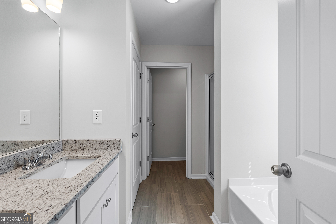
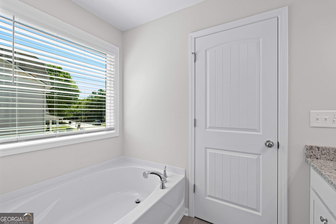
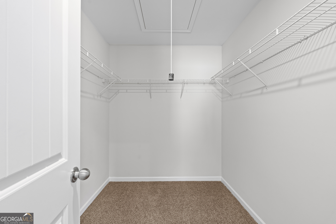
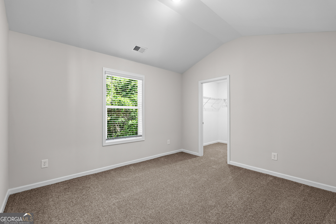
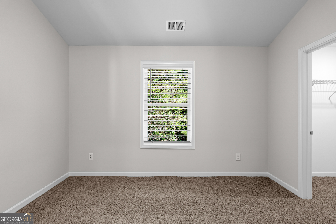
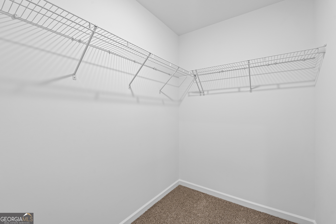
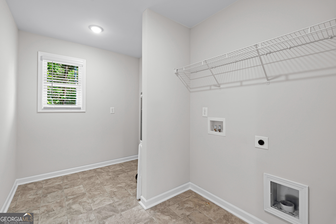
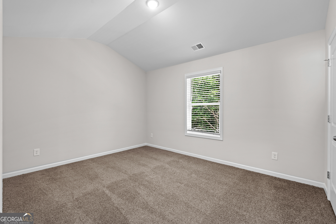
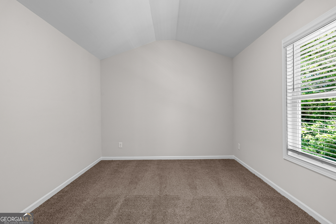
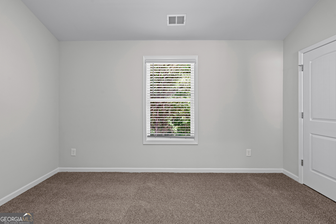
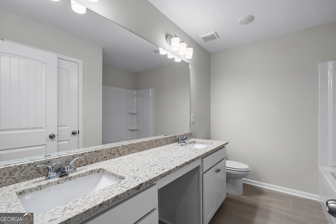
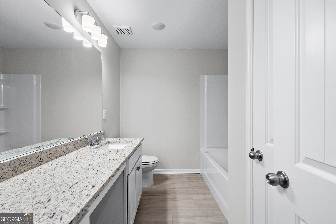
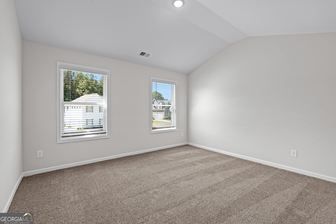
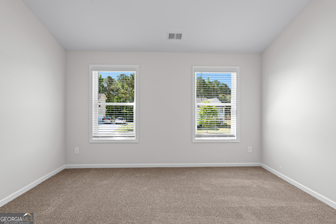
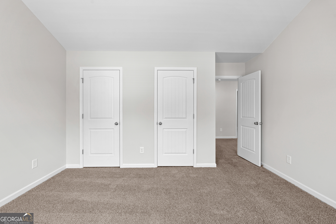
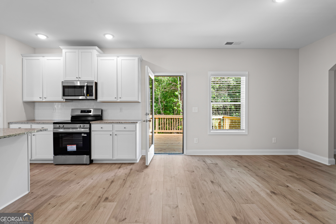
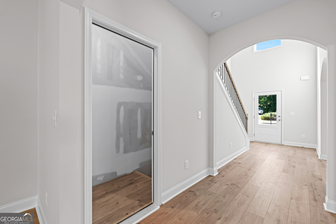
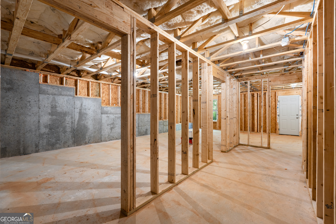
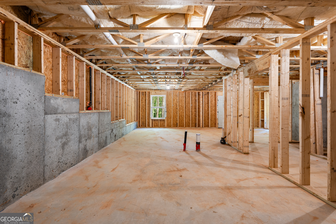
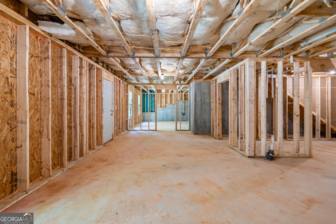
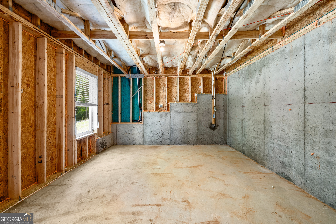
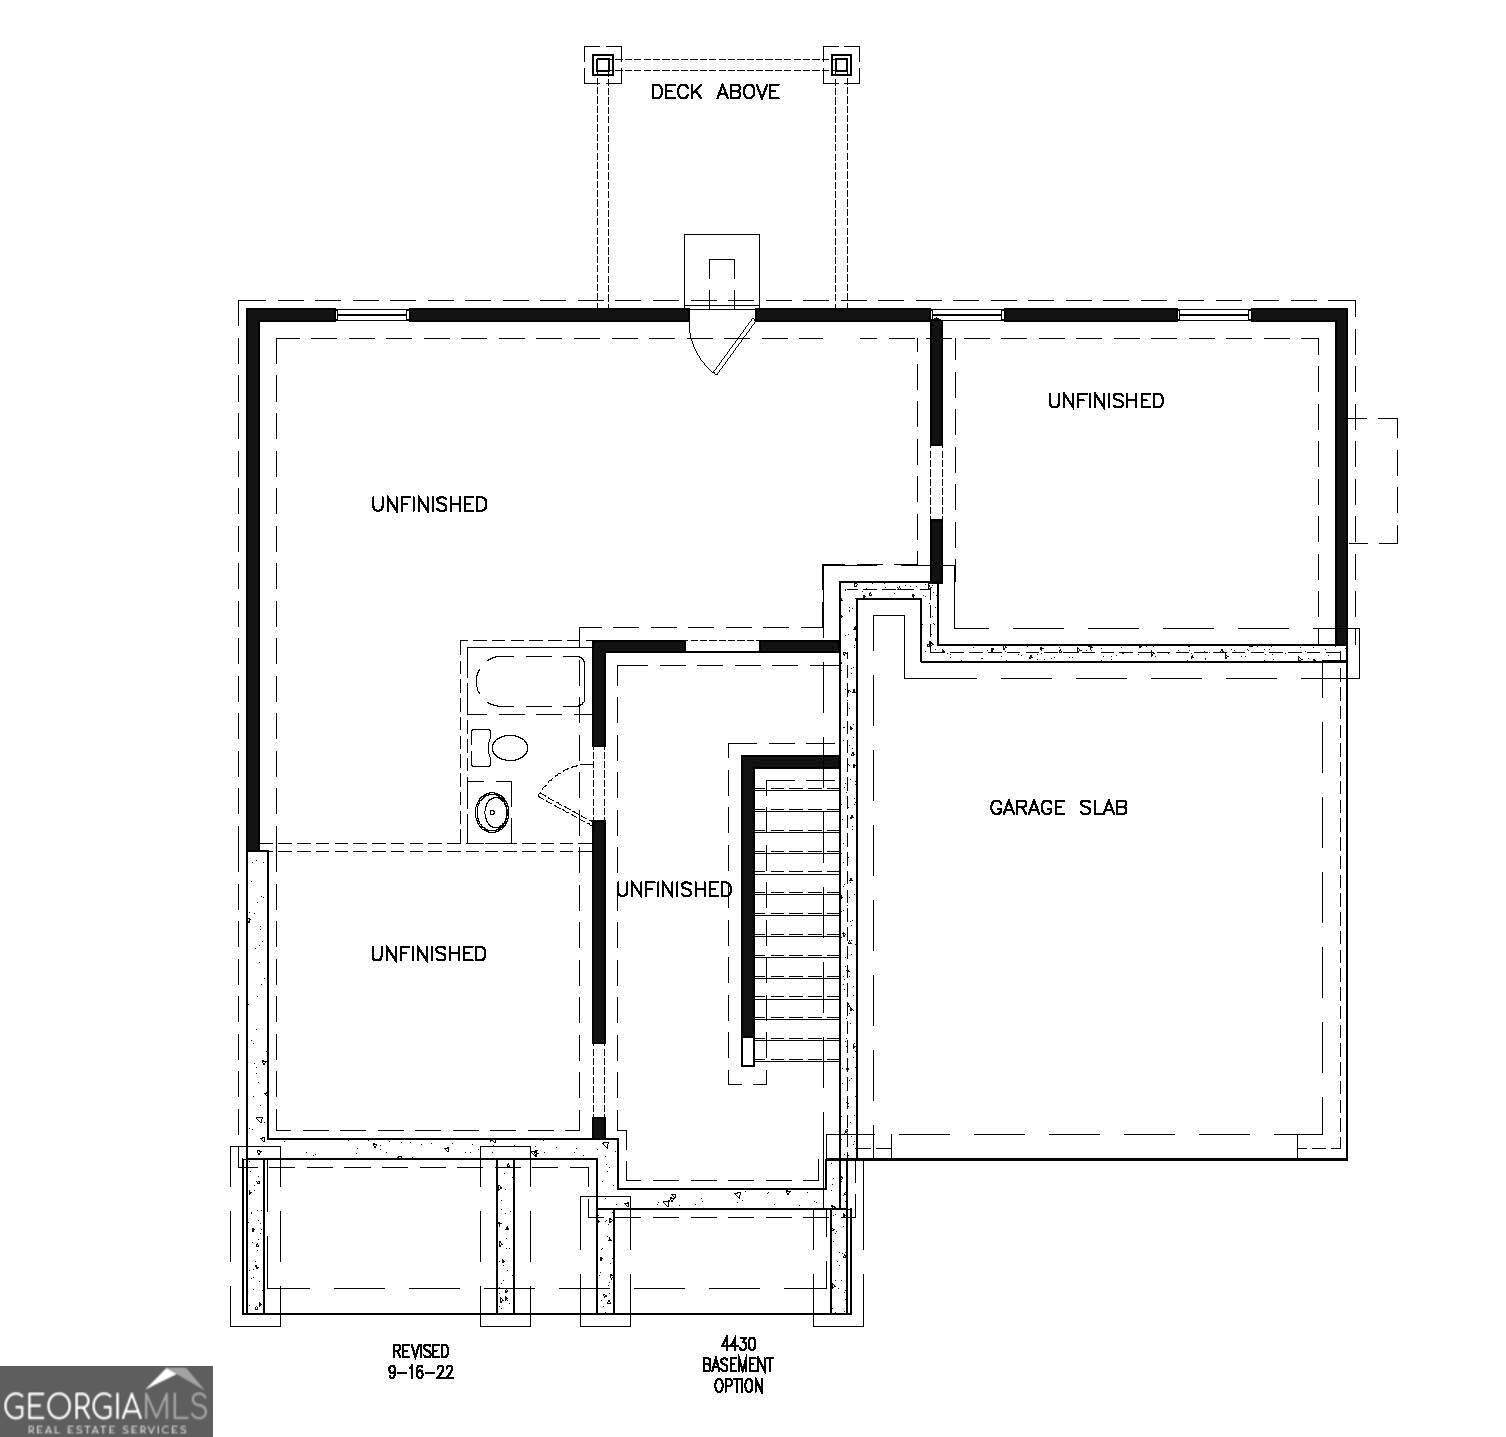
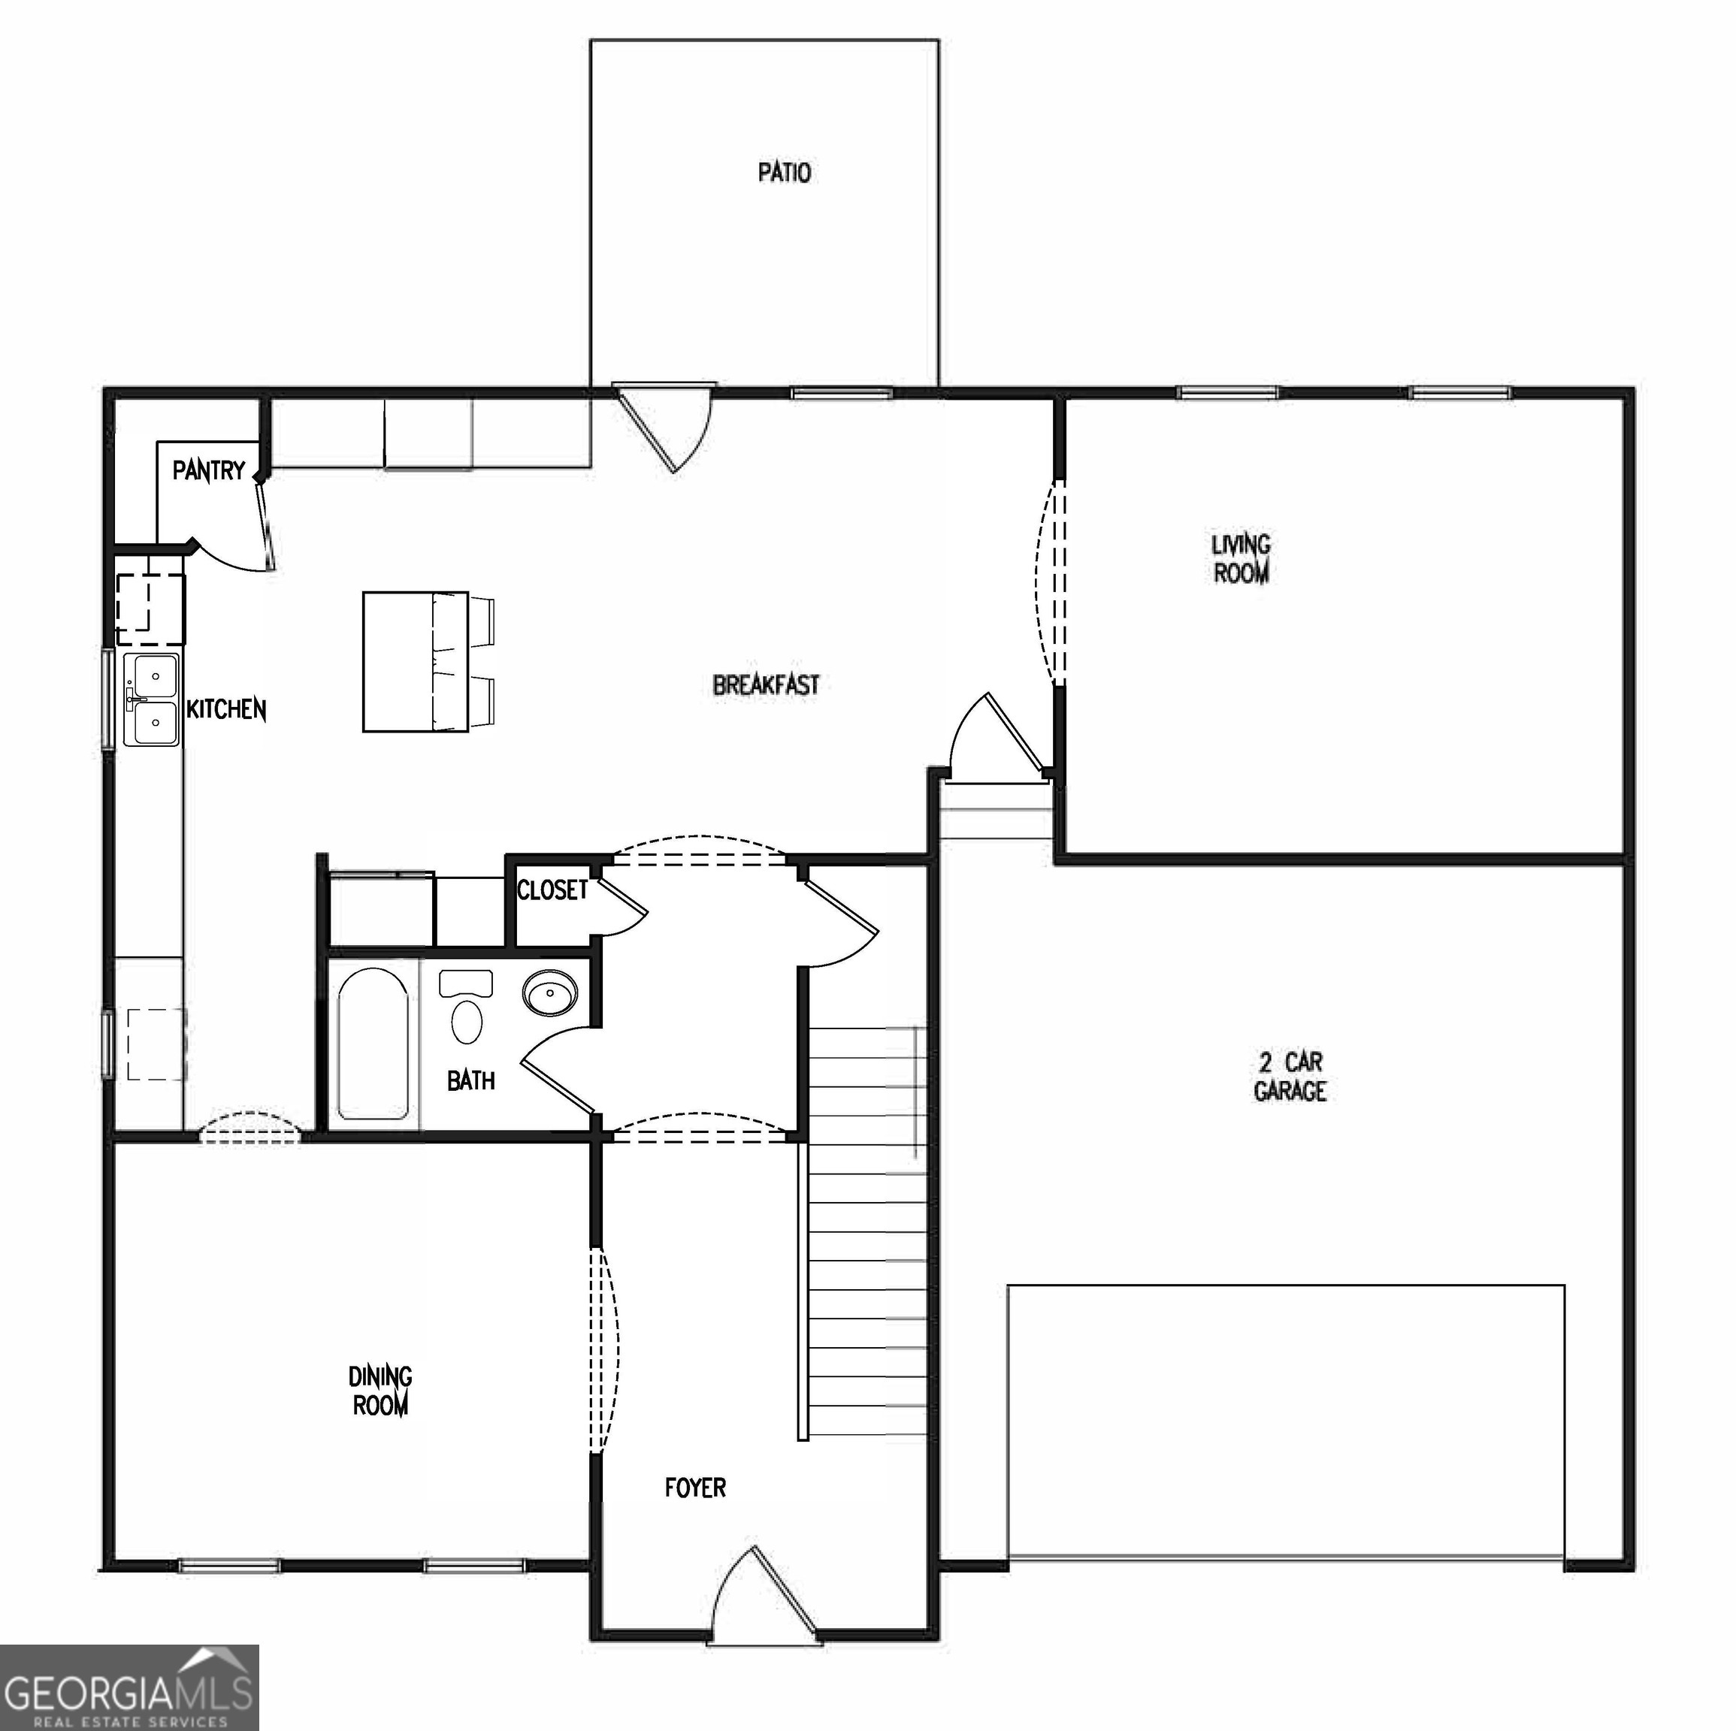
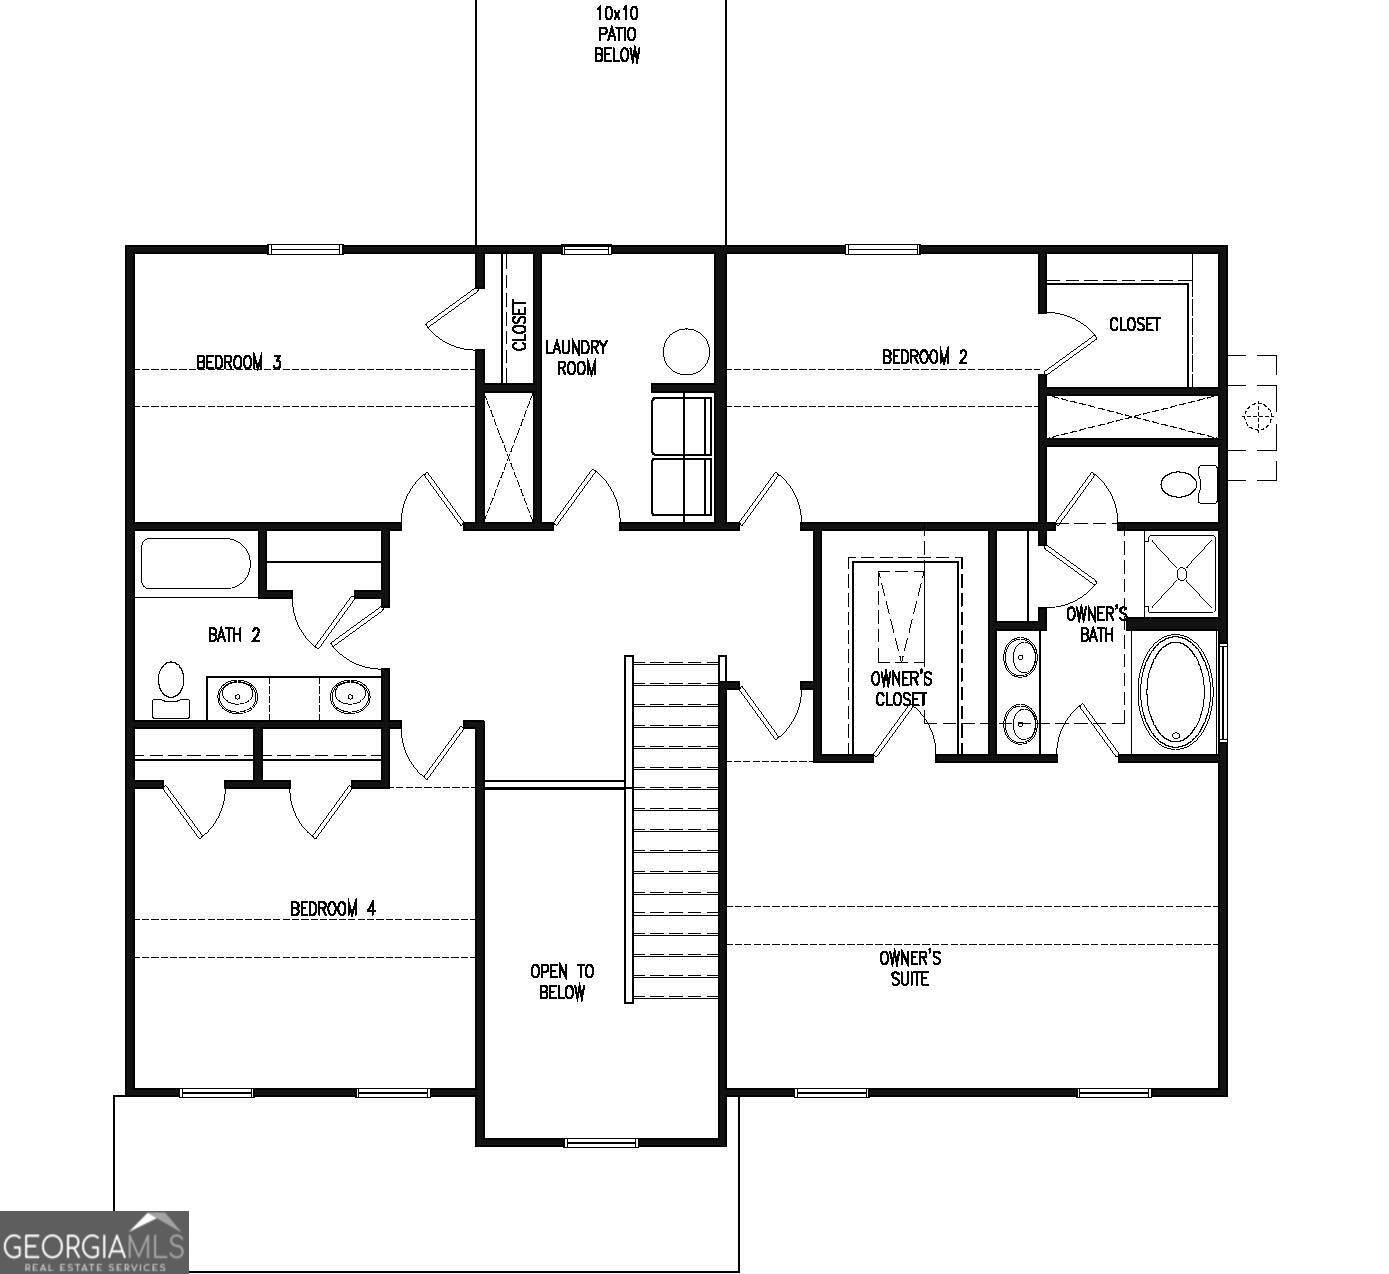
Move in ready, new construction home! Plan 4430 - This beautiful home offers 4 bedrooms, 3 bathrooms, and a 2-car garage, featuring smooth ceilings throughout and 9-foot ceilings on the main level. The main floor boasts a spacious family room with a fireplace, full bathroom, a bright breakfast area, a separate dining room, and a large kitchen complete with granite countertops and stainless steel appliances. Upstairs, you'll find the expansive owner's suite with a luxurious bath featuring a dual vanity and a large walk-in closet, along with three additional bedrooms. All full bathrooms include granite countertops and tile flooring. Home sits on a full, unfinished basement. The builder is offering $10,000 toward closing costs and has added blinds, window screens, a glass shower door in the owner's suite, and a garage door opener-all at no additional cost to the buyer.
Details
| MLS # | 10837224 |
|---|---|
| Listing Type | For Sale |
| Style | House |
| HOA Dues | $713 |
| Sub-Type | Resale |
| Status | Active |
| Year | 2026 |
| Days On Site | 68 |
| Listing Provided By | Clover Realty | Jessica Simpson |
Features
| Bed(s) | 4 |
|---|---|
| Bath(s) | 3 Total |
| SQ Feet | 2,500 |
| Basement | Y |
| Story(s) | 2 |
| Acreage | 0.44 |
Interior
| Appliances | Electric Water Heater, Dishwasher, Microwave, Range, Stainless Steel Appliance(s) |
|---|---|
| Interior Features | Double Vanity, Other, Separate Shower, Soaking Tub, Entrance Foyer, Vaulted Ceiling(s), Walk-In Closet(s) |
| Cooling | Central Air, Electric |
| Cooling Yes / No | Yes |
| Heating | Electric, Forced Air |
| Heating Yes / No | Yes |
| Fireplace Yes / No | Yes |
| Fireplaces Total | 1 |
| Fireplace Features | Family Room |
| Room Kitchen Features | Breakfast Area, Kitchen Island, Pantry |
| Room Dining Room Features | Separate Room |
| Laundry Features | In Hall, Upper Level |
Exterior
| Lot Features | Other |
|---|---|
| Construction Materials | Concrete, Stone |
| Roof | Composition |
| Foundation Details | Slab |
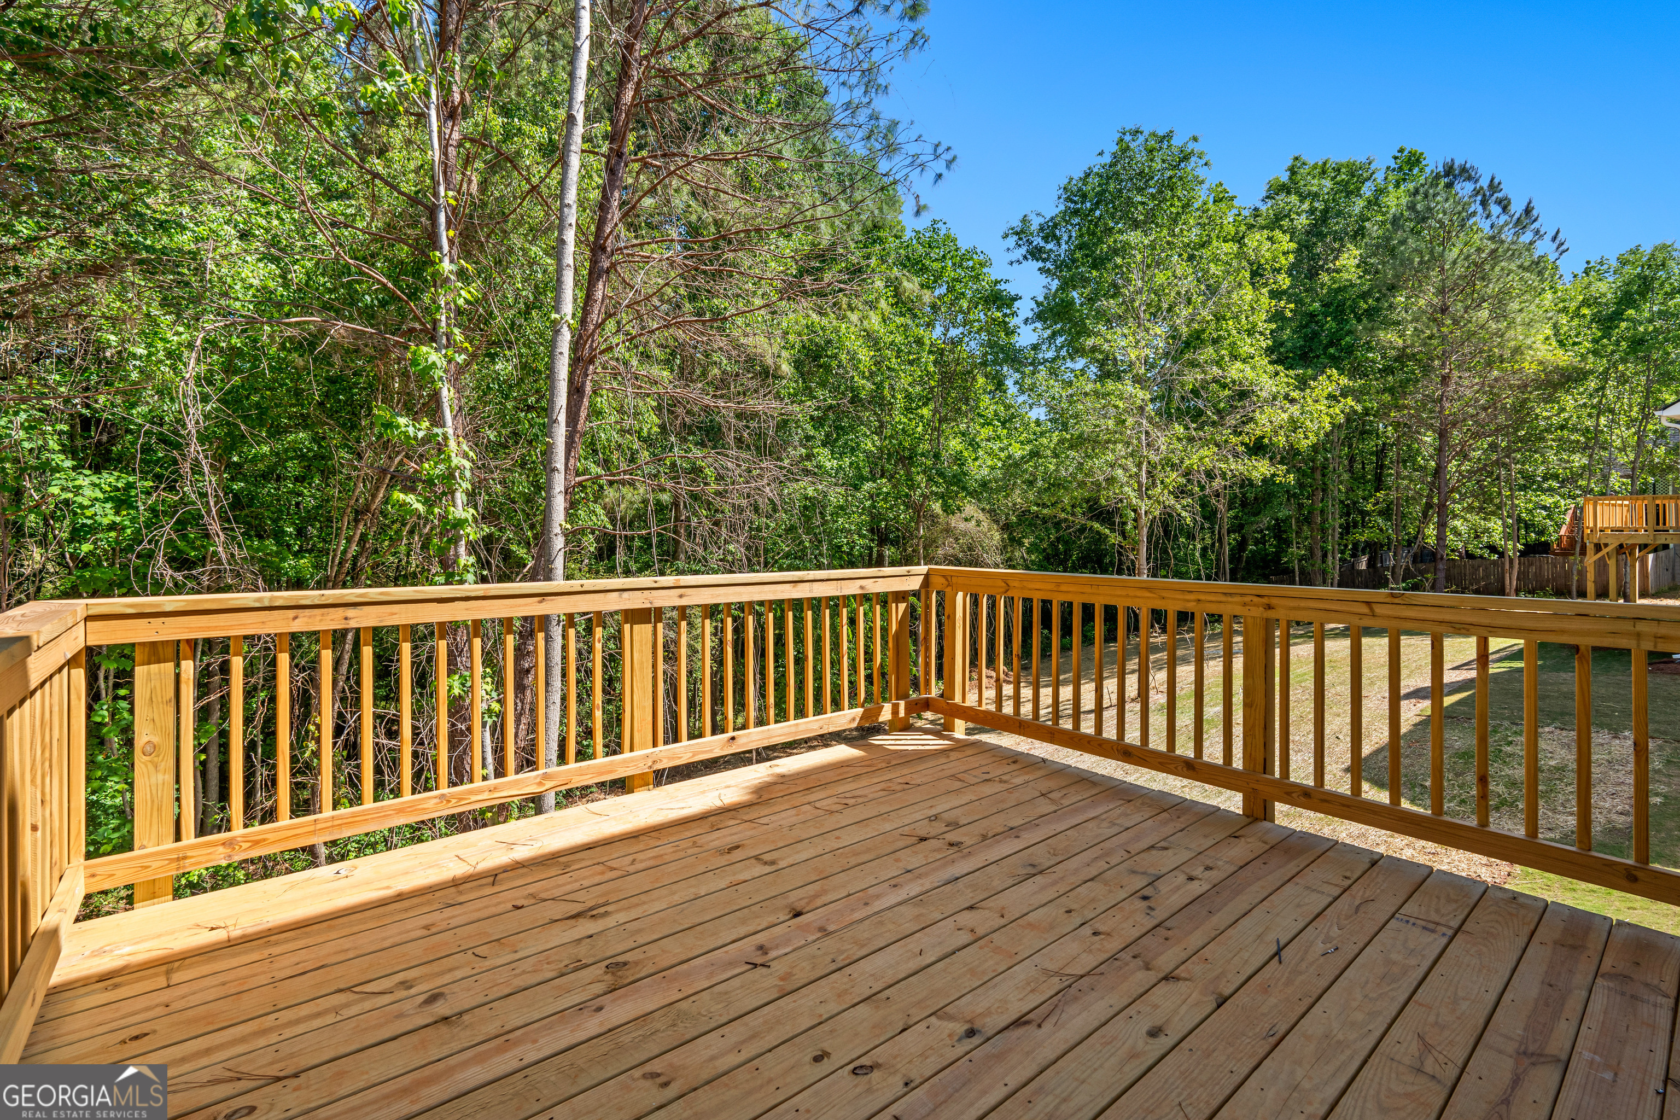
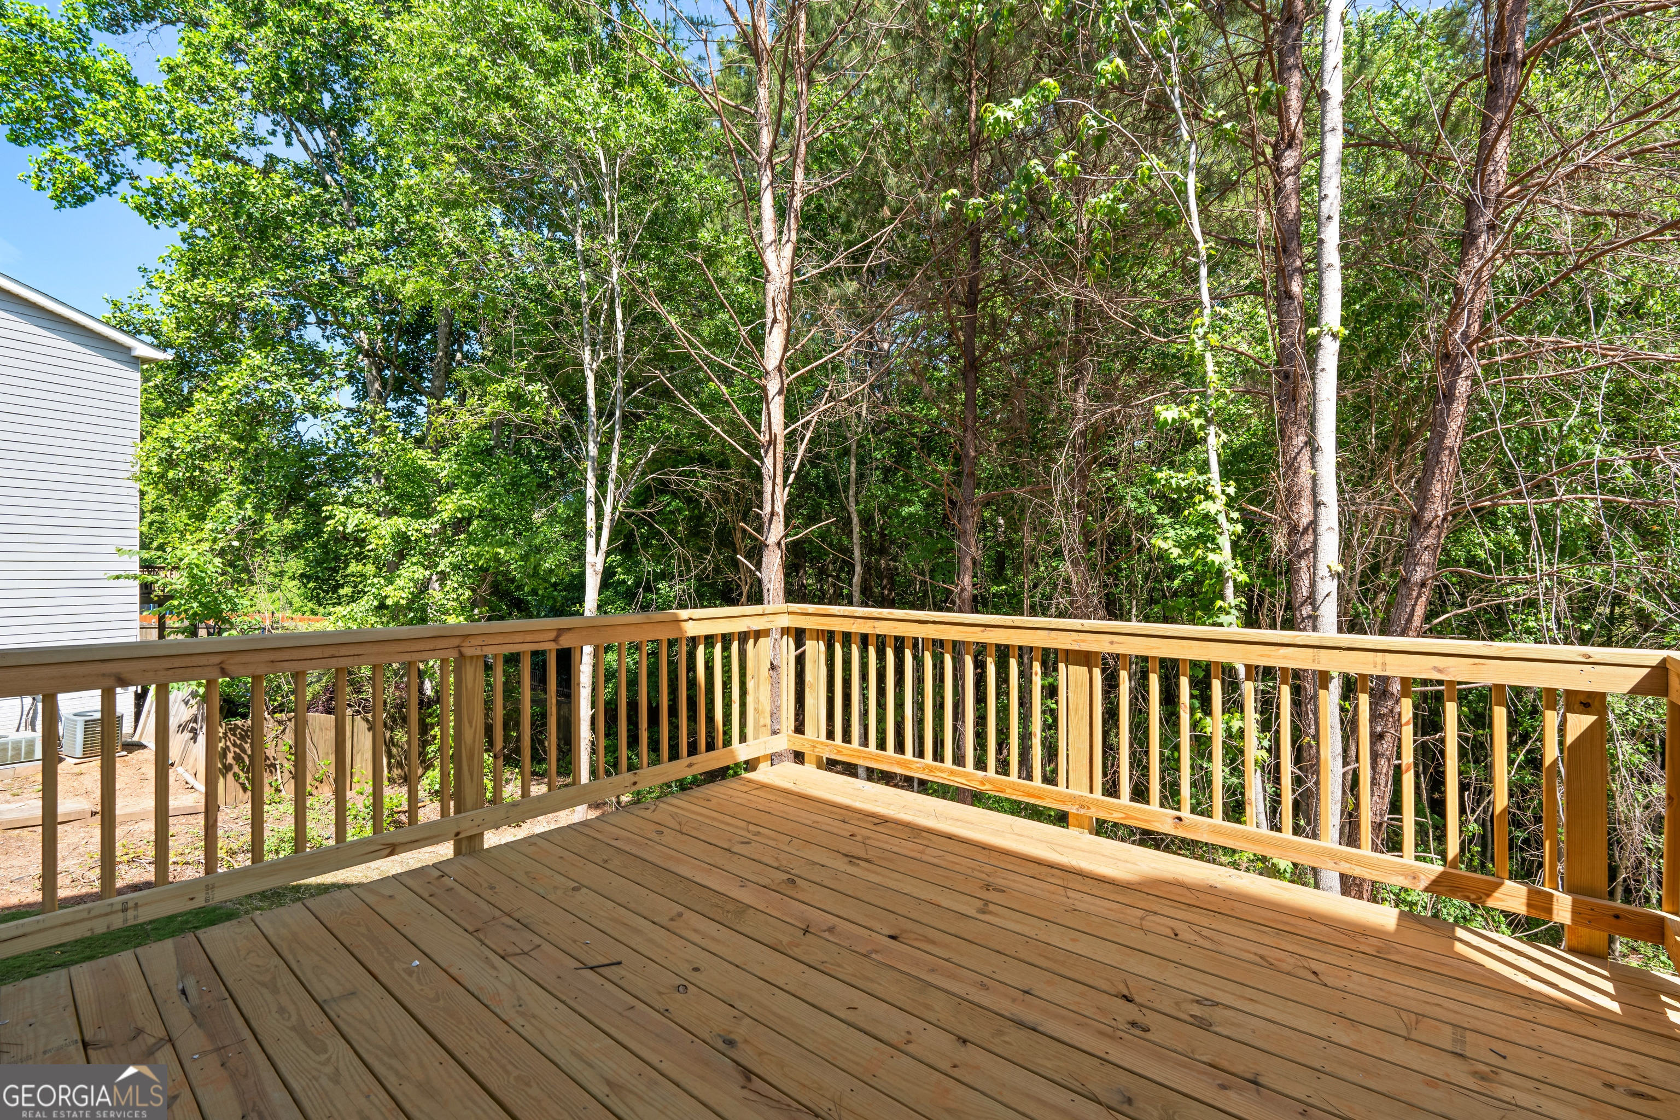
| Patio And Porch Features | Deck, Patio |
| Security Features | Smoke Detector(s) |
Parking
| Attached Garage Yes / No | No |
|---|---|
| Garage Yes / No | Yes |
| Parking Features | Garage |
Utilities
| Utilities | Underground Utilities, Electricity Available, Water Available |
|---|---|
| Sewer | Public Sewer |
Taxes
| Tax Annual Amount | 4000 |
|---|---|
| Tax Year | 2024 |
Location
| Community Features | Clubhouse, Fitness Center, Playground, Pool, Sidewalks, Street Lights, Tennis Court(s) |
|---|
Area Information
| State | GA |
|---|---|
| County | Coweta |
| City | Newnan |
| Zip Code | 30263 |
| Area | Coweta |
| Community Name | The Estates at Avery Park |
| School District | Newnan |
| Elementary School | Elm Street |
| High School | Newnan |
| Listing VS Median (in The Estates at Avery Park) | |
Price: $464,100 low | high Med: $451,500 sqft: 2,500 low | high Med: 2,550 $ / sqft: $186 low | high Med: $177 On site: 68 low | high Med: 61 | |
Market Activity 30263
Request a showing
Request a showing
Contact
Learn More About This Property

| State | GA |
|---|---|
| County | Coweta |
| City | Newnan |
| Zip Code | 30263 |
| Area | Coweta |
| Community Name | The Estates at Avery Park |
| School District | Newnan |
| Elementary School | Elm Street |
| High School | Newnan |
| Listing VS Median (in The Estates at Avery Park) | |
Price: $464,100 low | high Med: $451,500 sqft: 2,500 low | high Med: 2,550 $ / sqft: $186 low | high Med: $177 On site: 68 low | high Med: 61 | |