New Listing

Description
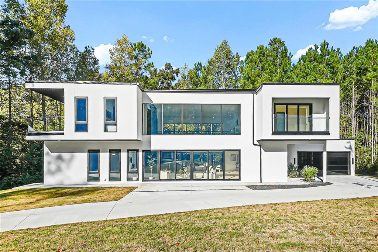
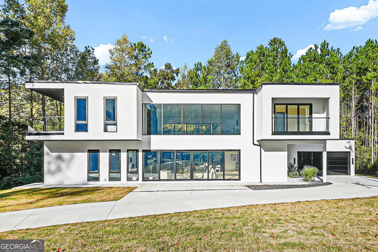
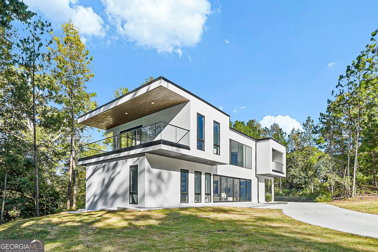
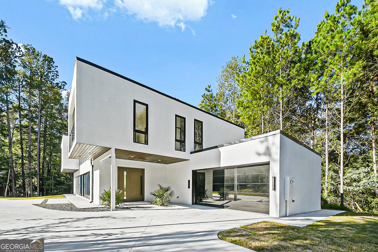
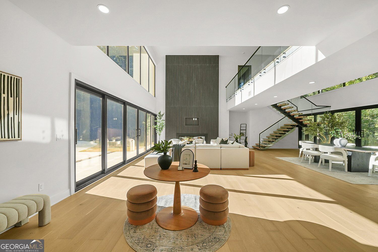
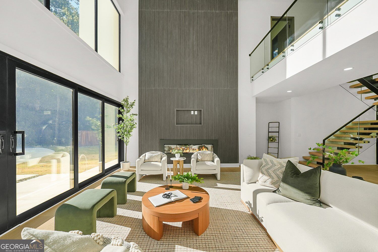
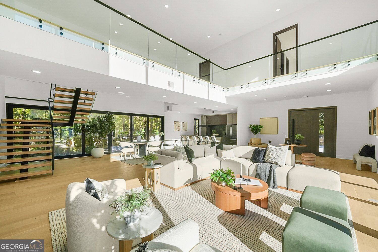
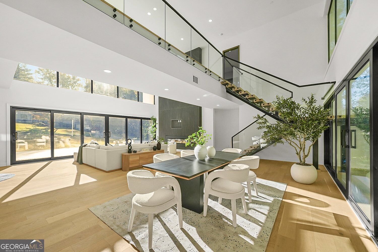
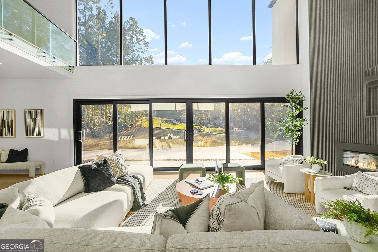
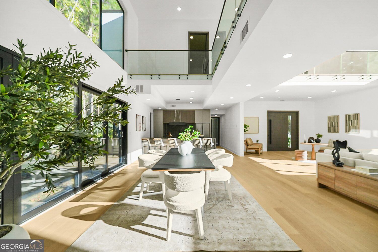
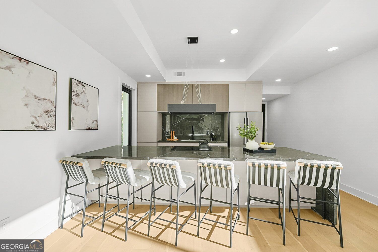
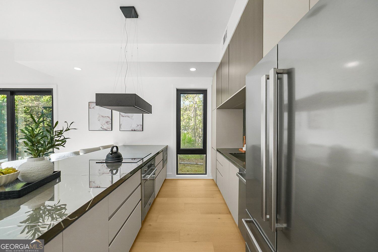
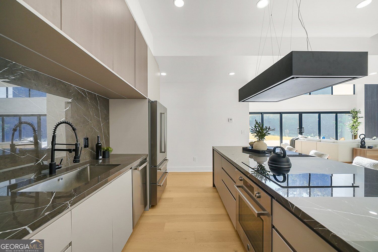
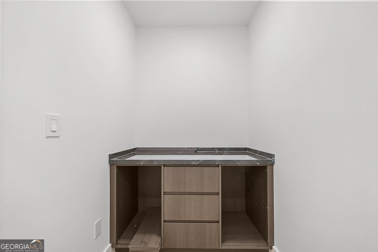
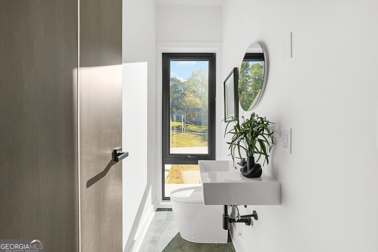
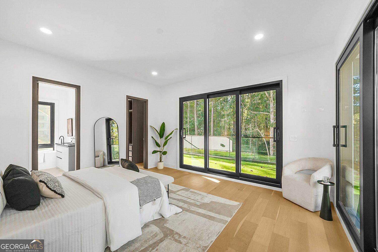
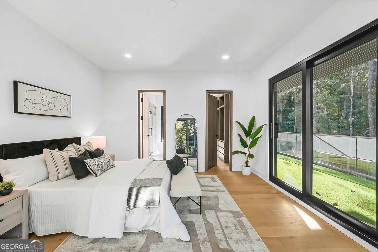
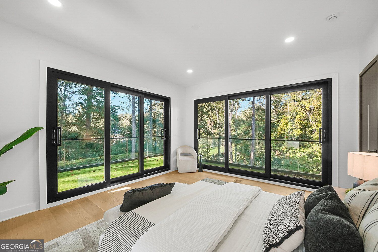
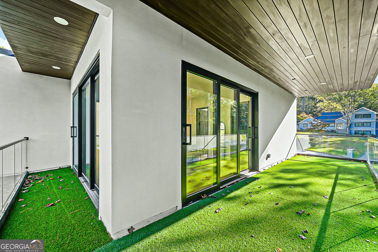
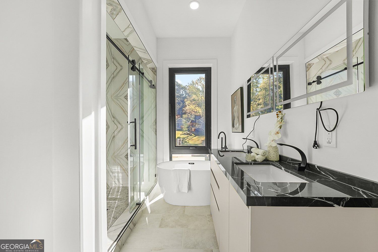
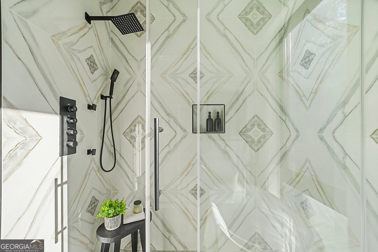
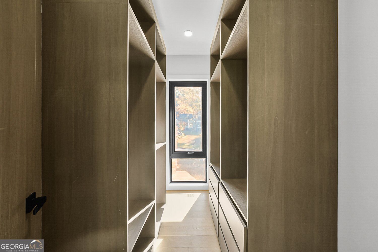
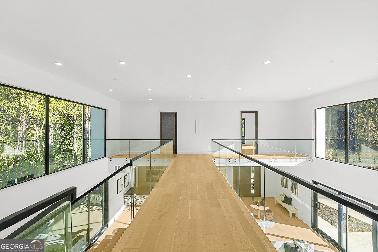
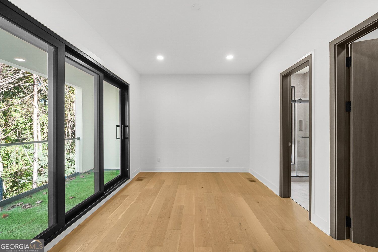
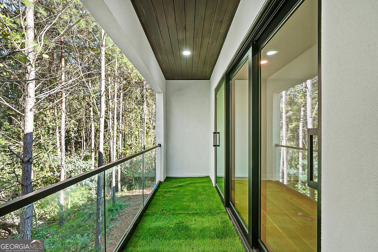
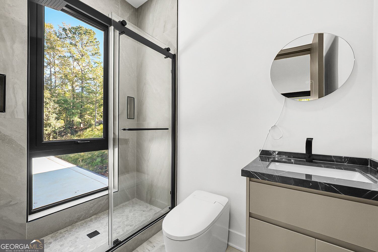
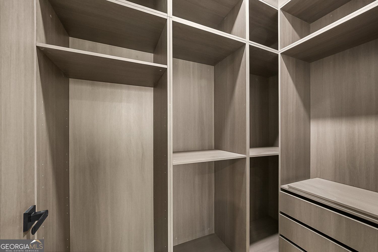
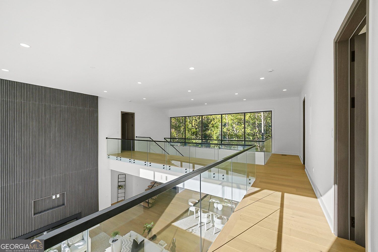
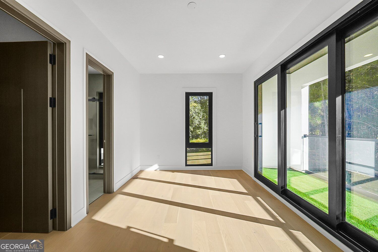
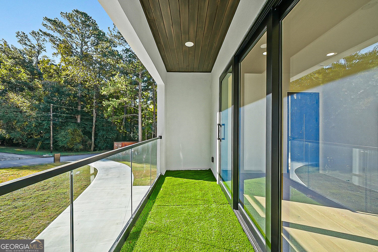
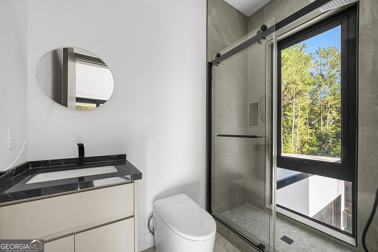
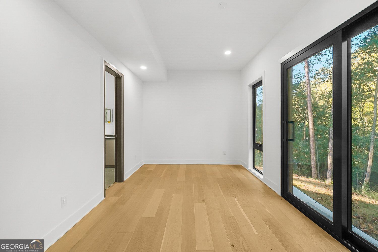
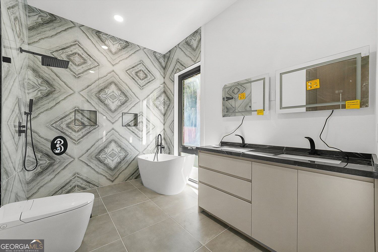
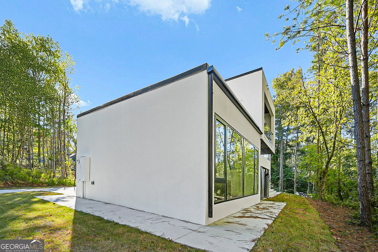
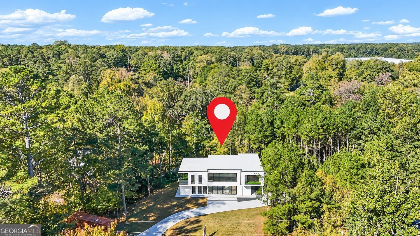
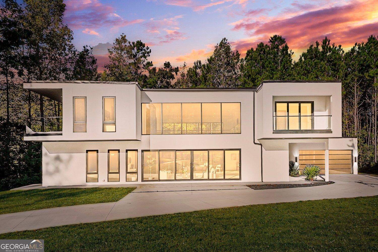
Welcome to this beautifully crafted new-construction contemporary home in South Fulton. This 4-bedroom, 4.5-bath residence showcases modern architecture, high ceilings, and refined finishes throughout, blending luxury and functionality in every detail. The main level features an open-concept layout with a spacious great room, dining area, and chef's kitchen complete with quartz countertops, a large waterfall island, and a pantry. A guest suite with a full bath is conveniently located on the main level, perfect for visitors or multi-generational living. Upstairs, the owner's suite offers a spa-inspired bath, dual walk-in closets, and a private terrace. Two additional bedrooms each include their own en-suite baths, providing both comfort and privacy. Other highlights include a custom steel mono-stringer staircase with glass railing, a stucco exterior accented by aluminum-framed windows, and a modern pivot entry door. Located just minutes from major corridors, parks, and shopping, this home offers modern elegance and convenience in a peaceful South Fulton community. Welcome home!
Details
| MLS # | 10885373 |
|---|---|
| Listing Type | For Sale |
| Style | House |
| Sub-Type | Resale |
| Status | Active |
| Year | 2025 |
| Days On Site | 3 |
| Listing Provided By | Keller Williams West Atlanta | Raphael Kirby |
Features
| Bed(s) | 4 |
|---|---|
| Bath(s) | 5 Total |
| SQ Feet | 3,400 |
| Story(s) | 2 |
| Acreage | 0.93 |
| Property View | Yes |
Interior
| Appliances | Dishwasher, Disposal, Electric Water Heater, Microwave, Refrigerator, Range, Stainless Steel Appliance(s) |
|---|---|
| Interior Features | Double Vanity, Walk-In Closet(s), Other, Tile Bath, Rear Stairs, High Ceilings |
| Cooling | Central Air, Electric |
| Cooling Yes / No | Yes |
| Heating | Electric, Central |
| Heating Yes / No | Yes |
| Fireplace Yes / No | Yes |
| Fireplaces Total | 1 |
| Fireplace Features | Living Room, Family Room |
| Room Kitchen Features | Kitchen Island, Walk-in Pantry, Solid Surface Counters |
| Room Dining Room Features | Dining Rm/Living Rm Combo, L Shaped |
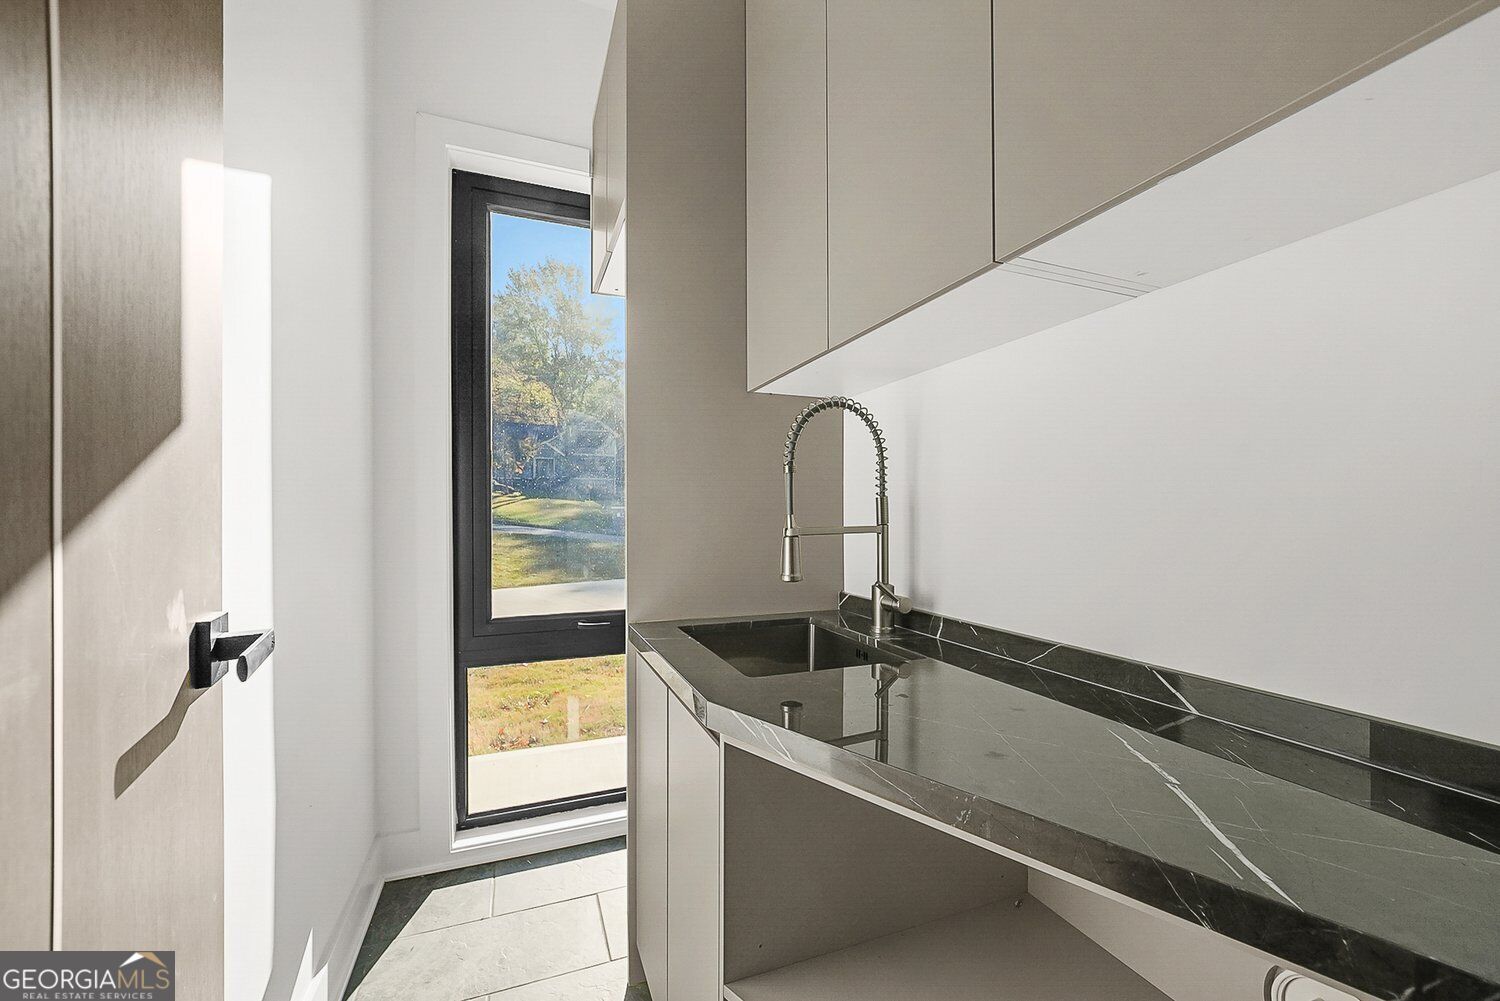
| Laundry Features | In Hall |
Exterior
| Exterior Features | Other |
|---|---|
| Lot Features | Level, Private, Other |
| Construction Materials | Stucco |
| Roof | Other |
| Foundation Details | Slab |
| Patio And Porch Features | Patio |
| Security Features | Carbon Monoxide Detector(s), Smoke Detector(s) |
Parking
| Attached Garage Yes / No | Yes |
|---|---|
| Garage Yes / No | Yes |
| Parking Features | Garage, Attached, Kitchen Level |
Utilities
| Utilities | Cable Available, Electricity Available, Phone Available, Water Available |
|---|---|
| Sewer | Public Sewer |
| Electric | 220 Volts |
Taxes
| Tax Annual Amount | 0 |
|---|---|
| Tax Year | 2025 |
Location
| Community Features | Sidewalks, Street Lights, Near Public Transport, Walk To Schools, Near Shopping |
|---|
Area Information
| State | GA |
|---|---|
| County | Fulton |
| City | Atlanta |
| Zip Code | 30349 |
| Area | Fulton |
| Community Name | Bon Haven Estates |
| School District | Westlake |
| Elementary School | Seaborn Lee |
| High School | Westlake |
| Listing VS Median (in Bon Haven Estates) | |
Price: $899,000 low | high Med: $899,000 sqft: 3,400 low | high Med: 3,400 $ / sqft: $264 low | high Med: $264 On site: 3 low | high Med: 3 | |
Market Activity 30349
Request a showing
Request a showing
Contact
Learn More About This Property

| State | GA |
|---|---|
| County | Fulton |
| City | Atlanta |
| Zip Code | 30349 |
| Area | Fulton |
| Community Name | Bon Haven Estates |
| School District | Westlake |
| Elementary School | Seaborn Lee |
| High School | Westlake |
| Listing VS Median (in Bon Haven Estates) | |
Price: $899,000 low | high Med: $899,000 sqft: 3,400 low | high Med: 3,400 $ / sqft: $264 low | high Med: $264 On site: 3 low | high Med: 3 | |