45 Buell Jones Road,Carrollton, GA 30117
Carrollton, GA 30117

Description
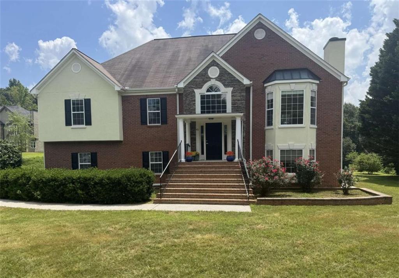
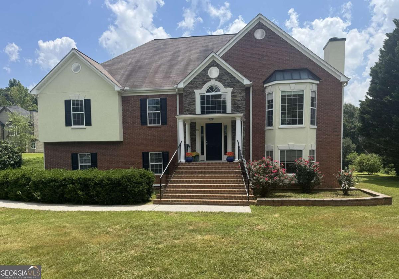
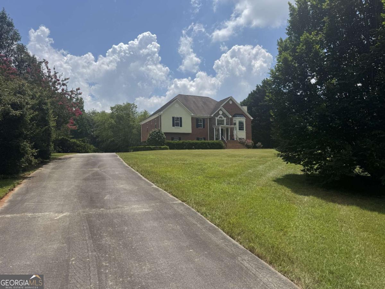
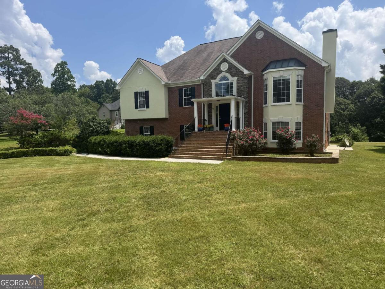
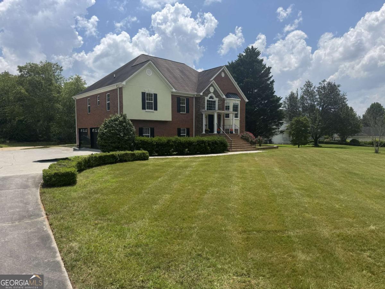
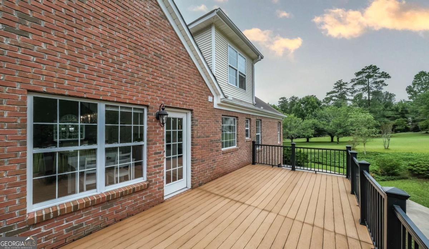
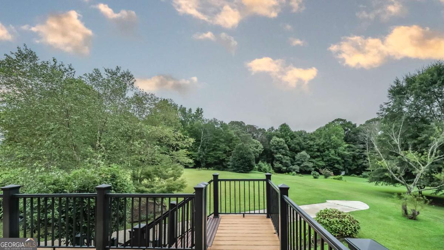
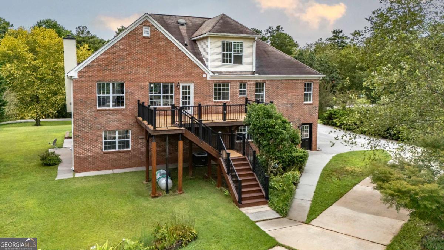
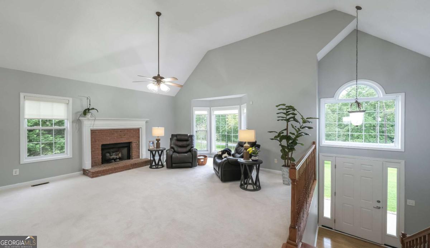
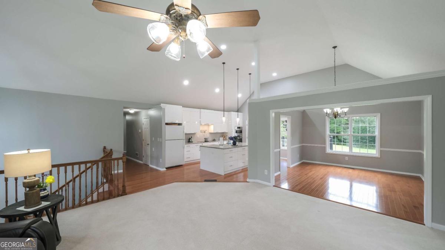
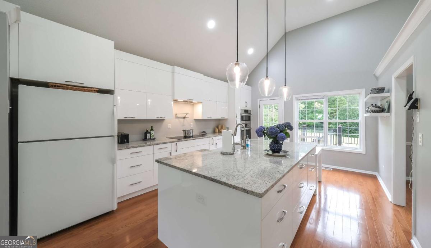
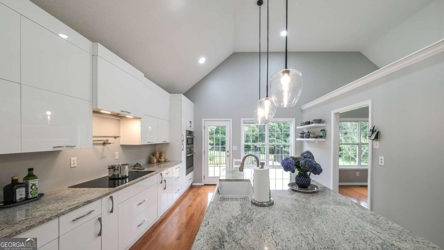
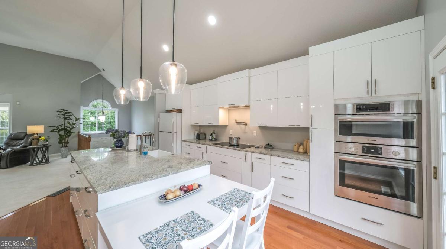
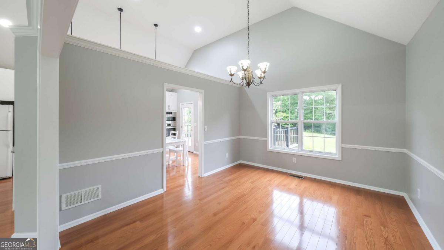
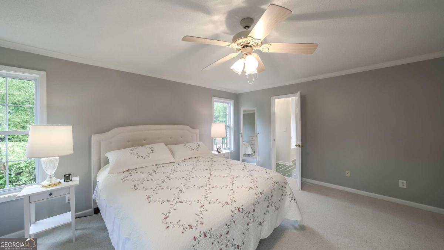
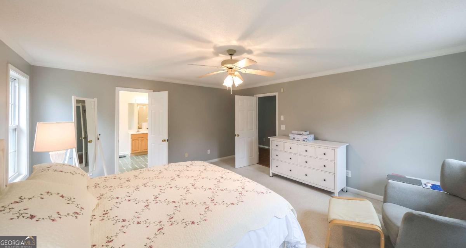
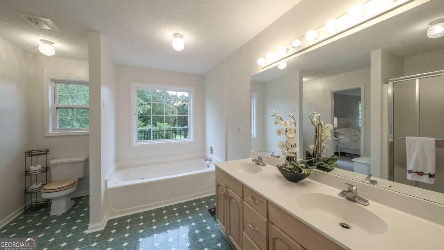
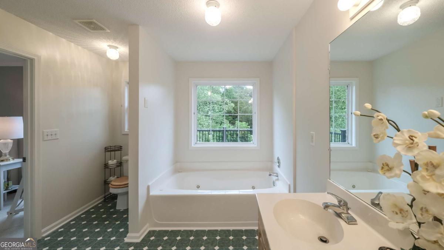
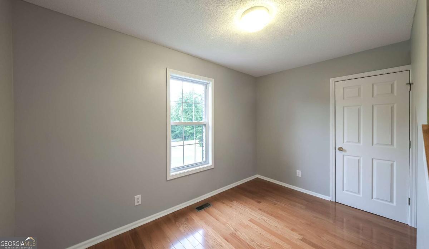
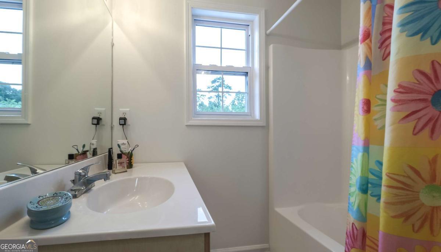
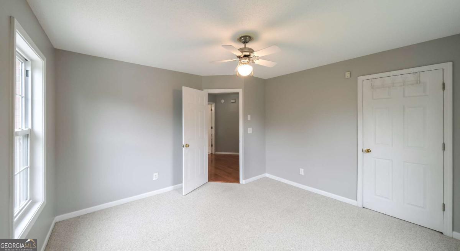
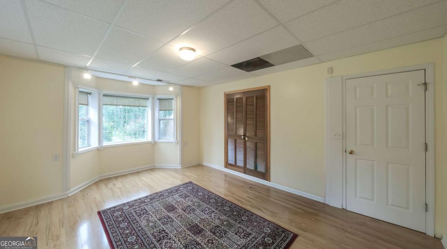
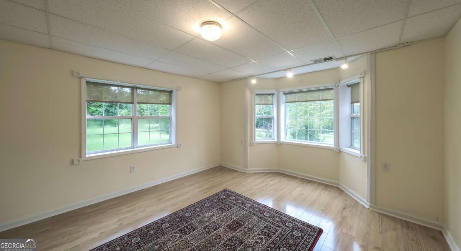

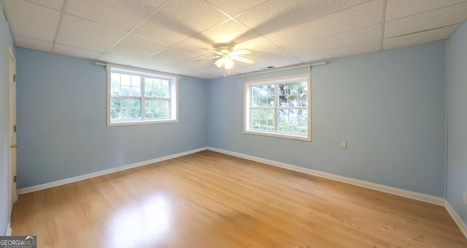
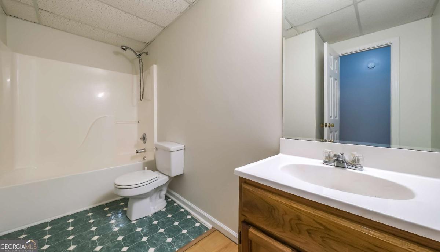
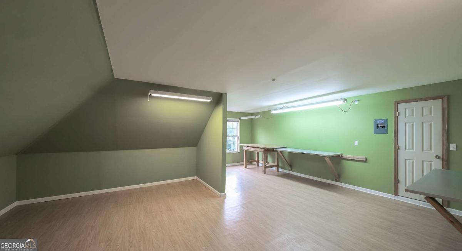
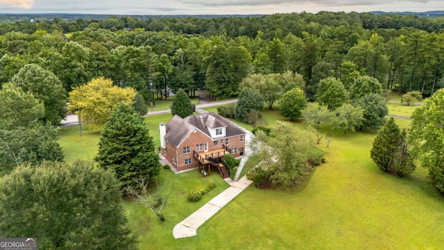
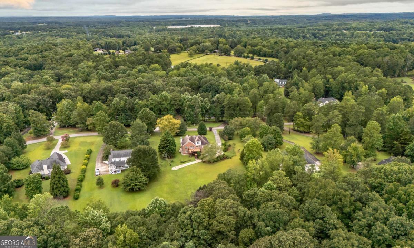
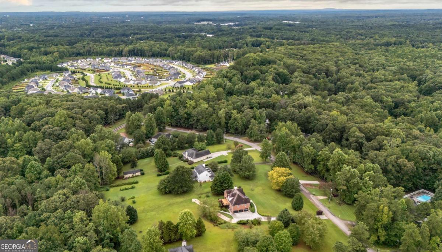
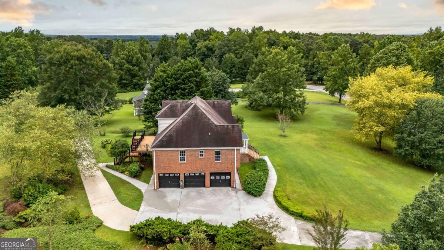
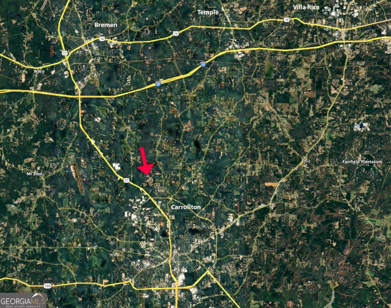
Space. Character. Possibility. This one delivers all three. Situated in one of Carrollton's most desirable pockets, this beautifully updated residence offers far more than square footage. It delivers room to live, grow, create, and breathe. With 4 true bedrooms, a dedicated office, and an additional bonus space on the third level, the home provides flexibility for work, play, and future plans. Inside, natural light pours through generous living areas, creating a warm, inviting flow perfect for everyday comfort or effortless entertaining. The 2025 kitchen renovation is a standout, showcasing bright white cabinetry, striking white-and-gray granite, abundant storage, and a crisp, airy feel that anchors the heart of the home. Recent upgrades, including a new front door and frame, refreshed portico and pillars, and improved drainage, enhance both curb appeal and long-term durability. But the real magic unfolds outdoors. Set on 1.63 acres of open, usable land, this property offers the kind of space that's increasingly hard to find. Whether you envision gardening, building, hosting gatherings, or simply enjoying the quiet, the land gives you room to dream. RV hookups and temporary electrical connections run the full length of the property, making it ideal for RV owners, future workshops, a detached garage, or a creative retreat. The expansive backyard feels like its own private landscape, dotted with two rare Polish trees that add charm, heritage, and a touch of the unexpected. Conveniently located just 20 minutes from I-20 and 11 minutes from downtown Carrollton, this home blends privacy with accessibility. From first impressions to everyday living, it's a property that feels like home the moment you arrive. Whether you're starting out, settling in, or stepping into your next chapter.
Details
| MLS # | 10798155 |
|---|---|
| Listing Type | For Sale |
| Style | House |
| Sub-Type | Resale |
| Status | Active |
| Year | 1999 |
| Days On Site | 57 |
| Listing Provided By | Keller Williams Realty Atl. Partners | Lisa Edison |
Features
| Bed(s) | 4 |
|---|---|
| Bath(s) | 3 Total |
| SQ Feet | 2,918 |
| Basement | Y |
| Acreage | 1.63 |
| Property View | Yes |
Interior
| Appliances | Cooktop, Dishwasher, Double Oven, Electric Water Heater, Microwave, Refrigerator |
|---|---|
| Interior Features | Master On Main Level, Other, Walk-In Closet(s) |
| Cooling | Electric |
| Cooling Yes / No | Yes |
| Heating | Electric |
| Heating Yes / No | Yes |
| Fireplace Yes / No | Yes |
| Fireplaces Total | 0 |
| Fireplace Features | Gas Log, Living Room |
| Room Dining Room Features | Separate Room |
| Laundry Features | In Basement |
Exterior
| Exterior Features | Other |
|---|---|
| Lot Features | Open Lot |
| Construction Materials | Brick |
| Roof | Composition |
| Foundation Details | Slab |
| Patio And Porch Features | Deck, Patio, Porch |
| Security Features | Smoke Detector(s) |
Parking
| Attached Garage Yes / No | Yes |
|---|---|
| Garage Yes / No | Yes |
| Parking Features | Garage, Attached, Garage Door Opener |
Utilities
| Utilities | Propane |
|---|---|
| Sewer | Septic Tank |
Taxes
| Tax Annual Amount | 4086.86 |
|---|---|
| Tax Year | 2025 |
Location
| Community Features | None |
|---|
Area Information
| State | GA |
|---|---|
| County | Carroll |
| City | Carrollton |
| Zip Code | 30117 |
| Area | Carroll |
| School District | Mount Zion |
| Elementary School | Mount Zion |
| High School | Mount Zion |
| Listing VS Median (in 30117) | |
Price: $499,900 low | high Med: $349,000 sqft: 2,918 low | high Med: 1,657 $ / sqft: $171 low | high Med: $211 On site: 57 low | high Med: 21 | |
Market Activity 30117
Request a showing
Request a showing
Contact
Learn More About This Property

| State | GA |
|---|---|
| County | Carroll |
| City | Carrollton |
| Zip Code | 30117 |
| Area | Carroll |
| School District | Mount Zion |
| Elementary School | Mount Zion |
| High School | Mount Zion |
| Listing VS Median (in 30117) | |
Price: $499,900 low | high Med: $349,000 sqft: 2,918 low | high Med: 1,657 $ / sqft: $171 low | high Med: $211 On site: 57 low | high Med: 21 | |