45 Stokes Drive,Stockbridge, GA 30281
Stockbridge, GA 30281

Description
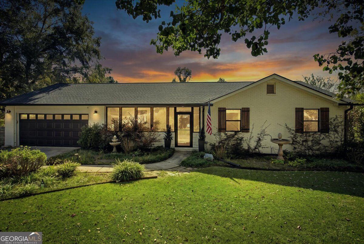
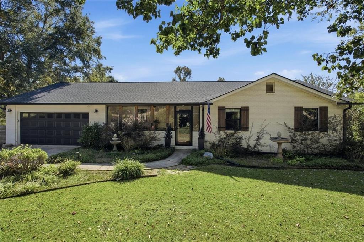
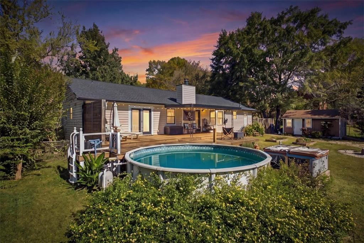
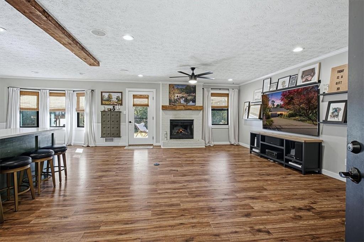
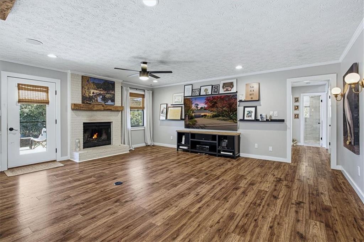
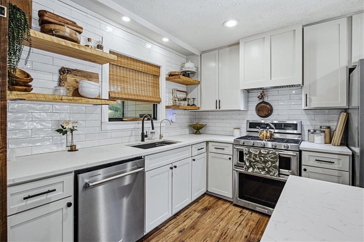
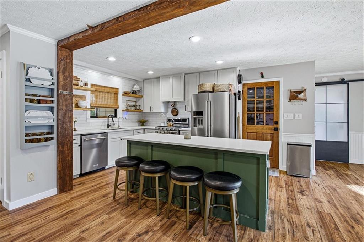
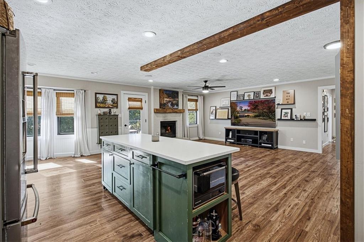
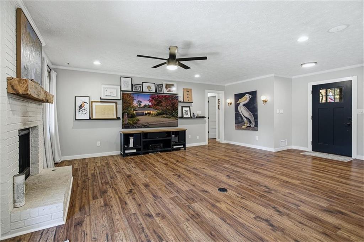
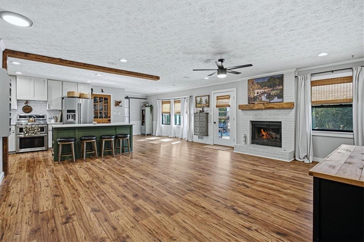
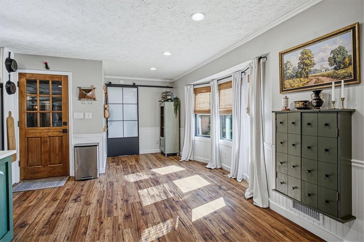
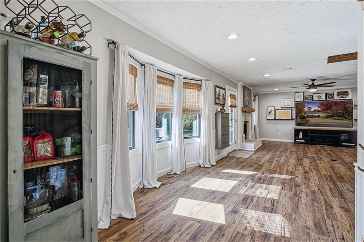
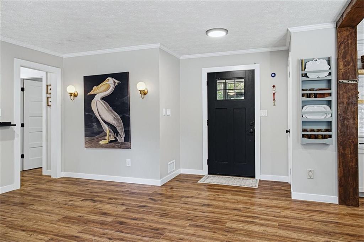
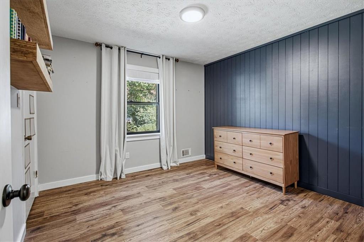
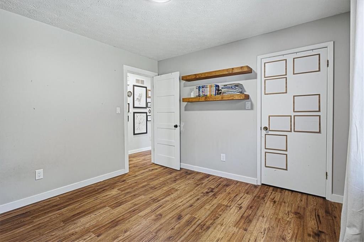
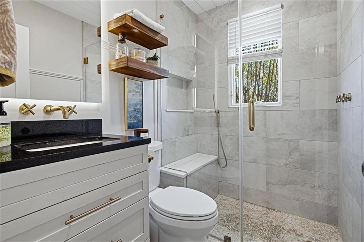
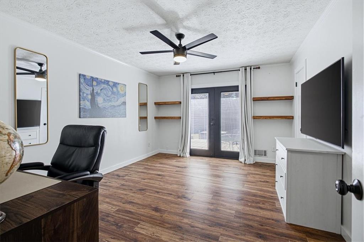
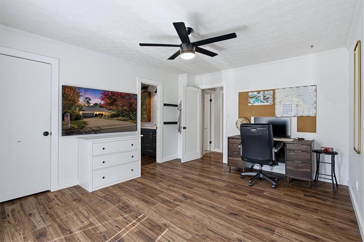
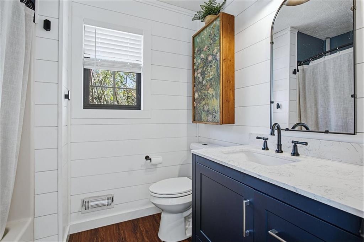
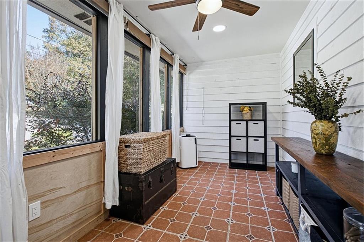
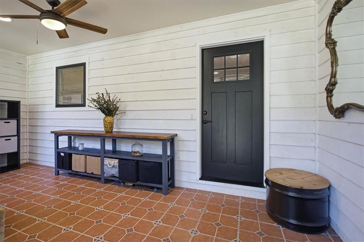
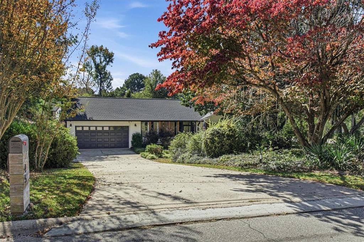
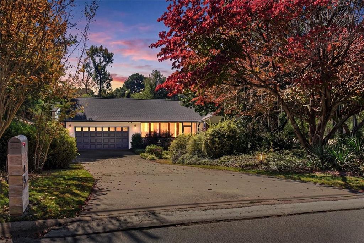
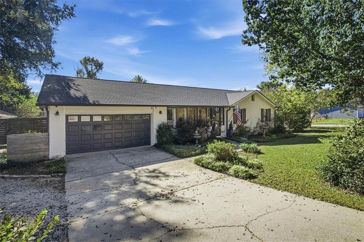
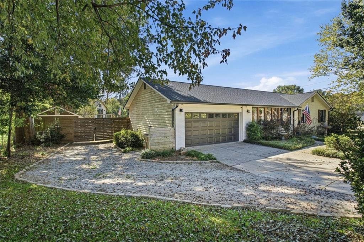
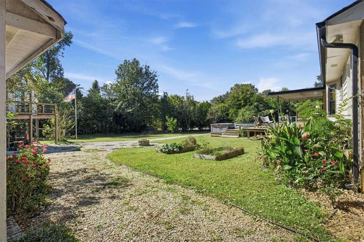
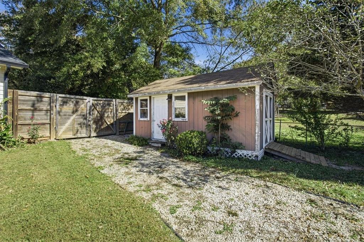
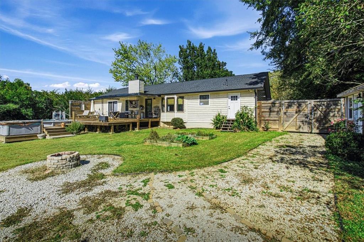
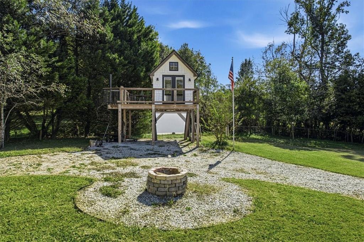
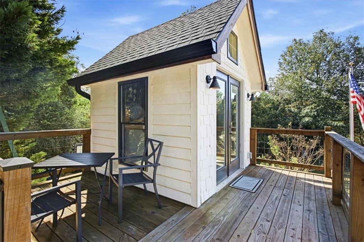
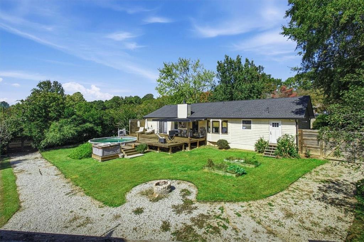
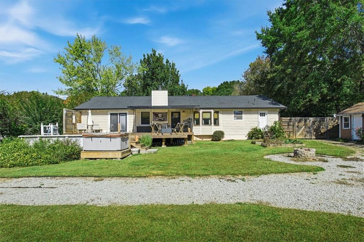
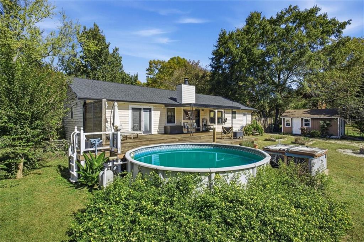
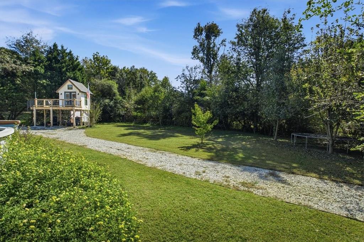
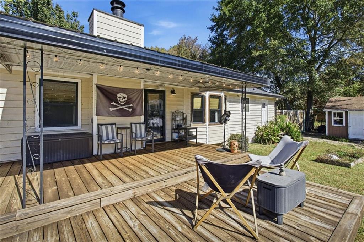
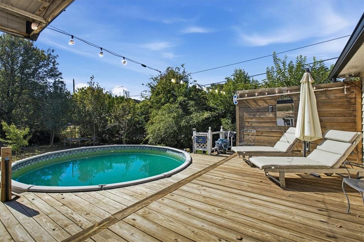
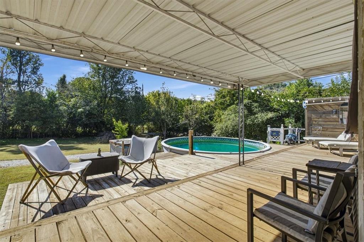
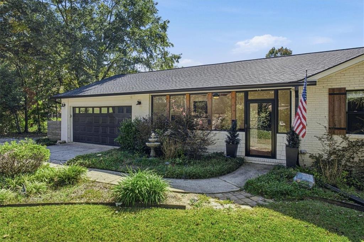
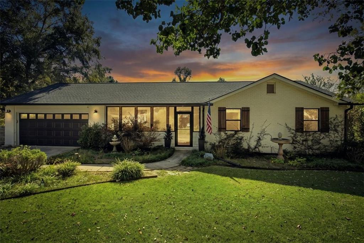
Beautifully Updated 3-Bedroom Home in Stockbridge! Situated on a desirable corner lot, this move-in-ready home offers an impressive list of upgrades, modern finishes, and inviting indoor and outdoor living spaces. Nearly every detail has been thoughtfully updated, including a NEW roof, gutters, windows, tankless water heater, and flooring throughout! The beautifully renovated kitchen features gorgeous quartz countertops, new cabinetry, and stainless steel KitchenAid appliances, creating the perfect space for everyday living and entertaining. Both full bathrooms have been tastefully updated with beautiful new tile finishes. With 3 bedrooms and 2 full baths, this home offers a comfortable and functional floor plan. Step outside and enjoy the screened porch, perfect for relaxing or entertaining, overlooking the above-ground pool and backyard. A custom-built treehouse/playhouse adds a unique touch of charm and fun, while the separate storage building provides additional space for tools, hobbies, or outdoor equipment. With extensive updates already completed, this home offers the perfect combination of modern convenience, outdoor enjoyment, and exceptional value. Don't miss this opportunity to own a beautifully renovated home in Stockbridge!
Details
| MLS # | 7861614 |
|---|---|
| Listing Type | For Sale |
| Style | House |
| Sub-Type | Resale |
| Status | Active |
| Year | 1985 |
| Days On Site | 16 |
| Listing Provided By | Crye-Leike Realtors | Amber Jones |
Features
| Bed(s) | 3 |
|---|---|
| Bath(s) | 2 Total |
| SQ Feet | 1,372 |
| Garage | 2 |
| Basement | Y |
| Pool | Yes |
| Story(s) | 1 |
| Acreage | 0.59 |
| Water Front | Yes |
| Property View | Trees, Woods |
Interior
| Appliances | Dishwasher, Refrigerator, Tankless Water Heater |
|---|---|
| Interior Features | Disappearing Attic Stairs, High Ceilings, High Ceilings 9 ft Lower, High Ceilings 9 ft Main, High Ceilings 9 ft Upper, High Speed Internet, Walk-In Closet(s) |
| Cooling | Central Air, Electric |
| Heating | Central, Forced Air, Natural Gas |
| Fireplaces Total | 1 |
| Fireplace Features | Family Room |
| Window Features | None |
| Room Kitchen Features | Breakfast Bar, Breakfast Room, Eat-in Kitchen, Kitchen Island, Pantry, Solid Surface Counters |
| Room Dining Room Features | Open Concept |
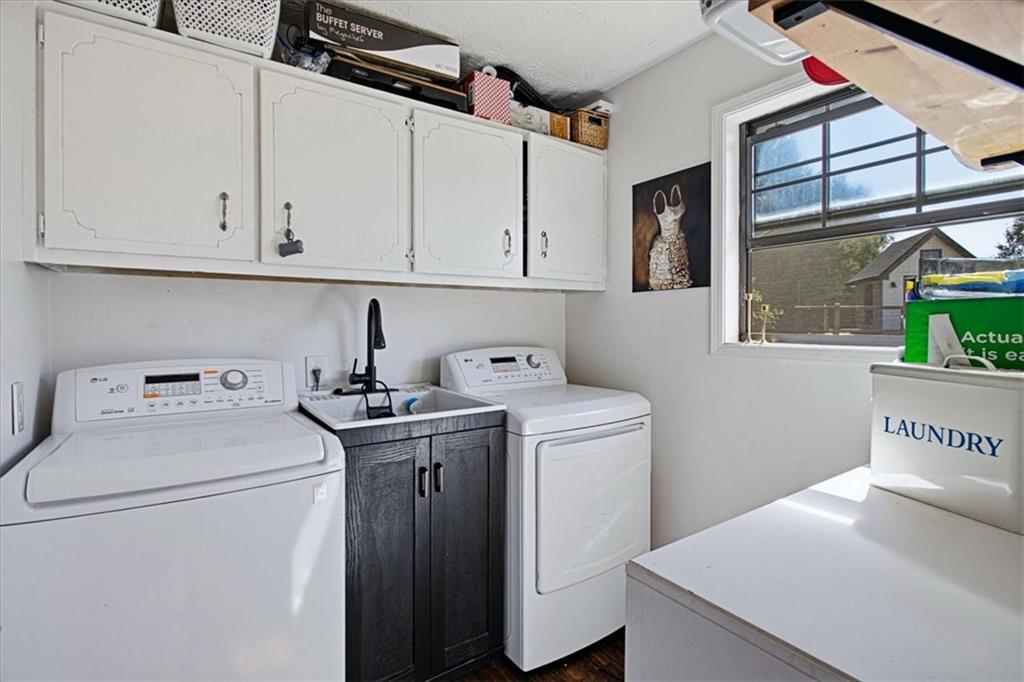
| Laundry Features | In Kitchen, Laundry Room |
Exterior
| Accessibility Features | None |
|---|---|
| Exterior Features | Private Yard |
| Lot Features | Corner Lot, Level |
| Construction Materials | Brick, Cedar, Wood Siding |
| Roof | Composition |
| Fencing | Fenced |
| Foundation Details | None |
| Waterfront Features | None |
| Patio And Porch Features | Deck, Patio, Screened |
| Security Features | Fire Alarm, Smoke Detector(s) |
Parking
| Garage Spaces | 2 |
|---|---|
| Parking Features | Attached, Garage |
Utilities
| Utilities | Cable Available, Electricity Available, Phone Available, Water Available |
|---|---|
| Sewer | Septic Tank |
| Electric | None |
Taxes
| Tax Annual Amount | 4486 |
|---|---|
| Tax Block | C |
| Tax Legal Description | 0 |
| Tax Lot | 3 |
| Tax Parcel Letter | 027A01005000 |
| Tax Year | 2024 |
Location
| Community Features | Street Lights |
|---|
Area Information
| State | GA |
|---|---|
| County | Henry GA |
| City | Stockbridge |
| Zip Code | 30281 |
| Area | Henry GA |
| Community Name | Stokes Crossing |
| School District | Stockbridge |
| Elementary School | Austin Road |
| High School | Stockbridge |
| Listing VS Median (in Stokes Crossing) | |
Price: $260,000 low | high Med: $260,000 sqft: 1,372 low | high Med: 1,372 $ / sqft: $190 low | high Med: $190 On site: 16 low | high Med: 16 | |
Market Activity 30281
Request a showing
Request a showing
 Listings identified with the FMLS IDX logo come from FMLS and are held by brokerage firms other than the owner of this website. The listing brokerage is identified in any listing details. Information is deemed reliable but is not guaranteed. If you believe any FMLS listing contains material that infringes your copyrighted work please click here to review our DMCA policy and learn how to submit a takedown request. © 2022 First Multiple Listing Service, Inc.
Contact
Learn More About This Property

| State | GA |
|---|---|
| County | Henry GA |
| City | Stockbridge |
| Zip Code | 30281 |
| Area | Henry GA |
| Community Name | Stokes Crossing |
| School District | Stockbridge |
| Elementary School | Austin Road |
| High School | Stockbridge |
| Listing VS Median (in Stokes Crossing) | |
Price: $260,000 low | high Med: $260,000 sqft: 1,372 low | high Med: 1,372 $ / sqft: $190 low | high Med: $190 On site: 16 low | high Med: 16 | |