4505 Brookwood Drive,Mableton, GA 30126
Mableton, GA 30126

Description
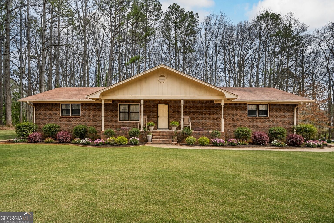
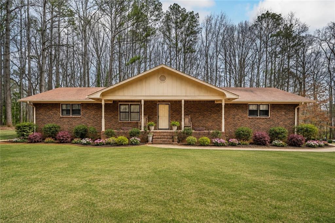
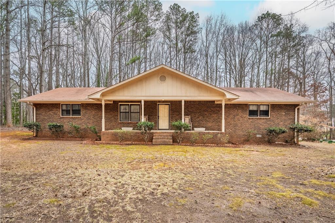
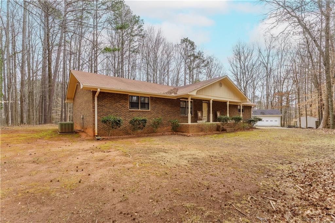
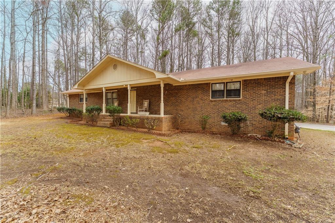
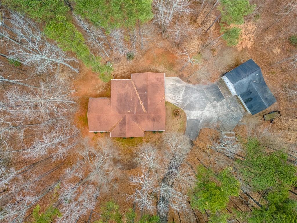
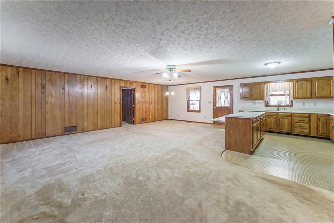
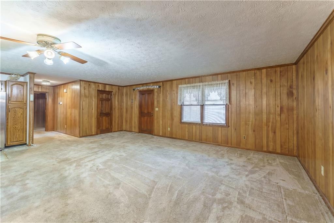
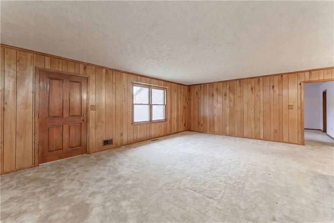
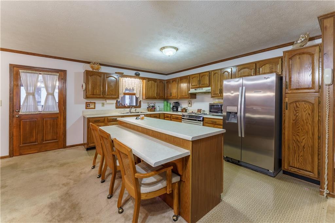
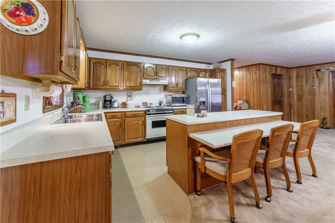
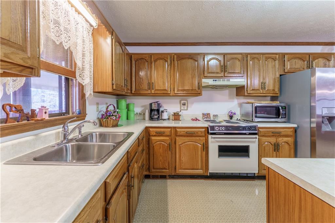
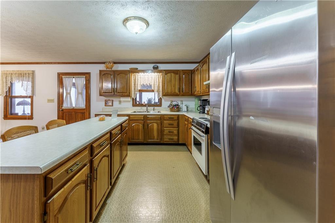
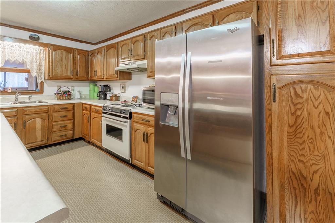
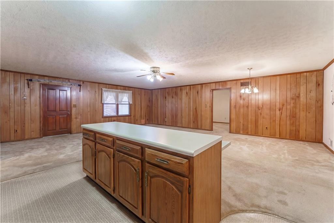
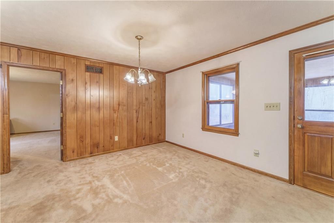
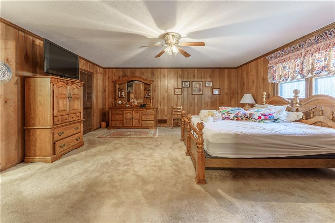
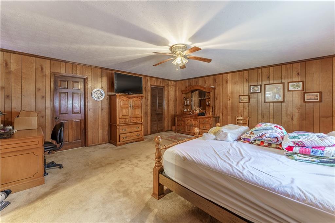
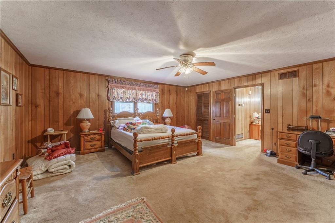
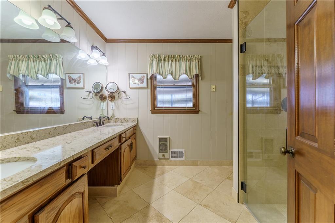
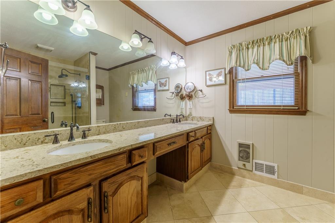
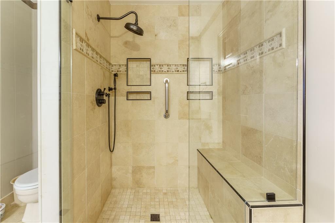
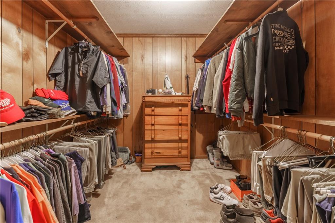
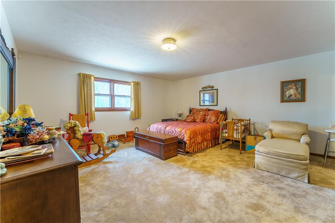
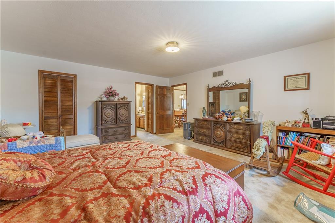
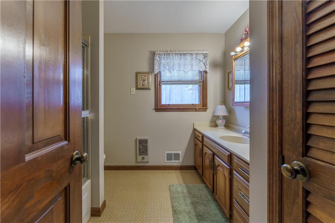
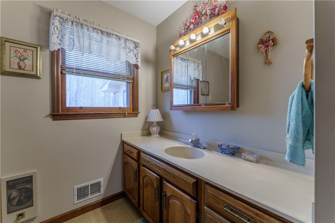
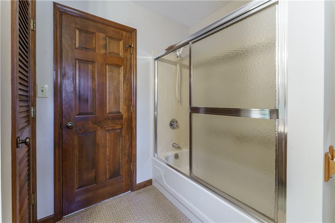
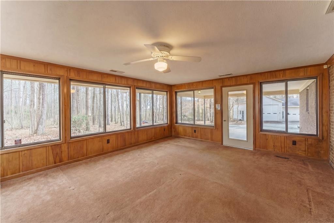
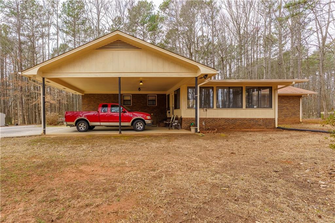
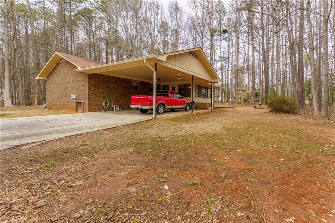
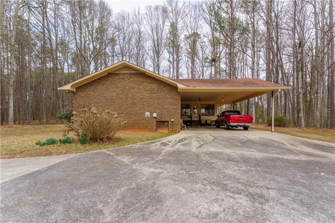
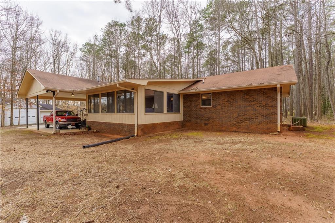
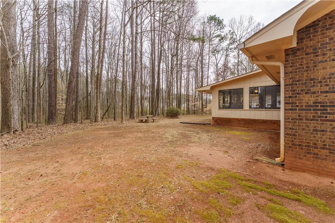
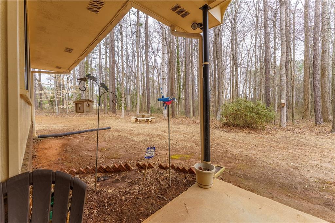
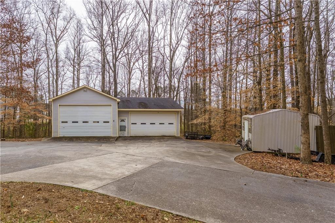
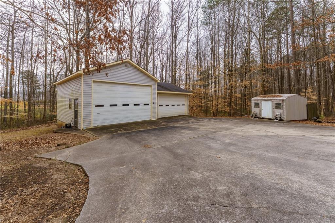
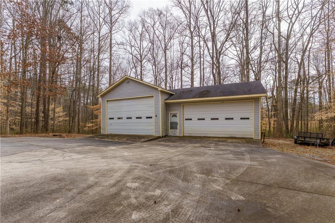
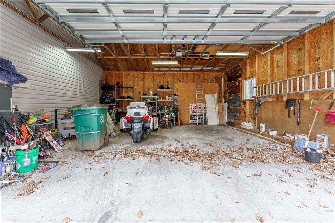
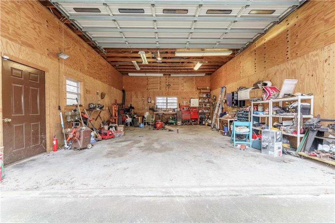
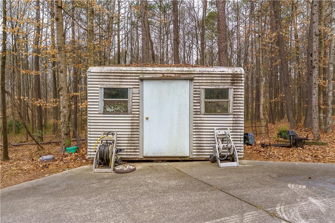
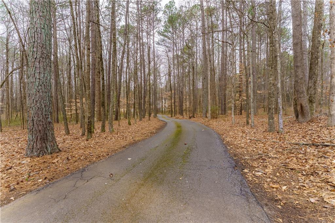
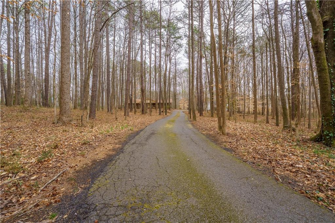
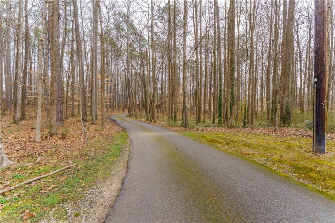
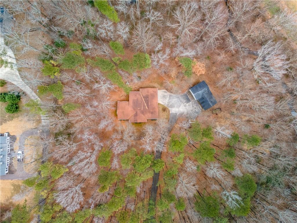
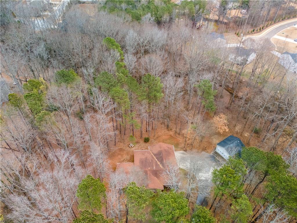
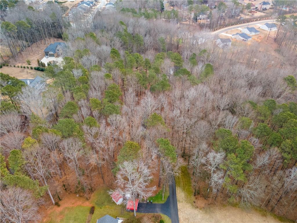
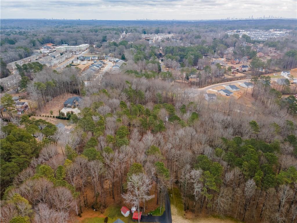
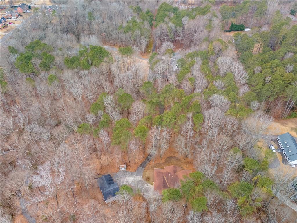
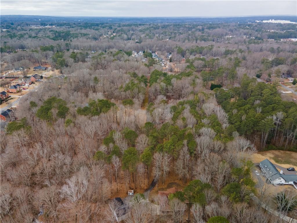
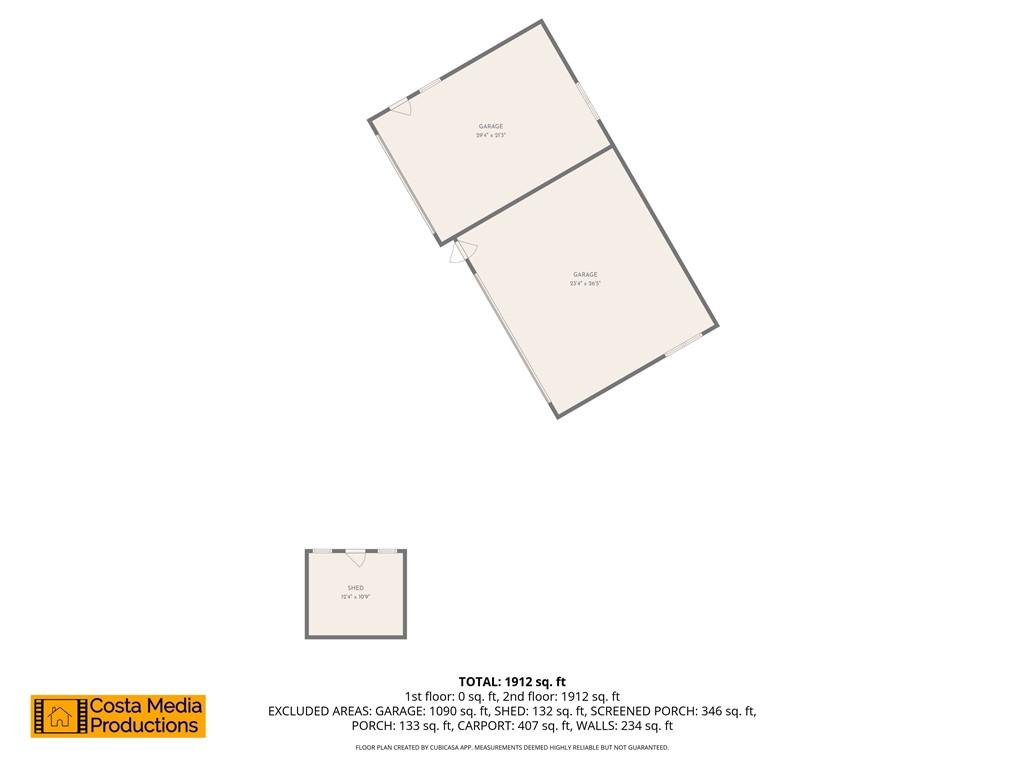
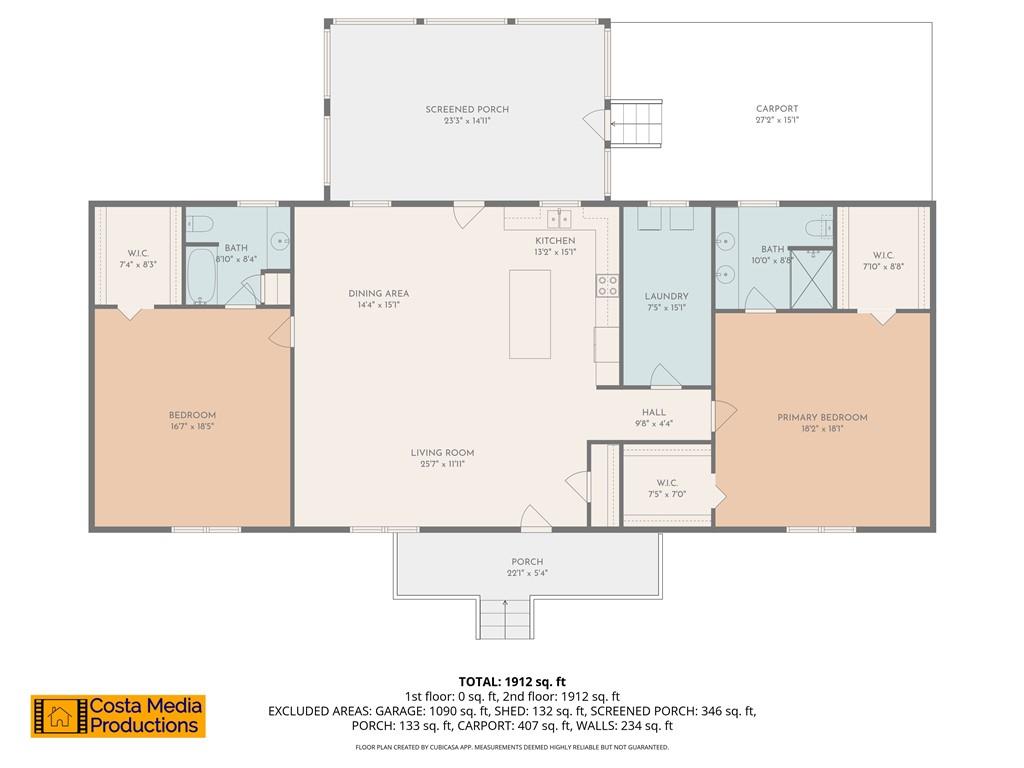
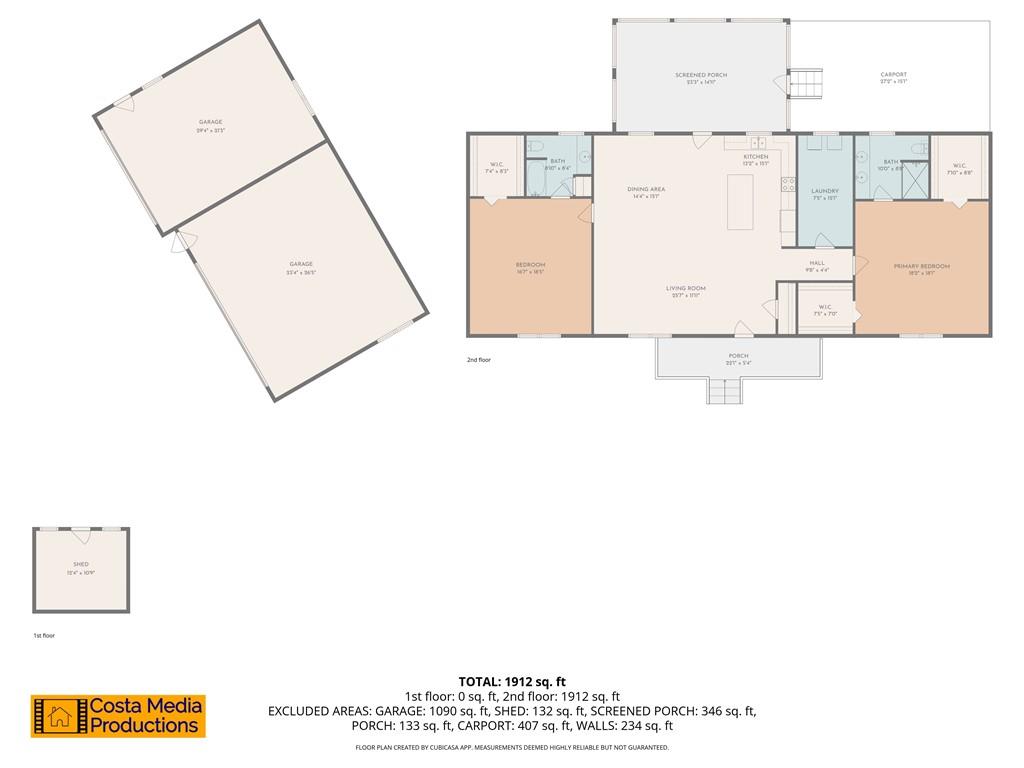
Ranch House on Nearly 7 Acres! Custom Brick Home featuring 2 Master Suites with a Massive Detached Utility Garage and Workshop Large Enough for Multiple Cars/Trucks/Heavy Equipment. Approach Leads to Side of Home and Directly In Front of Utility Garages and a Shed that Stays. Long & Privately Owned Driveway to Property is Paved and Level with Owned Access and Provides Easement to Neighbors from Enclave Road off of Main Street. Open-Concept High Ceiling Family Room Entrance Opens to Oversized Kitchen with Large Kitchen Island & Breakfast Area. Large All Weather/Sun Room at Rear Gives Beautiful PeacefulViews of Acreage and Private Entry from Attached Carport. Pictures to be Staged Vacant, Solid Home with No Issues and Recently Renovated Master Bathroom with Stone Counters and Stepless Oversized Shower. Entrance to Home is Marked by 4 Mailboxes with Sign and Flier Box Posted. Vacant and on Supra Lockbox, Use Showingtime to View!
Details
| MLS # | 7722163 |
|---|---|
| Listing Type | For Sale |
| Style | House |
| Sub-Type | Resale |
| Status | Active |
| Year | 1987 |
| Days On Site | 188 |
| Listing Provided By | Yates Estates | Kimberly Yates |
Features
| Bed(s) | 2 |
|---|---|
| Bath(s) | 2 Total |
| SQ Feet | 2,280 |
| Garage | 4 |
| Car Port | Yes |
| Basement | Y |
| Story(s) | 1 |
| Acreage | 6.70 |
| Water Front | Yes |
| Property View | Trees, Woods |
Interior
| Appliances | Electric Range, Refrigerator |
|---|---|
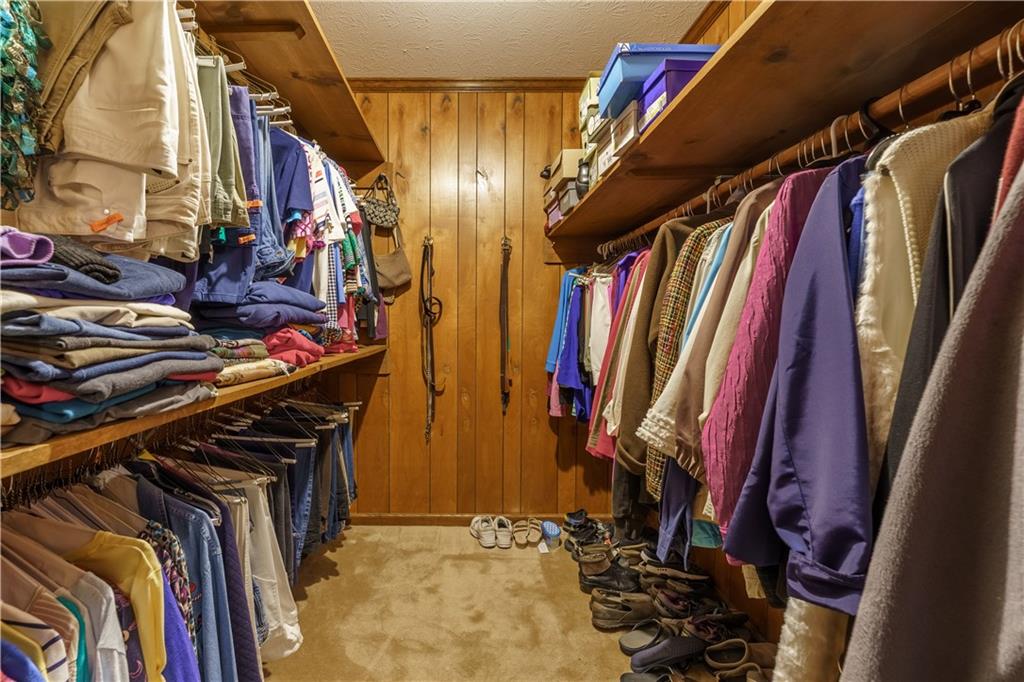
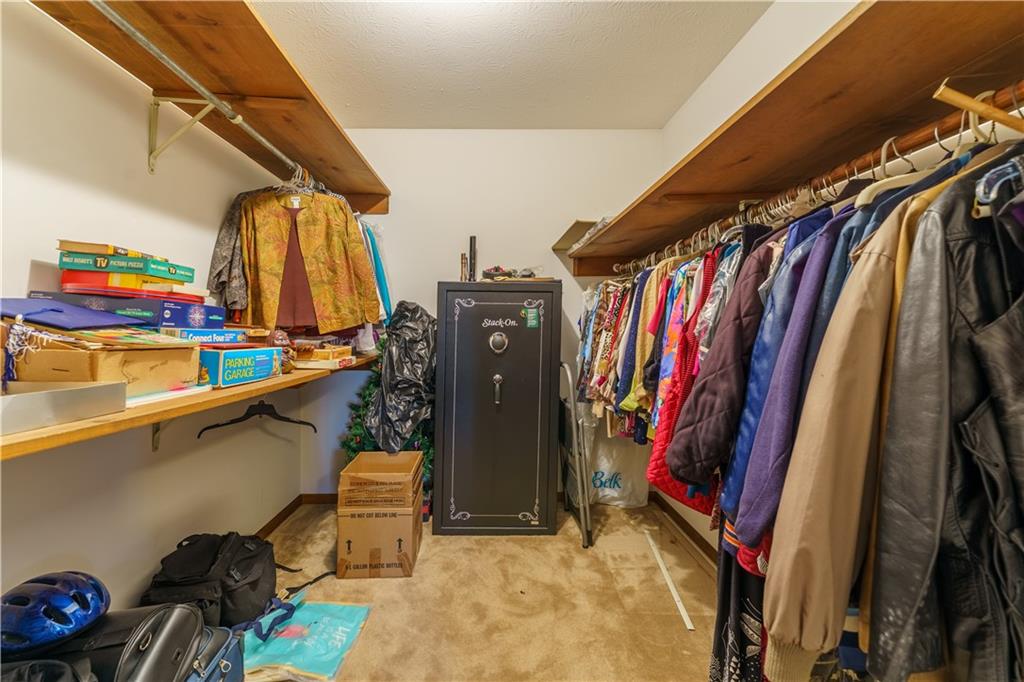
| Interior Features | Double Vanity, High Ceilings 10 ft Main, His and Hers Closets, Walk-In Closet(s), Other |
| Cooling | Ceiling Fan(s), Central Air, Electric |
| Heating | Central, Natural Gas |
| Fireplaces Total | 0 |
| Fireplace Features | None |
| Window Features | Double Pane Windows, Insulated Windows, Window Treatments |
| Room Kitchen Features | Breakfast Bar, Cabinets Stain, Kitchen Island, Pantry, Solid Surface Counters, View to Family Room, Other |
| Room Dining Room Features | Open Concept, Seats 12+ |
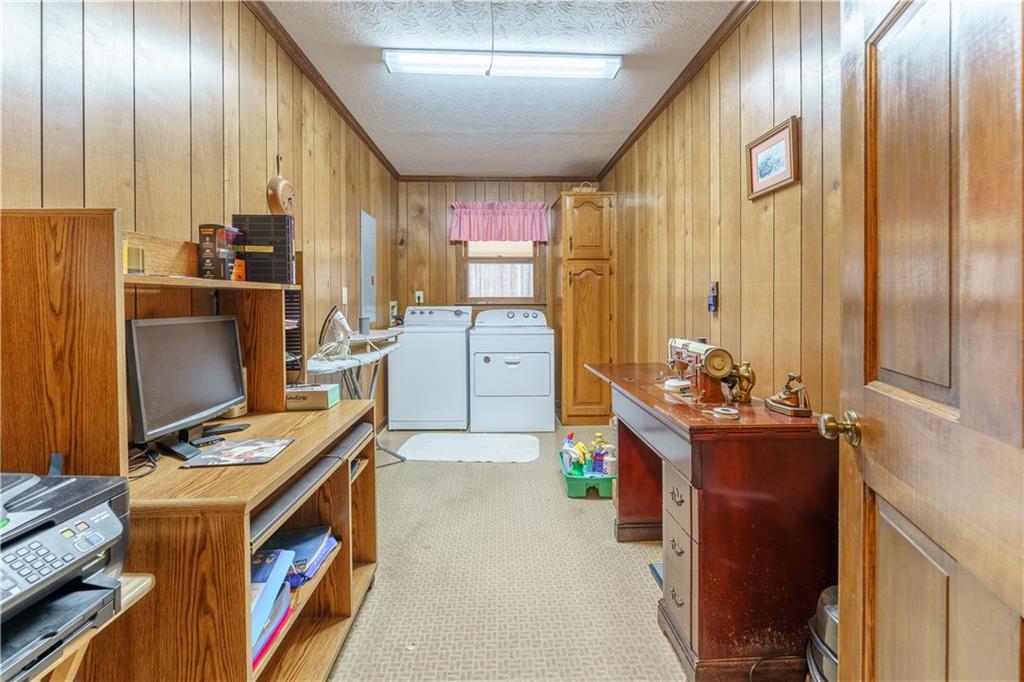
| Laundry Features | In Hall, Laundry Room, Main Level |
Exterior
| Accessibility Features | Accessible Full Bath, Grip-Accessible Features |
|---|---|
| Exterior Features | Lighting, Private Entrance, Private Yard, Rain Gutters, Storage |
| Lot Features | Back Yard, Cleared, Flag Lot, Front Yard, Level, Private |
| Construction Materials | Brick, Brick 4 Sides, Other |
| Roof | Composition |
| Fencing | None |
| Foundation Details | Brick/Mortar, Combination, Concrete Perimeter |
| Waterfront Features | None |
| Patio And Porch Features | Covered, Front Porch, Glass Enclosed, Patio |
| Security Features | Security Lights, Security System Owned, Smoke Detector(s) |
Parking
| Garage Spaces | 4 |
|---|---|
| Parking Features | Carport, Covered, Detached, Garage, Garage Door Opener, Level Driveway, Storage |
| Open Parking Yes / No | Yes |
Utilities
| Utilities | Cable Available, Electricity Available, Natural Gas Available, Phone Available, Water Available |
|---|---|
| Sewer | Septic Tank |
| Electric | 220 Volts in Garage, 220 Volts in Laundry, 220 Volts in Workshop |
Taxes
| Tax Annual Amount | 1837 |
|---|---|
| Tax Legal Description | - |
| Tax Parcel Letter | 19-1071-0-001-0 |
| Tax Year | 2025 |
Location
| Community Features | Near Schools, Near Shopping, Near Trails/Greenway, Sidewalks, Street Lights |
|---|
Area Information
| State | GA |
|---|---|
| County | Cobb GA |
| City | Mableton |
| Zip Code | 30126 |
| Area | Cobb GA |
| Community Name | Homesite |
| School District | South Cobb |
| Elementary School | Sanders |
| High School | South Cobb |
| Listing VS Median (in Homesite) | |
Price: $599,900 low | high Med: $376,950 sqft: 2,280 low | high Med: 1,970 $ / sqft: $263 low | high Med: $192 On site: 188 low | high Med: 64 | |
Market Activity 30126
Request a showing
Request a showing
 Listings identified with the FMLS IDX logo come from FMLS and are held by brokerage firms other than the owner of this website. The listing brokerage is identified in any listing details. Information is deemed reliable but is not guaranteed. If you believe any FMLS listing contains material that infringes your copyrighted work please click here to review our DMCA policy and learn how to submit a takedown request. © 2022 First Multiple Listing Service, Inc.
Contact
Learn More About This Property

| State | GA |
|---|---|
| County | Cobb GA |
| City | Mableton |
| Zip Code | 30126 |
| Area | Cobb GA |
| Community Name | Homesite |
| School District | South Cobb |
| Elementary School | Sanders |
| High School | South Cobb |
| Listing VS Median (in Homesite) | |
Price: $599,900 low | high Med: $376,950 sqft: 2,280 low | high Med: 1,970 $ / sqft: $263 low | high Med: $192 On site: 188 low | high Med: 64 | |