4518 Hidden Creek Drive,Gainesville, GA 30504
Gainesville, GA 30504

Description
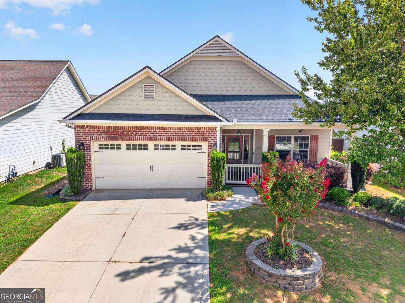
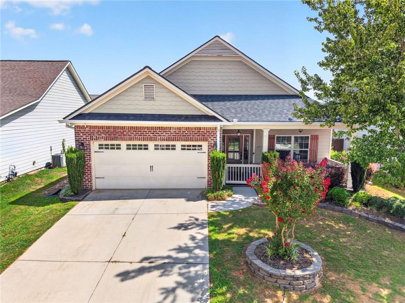
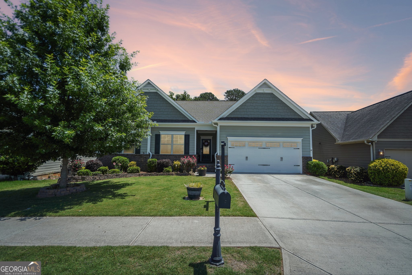
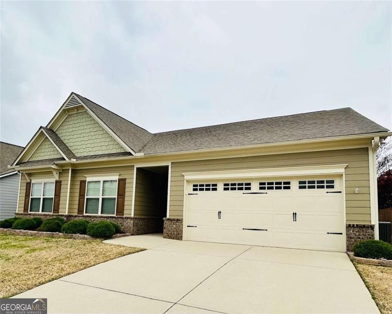
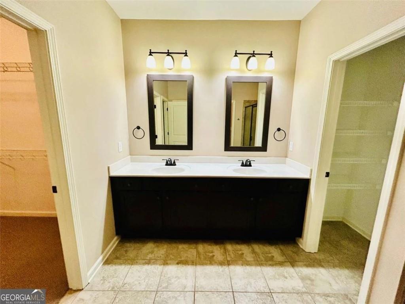
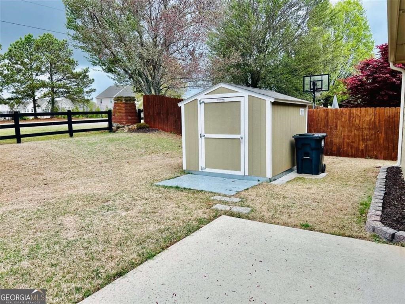
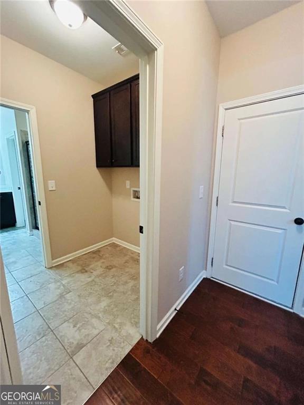
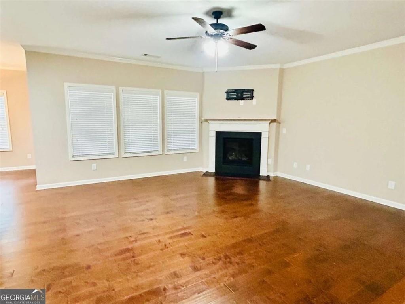
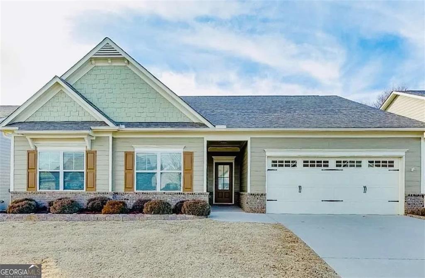
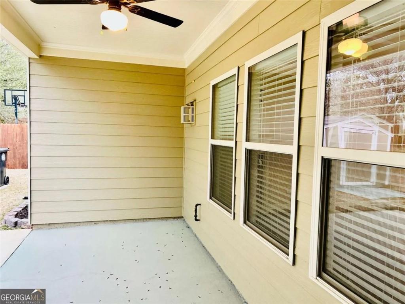
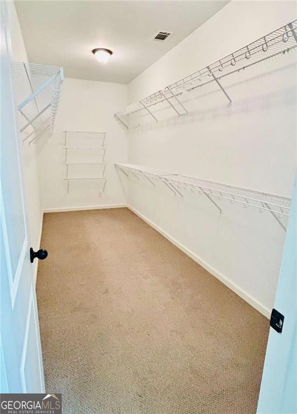
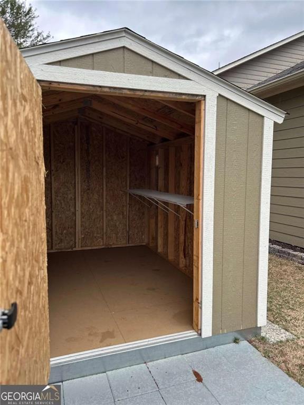
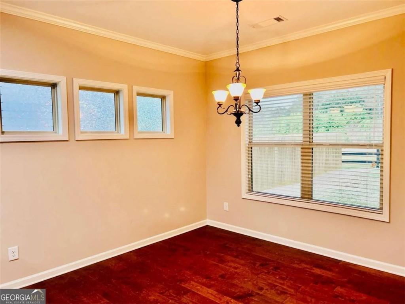
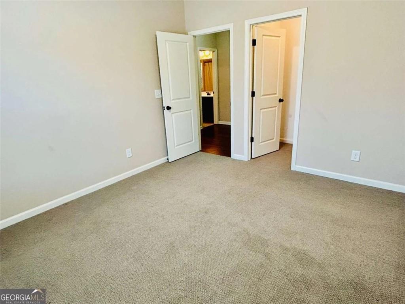
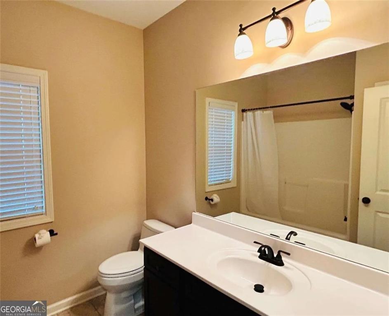
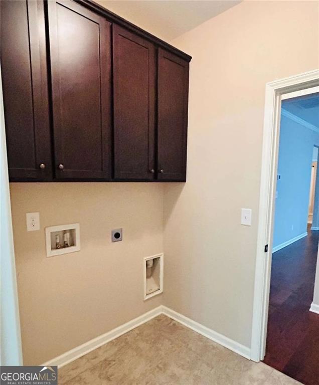
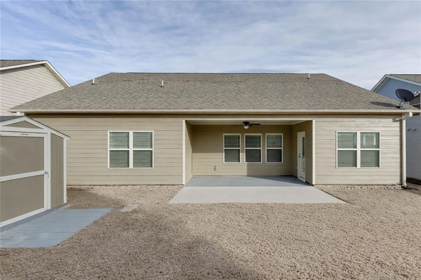
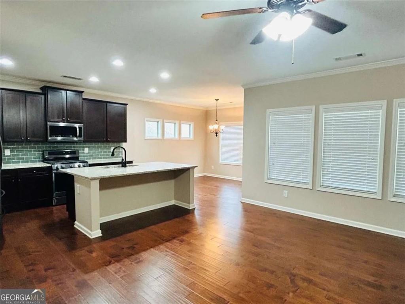
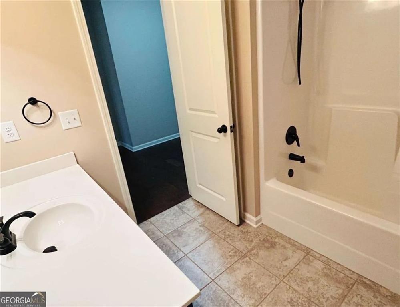
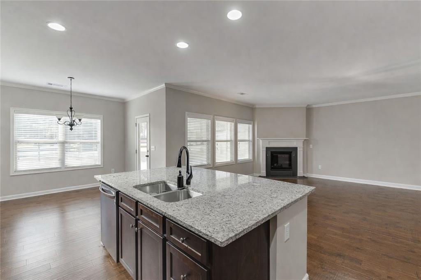
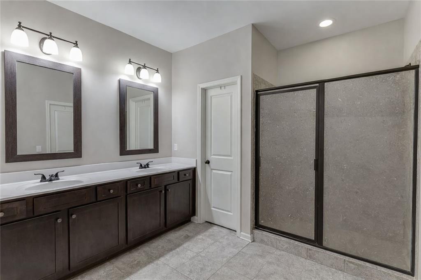
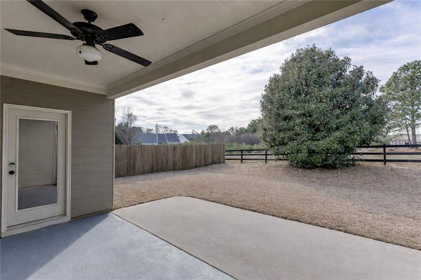
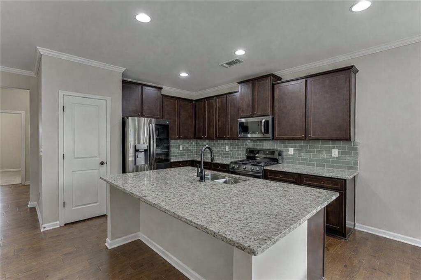
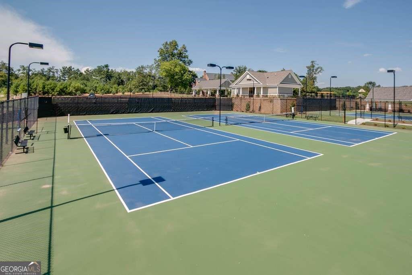
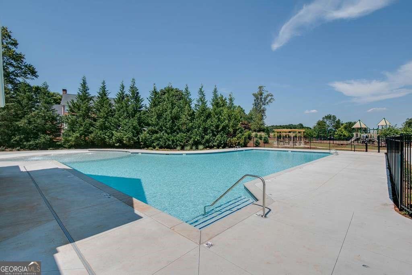
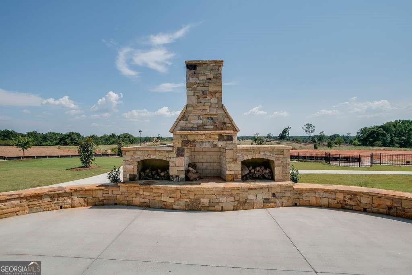
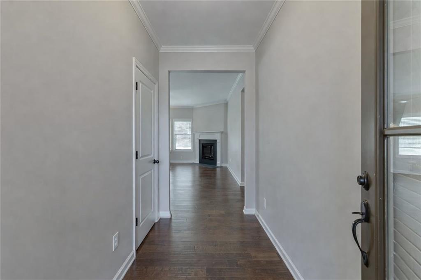
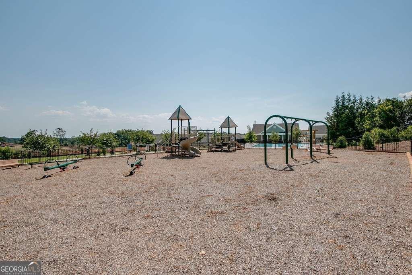
ASK ABOUT ONE MONTHS' RENT FOR FREE!! Available Immediately Beautifully maintained upscale 3BR/2BA craftsman-style ranch in the desirable Mundy Mill amenity neighborhood. Open floor plan with spacious family room with corner gas fireplace. Open-concept chef's kitchen features island, stainless appliances, gas stove, refrigerator, built-in microwave, granite countertops, custom cabinetry, and eat-in breakfast area. Oversized primary suite with dual vanities, tile shower, and walk-in closet. Split-bedroom layout offers privacy. Laundry room has extra cabinetry. Private, fenced, level backyard with covered patio and ceiling fan, site-built storage shed, and outdoor security lighting. Fresh paint & New HVAC installed October 2024. Enjoy community amenities including pool, tennis courts, dog park, playground, sidewalks, & streetlights. Convenient McEver Rd/Mundy Mill location near schools, highways, shopping, and dining. 1 or 2 year lease. Application required for all 18+. Pets considered case by case with pet fee. Professionally managed. Showing Appointment Required.
Details
| MLS # | 7734271 |
|---|---|
| Listing Type | For Sale |
| Style | House |
| Sub-Type | Resale |
| Status | Active |
| Year | 2016 |
| Days On Site | 165 |
| Listing Provided By | Southland Brokers, Inc. | Lisa Fuqua |
Features
| Bed(s) | 3 |
|---|---|
| Bath(s) | 2 Total |
| SQ Feet | 1,807 |
| Garage | 2 |
| Story(s) | 1 |
| Acreage | 0.16 |
| Water Front | Yes |
| Property View | Other |
Interior
| Appliances | Dishwasher, Gas Water Heater, Microwave, Refrigerator |
|---|---|
| Interior Features | Double Vanity, High Speed Internet, Walk-In Closet(s) |
| Cooling | Ceiling Fan(s), Central Air, Electric |
| Heating | Central, Forced Air, Natural Gas |
| Fireplaces Total | 1 |
| Fireplace Features | Factory Built, Family Room, Gas Log |
| Window Features | None |
| Room Kitchen Features | Eat-in Kitchen, Kitchen Island, Pantry Walk-In, Solid Surface Counters |
| Room Dining Room Features | None |
| Laundry Features | Laundry Room, Other |
Exterior
| Accessibility Features | None |
|---|---|
| Exterior Features | Private Yard |
| Lot Features | Level, Private |
| Construction Materials | Brick, Cement Siding, Concrete |
| Roof | Composition |
| Fencing | Fenced |
| Foundation Details | Slab |
| Waterfront Features | None |
| Patio And Porch Features | Patio |
| Security Features | Fire Alarm, Smoke Detector(s) |
Parking
| Garage Spaces | 2 |
|---|---|
| Parking Features | Attached, Garage, Garage Door Opener, Kitchen Level |
Utilities
| Utilities | Cable Available, Electricity Available, Water Available |
|---|---|
| Sewer | Septic Tank |
| Electric | 220 Volts |
Taxes
| Tax Annual Amount | 0 |
|---|---|
| Tax Block | 0 |
| Tax Legal Description | 0 |
| Tax Lot | 0 |
| Tax Parcel Letter | 08-00031-04-229 |
| Tax Year | 2024 |
Location
| Community Features | Homeowners Assoc, Park, Playground, Pool, Sidewalks, Street Lights, Tennis Court(s) |
|---|
Area Information
| State | GA |
|---|---|
| County | Hall GA |
| City | Gainesville |
| Zip Code | 30504 |
| Area | Hall GA |
| Community Name | Willow Park at Mundy Mill |
| School District | Gainesville |
| Elementary School | Mundy Mill Arts Academy |
| High School | Gainesville |
| Listing VS Median (in Willow Park at Mundy Mill) | |
Price: $2,525 low | high Med: $2,525 sqft: 1,807 low | high Med: 1,807 $ / sqft: $1 low | high Med: $1 On site: 165 low | high Med: 165 | |
Market Activity 30504
Request a showing
Request a showing
 Listings identified with the FMLS IDX logo come from FMLS and are held by brokerage firms other than the owner of this website. The listing brokerage is identified in any listing details. Information is deemed reliable but is not guaranteed. If you believe any FMLS listing contains material that infringes your copyrighted work please click here to review our DMCA policy and learn how to submit a takedown request. © 2022 First Multiple Listing Service, Inc.
Contact
Learn More About This Property

| State | GA |
|---|---|
| County | Hall GA |
| City | Gainesville |
| Zip Code | 30504 |
| Area | Hall GA |
| Community Name | Willow Park at Mundy Mill |
| School District | Gainesville |
| Elementary School | Mundy Mill Arts Academy |
| High School | Gainesville |
| Listing VS Median (in Willow Park at Mundy Mill) | |
Price: $2,525 low | high Med: $2,525 sqft: 1,807 low | high Med: 1,807 $ / sqft: $1 low | high Med: $1 On site: 165 low | high Med: 165 | |