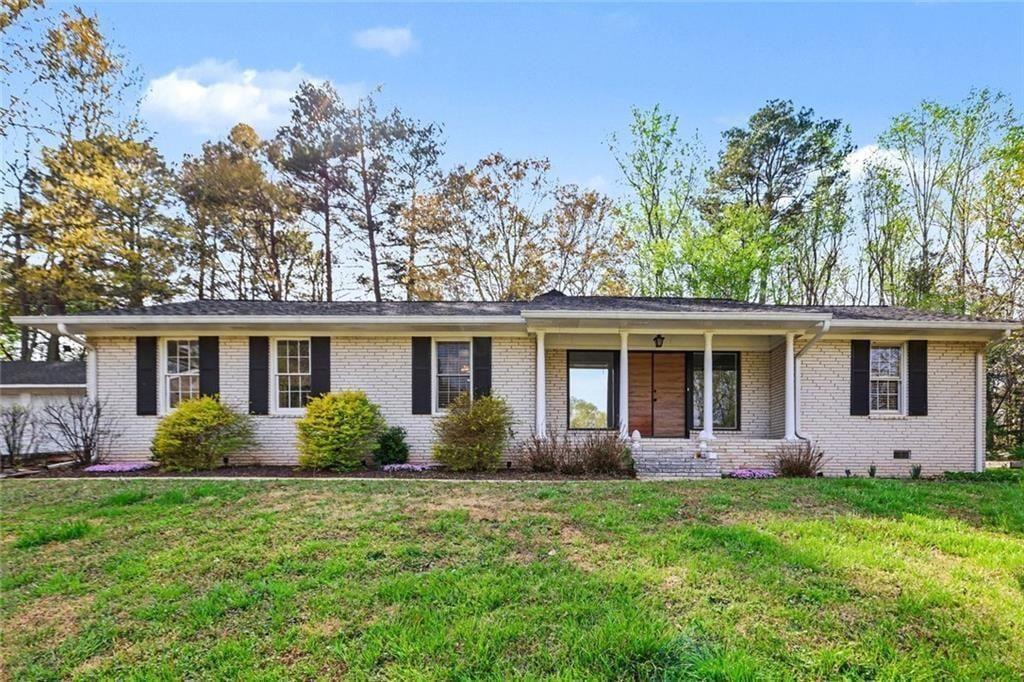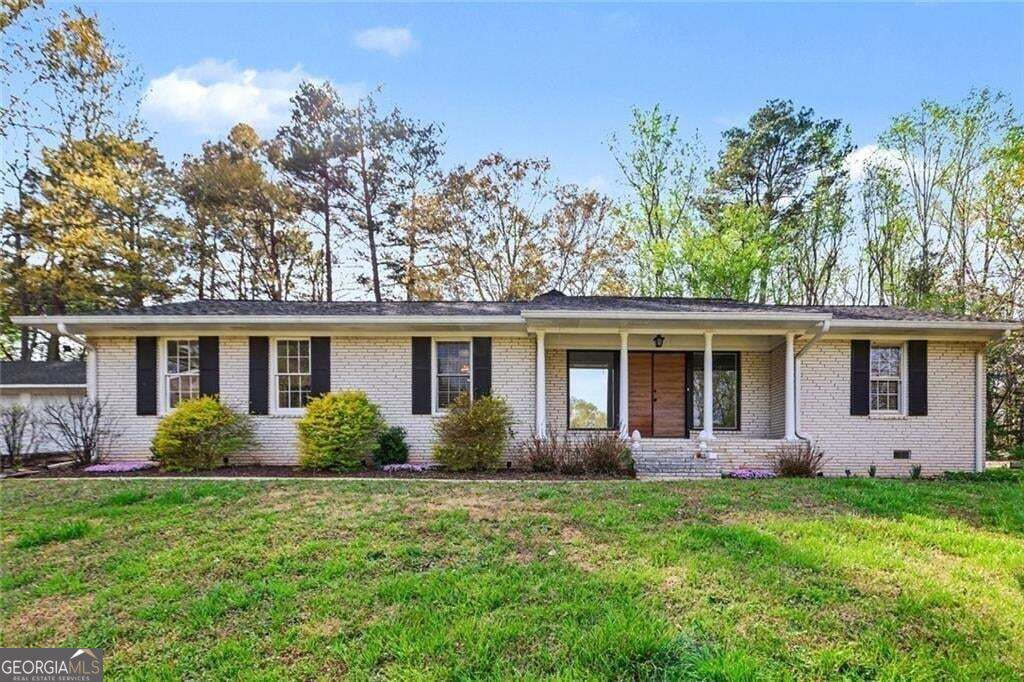
4576 Driftwood Drive,Austell, GA 30106
Austell, GA 30106

Description
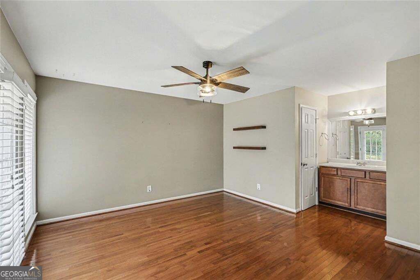
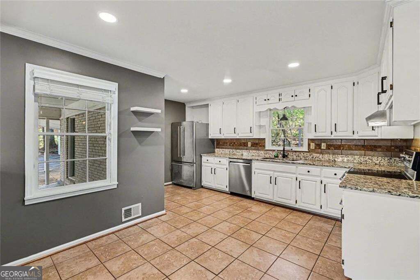
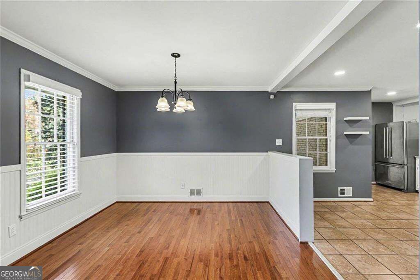
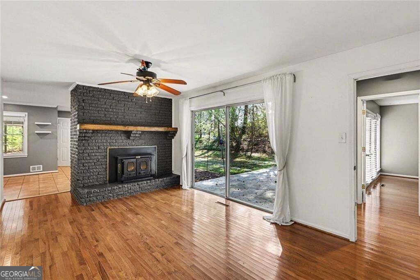
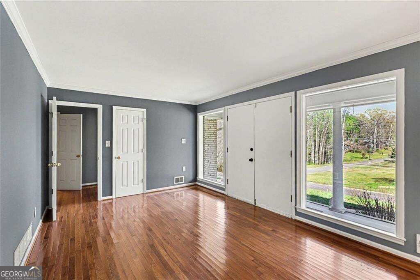
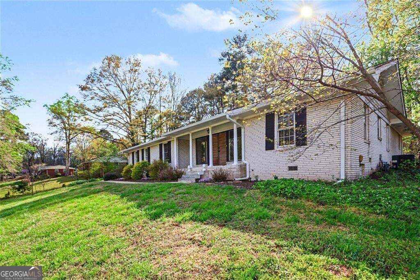
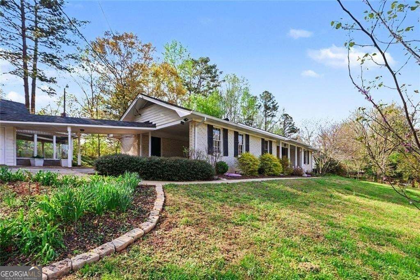
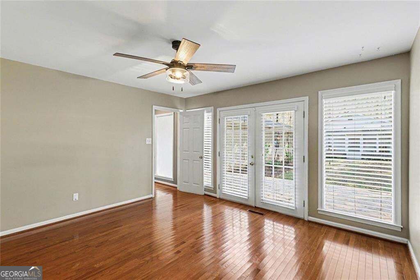
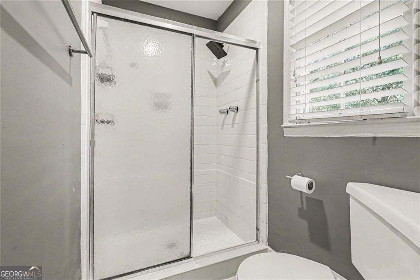
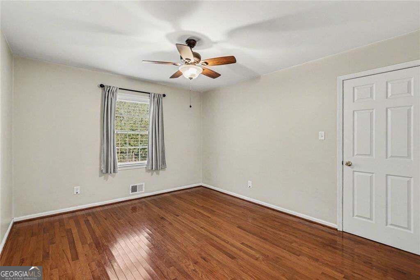
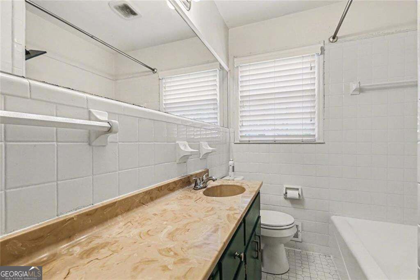
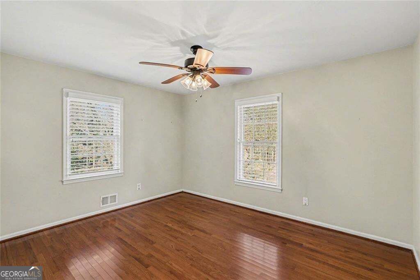
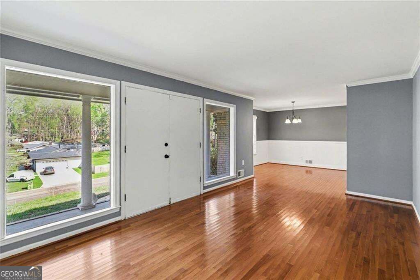
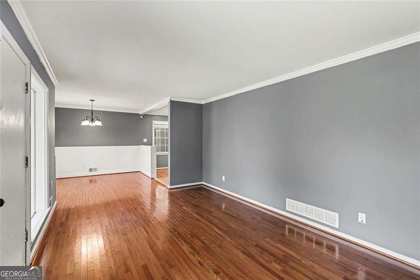
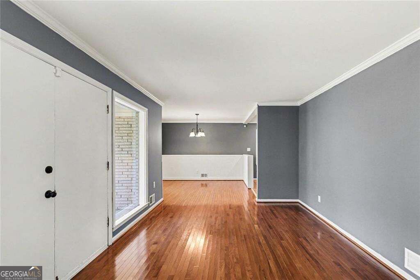
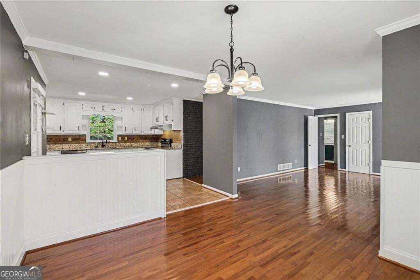
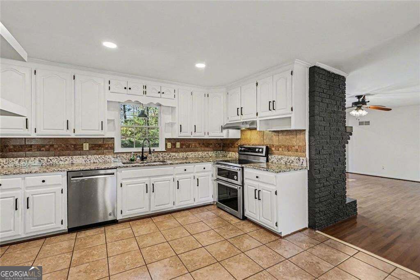
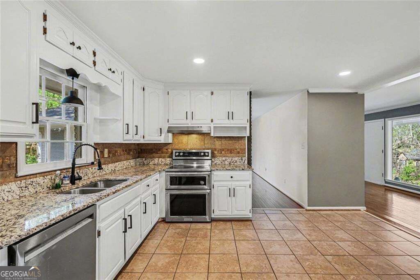
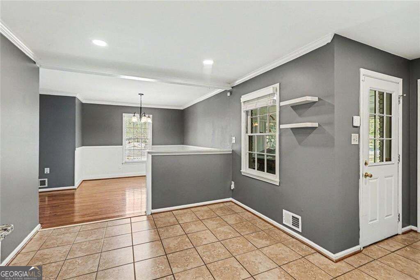
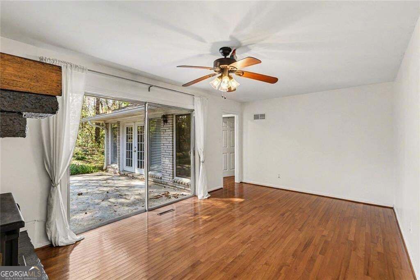
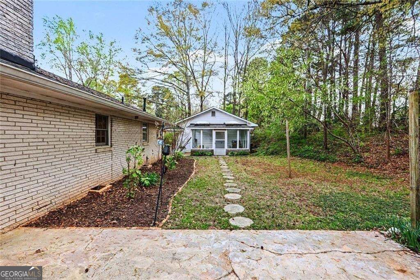
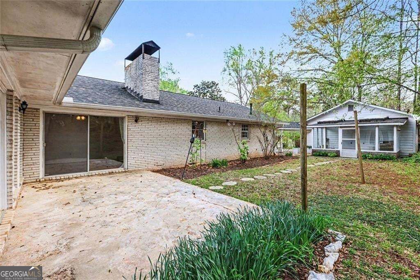
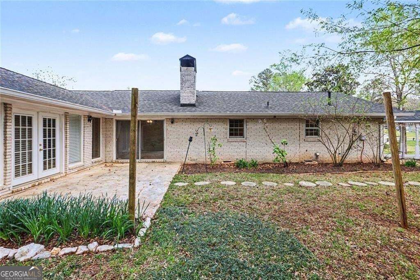
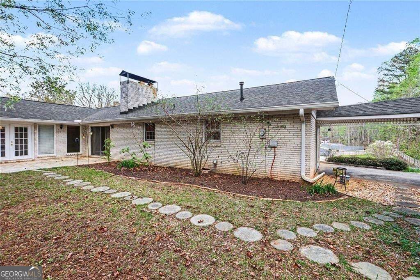
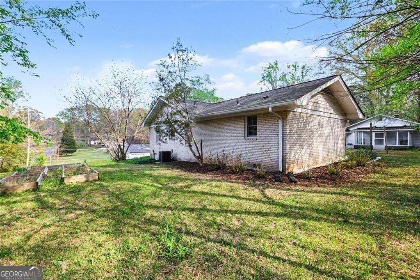
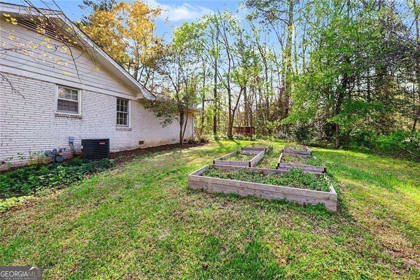
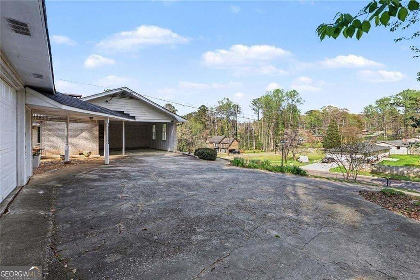
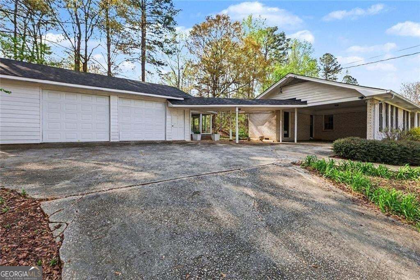
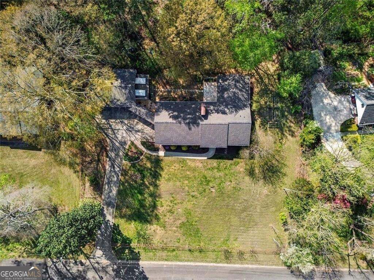
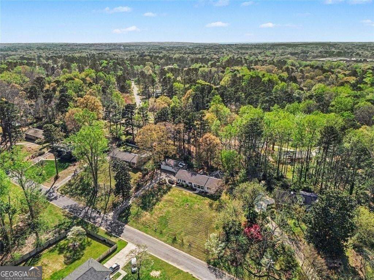
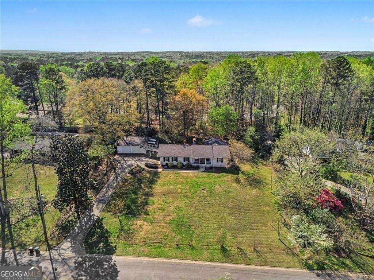
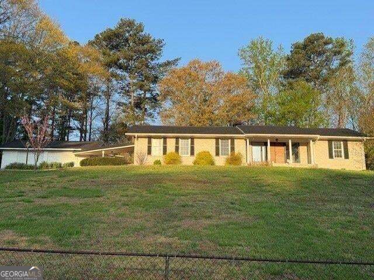
PRE-INSPECTED & MOVE-IN READY | 2-YEAR HOME WARRANTY | $9,000 SELLER CONTRIBUTION! Welcome to 4576 Driftwood Drive, an updated 3-bedroom, 2-bath ranch in Austell, Georgia offering approximately 1,992 square feet of living space, a detached garage/workshop and valuable buyer benefits designed to make your move easier. Start with added confidence. The home has been professionally inspected and identified repairs have been completed. The seller is also providing a 2-year home warranty, giving the new owner additional protection after closing. Looking for help with today's mortgage costs? With an acceptable offer, the seller is offering up to $9,000 toward buyer closing costs. Subject to lender approval and loan-program requirements, qualified buyers may be able to apply the contribution toward an interest-rate buydown to reduce their monthly mortgage payment, prepaid expenses or other allowable closing costs. Inside, you'll find an updated and comfortable home with flexible living spaces ready to enjoy from day one. Outside, the detached garage/workshop provides additional room for vehicles, storage, hobbies or projects. If you're searching for a move-in ready ranch home in Austell with a home warranty, seller-paid closing-cost assistance and a detached garage/workshop, 4576 Driftwood Drive deserves a spot on your showing schedule. Pre-inspected. Repairs completed. Move-in ready. 2-year home warranty. $9,000 seller contribution. Schedule your showing today.
Details
| MLS # | 10853821 |
|---|---|
| Listing Type | For Sale |
| Style | House |
| Sub-Type | Resale |
| Status | Pending |
| Year | 1966 |
| Days On Site | 41 |
| Listing Provided By | BHGRE Metro Brokers | Derek Whitner |
Features
| Bed(s) | 3 |
|---|---|
| Bath(s) | 2 Total |
| SQ Feet | 1,612 |
| Car Port | Yes |
| Story(s) | 1 |
| Acreage | 0.27 |
| Property View | Yes |
Interior
| Appliances | Dishwasher, Disposal |
|---|---|
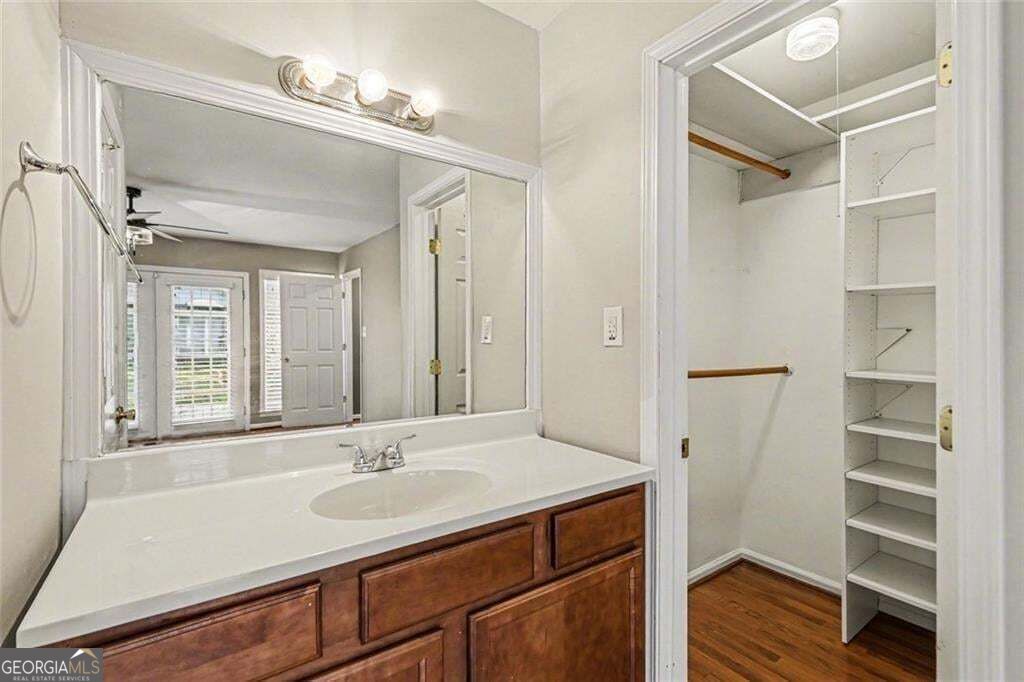
| Interior Features | Walk-In Closet(s) |
| Cooling | Attic Fan, Central Air |
| Cooling Yes / No | Yes |
| Heating | Central |
| Heating Yes / No | Yes |
| Fireplace Yes / No | Yes |
| Fireplaces Total | 1 |
| Fireplace Features | Family Room, Gas Starter |
| Window Features | Window Treatments |
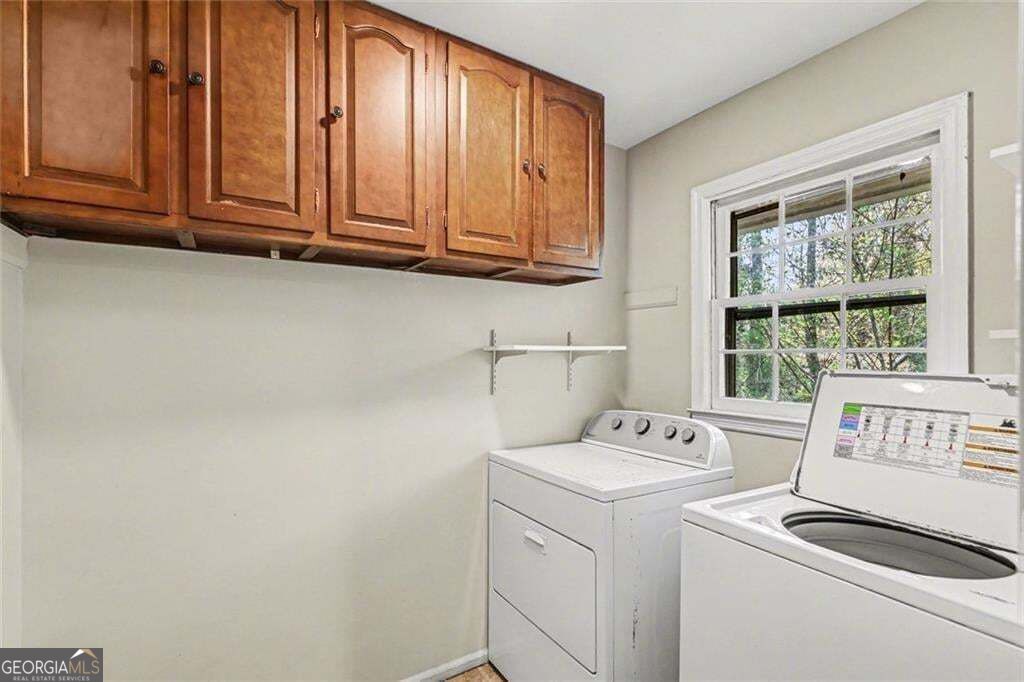
| Laundry Features | In Hall |
Exterior
| Accessibility Features | Other |
|---|---|
| Lot Features | Level, Sloped |
| Construction Materials | Brick |
| Roof | Composition |
| Fencing | Back Yard, Chain Link, Front Yard |
| Foundation Details | Slab |
| Patio And Porch Features | Patio |
| Security Features | Carbon Monoxide Detector(s), Smoke Detector(s) |
Parking
| Attached Garage Yes / No | No |
|---|---|
| Garage Yes / No | Yes |
| Parking Features | Garage, Carport |
Utilities
| Utilities | Electricity Available, Natural Gas Available, Cable Available, Phone Available, Sewer Available, Underground Utilities, Water Available |
|---|---|
| Sewer | Public Sewer |
| Electric | 3 Phase Electricity Available |
Taxes
| Tax Annual Amount | 3688 |
|---|---|
| Tax Year | 2025 |
Location
| Community Features | Near Public Transport |
|---|
Area Information
| State | GA |
|---|---|
| County | Cobb |
| City | Austell |
| Zip Code | 30106 |
| Area | Cobb |
| Community Name | ROCKINGWOOD ESTATES |
| School District | South Cobb |
| Elementary School | Clarkdale |
| High School | South Cobb |
| Listing VS Median (in ROCKINGWOOD ESTATES) | |
Price: $330,000 low | high Med: $330,000 sqft: 1,612 low | high Med: 1,612 $ / sqft: $205 low | high Med: $205 On site: 41 low | high Med: 41 | |
Market Activity 30106
Request a showing
Request a showing
Contact
Learn More About This Property

| State | GA |
|---|---|
| County | Cobb |
| City | Austell |
| Zip Code | 30106 |
| Area | Cobb |
| Community Name | ROCKINGWOOD ESTATES |
| School District | South Cobb |
| Elementary School | Clarkdale |
| High School | South Cobb |
| Listing VS Median (in ROCKINGWOOD ESTATES) | |
Price: $330,000 low | high Med: $330,000 sqft: 1,612 low | high Med: 1,612 $ / sqft: $205 low | high Med: $205 On site: 41 low | high Med: 41 | |