461 Spring Creek Drive,Monroe, GA 30655
Monroe, GA 30655

Description
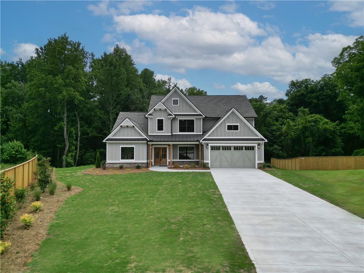
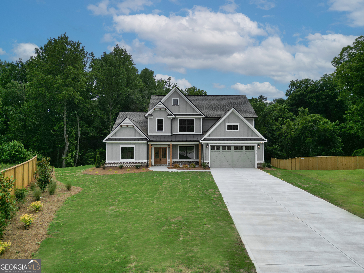
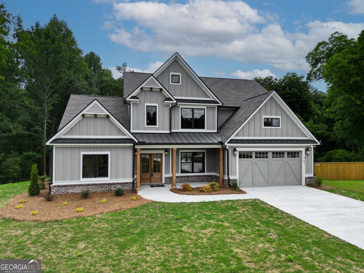
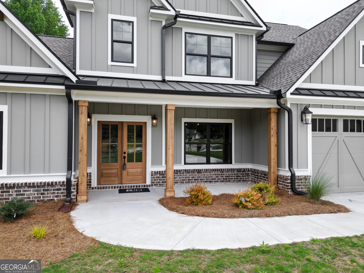
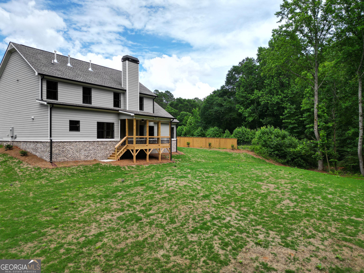
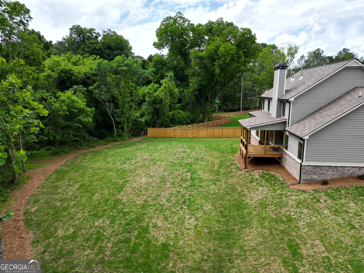
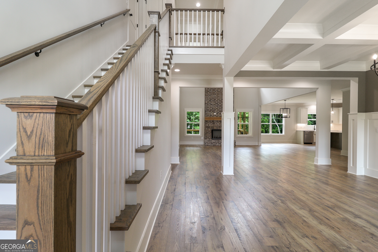
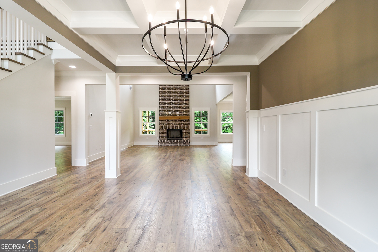
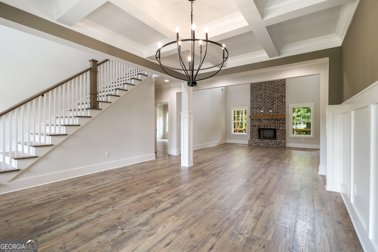
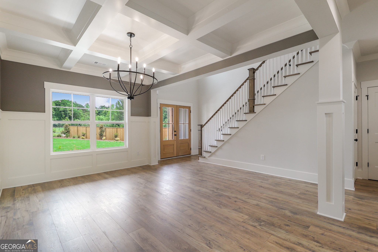
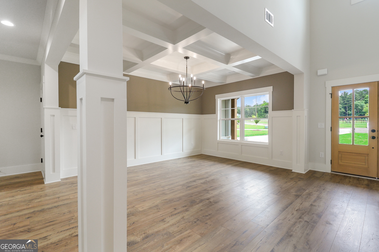
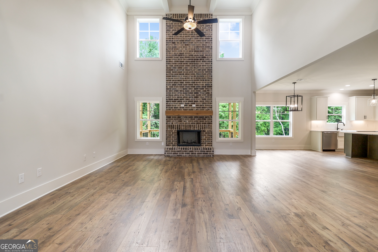
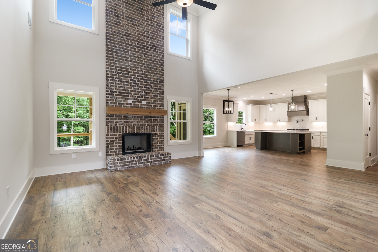
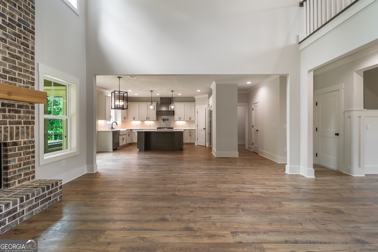
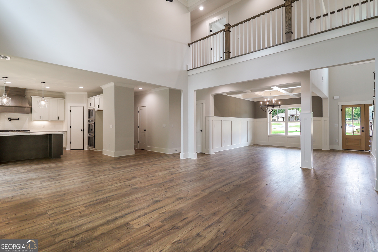
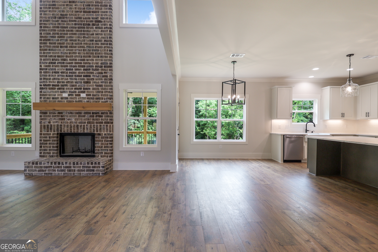
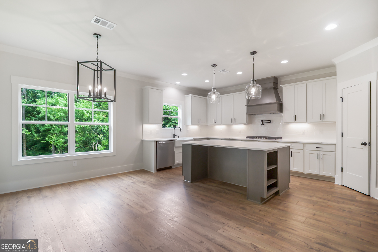
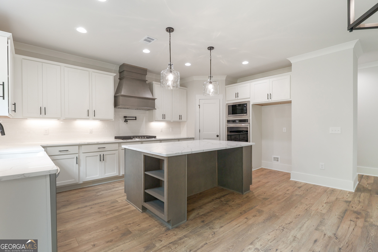
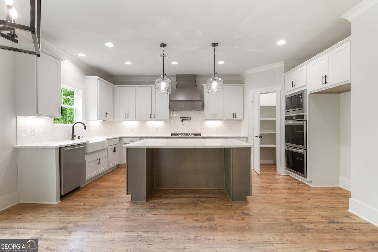
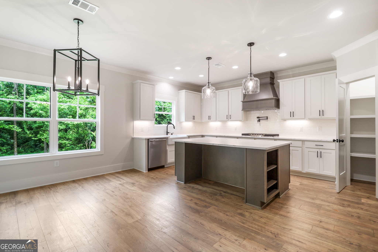
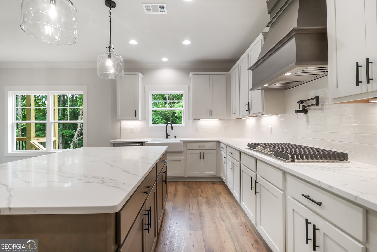
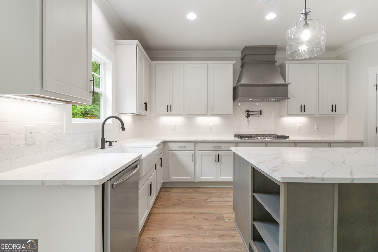
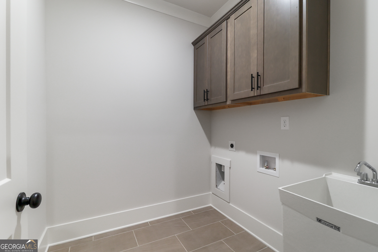
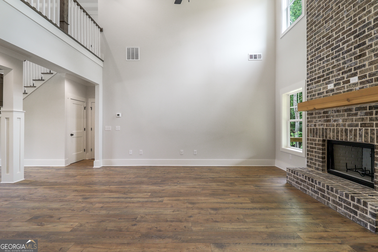
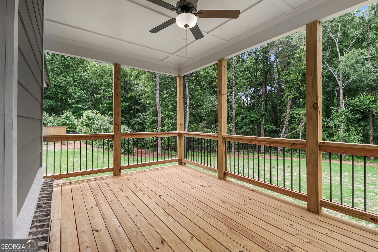
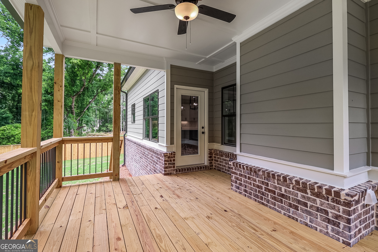
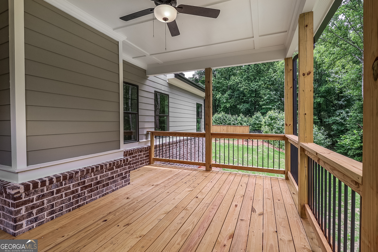
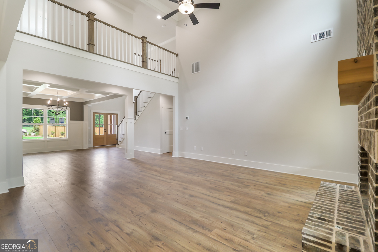
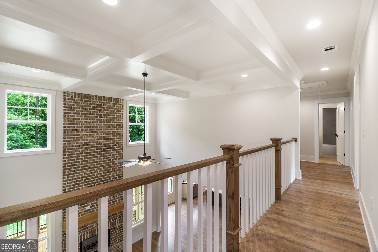
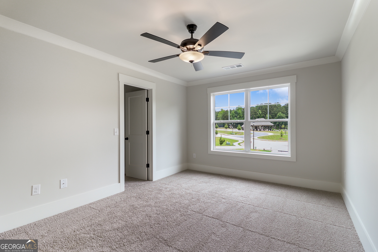
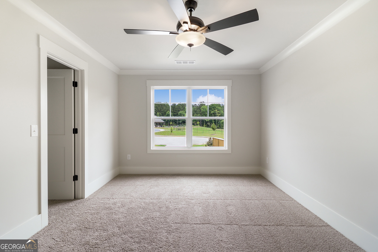
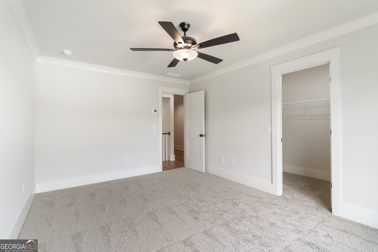
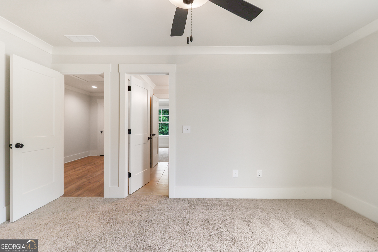
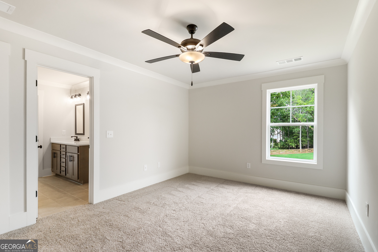
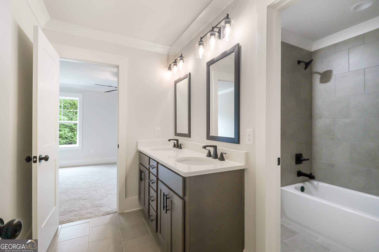
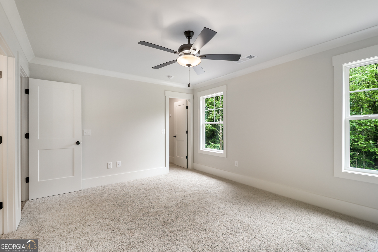
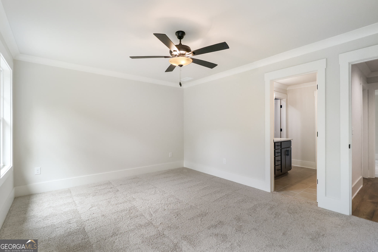
NEW CONSTRUCTION - The Kirkland- This 4 bedroom/2.5 bath home features an open kitchen with a generous island, quartz countertops, upgraded backsplash, under cabinet lighting, soft close cabinet doors and drawers and a walk-in pantry. The kitchen overlooks the family room. The large dining room offers coffered ceilings, wall trim and plenty of space for hosting family gatherings and holiday meals. The owner's suite is located on the main level and includes a trey ceiling with recessed can lighting. The owners suite boast separate vanities with free standing soaking tub, separate tile shower with glass wall, framed mirrors and separate his/her walk-in closets. The laundry room and powder room are also located on the main level. On the second level there are 3 secondary bedrooms. Enjoy the convenience of a long driveway that provides plenty of parking for multiple vehicles. Highly sought after Walnut Grove School District. Minutes from Downtown Monroe. Up to $15K Buyer Incentive when using one of our preferred lenders.
Details
| MLS # | 10666581 |
|---|---|
| Listing Type | For Sale |
| Style | House |
| HOA Dues | $1,000 |
| Sub-Type | Resale |
| Status | Active Under Contract |
| Year | 2026 |
| Days On Site | 316 |
| Listing Provided By | Reliant Realty Inc. | Camelia Prodan |
Features
| Bed(s) | 4 |
|---|---|
| Bath(s) | 3 Total |
| SQ Feet | 2,842 |
| Story(s) | 2 |
| Acreage | 2.39 |
Interior
| Appliances | Cooktop, Dishwasher, Double Oven, Gas Water Heater, Microwave, Oven, Stainless Steel Appliance(s) |
|---|---|
| Interior Features | Double Vanity, High Ceilings, Master On Main Level, Separate Shower, Soaking Tub, Tile Bath, Tray Ceiling(s), Entrance Foyer, Walk-In Closet(s) |
| Cooling | Ceiling Fan(s), Central Air, Zoned |
| Cooling Yes / No | Yes |
| Heating | Forced Air, Natural Gas, Zoned |
| Heating Yes / No | Yes |
| Fireplace Yes / No | Yes |
| Fireplaces Total | 1 |
| Fireplace Features | Factory Built, Family Room, Gas Starter |
| Laundry Features | In Hall |
Exterior
| Lot Features | Cul-De-Sac |
|---|---|
| Construction Materials | Brick, Concrete |
| Roof | Composition |
| Security Features | Carbon Monoxide Detector(s), Gated Community, Smoke Detector(s) |
Parking
| Attached Garage Yes / No | Yes |
|---|---|
| Garage Yes / No | Yes |
| Parking Features | Garage, Attached, Kitchen Level, Garage Door Opener |
Utilities
| Utilities | Cable Available, Electricity Available, High Speed Internet, Natural Gas Available, Phone Available, Underground Utilities, Water Available |
|---|---|
| Sewer | Septic Tank |
Taxes
| Tax Annual Amount | 860.79 |
|---|---|
| Tax Year | 24 |
Location
| Community Features | Gated, Playground, Pool, Sidewalks, Street Lights |
|---|
Area Information
| State | GA |
|---|---|
| County | Walton |
| City | Monroe |
| Zip Code | 30655 |
| Area | Walton |
| Community Name | Spring Creek |
| School District | Walnut Grove |
| Elementary School | Youth |
| High School | Walnut Grove |
| Listing VS Median (in Spring Creek) | |
Price: $599,900 low | high Med: $656,285 sqft: 2,842 low | high Med: 3,132 $ / sqft: $211 low | high Med: $210 On site: 316 low | high Med: 23 | |
Market Activity 30655
Request a showing
Request a showing
Contact
Learn More About This Property

| State | GA |
|---|---|
| County | Walton |
| City | Monroe |
| Zip Code | 30655 |
| Area | Walton |
| Community Name | Spring Creek |
| School District | Walnut Grove |
| Elementary School | Youth |
| High School | Walnut Grove |
| Listing VS Median (in Spring Creek) | |
Price: $599,900 low | high Med: $656,285 sqft: 2,842 low | high Med: 3,132 $ / sqft: $211 low | high Med: $210 On site: 316 low | high Med: 23 | |