$399,900 $2,147 est/mo Sourced by Back At You
4674 Midridge Drive,Norcross, GA 30093
Norcross, GA 30093
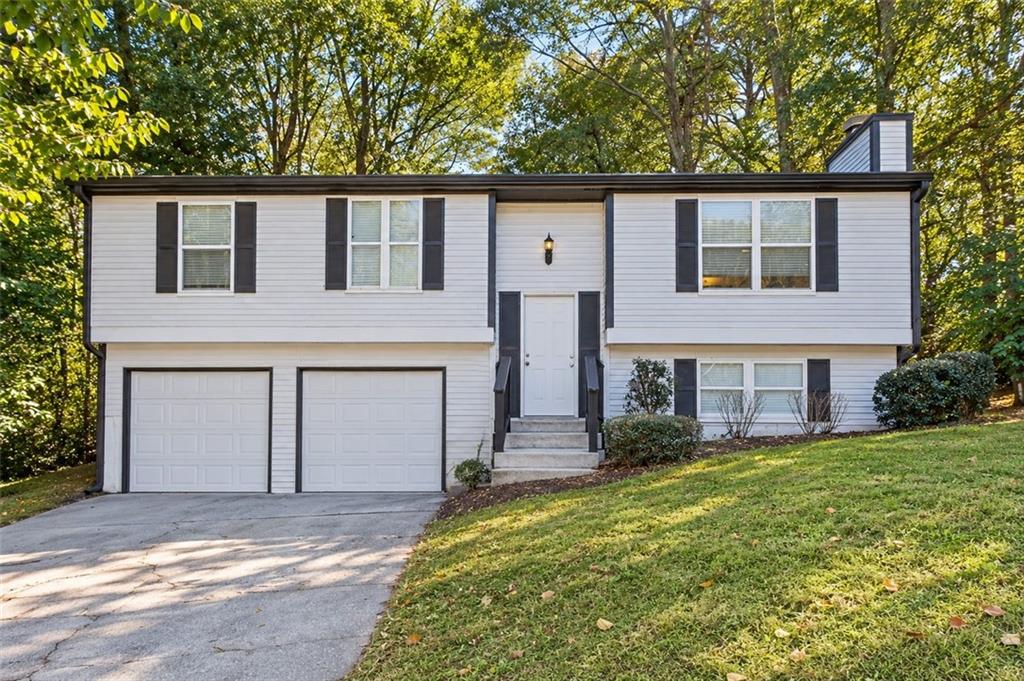
Split-level exterior featuring horizontal siding, dual-bay garage, dark-trimmed shutters, and an elevated entryway
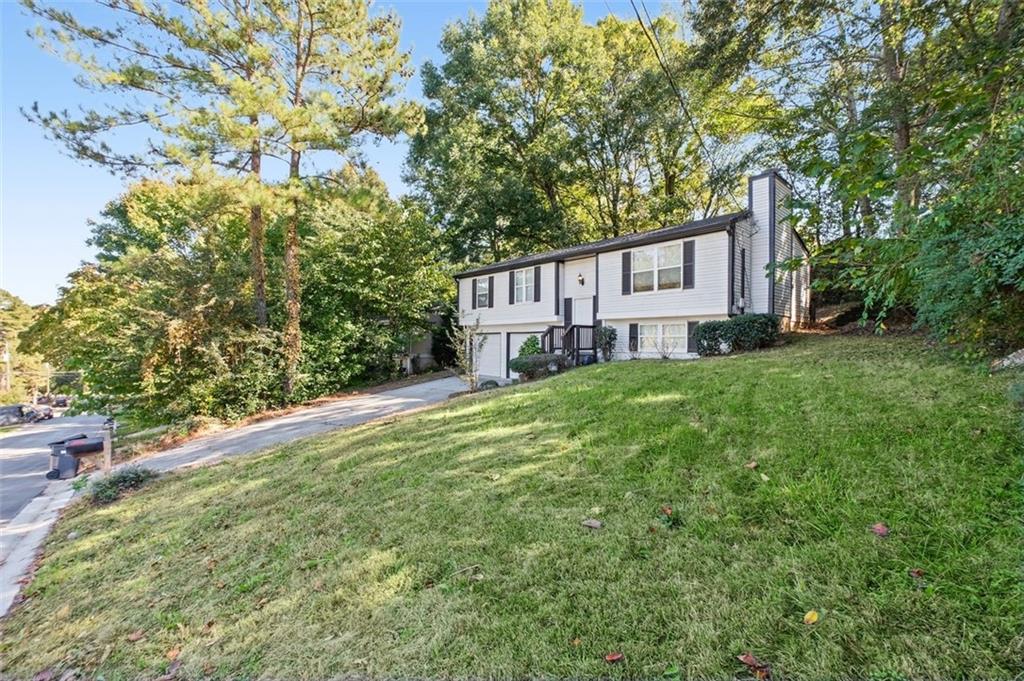
Split-level exterior featuring light-toned horizontal siding, dark window shutters, a paved driveway, and an attached two-car garage
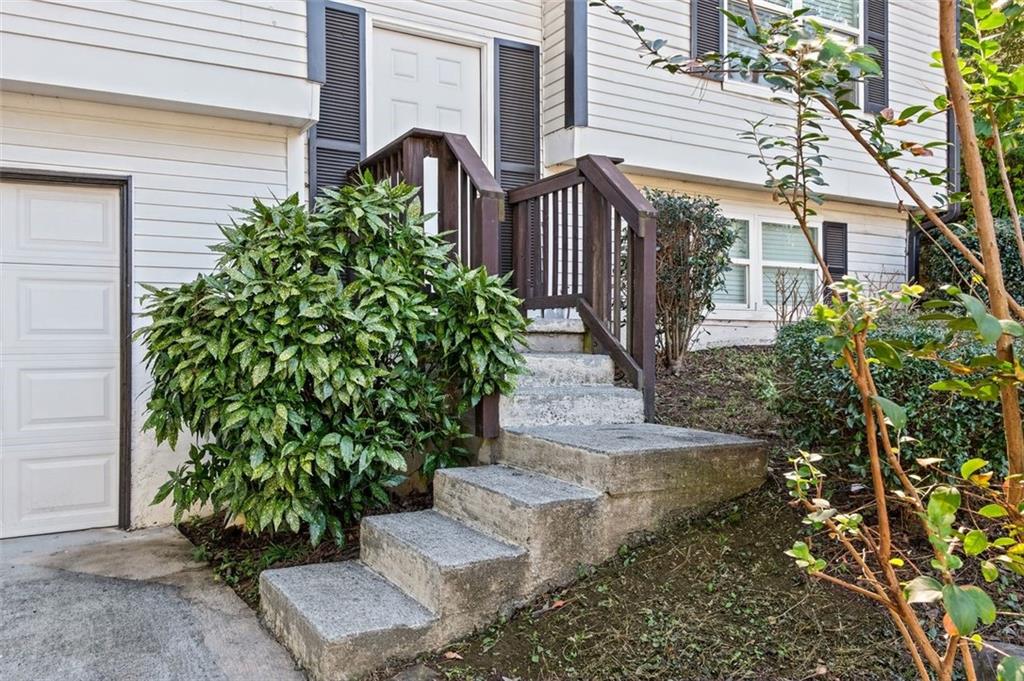
Exterior featuring horizontal siding, dark-toned shutters, a multi-step concrete staircase, wooden handrails, and an attached single-car garage
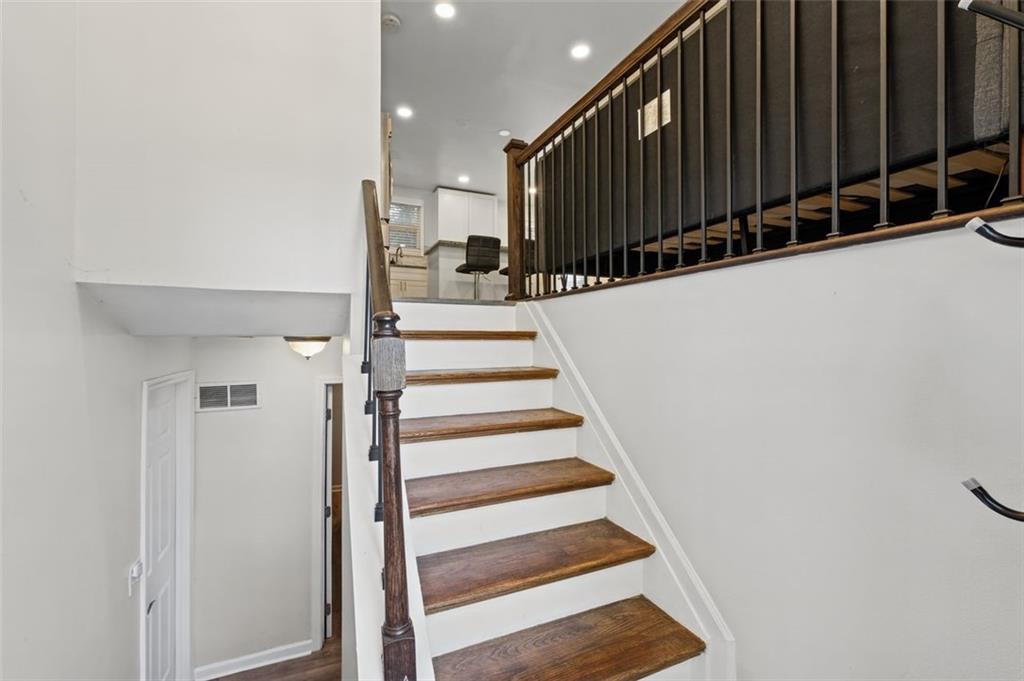
Staircase featuring wood-finish treads, painted risers, and a metal railing with a stained wood handrail, accented by recessed ceiling lighting
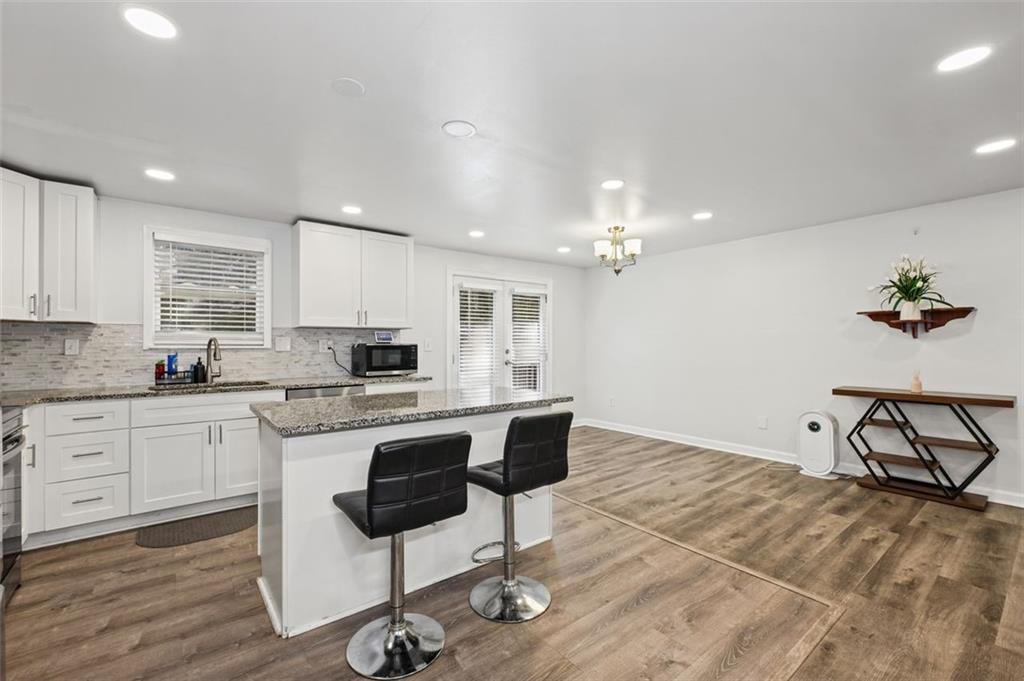
Kitchen featuring white shaker-style cabinetry, stone countertops, a multi-tonal tile backsplash, integrated recessed lighting, and wood-finish flooring
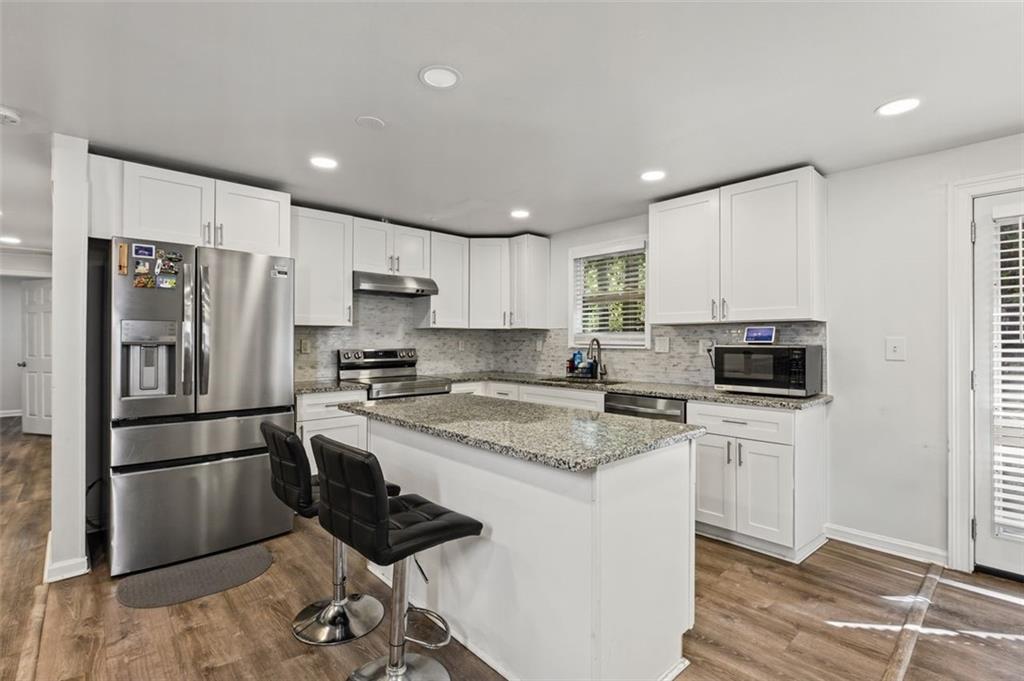
Kitchen featuring white cabinetry, a center island with a speckled stone countertop, stainless steel appliances, a tiled backsplash, and wood-finish flooring
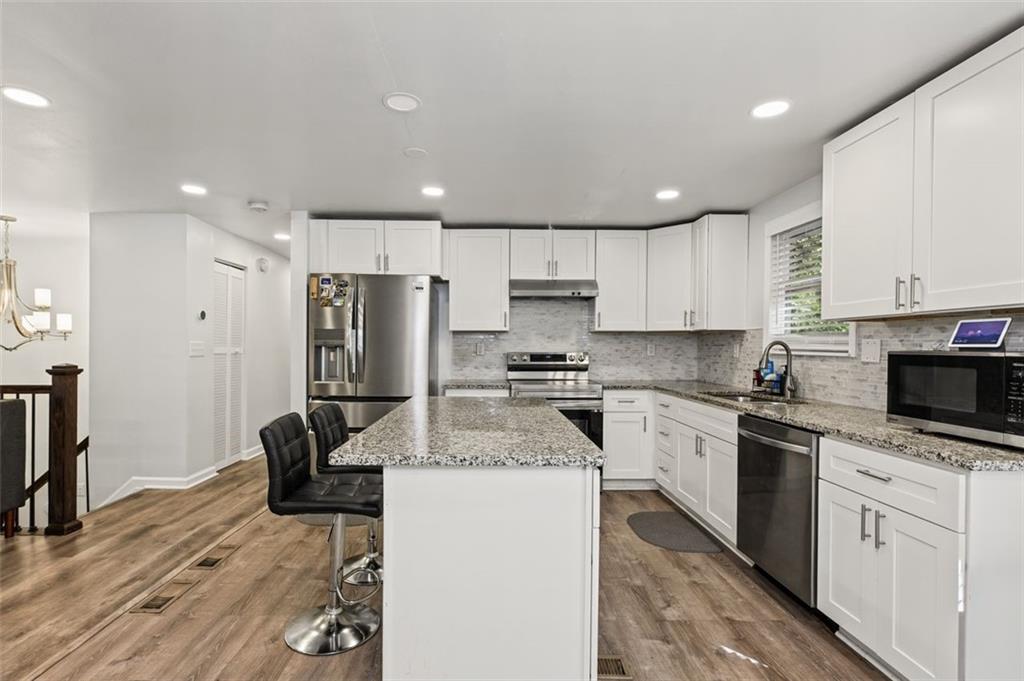
Kitchen featuring white shaker-style cabinetry, stone-finish countertops, stainless steel appliances, a central island, and wood-finish flooring
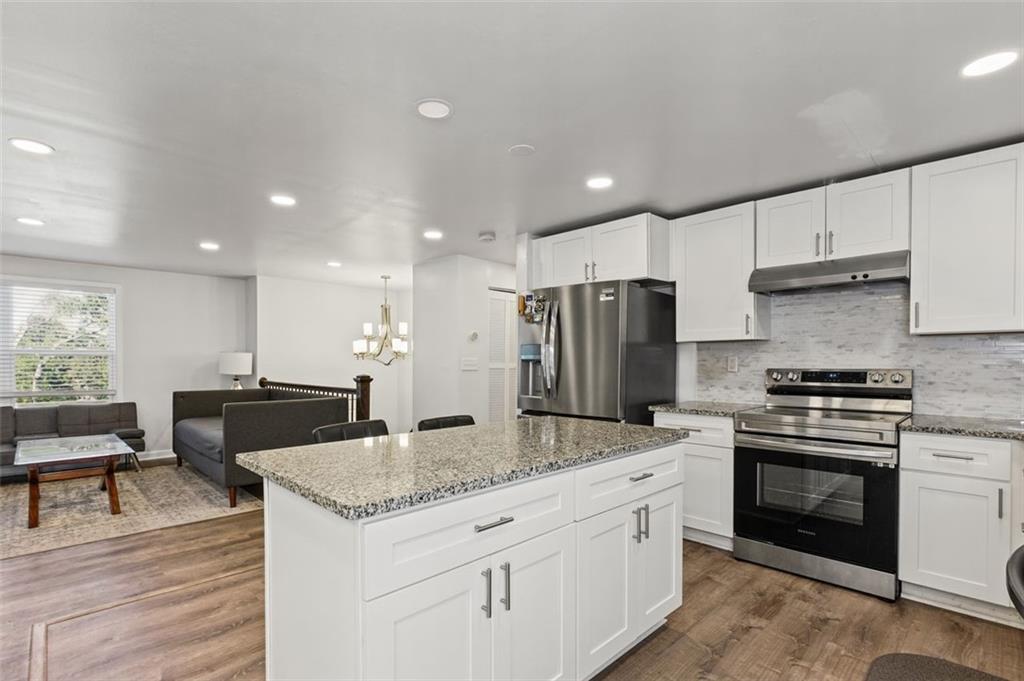
Kitchen featuring white shaker-style cabinetry, stone-surface countertops, central island, stainless steel appliances, and wood-finish flooring
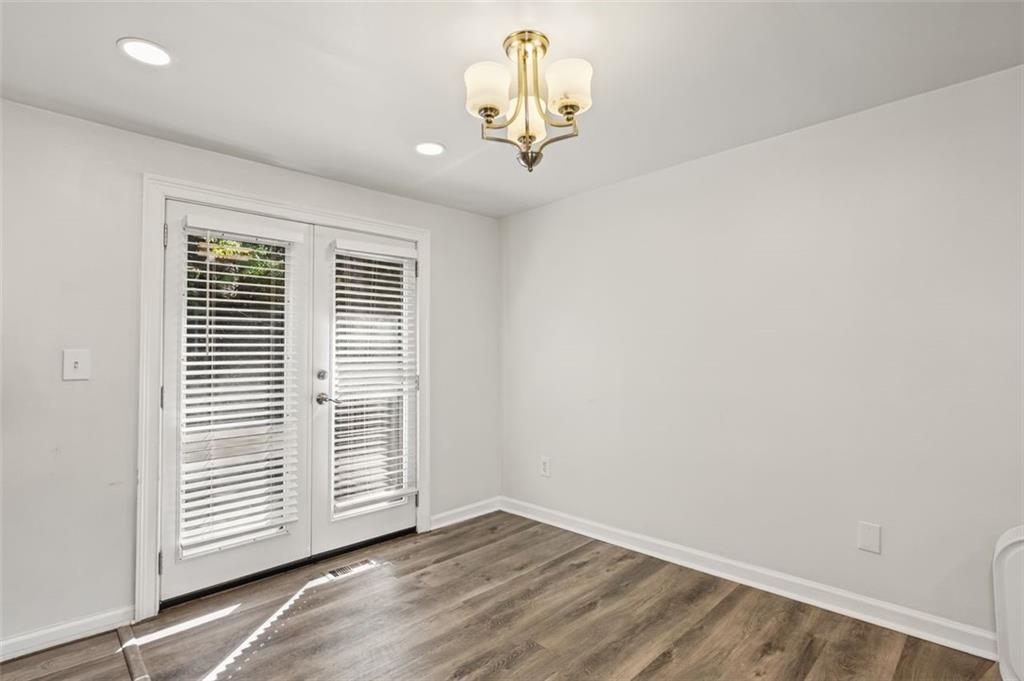
French doors with integrated blinds, recessed lighting, brass-finish tiered chandelier, and wood-finish flooring
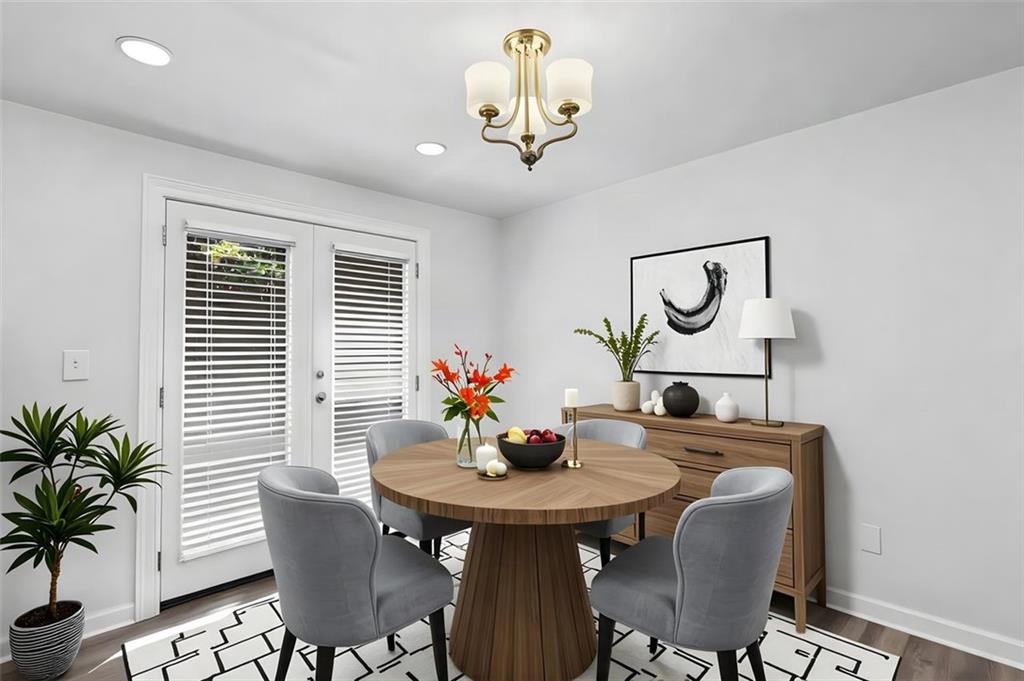
French door entry with integrated blinds, recessed lighting, and metal finish three-light ceiling fixture
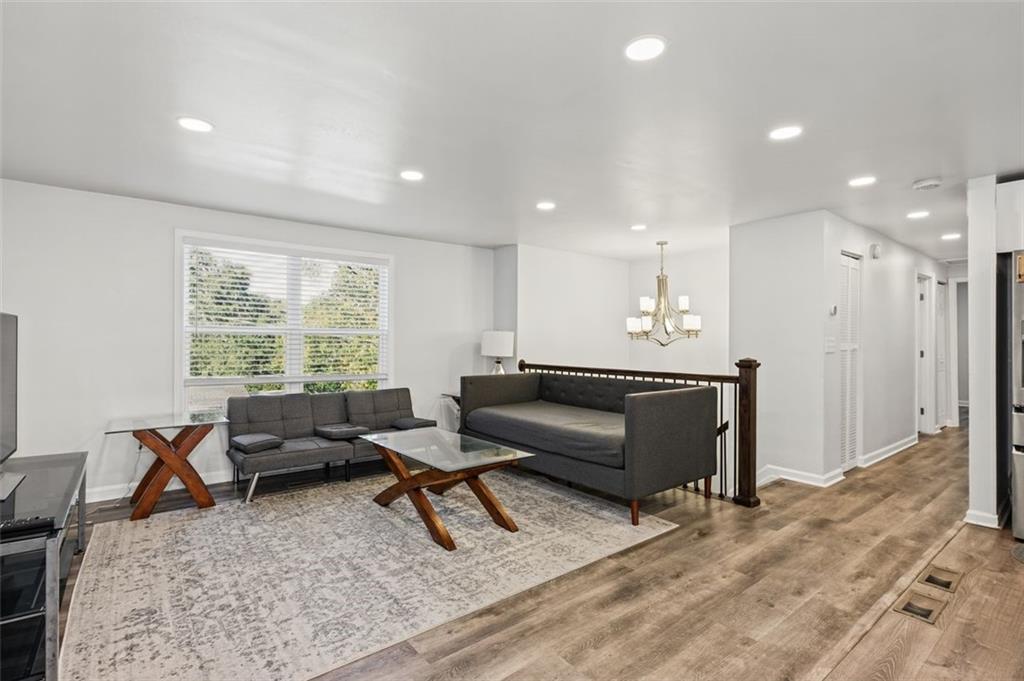
Interior space featuring wood-finish flooring, recessed lighting, a multi-light chandelier, and a dark wood staircase railing
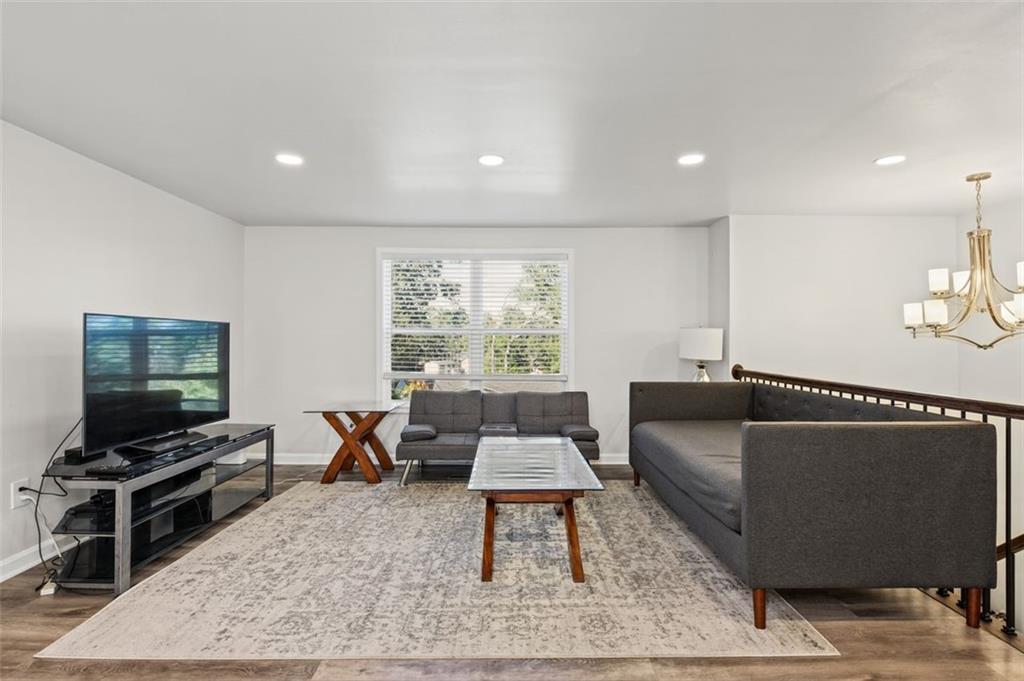
Interior space featuring recessed lighting, a multi-arm chandelier, wood-finish flooring, and a window with horizontal blinds
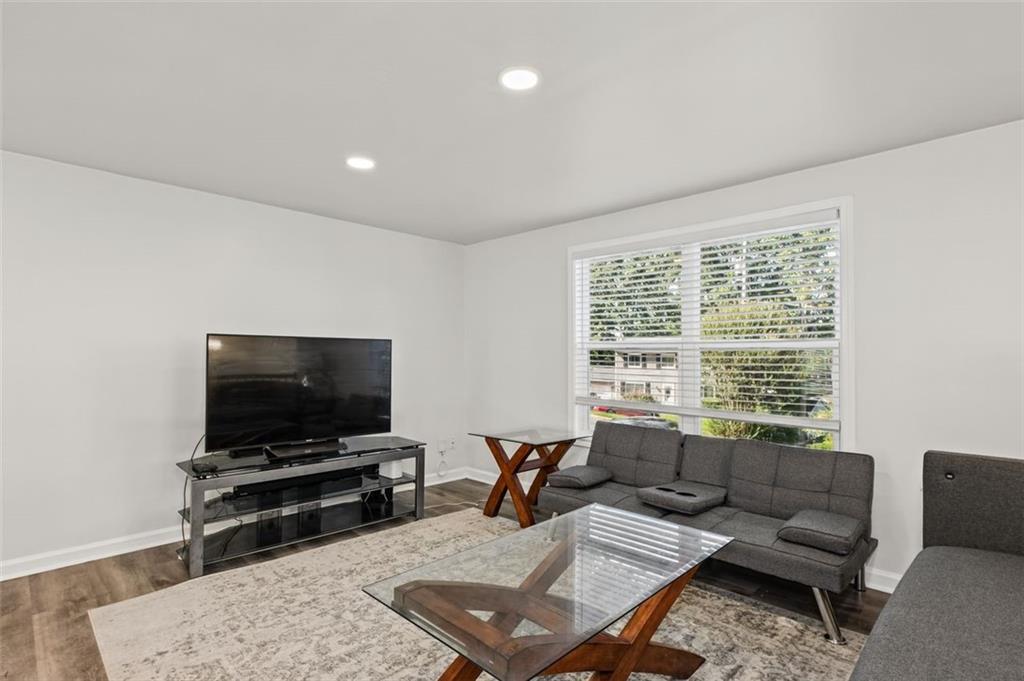
Neutral-toned living space featuring recessed lighting, wood-finish flooring, and a large multi-pane window with white window blinds
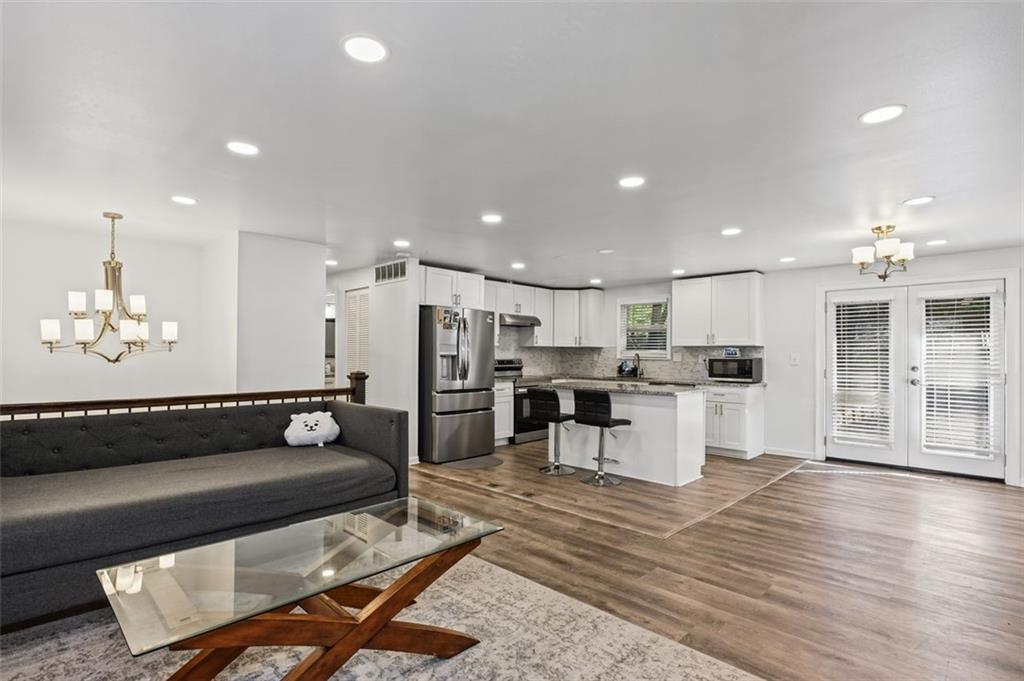
Open-concept area featuring wood-finish flooring, recessed lighting, white cabinetry, a kitchen island with stone countertop, and double glass doors
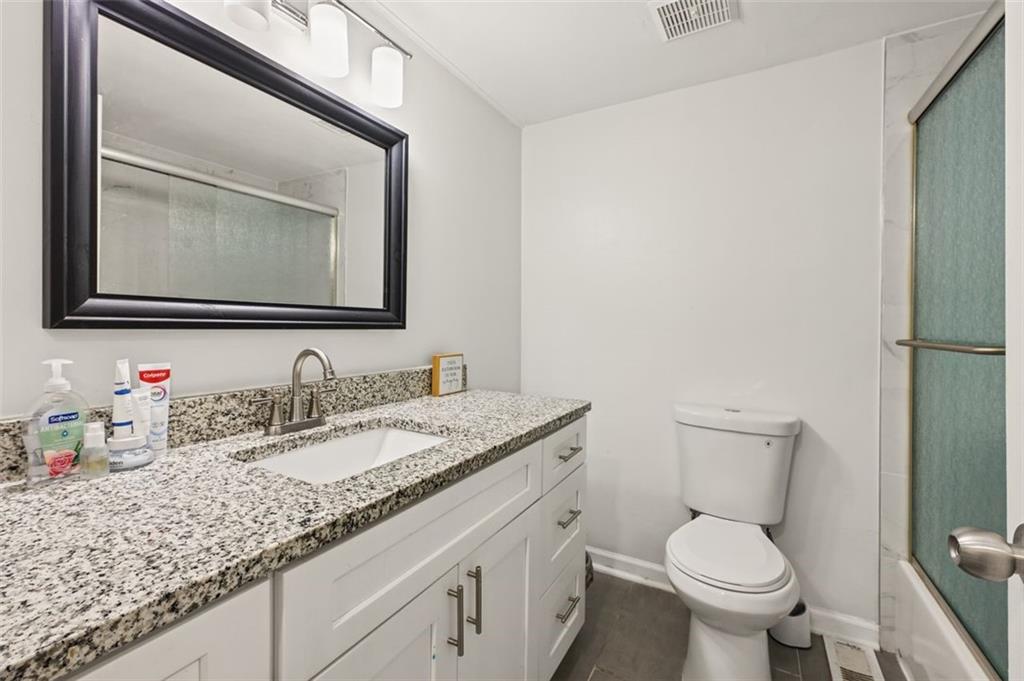
White vanity with speckled stone countertop, undermount sink, framed wall mirror, three-light fixture, and tub-shower combination with sliding glass doors
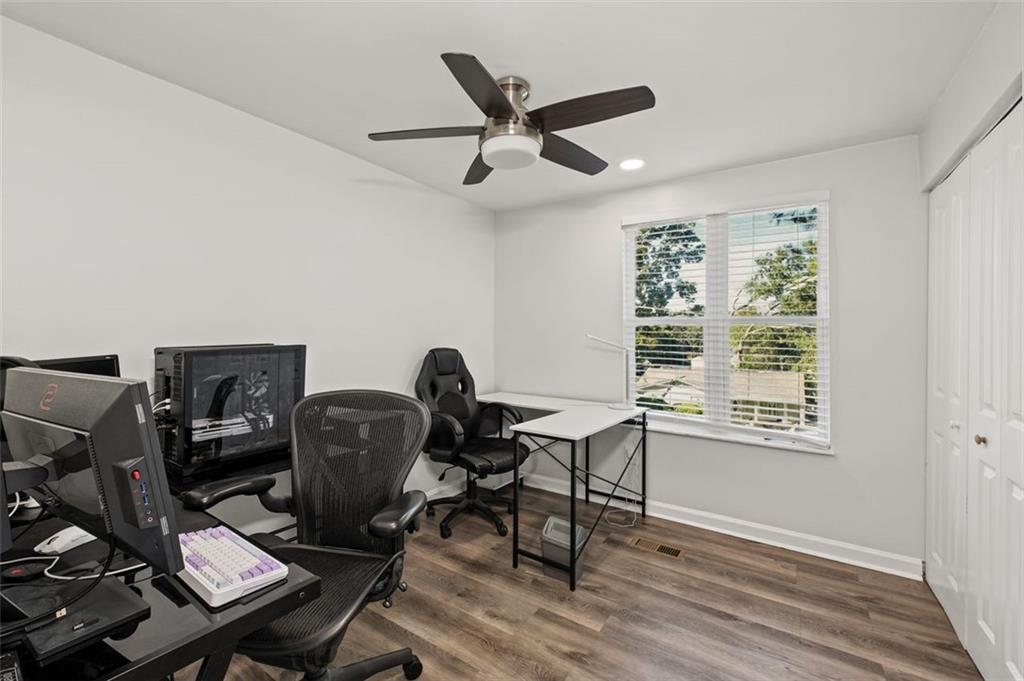
Neutral-toned interior featuring wood-finish flooring, a multi-blade ceiling fan with integrated lighting, a dual-pane window with white horizontal blinds, and a multi-panel closet door
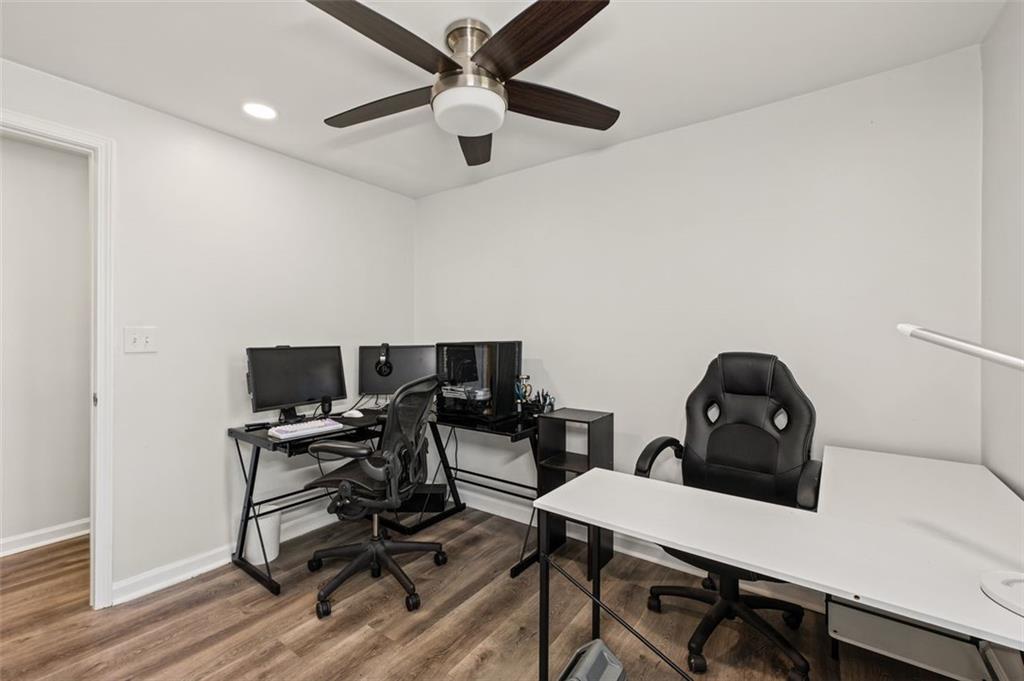
Interior space featuring wood-finish flooring, a contemporary ceiling fan with integrated lighting, and recessed ceiling lights
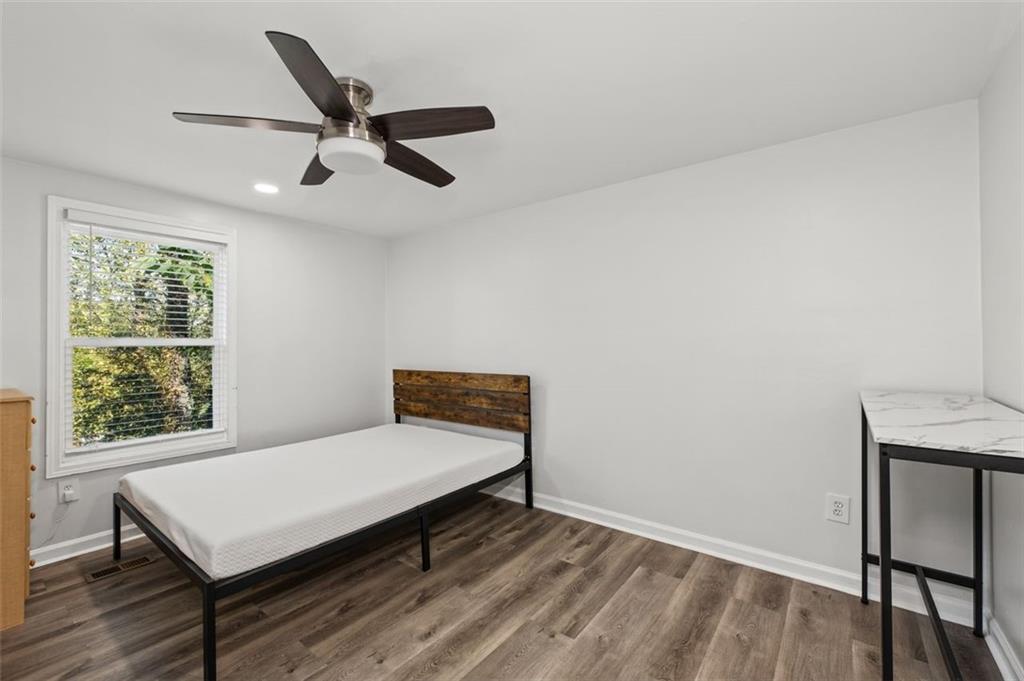
Wood-finish flooring, multi-blade ceiling fan with integrated lighting, and single-hung window with blinds
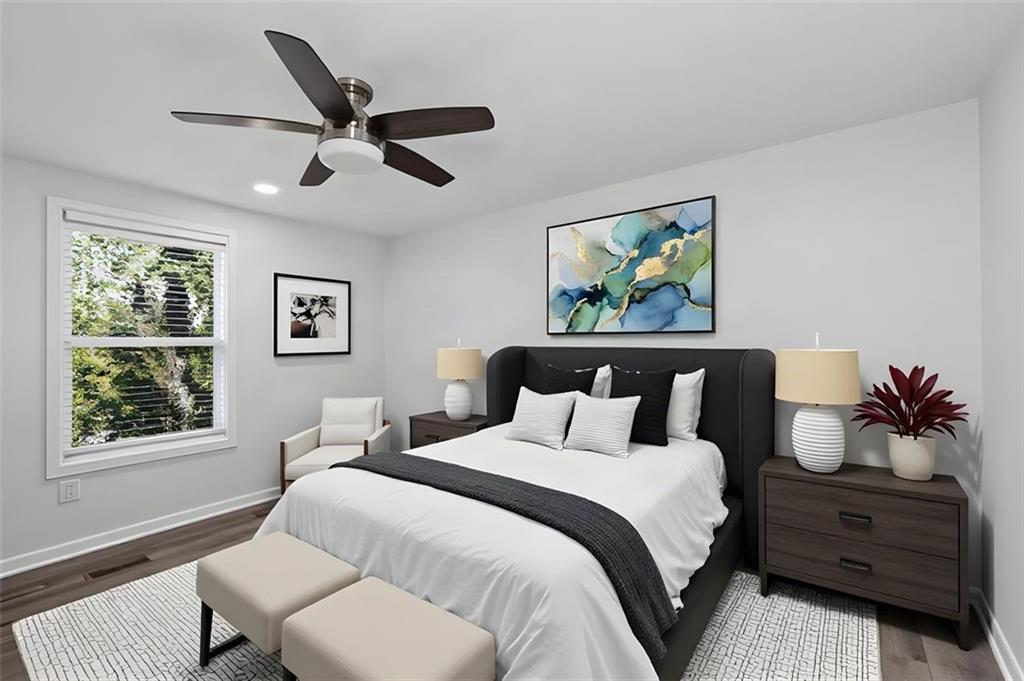
Neutral wall tones, wood-finish flooring, and a multi-blade ceiling fan with integrated lighting
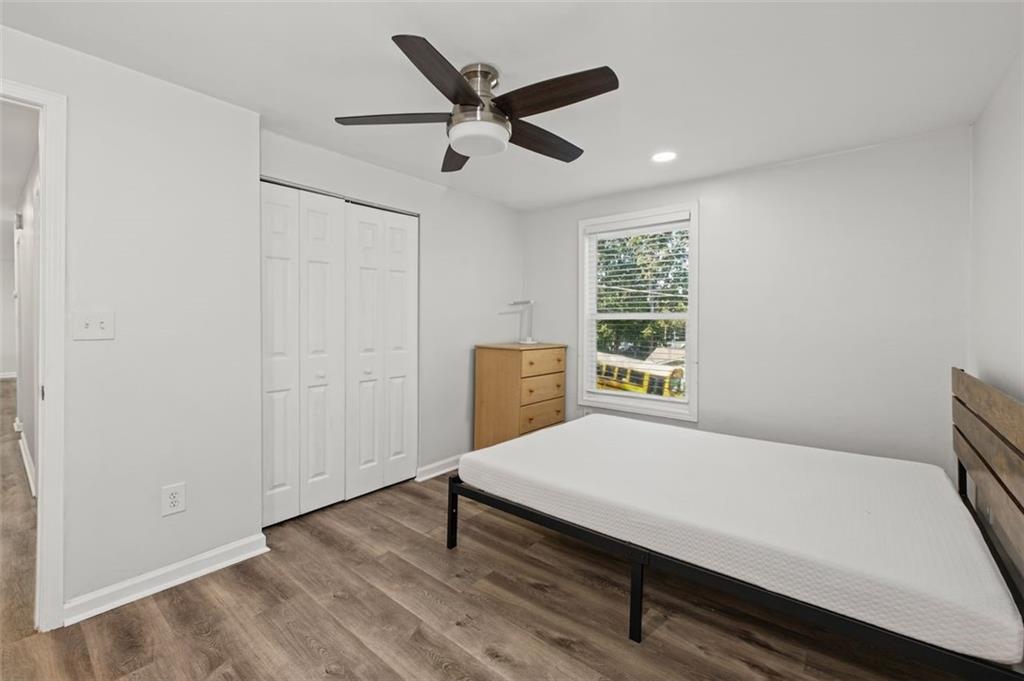
Wood-finish flooring, white bifold closet doors, brushed nickel ceiling fan with integrated lighting, and a single-hung window
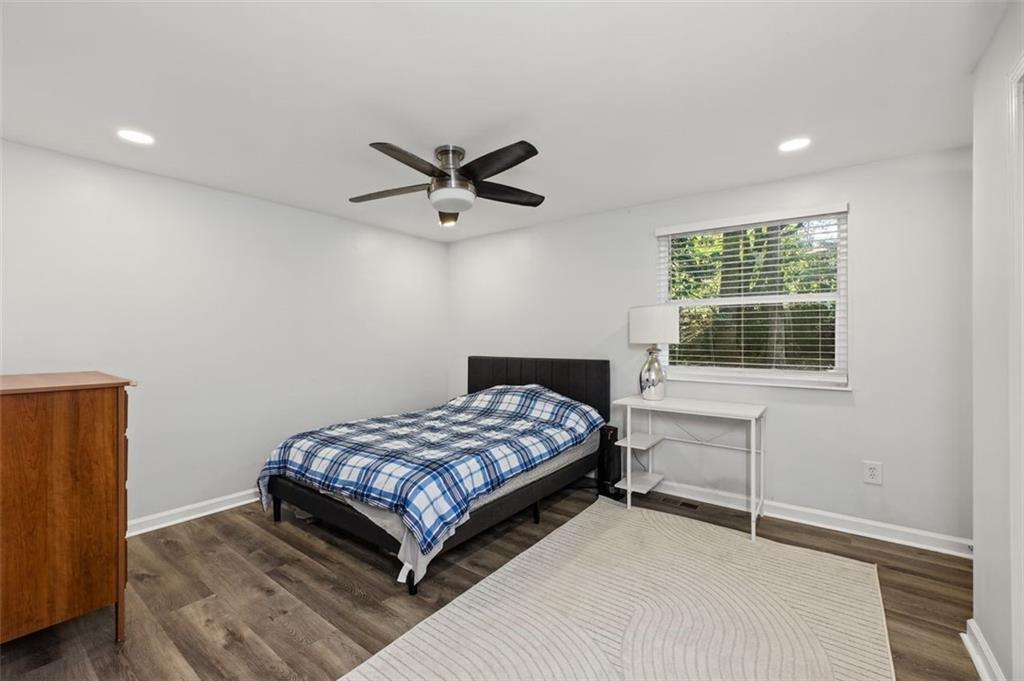
Room featuring wood-finish flooring, recessed lighting, a ceiling fan, and a window with horizontal blinds
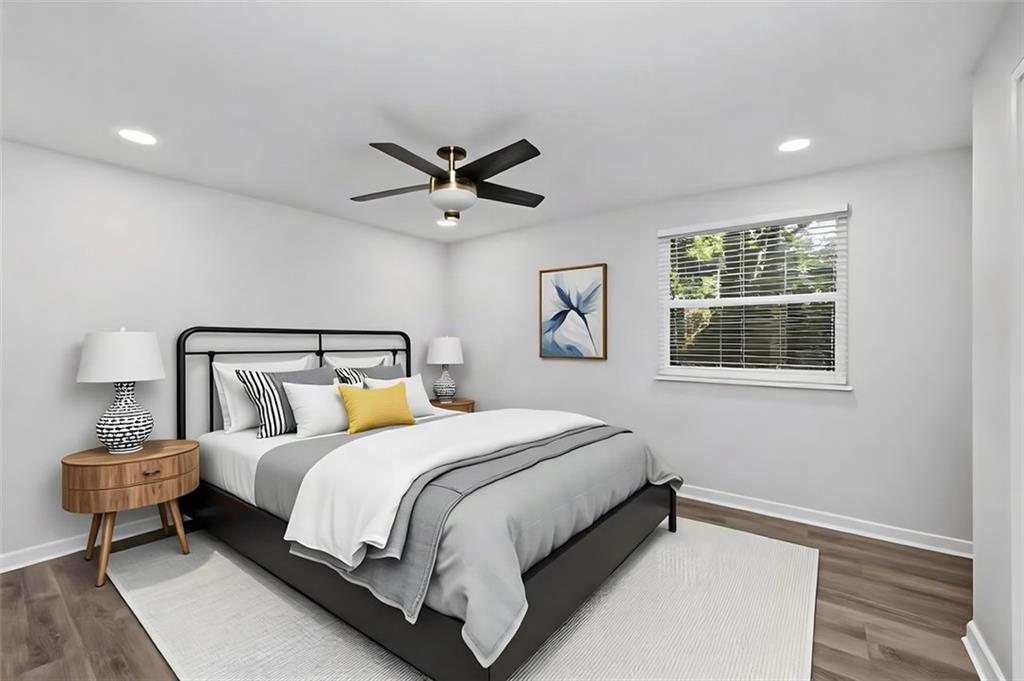
Room featuring neutral-tone walls, wood-finish flooring, recessed lighting, a modern ceiling fan with a center light fixture, and horizontal blind window treatments
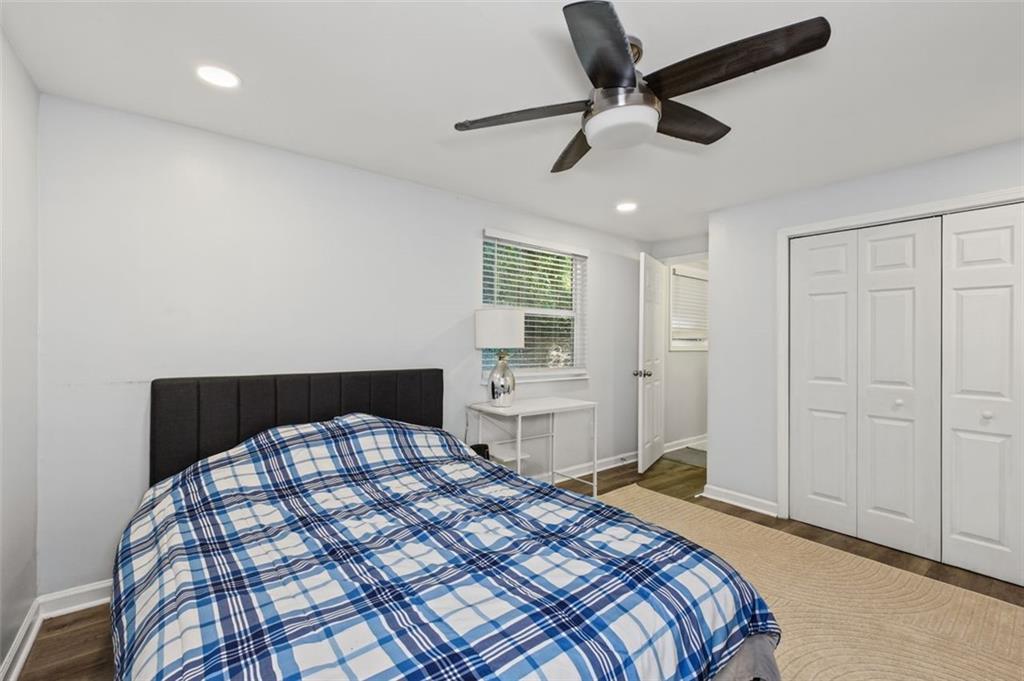
Bedroom featuring wood-finish flooring, a ceiling fan with integrated lighting, recessed lighting, and a double-door closet
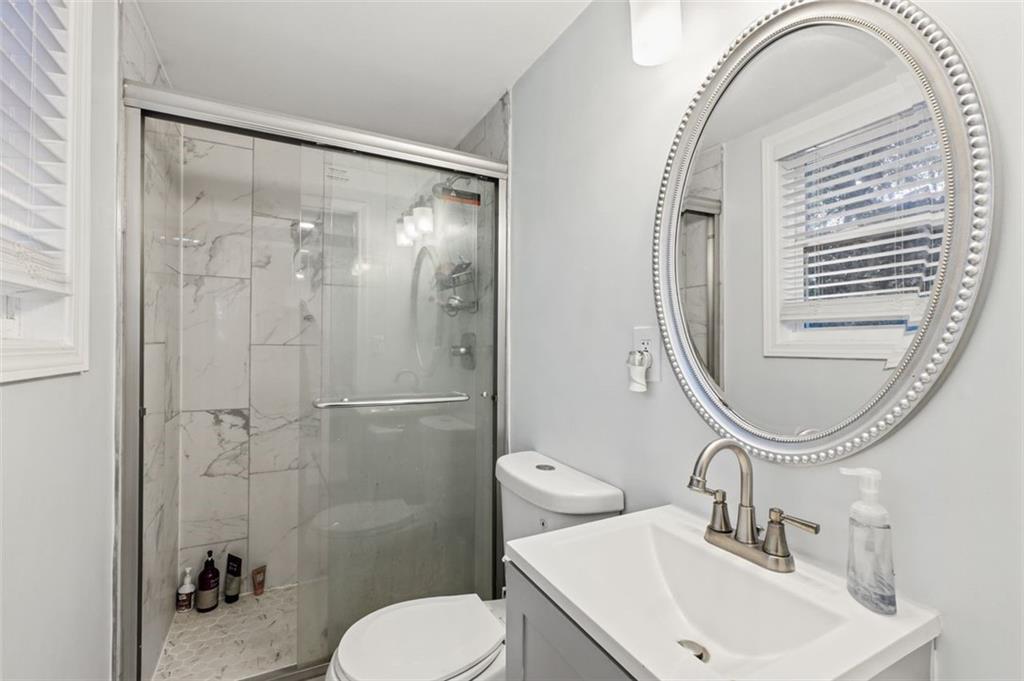
Bathroom featuring a shower with a sliding glass door and tile surround, an oval vanity mirror with a decorative frame, and a cabinet vanity with a built-in sink
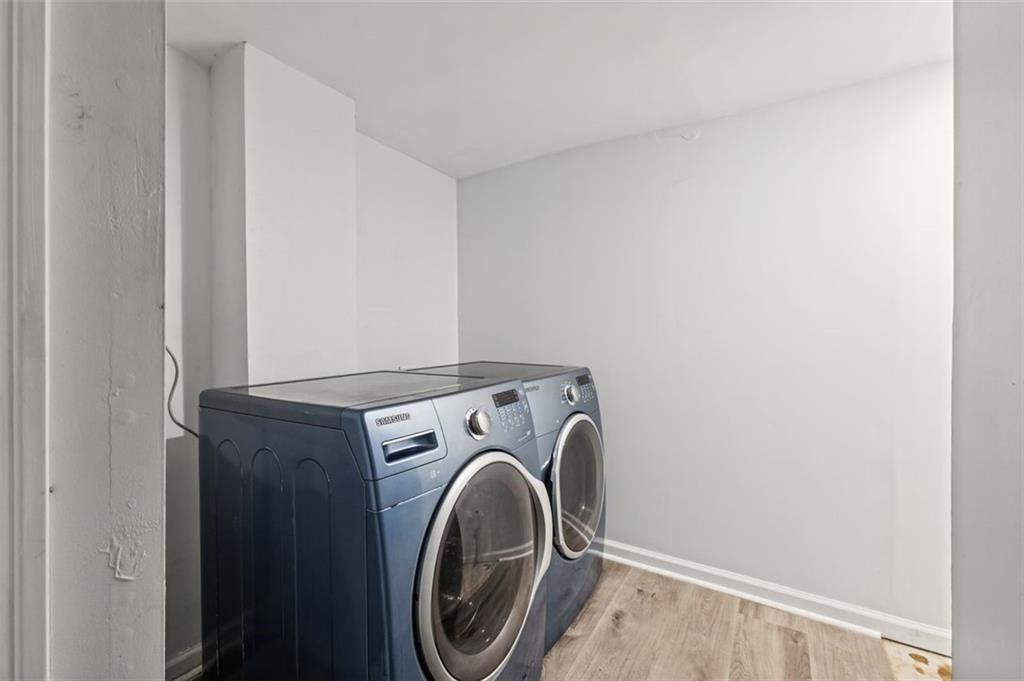
Utility area featuring wood-finish flooring and wall-mounted plumbing connections
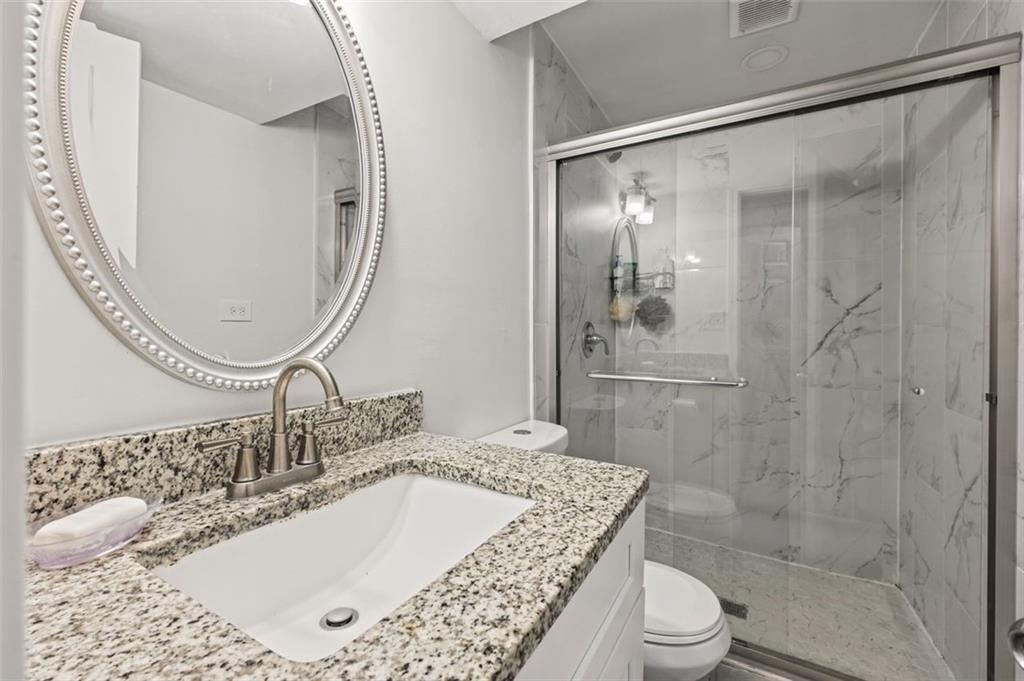
Bathroom vanity featuring a stone countertop, undermount sink, and oval-framed wall mirror, paired with a glass-enclosed shower with tiled surround
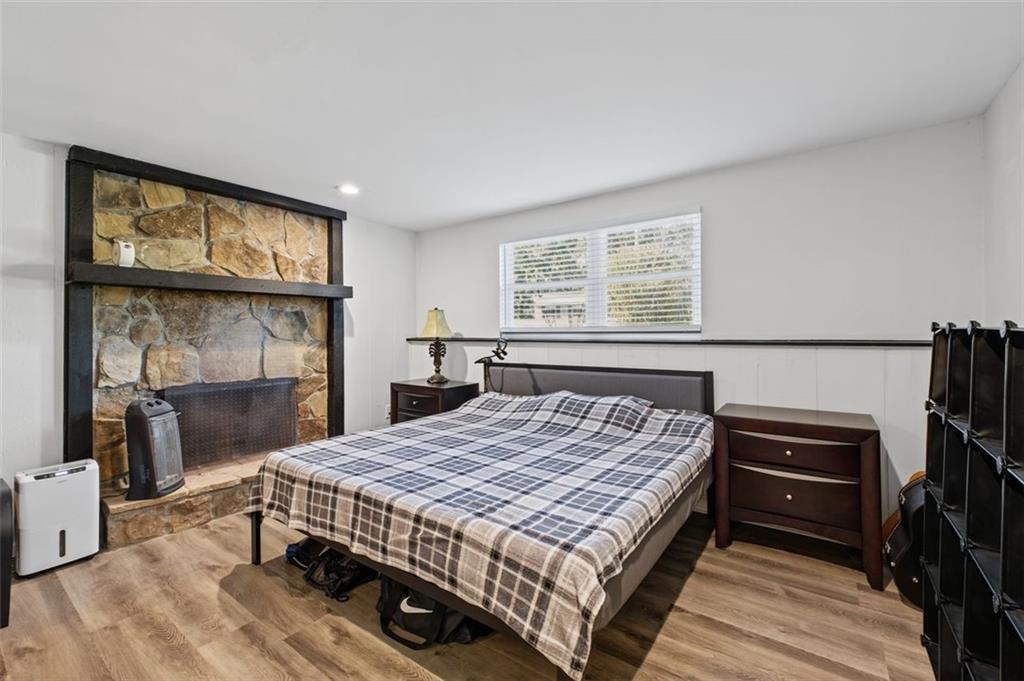
Floor-to-ceiling stone fireplace with a prominent timber mantel, wood-finish flooring, and recessed lighting
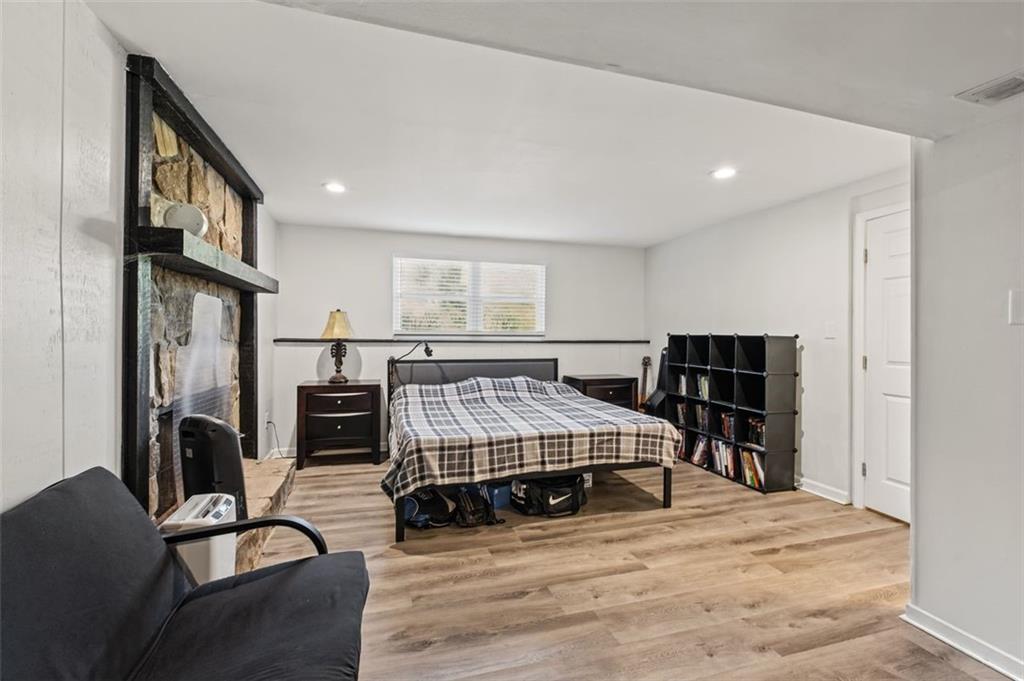
Interior room featuring wood-finish flooring, floor-to-ceiling stone fireplace with a thick timber mantel, recessed lighting, and a six-panel interior door
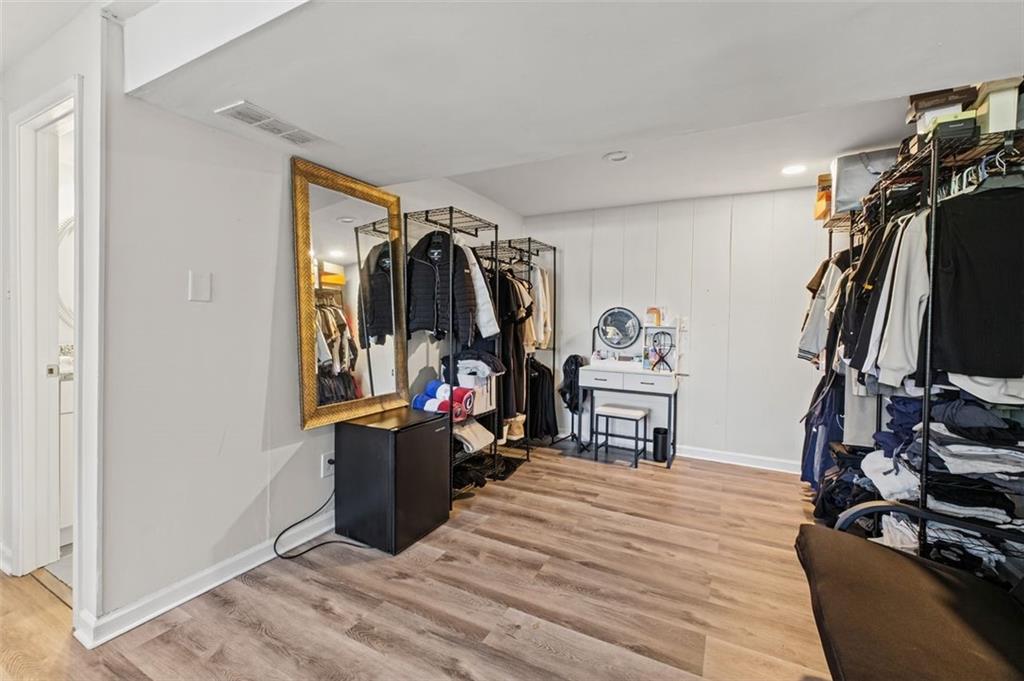
Wood-finish flooring and neutral wall paneling featuring recessed lighting
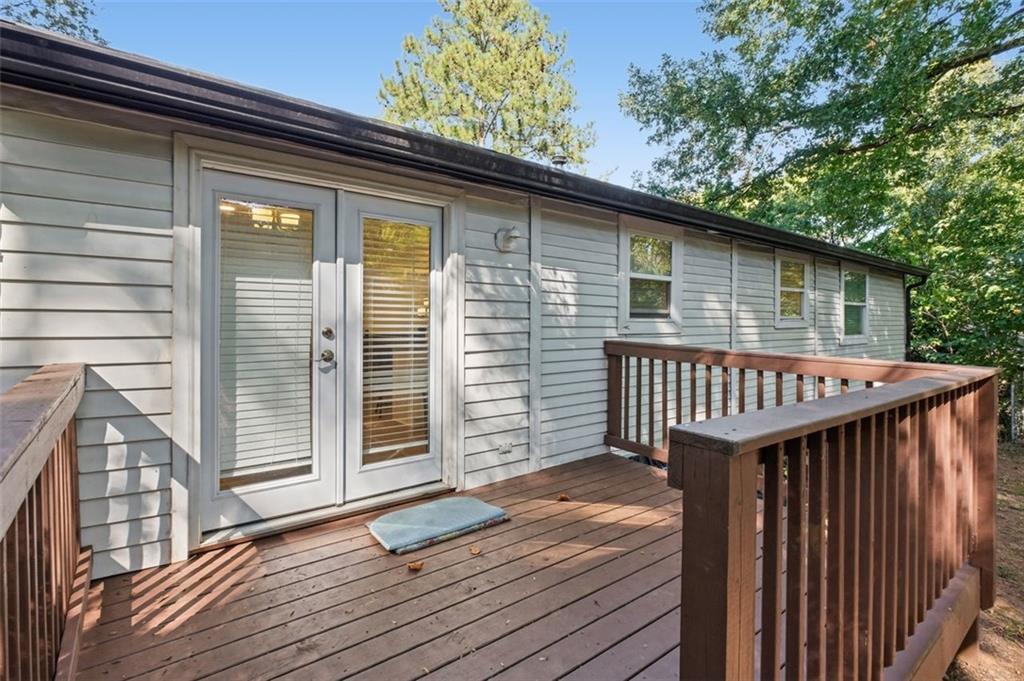
Elevated wood deck featuring vertical balusters, light-colored horizontal siding, and glass-paned double doors
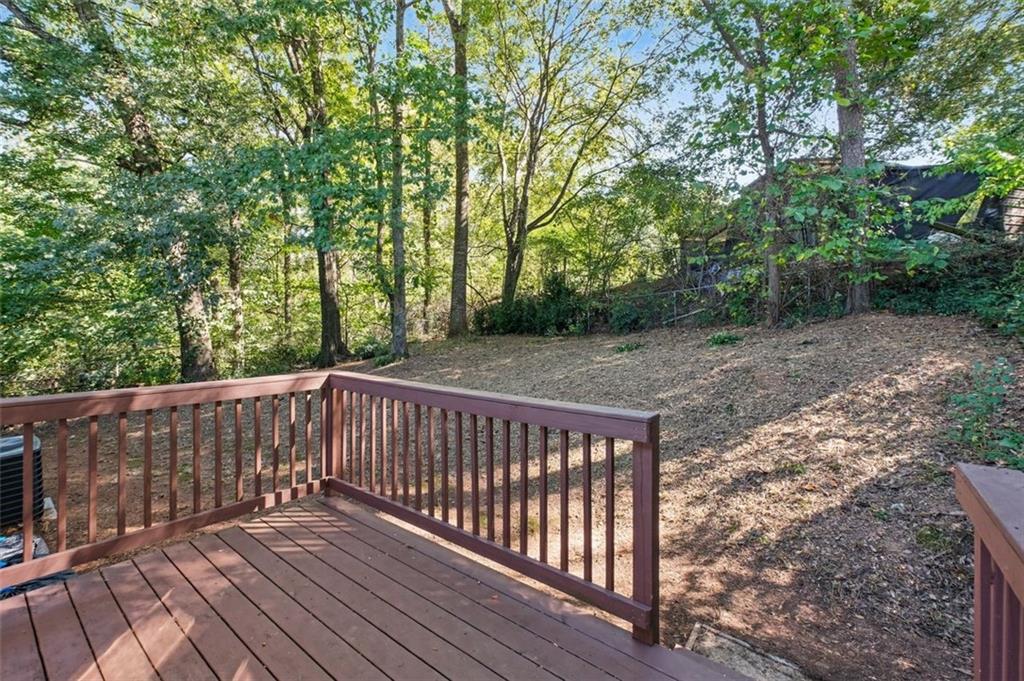
Elevated wooden deck featuring a perimeter railing, overlooking a sloped yard with mature trees
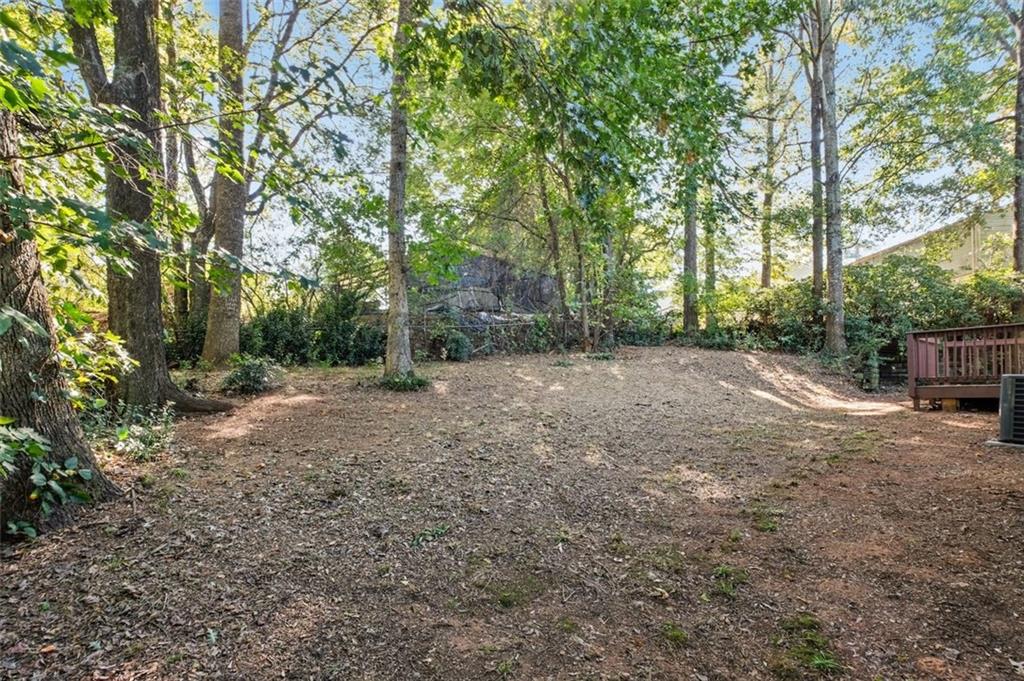
Backyard featuring mature trees, a wooden deck, and natural landscape
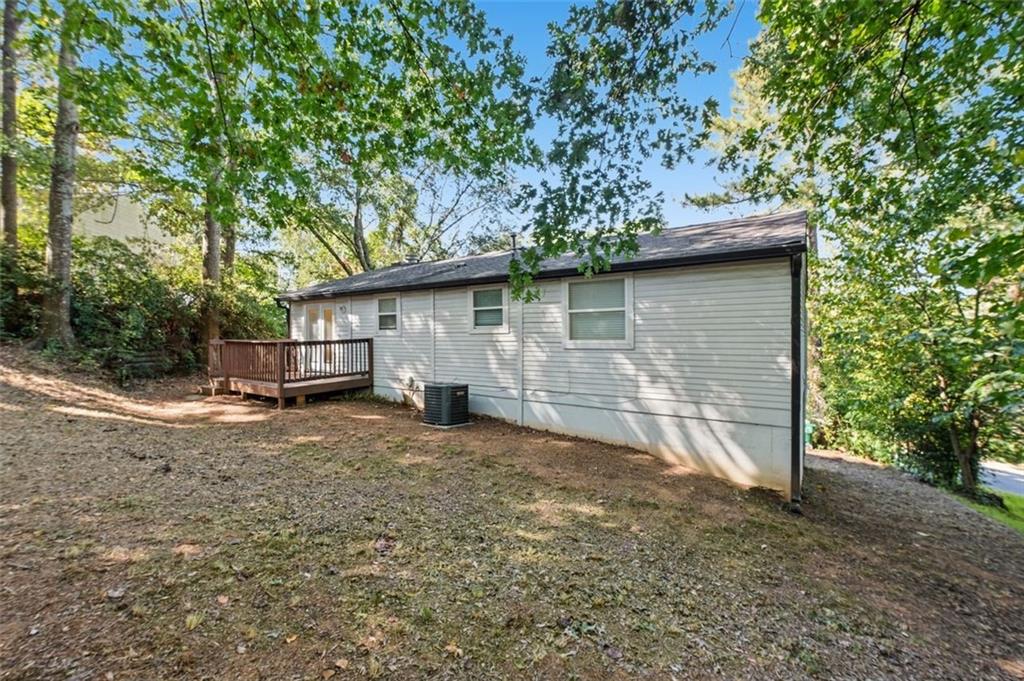
Exterior siding, wood-finish deck with railings, and mature trees on a sloped lot
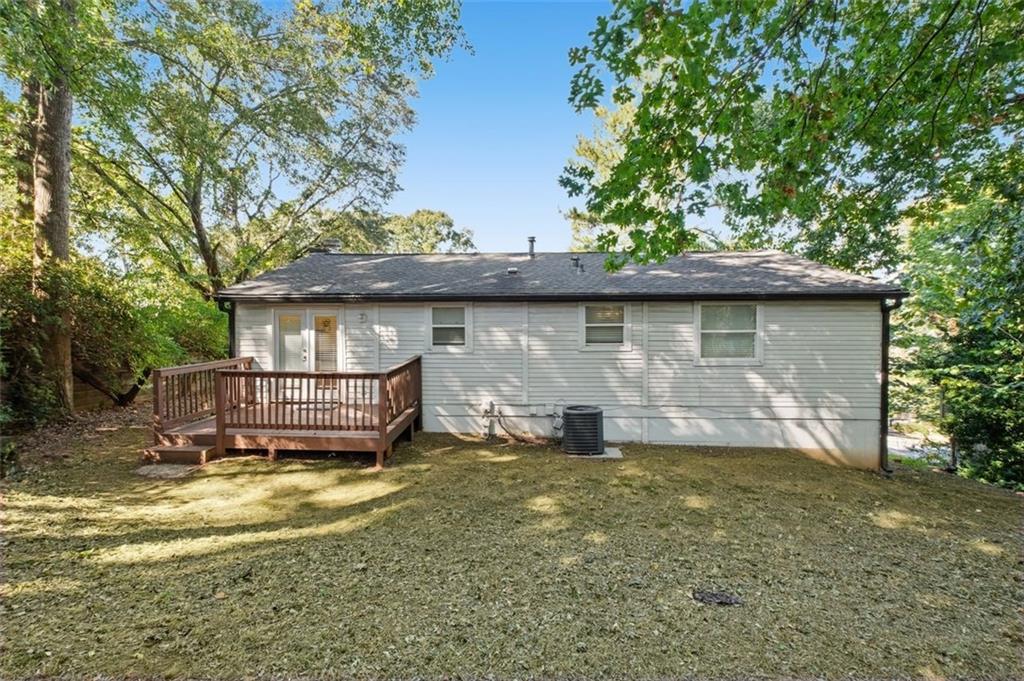
Exterior featuring light-toned horizontal siding, a gabled roof, an elevated wood deck with railing, and mature trees
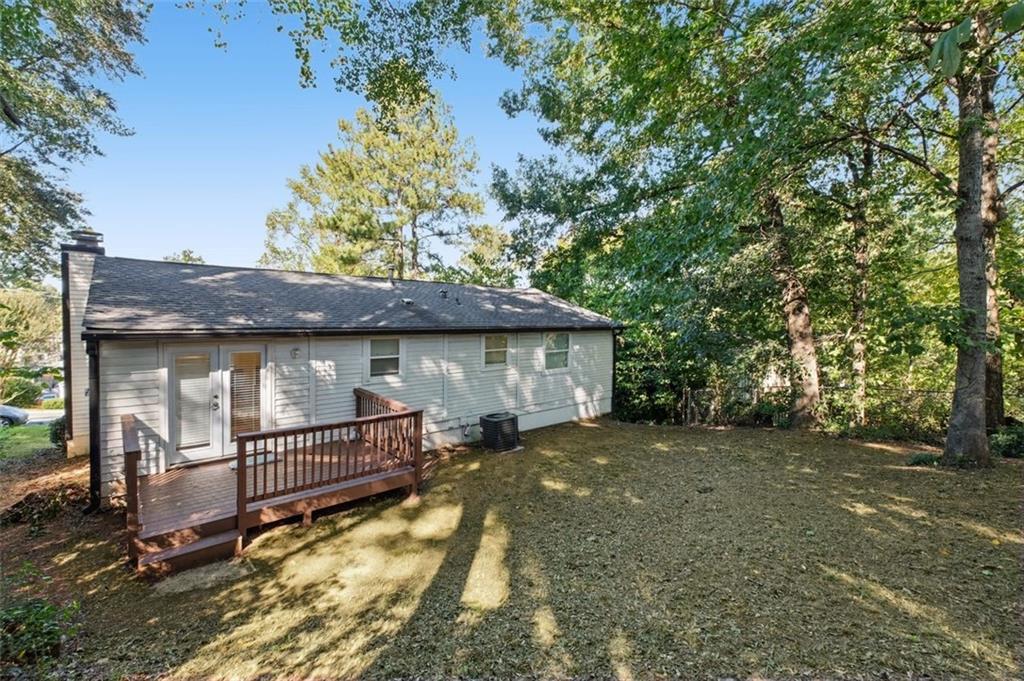
Rear exterior featuring light-colored horizontal siding, a wooden deck with railing, French doors, a chimney, and a tree-lined lot
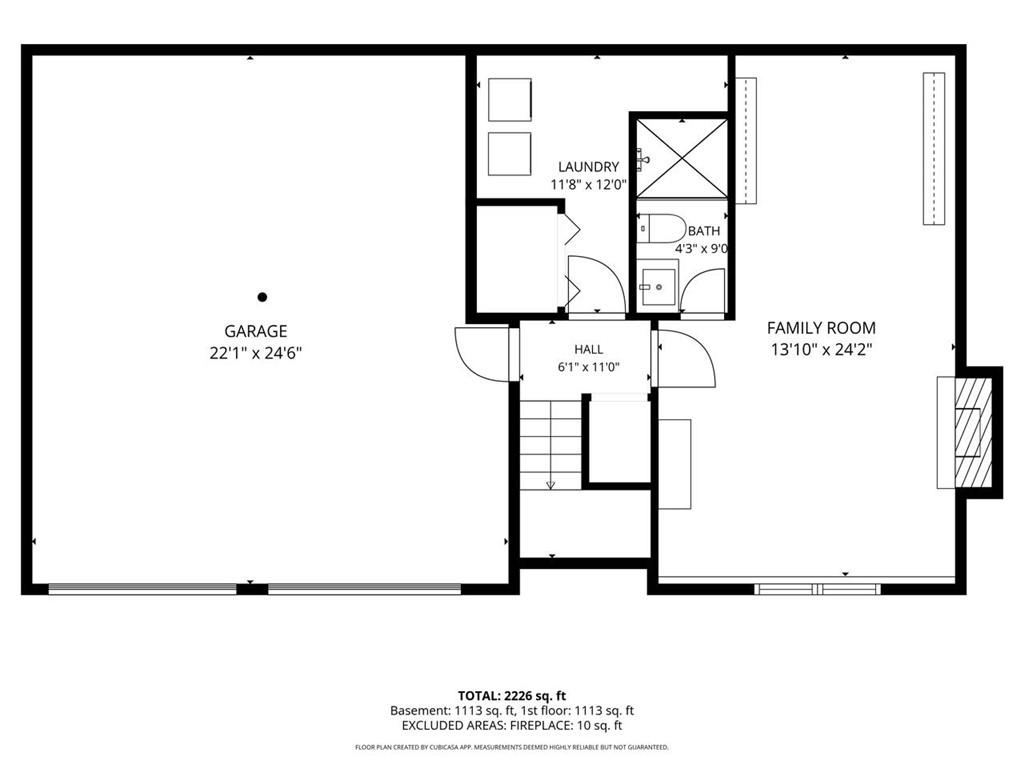
Floor plan
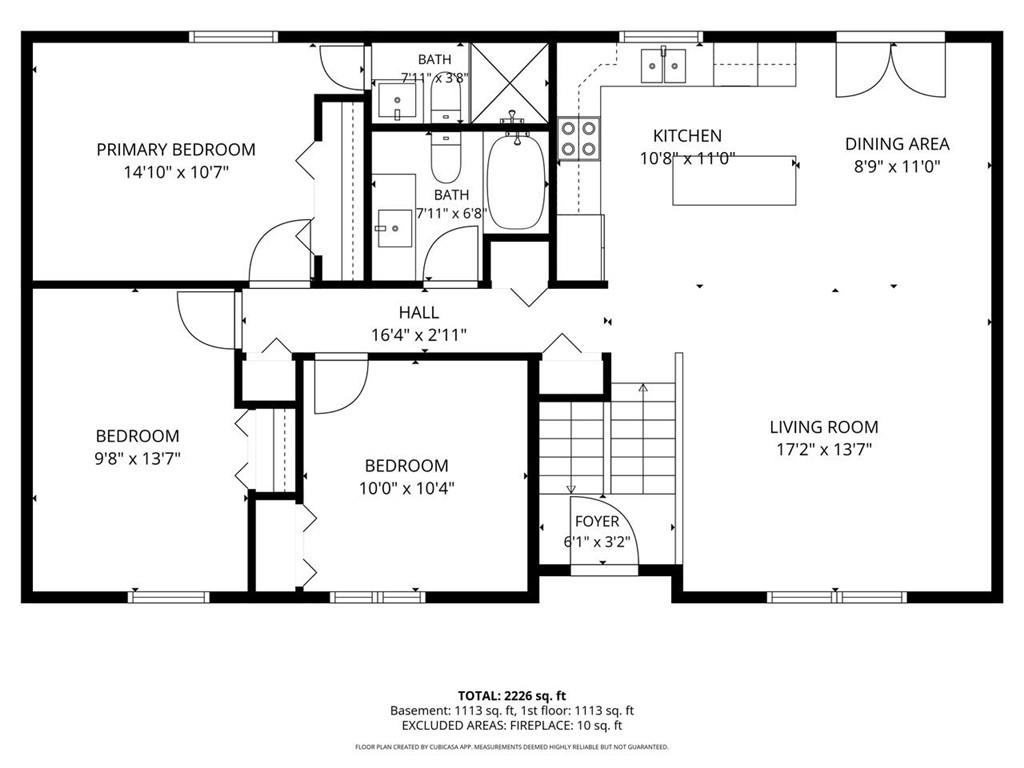
Floor plan
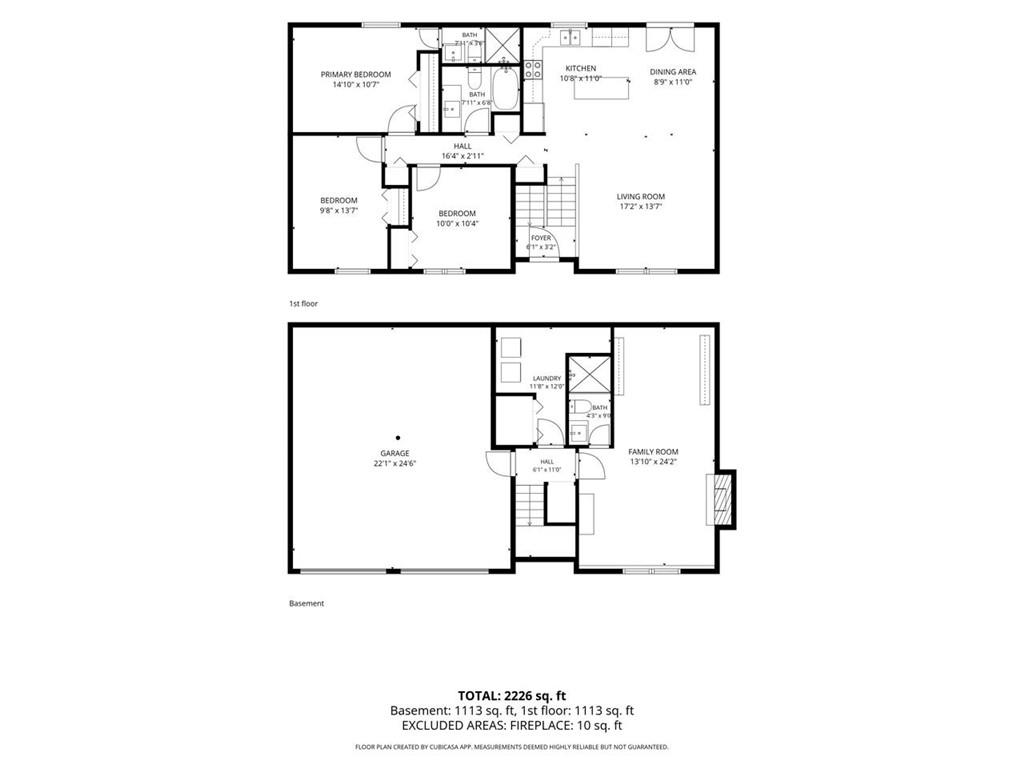
Floor plan

Description
Newly renovated from top to bottom with flexible living space on both levels. The kitchen features white cabinetry, stone countertops and backsplash, stainless appliances, large center island and an open layout flowing into the living area. All 3 baths feature stone-top vanities and tiled showers. The finished lower level offers a bedroom, full bath, fireplace and second living area. New roof, windows, doors, flooring and interior/exterior paint within 2 years. Grill or unwind on the deck overlooking the private backyard. 2-car garage and no HOA!
Details
| MLS # | 7862571 |
|---|---|
| Listing Type | For Sale |
| Style | House |
| Sub-Type | Resale |
| Status | Active |
| Year | 1983 |
| Days On Site | 14 |
| Listing Provided By | Coldwell Banker Realty | Kelli Irvin |
Features
| Bed(s) | 4 |
|---|---|
| Bath(s) | 3 Total |
| SQ Feet | 2,326 |
| Garage | 2 |
| Basement | Y |
| Story(s) | 2 |
| Acreage | 0.19 |
| Water Front | Yes |
| Property View | Other |
Interior
| Appliances | Dishwasher, Disposal, Dryer, Gas Cooktop, Gas Oven, Gas Water Heater, Microwave, Self Cleaning Oven, Washer |
|---|---|
| Interior Features | High Ceilings 10 ft Main |
| Cooling | Central Air |
| Heating | Central |
| Fireplaces Total | 1 |
| Fireplace Features | Basement, Masonry |
| Window Features | Insulated Windows |
| Room Kitchen Features | Breakfast Bar, Cabinets White, Eat-in Kitchen, Kitchen Island, Stone Counters, View to Family Room |
| Room Dining Room Features | Great Room, Open Concept |
| Laundry Features | In Basement |
Exterior
| Accessibility Features | None |
|---|---|
| Exterior Features | Private Yard |
| Lot Features | Back Yard, Front Yard |
| Construction Materials | Aluminum Siding |
| Roof | Shingle |
| Fencing | None |
| Foundation Details | None |
| Waterfront Features | None |
| Patio And Porch Features | Deck, Rear Porch |
| Security Features | None |
Parking
| Garage Spaces | 2 |
|---|---|
| Parking Features | Garage |
Utilities
| Utilities | Cable Available, Electricity Available, Natural Gas Available, Phone Available, Sewer Available, Water Available |
|---|---|
| Sewer | Public Sewer |
| Electric | Other |
Taxes
| Tax Annual Amount | 4866 |
|---|---|
| Tax Legal Description | L48 BC HEATHERGLEN #6 |
| Tax Parcel Letter | R6174-191 |
| Tax Year | 2025 |
Location
| Community Features | Near Schools |
|---|
Area Information
| State | GA |
|---|---|
| County | Gwinnett GA |
| City | Norcross |
| Zip Code | 30093 |
| Area | Gwinnett GA |
| Community Name | Heather Glen |
| School District | Meadowcreek |
| Elementary School | Hopkins |
| High School | Meadowcreek |
| Listing VS Median (in Heather Glen) | |
Price: $399,900 low | high Med: $399,900 sqft: 2,326 low | high Med: 2,326 $ / sqft: $172 low | high Med: $172 On site: 14 low | high Med: 14 | |
Market Activity 30093
Request a showing
Request a showing
 Listings identified with the FMLS IDX logo come from FMLS and are held by brokerage firms other than the owner of this website. The listing brokerage is identified in any listing details. Information is deemed reliable but is not guaranteed. If you believe any FMLS listing contains material that infringes your copyrighted work please click here to review our DMCA policy and learn how to submit a takedown request. © 2022 First Multiple Listing Service, Inc.
Contact
Learn More About This Property

| State | GA |
|---|---|
| County | Gwinnett GA |
| City | Norcross |
| Zip Code | 30093 |
| Area | Gwinnett GA |
| Community Name | Heather Glen |
| School District | Meadowcreek |
| Elementary School | Hopkins |
| High School | Meadowcreek |
| Listing VS Median (in Heather Glen) | |
Price: $399,900 low | high Med: $399,900 sqft: 2,326 low | high Med: 2,326 $ / sqft: $172 low | high Med: $172 On site: 14 low | high Med: 14 | |
Nearby Listings (Within 1/2 mile)
Price: $299K - $499K
sqft: 1,500 - 2,500
Listing Updated: November 9, 2026 at 12:59:15 AM PST