4706 Coleridge Court Unit 432,Peachtree Corners, GA 30092
Peachtree Corners, GA 30092











Description
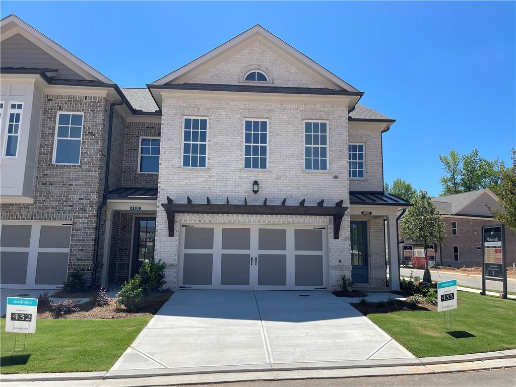
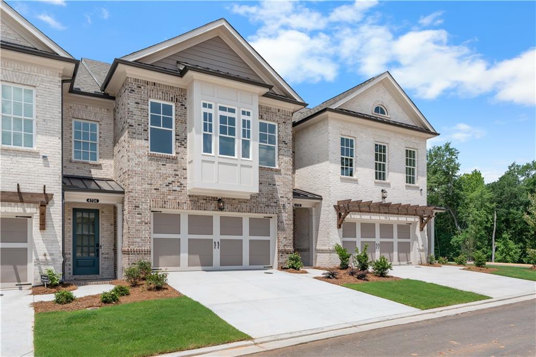
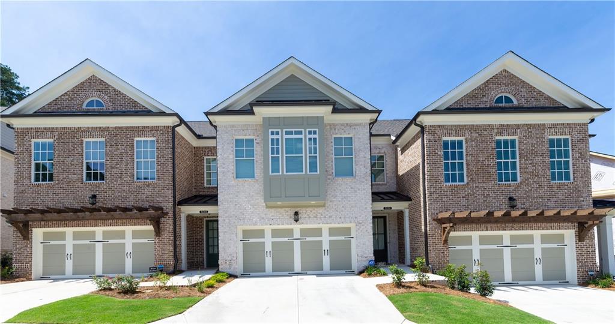
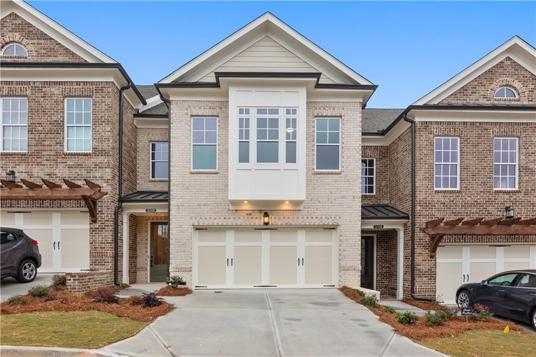
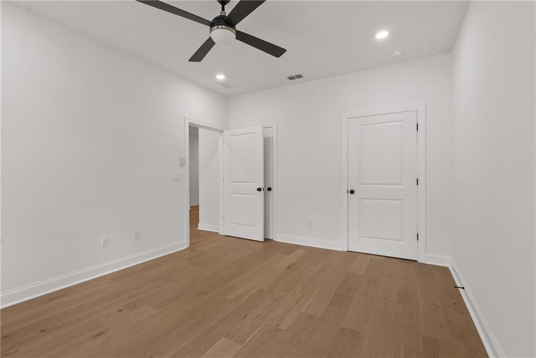
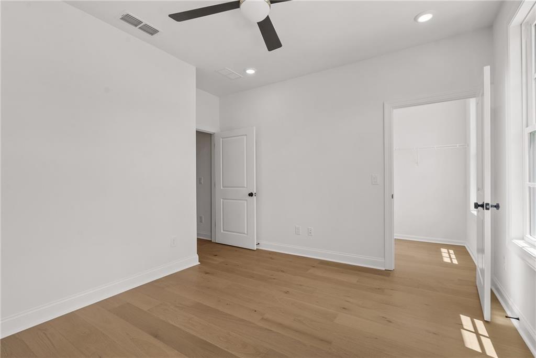
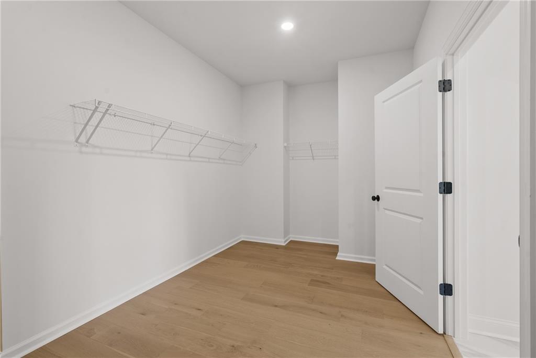
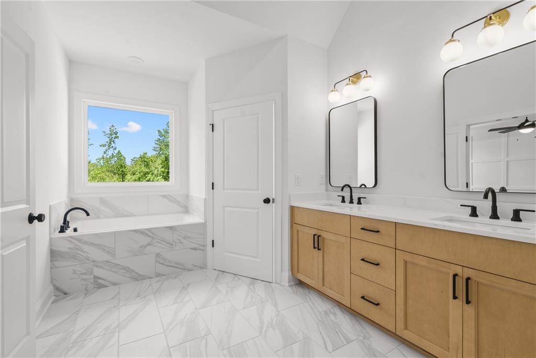
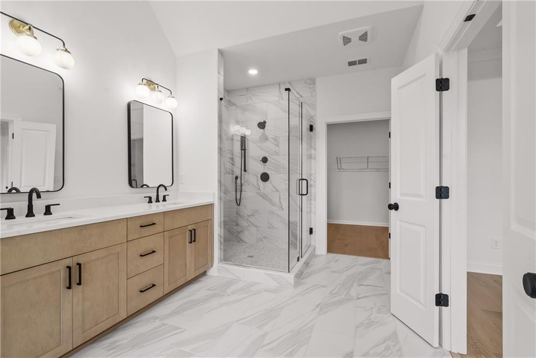
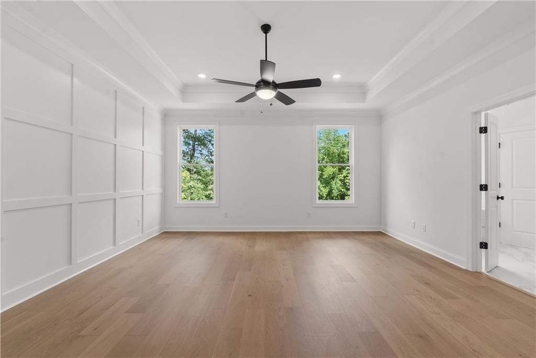
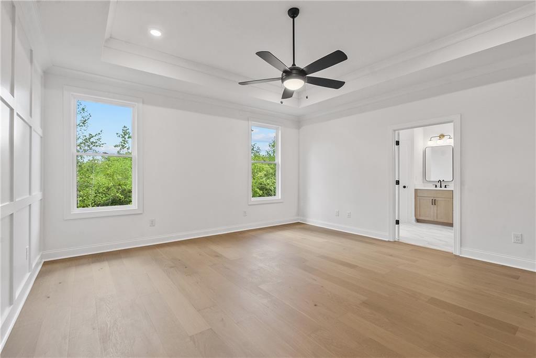
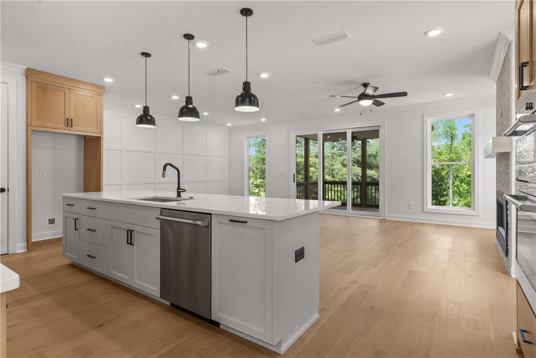
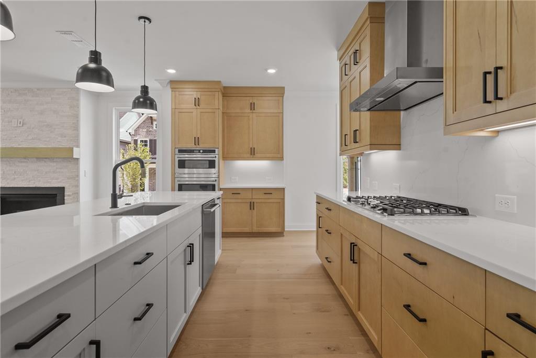
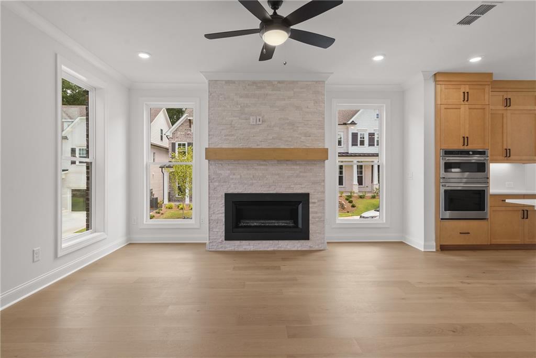
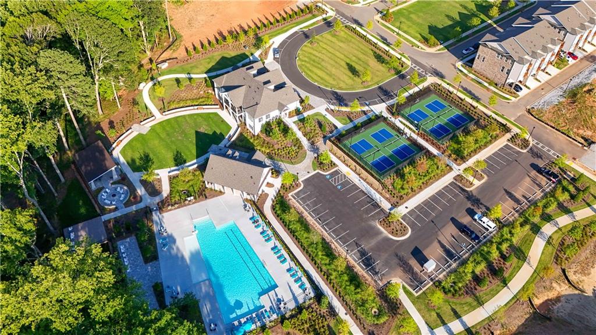
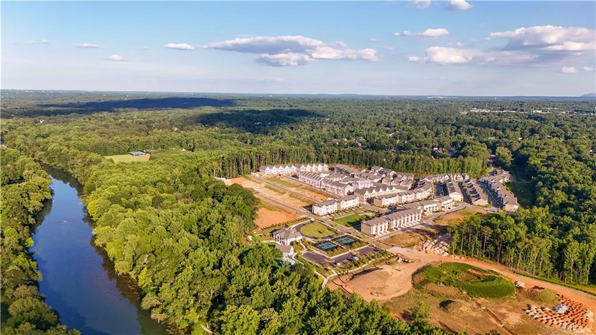
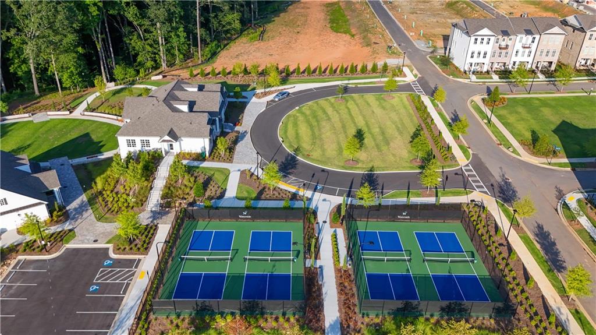
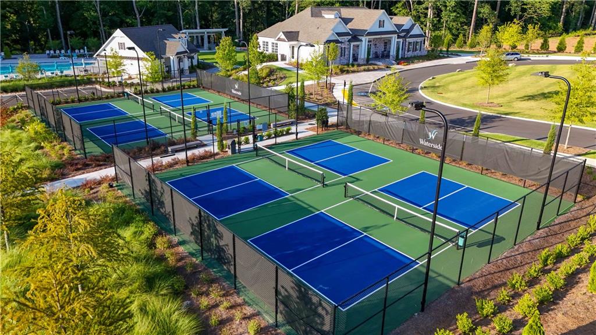
Elevate your savings! HOME OF THE MONTH with New Price Refresh! TOWNHOME WITH A FENCED YARD! NEW 2-Story Townhomes in Phase 3 of Master-Planned Waterside by The Providence Group. Located on the edge of the property with fenced yard! Two car front load garage and driveway. Elevator capability on wide footprint, these popular townhomes live like a detached home. Move-In Ready!. 2-Level Townhome with Great plans at great prices!! Walking into the main floor, foyer greets you and leads to the open concept living/kitchen/dining. Gas Cooking, hood vent over the cooktop. Option for Double Oven kitchen layout when buyer selects cabinetry. 12 FT Slider door leads out to fenced in backyard overlooking the edge of the property. Covered porch, yard maintained by the HOA. Upstairs lives spacious Owner's Suite with tray ceiling. Owner's Bathroom layout gives spa feels, with a soaking tub, vaulted ceiling, private water closet, double vanity and frameless shower. Walk from the bathroom into one of the largest closets in new constructions! Roommate floor plan with two additional bedrooms on the other side of the top floor, sharing a bathroom. You will have easy access to our full-sized pool, 2-story clubhouse with full gym, and Amenity Area. New Gated Master Planned Community backing up to the Chattahoochee River, 1 mile from The Forum w/shops & restaurants, in the heart of Peachtree Corners. Fabulous amenity package includes clubhouse, park areas, pool, trails down by the River, fitness ctr. & more. PHOTOS OF PREVIOUSLY BUILT PLAN. For driving directions, you can use 4411 E. Jones Bridge Road, Peachtree Corners, GA 30092. At TPG, we value our customer, team member, and vendor team safety. Our communities are active construction zones and may not be safe to visit at certain stages of construction. Due to this, we ask all agents visiting the community with their clients come to the office prior to visiting any listed homes. Please note, during your visit, you will be escorted by a TPG employee and may be required to wear flat, closed toe shoes and a hardhat. [The Ellington]
Details
| MLS # | 7802085 |
|---|---|
| Listing Type | For Sale |
| Style | Town House |
| HOA Dues | $300 |
| Sub-Type | Resale |
| Status | Active |
| Year | 2025 |
| Days On Site | 51 |
| Listing Provided By | The Providence Group Realty, LLC. | Gabrielle MacPherson |
Features
| Bed(s) | 3 |
|---|---|
| Bath(s) | 3 Total |
| SQ Feet | 2,233 |
| Garage | 2 |
| Story(s) | 2 |
| Acreage | 0.04 |
| Water Front | Yes |
| Property View | Other |
Interior
| Appliances | Dishwasher, Disposal, Double Oven, Gas Range, Microwave, Range Hood |
|---|---|
| Interior Features | Crown Molding, Disappearing Attic Stairs, Double Vanity, High Ceilings 9 ft Main, High Ceilings 9 ft Upper, Tray Ceiling(s), Walk-In Closet(s) |
| Cooling | Central Air, Heat Pump |
| Heating | Central, Heat Pump |
| Fireplaces Total | 1 |
| Fireplace Features | Factory Built, Family Room, Gas Starter |
| Window Features | Double Pane Windows, Insulated Windows |
| Room Kitchen Features | Cabinets Stain, Cabinets White, Kitchen Island, Other Surface Counters, Stone Counters, View to Family Room |
| Room Dining Room Features | Open Concept |
| Laundry Features | In Hall, Upper Level |
Exterior
| Accessibility Features | None |
|---|---|
| Exterior Features | Garden, Private Entrance, Private Yard |
| Lot Features | Landscaped, Level, Private, Other |
| Construction Materials | Brick 3 Sides, Cement Siding |
| Roof | Composition, Shingle |
| Fencing | Front Yard |
| Foundation Details | Brick/Mortar, Combination |
| Waterfront Features | None |
| Patio And Porch Features | Covered, Deck, Patio |
| Security Features | Carbon Monoxide Detector(s), Security Gate, Smoke Detector(s) |
Parking
| Garage Spaces | 2 |
|---|---|
| Parking Features | Driveway, Garage, Garage Door Opener, Garage Faces Rear |
| Open Parking Yes / No | Yes |
Utilities
| Utilities | Electricity Available, Natural Gas Available, Sewer Available, Underground Utilities, Water Available |
|---|---|
| Sewer | Public Sewer |
| Electric | 220 Volts in Garage |
Taxes
| Tax Annual Amount | 0 |
|---|---|
| Tax Block | n/a |
| Tax Legal Description | Landlots 331, 348, and 349, district, 6, lot 188 |
| Tax Lot | 432 |
| Tax Parcel Letter | R6348-233 |
| Tax Year | 2025 |
Location
| Community Features | Catering Kitchen, Clubhouse, Fishing, Fitness Center, Gated, Homeowners Assoc, Near Shopping, Park, Pickleball, Pool, Sidewalks, Street Lights |
|---|
Area Information
| State | GA |
|---|---|
| County | Gwinnett GA |
| City | Peachtree Corners |
| Zip Code | 30092 |
| Area | Gwinnett GA |
| Community Name | Waterside |
| School District | Norcross |
| Elementary School | Simpson |
| High School | Norcross |
| Listing VS Median (in Waterside) | |
Price: $699,900 low | high Med: $690,900 sqft: 2,233 low | high Med: 2,350 $ / sqft: $313 low | high Med: $294 On site: 51 low | high Med: 27 | |
Market Activity 30092
Request a showing
Request a showing
 Listings identified with the FMLS IDX logo come from FMLS and are held by brokerage firms other than the owner of this website. The listing brokerage is identified in any listing details. Information is deemed reliable but is not guaranteed. If you believe any FMLS listing contains material that infringes your copyrighted work please click here to review our DMCA policy and learn how to submit a takedown request. © 2022 First Multiple Listing Service, Inc.
Contact
Learn More About This Property

| State | GA |
|---|---|
| County | Gwinnett GA |
| City | Peachtree Corners |
| Zip Code | 30092 |
| Area | Gwinnett GA |
| Community Name | Waterside |
| School District | Norcross |
| Elementary School | Simpson |
| High School | Norcross |
| Listing VS Median (in Waterside) | |
Price: $699,900 low | high Med: $690,900 sqft: 2,233 low | high Med: 2,350 $ / sqft: $313 low | high Med: $294 On site: 51 low | high Med: 27 | |