 Price Reduced Listing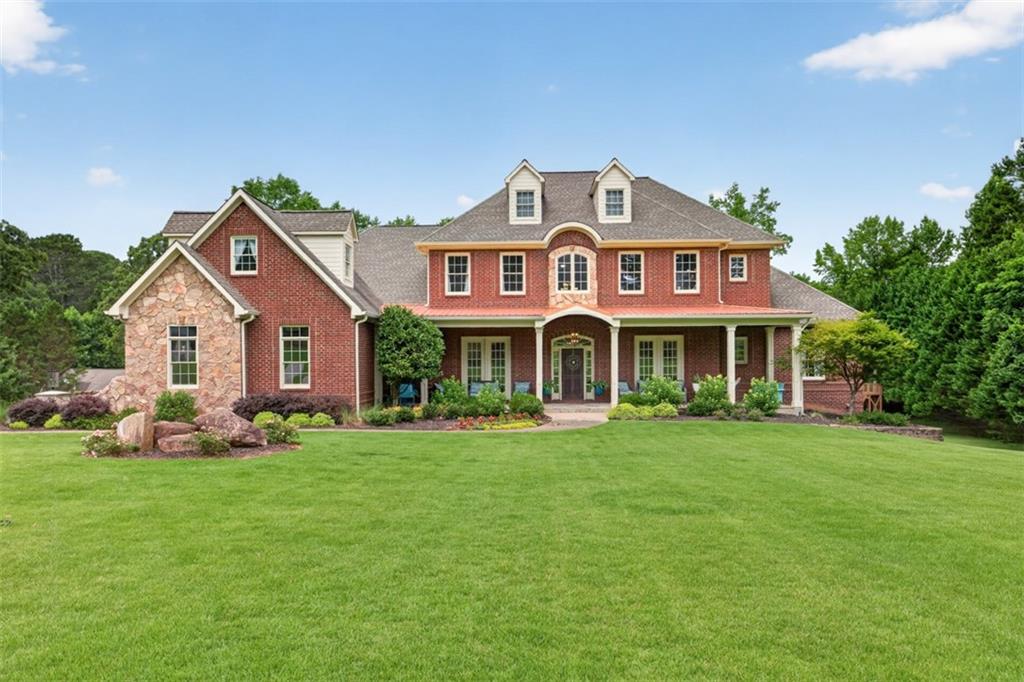
4728 E Reed Road,Gainesville, GA 30507
Gainesville, GA 30507

Description
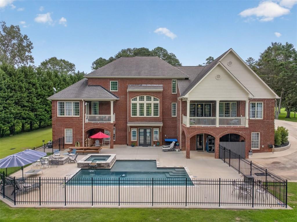
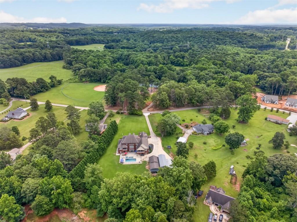
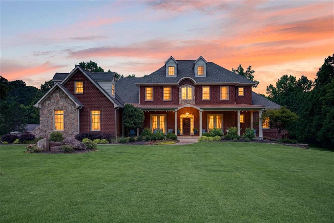
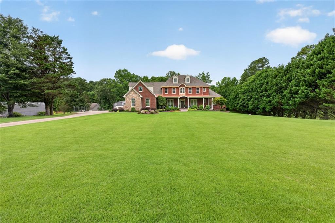
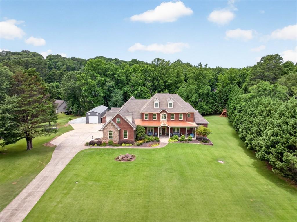
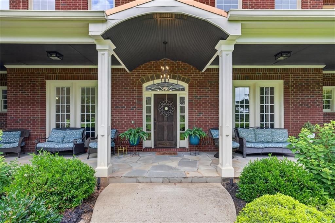
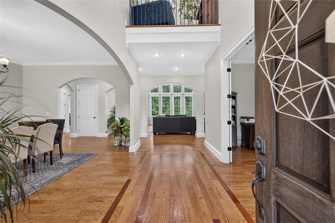
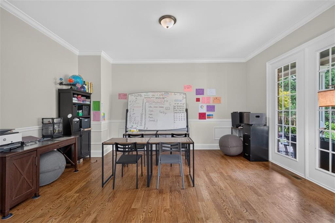
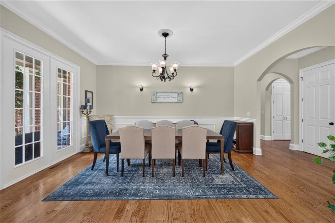
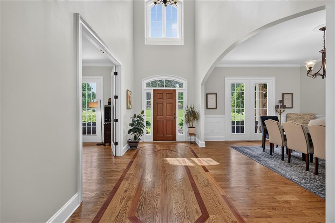
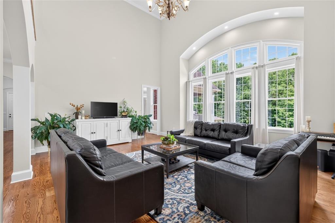
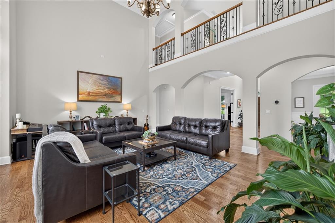
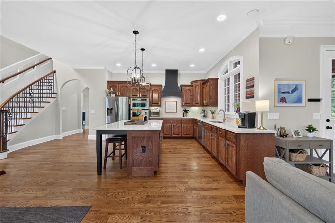
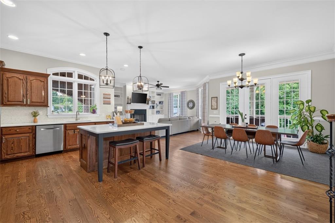
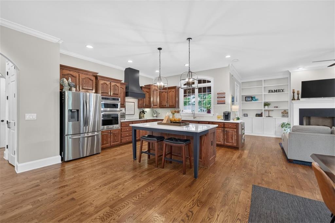
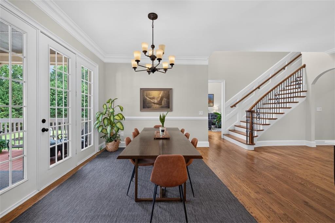
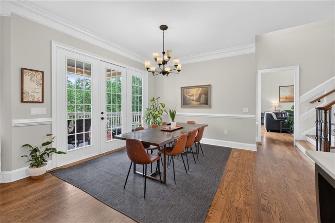
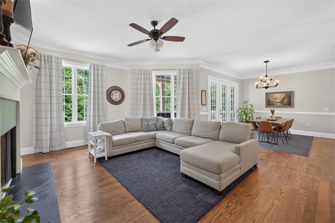
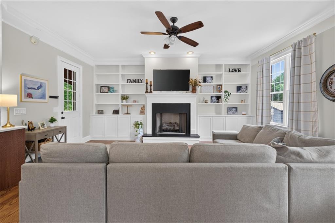
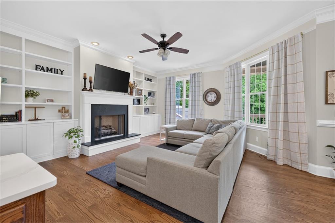
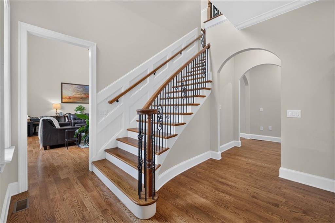
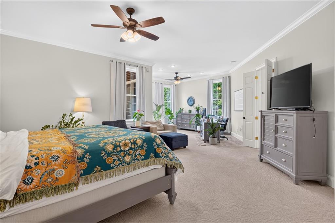
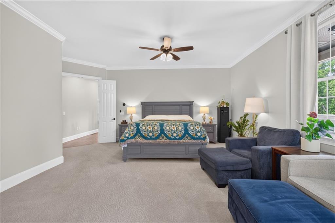
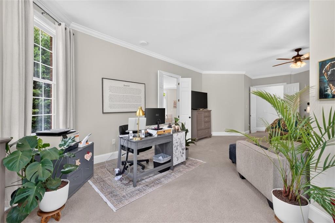
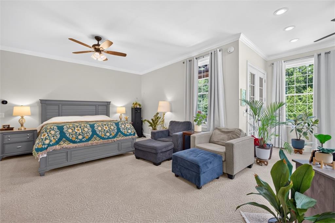
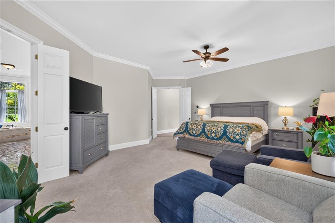
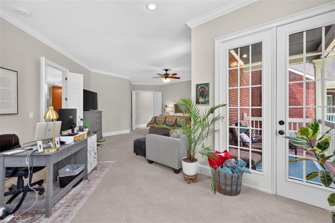
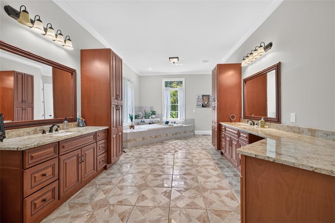
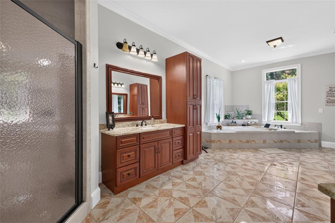
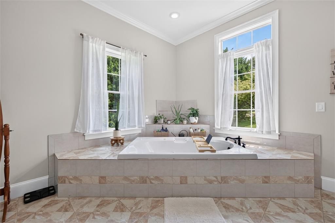
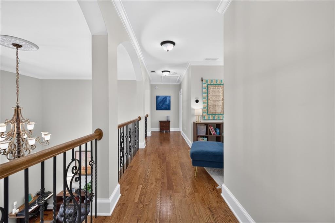
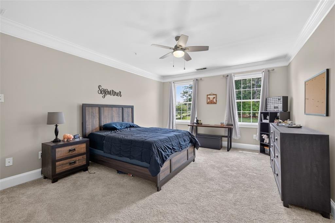
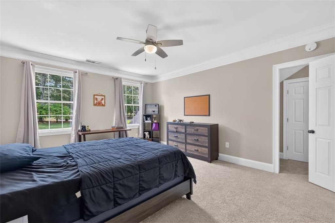
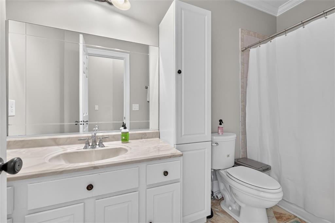
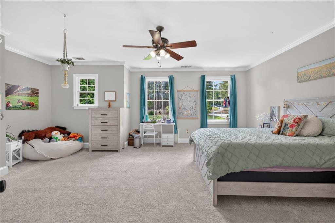
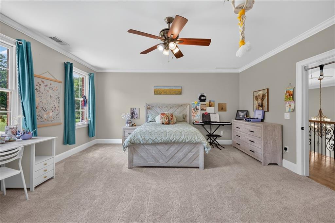
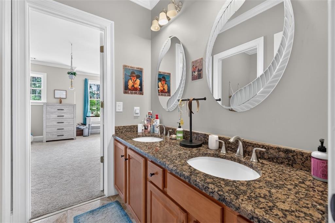
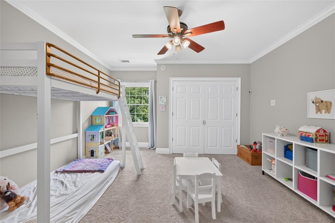
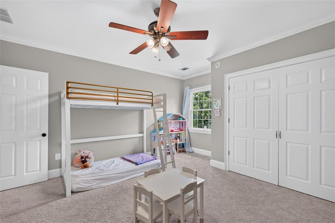
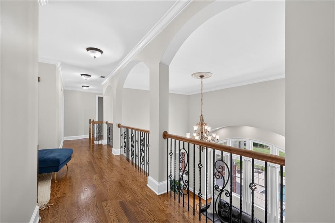
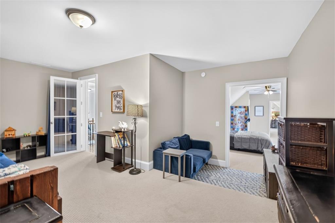
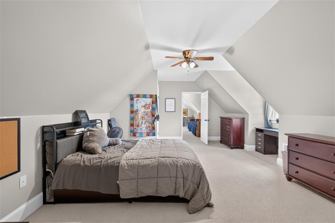
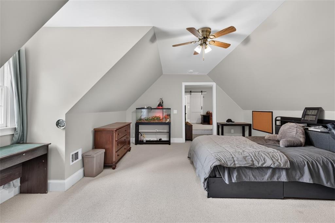
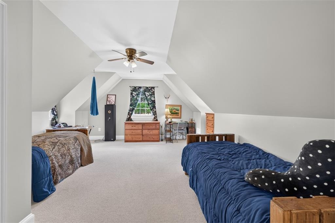
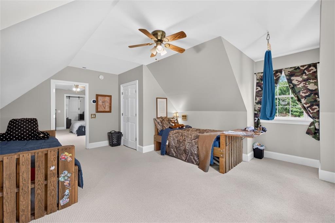
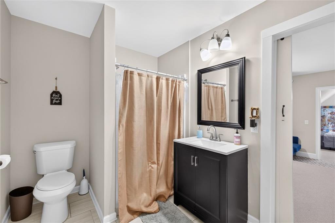
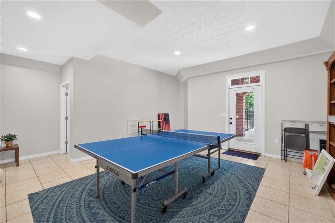
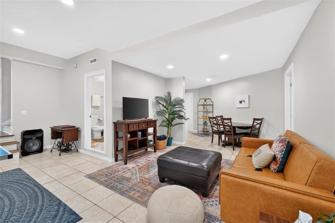
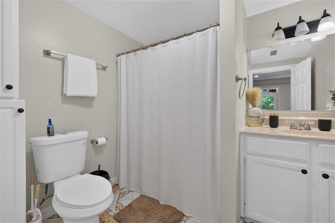
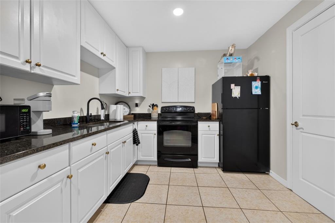
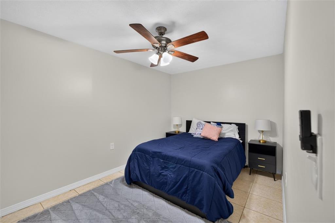
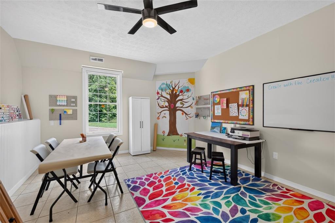
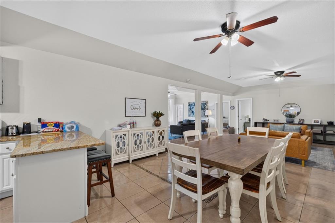
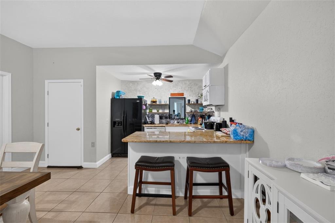
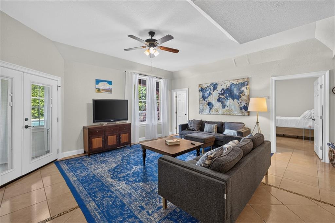
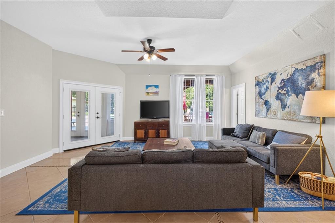
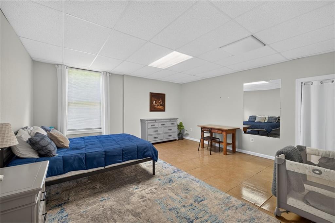
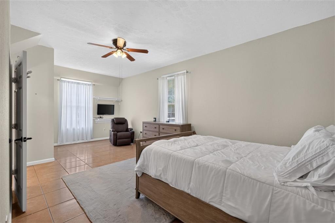
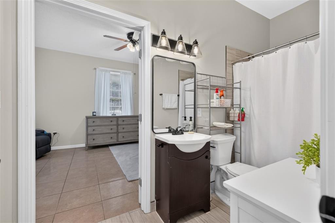
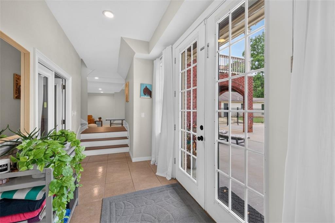
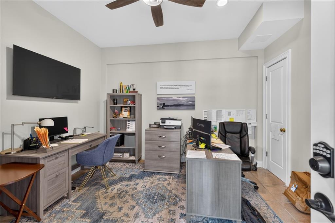
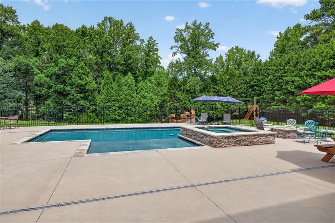
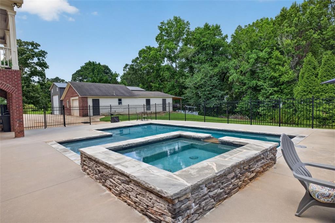
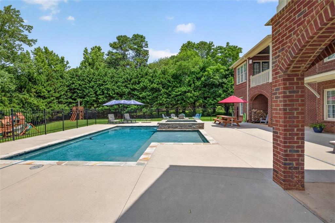
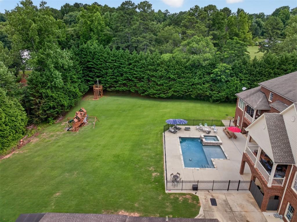
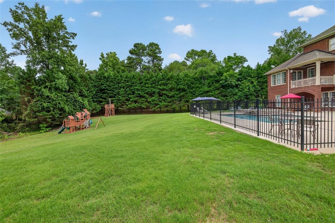
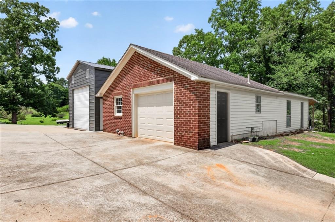
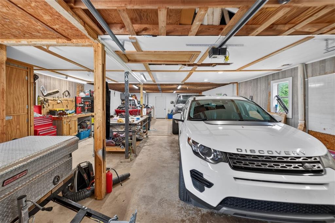
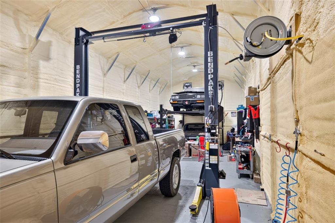
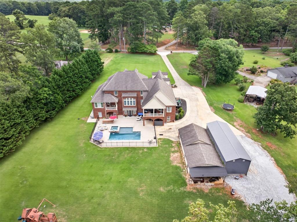
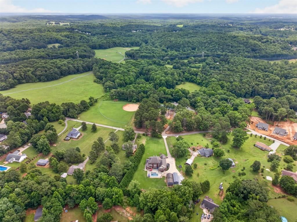
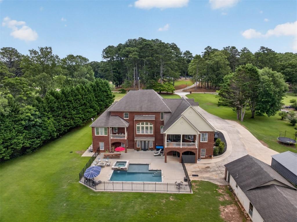
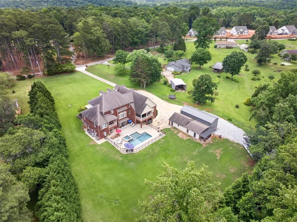
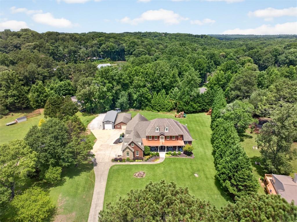
Income producing potential! This one's got not one, but TWO viable apartments, both with full kitchens in the terrace level. AND it has two huge outbuildings for an even greater income potential! Situated on 2 private acres with no HOA, this expansive estate is a dream for those who desire extraordinary square footage, unmatched storage and garage capacity, and luxury outdoor living. ** 9 bedrooms, 6.5 baths ** 24x48 and 18x50 outbuildings, perfect for an RV, lake toys, or car collectors - 10,000lb commercial lifts negotiable ** Resort-style pool, complete with heating and chilling systems ** Terrace level features 3 bedrooms, 2 baths and 2 kitchens + laundry, perfect for multi-generational living or additional income ** Double capacity laundry room on main ** Across the street from Platt Park for your pickleball convenience ** Close proximity to multiple Lake Lanier marinas ** 4728 E Reed Road presents a rare opportunity to own a property that has it all. Don't miss your chance!
Details
| MLS # | 7793101 |
|---|---|
| Listing Type | For Sale |
| Style | House |
| Sub-Type | Resale |
| Status | Active Under Contract |
| Year | 2005 |
| Days On Site | 95 |
| Listing Provided By | Amanda Greaver & Associates | AMANDA GREAVER |
Features
| Bed(s) | 9 |
|---|---|
| Bath(s) | 7 Total |
| SQ Feet | 9,752 |
| Garage | 3 |
| Basement | Y |
| Pool | Yes |
| Story(s) | 2 |
| Acreage | 2.02 |
| Water Front | Yes |
| Property View | Pool |
Interior
| Appliances | Dishwasher, Electric Cooktop, Microwave, Range Hood |
|---|---|
| Interior Features | Crown Molding, Walk-In Closet(s) |
| Cooling | Ceiling Fan(s), Central Air |
| Heating | Forced Air |
| Fireplaces Total | 1 |
| Fireplace Features | Keeping Room |
| Window Features | None |
| Room Kitchen Features | Breakfast Room, Keeping Room, Kitchen Island, Pantry Walk-In |
| Room Dining Room Features | Seats 12+, Separate Dining Room |
| Laundry Features | Laundry Room, Main Level, Sink |
Exterior
| Accessibility Features | None |
|---|---|
| Exterior Features | Storage |
| Lot Features | Back Yard, Front Yard, Private |
| Construction Materials | Brick |
| Roof | Composition |
| Fencing | Wrought Iron |
| Foundation Details | None |
| Waterfront Features | None |
| Patio And Porch Features | Covered, Front Porch, Rear Porch, Side Porch, Terrace |
| Security Features | Smoke Detector(s) |
Parking
| Garage Spaces | 3 |
|---|---|
| Parking Features | Garage, Garage Door Opener, Garage Faces Side |
Utilities
| Utilities | Cable Available, Electricity Available, Phone Available, Water Available |
|---|---|
| Sewer | Septic Tank |
| Electric | 110 Volts, 220 Volts |
Taxes
| Tax Annual Amount | 8908 |
|---|---|
| Tax Legal Description | 4728 ERNEST REED ROAD |
| Tax Parcel Letter | 15-00037-00-158 |
| Tax Year | 2025 |
Location
| Community Features | Park, Pickleball, Playground |
|---|
Area Information
| State | GA |
|---|---|
| County | Hall GA |
| City | Gainesville |
| Zip Code | 30507 |
| Area | Hall GA |
| School District | Johnson - Hall |
| Elementary School | Chestnut Mountain |
| High School | Johnson - Hall |
| Listing VS Median (in 30507) | |
Price: $999,000 low | high Med: $399,990 sqft: 9,752 low | high Med: 1,982 $ / sqft: $102 low | high Med: $202 On site: 95 low | high Med: 94 | |
Market Activity 30507
Request a showing
Request a showing
 Listings identified with the FMLS IDX logo come from FMLS and are held by brokerage firms other than the owner of this website. The listing brokerage is identified in any listing details. Information is deemed reliable but is not guaranteed. If you believe any FMLS listing contains material that infringes your copyrighted work please click here to review our DMCA policy and learn how to submit a takedown request. © 2022 First Multiple Listing Service, Inc.
Contact
Learn More About This Property

| State | GA |
|---|---|
| County | Hall GA |
| City | Gainesville |
| Zip Code | 30507 |
| Area | Hall GA |
| School District | Johnson - Hall |
| Elementary School | Chestnut Mountain |
| High School | Johnson - Hall |
| Listing VS Median (in 30507) | |
Price: $999,000 low | high Med: $399,990 sqft: 9,752 low | high Med: 1,982 $ / sqft: $102 low | high Med: $202 On site: 95 low | high Med: 94 | |
