 Price Reduced Listing
4731 Dudley Lane,Sandy Springs, GA 30327
Sandy Springs, GA 30327



Description
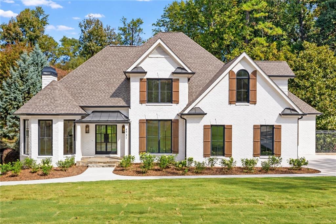
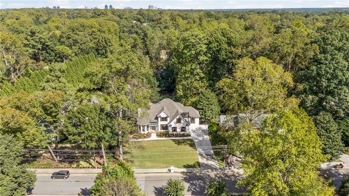
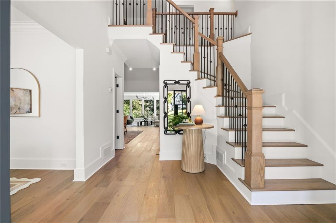
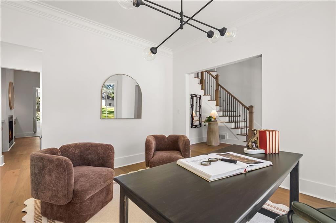
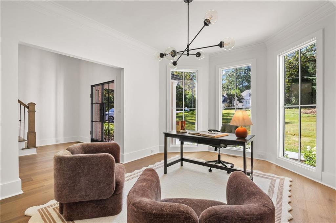
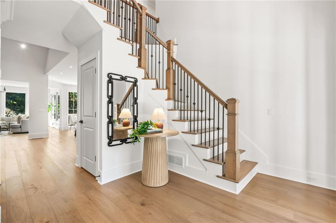
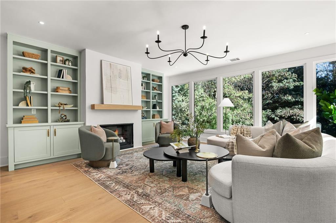
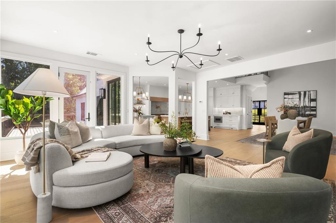
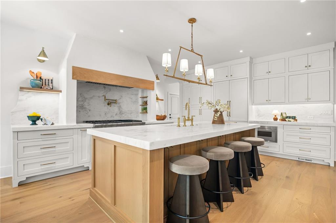
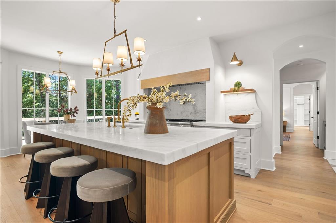
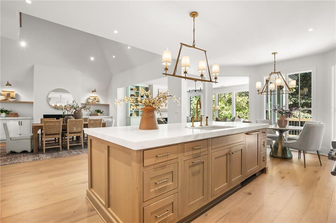
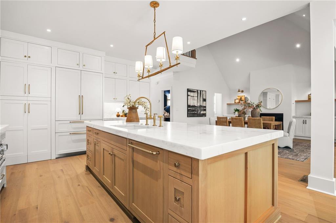
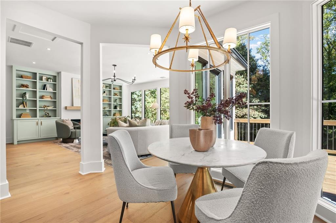
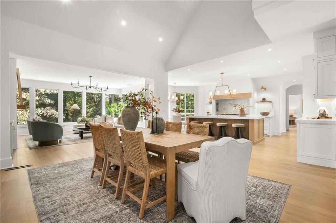
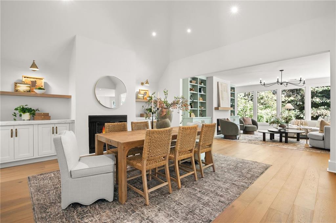
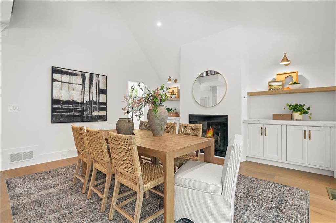
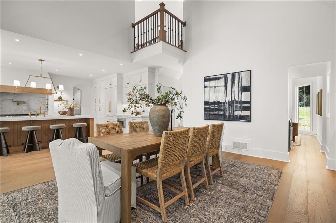
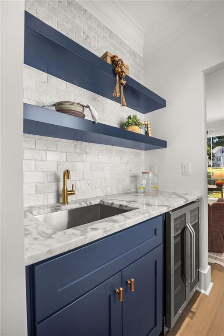
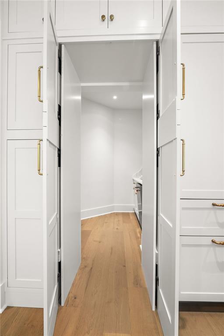
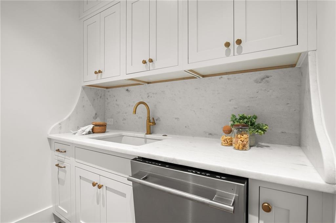
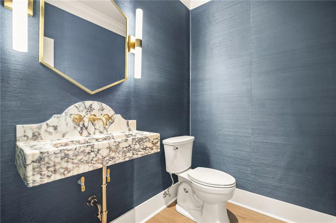
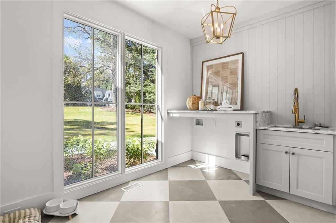
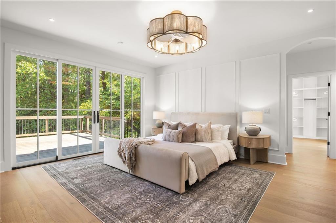
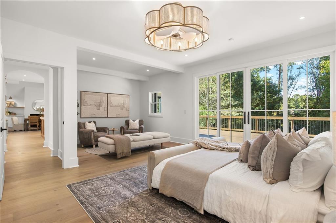
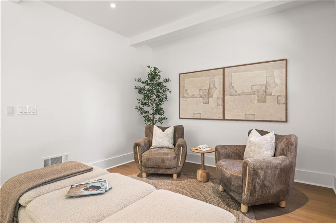
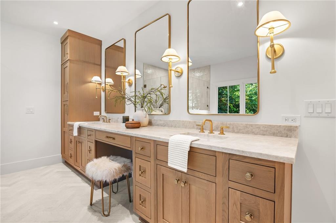
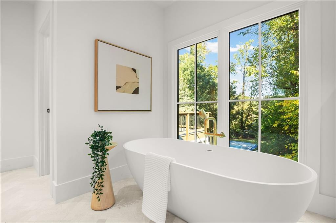
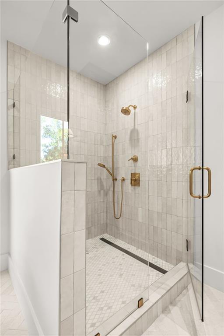
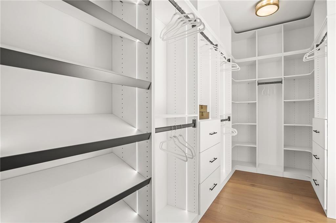
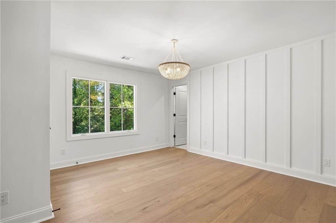
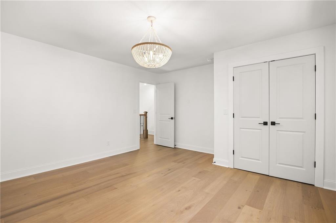
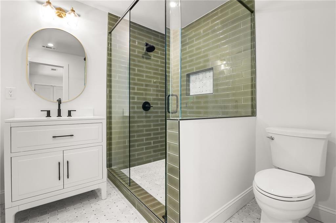
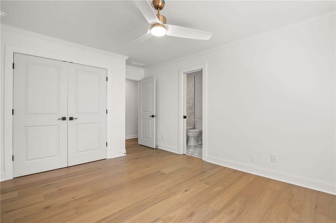
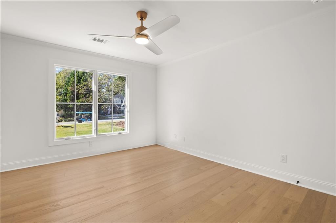
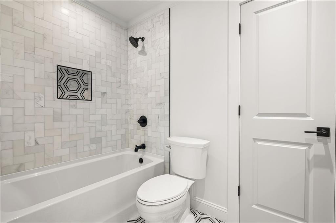
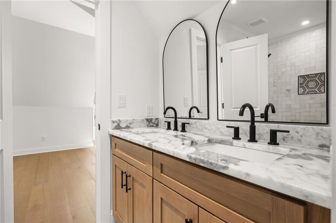
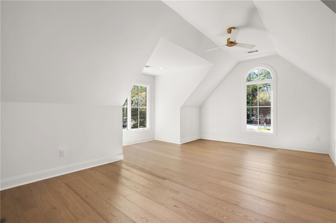
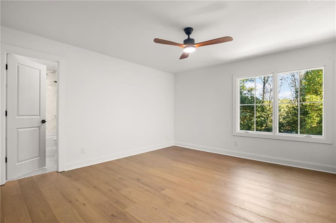
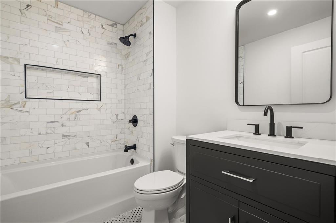
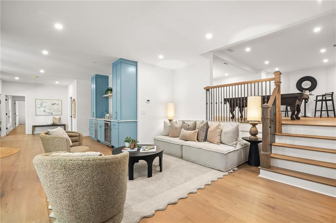
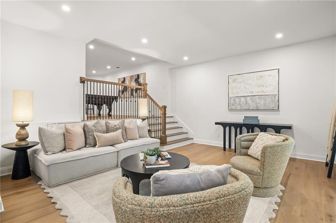
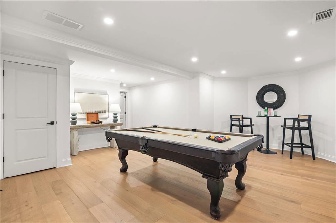
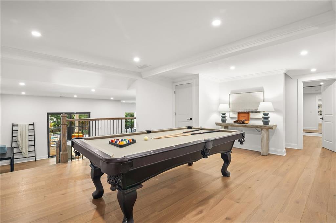
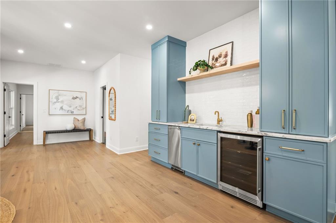
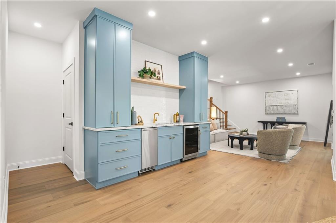
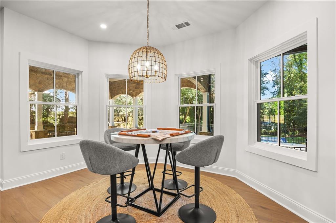
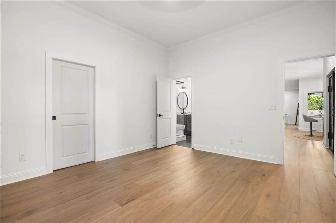
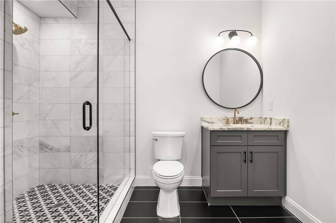
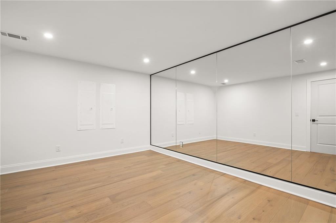
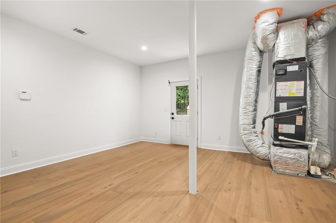
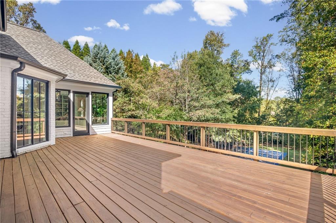
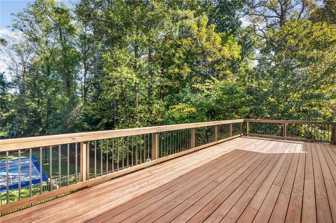
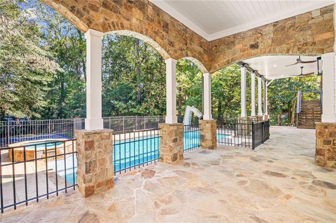
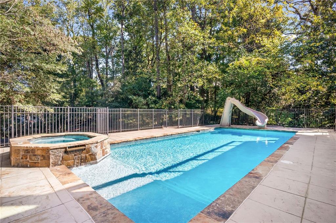
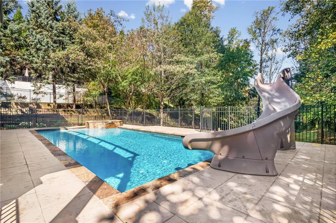
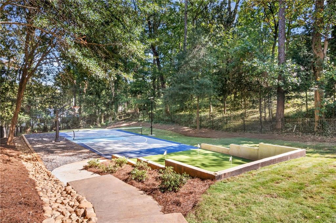
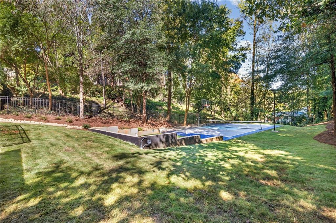
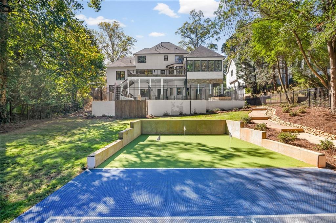
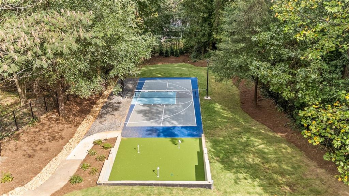
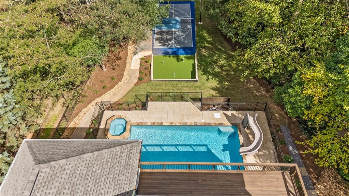
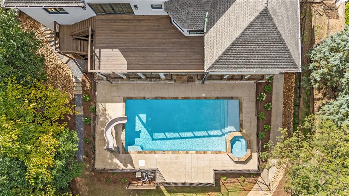
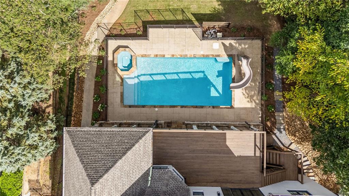
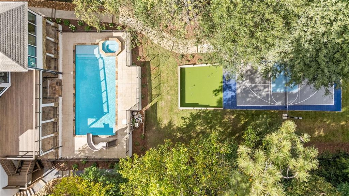
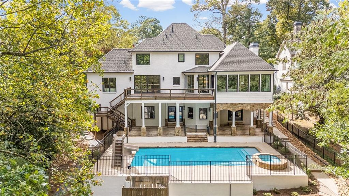
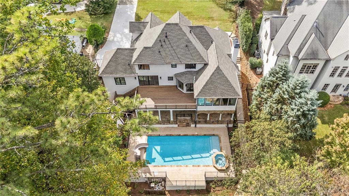
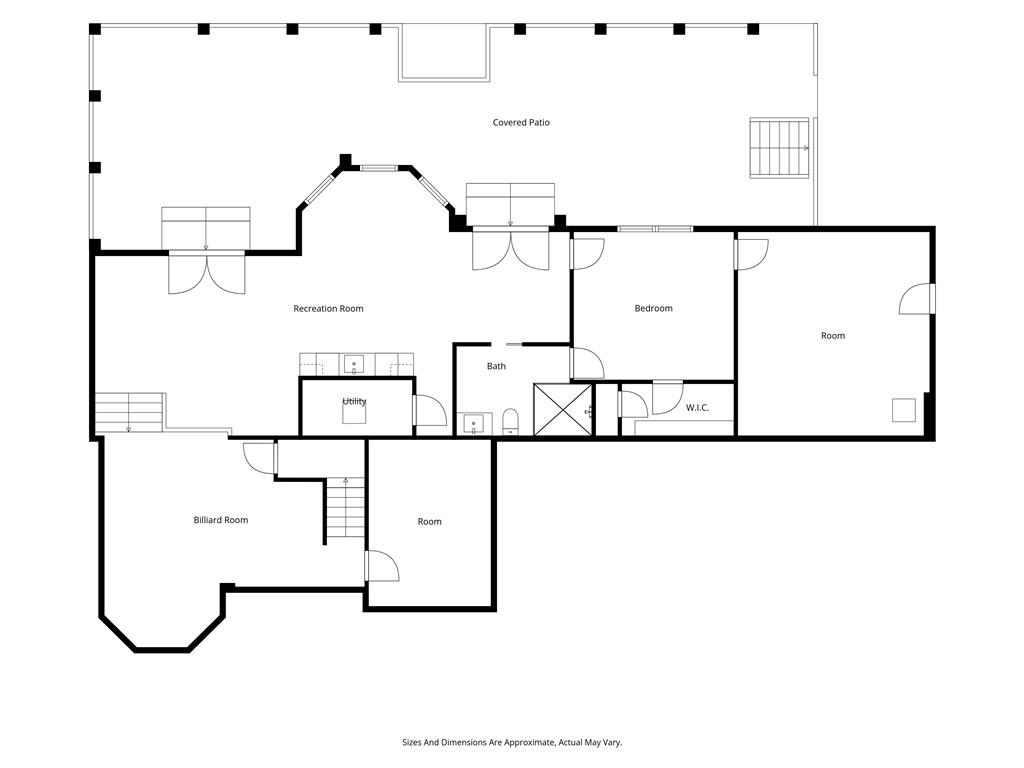
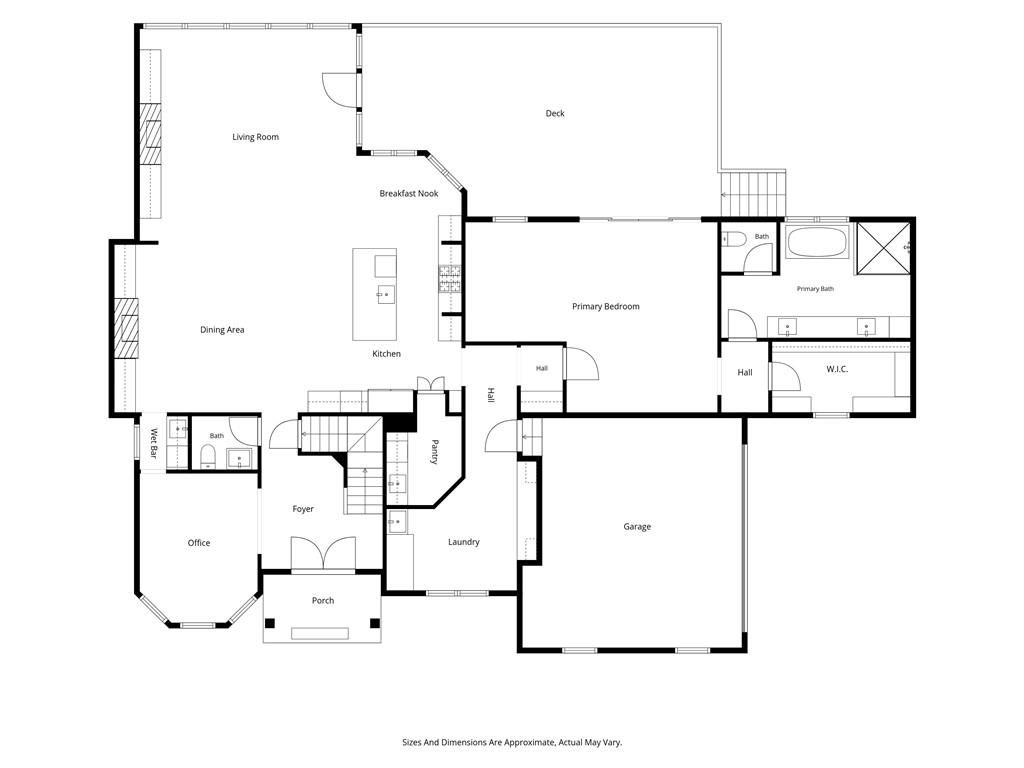
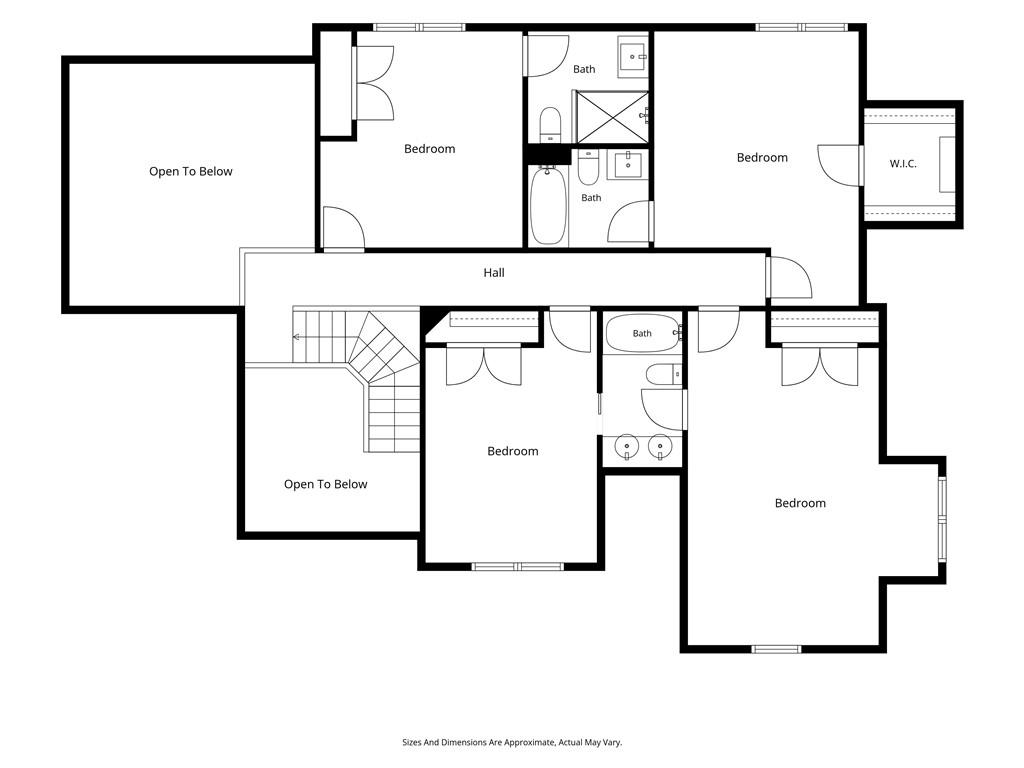
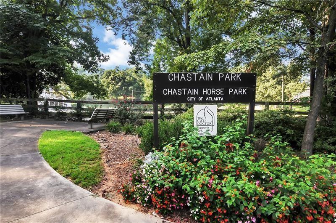
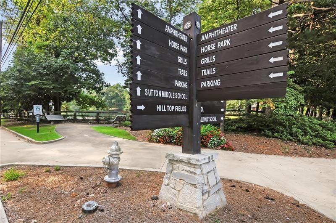
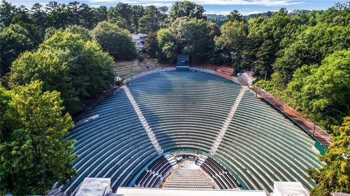
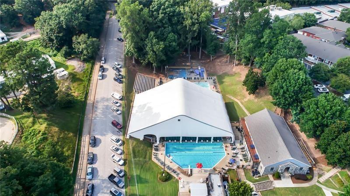
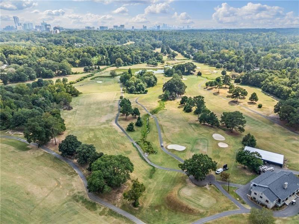
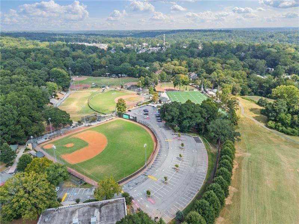
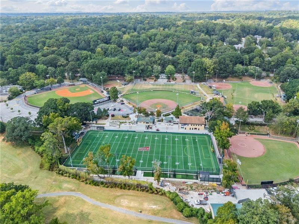
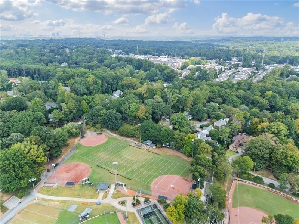
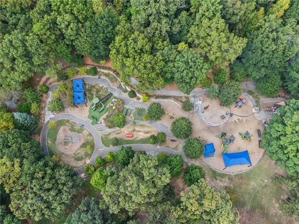
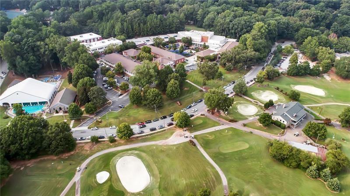
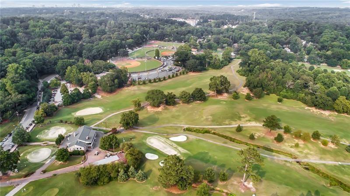
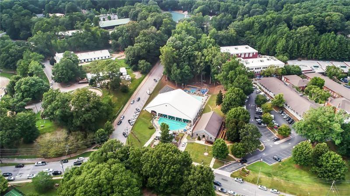
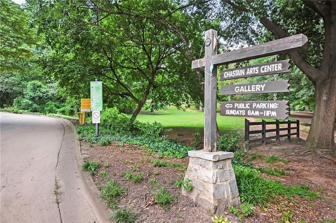
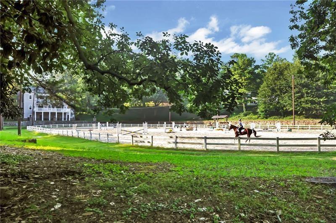
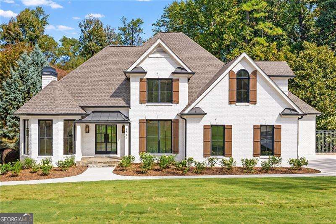
Completely Remodeled Luxury in Sought-After Chastain Park! Experience exceptional living in this beautifully remodeled home, where sophisticated design meets a private, resort-style setting. Nestled in sought-after Chastain Park, this special property welcomes you with a lush, park-like backyard featuring a private sports court, swimming pool and spa, putting green, covered stone patio, and expansive deck with tranquil backyard views. Step inside to discover soaring ceilings, a neutral color palette, and an open, airy floorplan designed for both comfortable everyday living and effortless entertaining. Multiple living areas and generous windows fill the home with natural light, while designer finishes throughout include gorgeous hardwood floors, elegant marble and porcelain accents, striking light fixtures, and thoughtful details at every turn. The oversized main-level owner's suite is a true retreat, complete with a cozy sitting area and an expansive sliding glass door opening directly to the deck. The luxurious, spa-inspired primary bathroom features a relaxing soaking tub, a double-showerhead shower, and an extensive walk-in closet with custom built-ins. The spacious secondary bedrooms offer comfort and versatility, while an upstairs bonus room provides the perfect flex space for a home office, playroom, or private retreat. The spectacular terrace level takes entertaining to the next level! With an expansive living area, wet bar with wine refrigerator, and plenty of room for a pool table or ping-pong table, this space is ready for game nights, movie marathons, and gatherings with family and friends. A private bedroom, full bathroom, and dedicated gym area add even more flexibility to this impressive lower level. Outdoor living is just as inviting, with a covered stone patio perfect for relaxing on warm afternoons and ample space around the pool and spa for lounging and entertaining. Whether hosting a summer gathering, enjoying the sports court, or unwinding in your own backyard oasis, this home delivers a lifestyle that feels like a year-round getaway. With exceptional indoor-outdoor living, luxurious finishes, and the best of the Chastain Park lifestyle right outside your door, this remarkable home is ready to impress!
Details
| MLS # | 7855966 |
|---|---|
| Listing Type | For Sale |
| Style | House |
| Sub-Type | Resale |
| Status | Active |
| Year | 1989 |
| Days On Site | 26 |
| Listing Provided By | Ansley Real Estate | Christie's International Real Estate | Chrissy Neumann |
Features
| Bed(s) | 6 |
|---|---|
| Bath(s) | 6 Total |
| Garage | 2 |
| Basement | Y |
| Pool | Yes |
| Story(s) | 2 |
| Acreage | 0.60 |
| Golf Course | Yes |
| Water Front | Yes |
| Property View | Neighborhood |
Interior
| Appliances | Dishwasher, Disposal, Gas Range, Gas Water Heater, Microwave, Range Hood, Refrigerator, Tankless Water Heater |
|---|---|
| Interior Features | Bookcases, Crown Molding, Disappearing Attic Stairs, Double Vanity, Entrance Foyer 2 Story, High Ceilings 9 ft Main, Low Flow Plumbing Fixtures, Recessed Lighting, Walk-In Closet(s), Wet Bar |
| Cooling | Ceiling Fan(s), Central Air |
| Heating | Central, Forced Air, Natural Gas |
| Fireplaces Total | 2 |
| Fireplace Features | Family Room, Gas Log, Gas Starter, Other Room, Ventless |
| Window Features | Double Pane Windows, ENERGY STAR Qualified Windows, Insulated Windows |
| Room Kitchen Features | Breakfast Bar, Cabinets White, Eat-in Kitchen, Kitchen Island, Second Kitchen, Stone Counters, View to Family Room |
| Room Dining Room Features | Butlers Pantry, Open Concept |
| Laundry Features | Electric Dryer Hookup, Laundry Room, Main Level, Sink |
Exterior
| Accessibility Features | None |
|---|---|
| Exterior Features | Courtyard, Garden, Private Yard, Tennis Court(s) |
| Lot Features | Back Yard, Front Yard, Landscaped, Level, Sprinklers In Front |
| Construction Materials | Brick |
| Roof | Composition |
| Fencing | Back Yard, Fenced |
| Foundation Details | Block |
| Waterfront Features | None |
| Patio And Porch Features | Covered, Deck, Rear Porch, Terrace |
| Security Features | Smoke Detector(s) |
Parking
| Garage Spaces | 2 |
|---|---|
| Parking Features | Attached, Garage, Garage Faces Side, Kitchen Level, Level Driveway |
| Open Parking Yes / No | Yes |
Utilities
| Utilities | Cable Available, Electricity Available, Natural Gas Available, Phone Available, Sewer Available, Underground Utilities, Water Available |
|---|---|
| Sewer | Public Sewer |
| Electric | 110 Volts, 220 Volts |
Taxes
| Tax Annual Amount | 13582 |
|---|---|
| Tax Legal Description | 1 |
| Tax Parcel Letter | 17-0119-0001-037-3 |
| Tax Year | 2025 |
Location
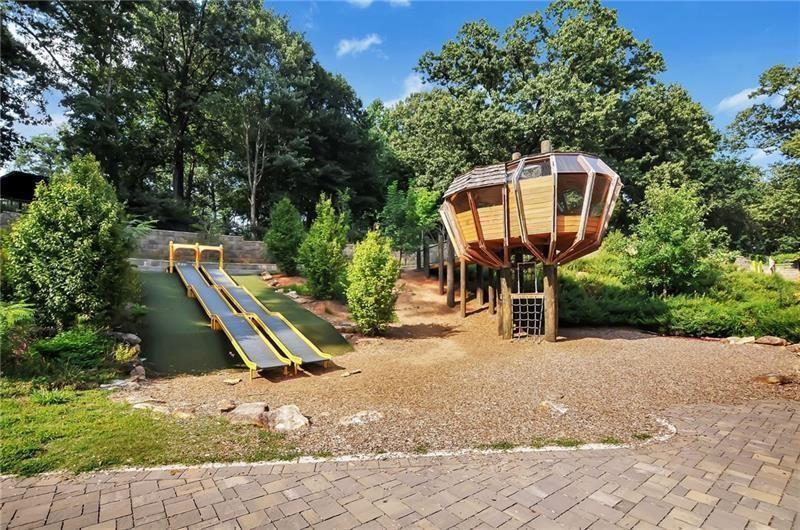
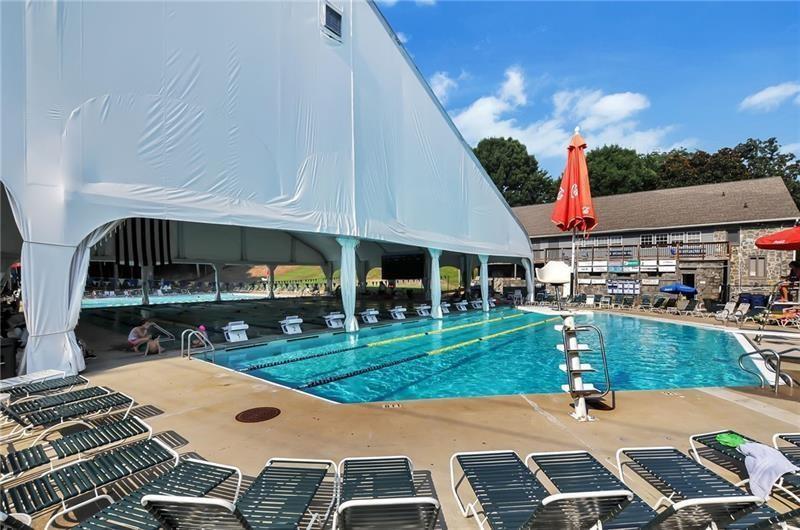
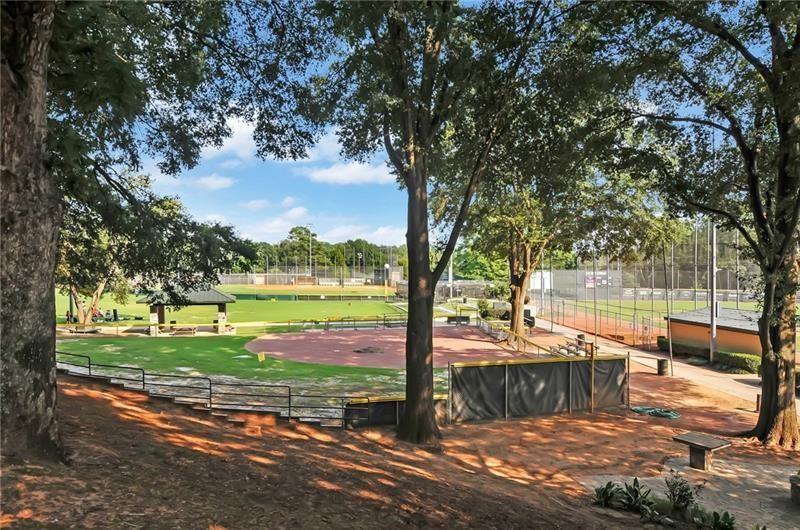
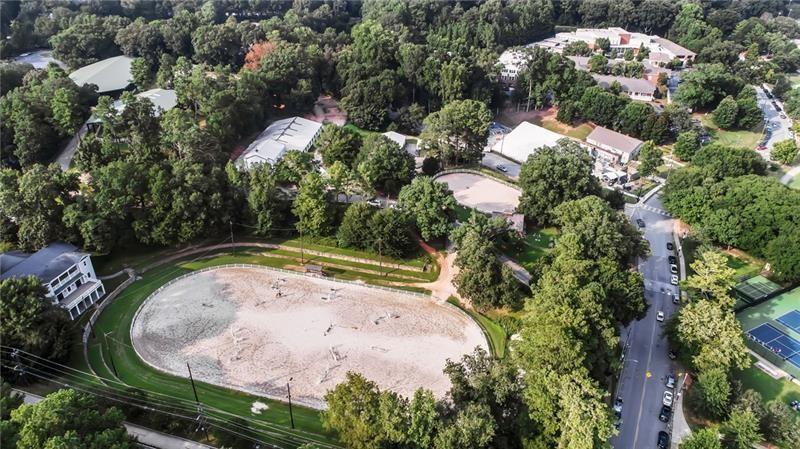
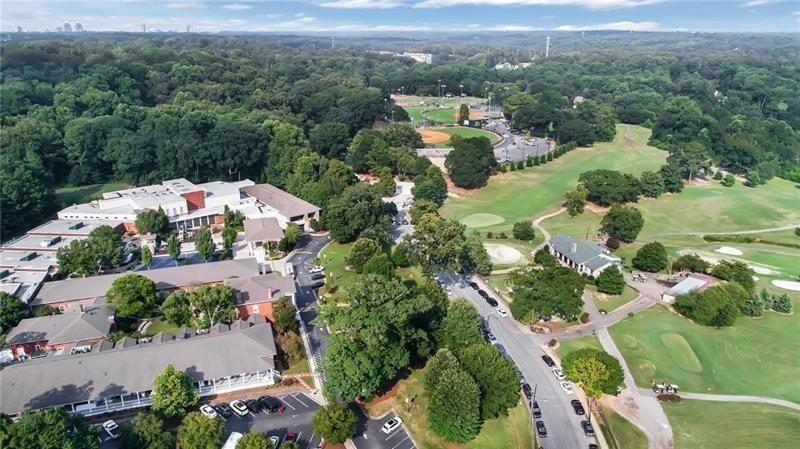
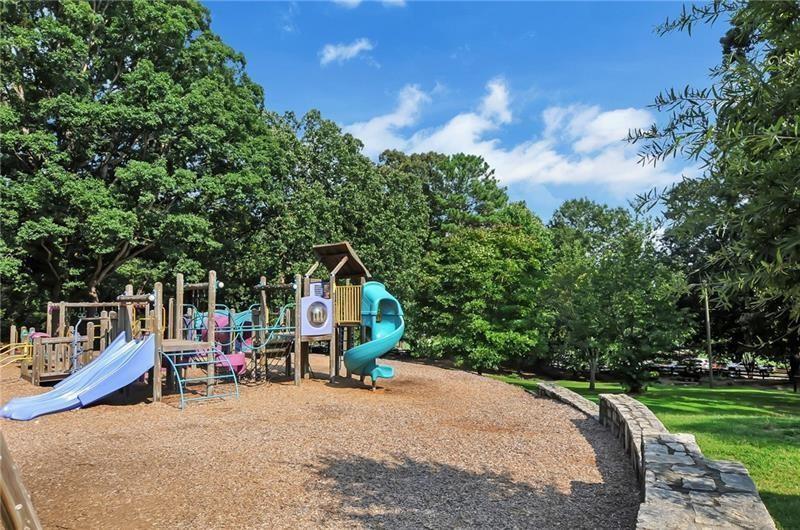
| Community Features | Golf, Near Public Transport, Near Schools, Near Shopping, Playground, Pool, Swim Team |
|---|
Area Information
| State | GA |
|---|---|
| County | Fulton GA |
| City | Sandy Springs |
| Zip Code | 30327 |
| Area | Fulton GA |
| Community Name | Chastain Park |
| School District | Riverwood International Charter |
| Elementary School | Heards Ferry |
| High School | Riverwood International Charter |
| Listing VS Median (in Chastain Park) | |
Price: $3,750,000 low | high Med: $2,095,000 On site: 26 low | high Med: 68 | |
Market Activity 30327
Request a showing
Request a showing
 Listings identified with the FMLS IDX logo come from FMLS and are held by brokerage firms other than the owner of this website. The listing brokerage is identified in any listing details. Information is deemed reliable but is not guaranteed. If you believe any FMLS listing contains material that infringes your copyrighted work please click here to review our DMCA policy and learn how to submit a takedown request. © 2022 First Multiple Listing Service, Inc.
Contact
Learn More About This Property

| State | GA |
|---|---|
| County | Fulton GA |
| City | Sandy Springs |
| Zip Code | 30327 |
| Area | Fulton GA |
| Community Name | Chastain Park |
| School District | Riverwood International Charter |
| Elementary School | Heards Ferry |
| High School | Riverwood International Charter |
| Listing VS Median (in Chastain Park) | |
Price: $3,750,000 low | high Med: $2,095,000 On site: 26 low | high Med: 68 | |
 | $3,750,0004731 Dudley LaneSandy Springs, GA 30327 |