4732 Tomacheche Trail,Gainesville, GA 30506
Gainesville, GA 30506

Description
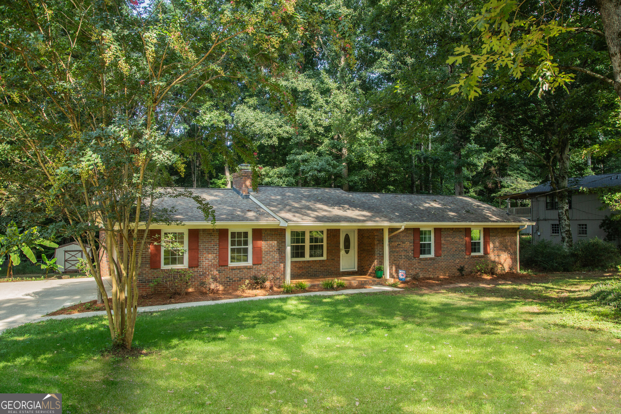
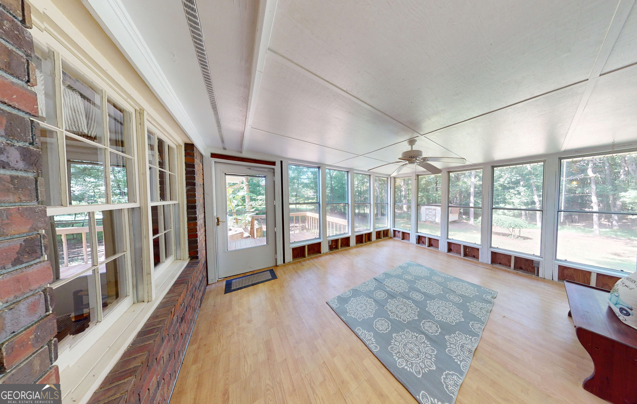
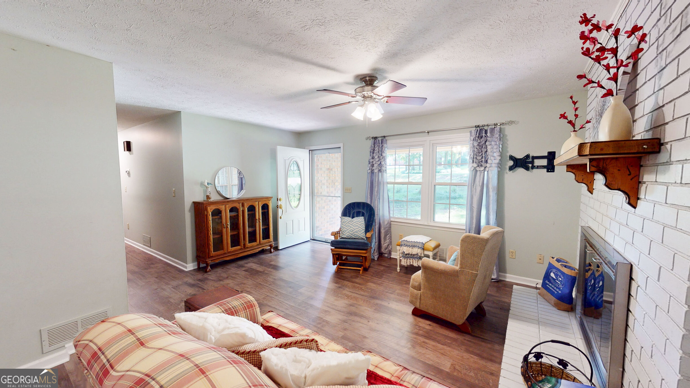
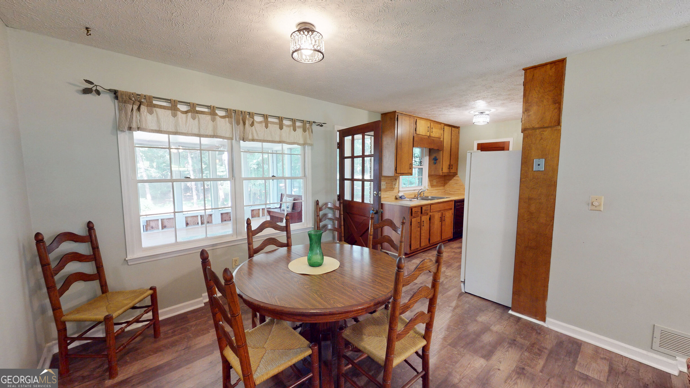
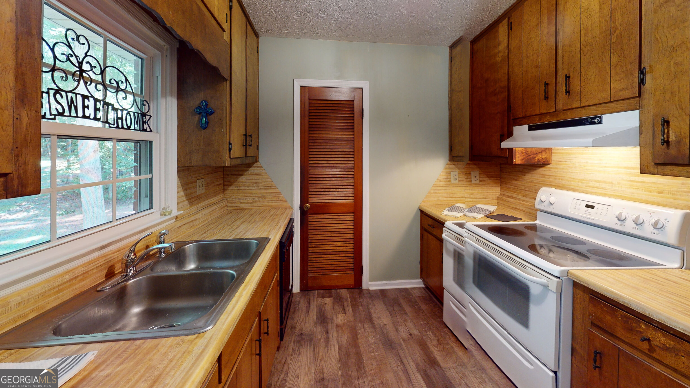
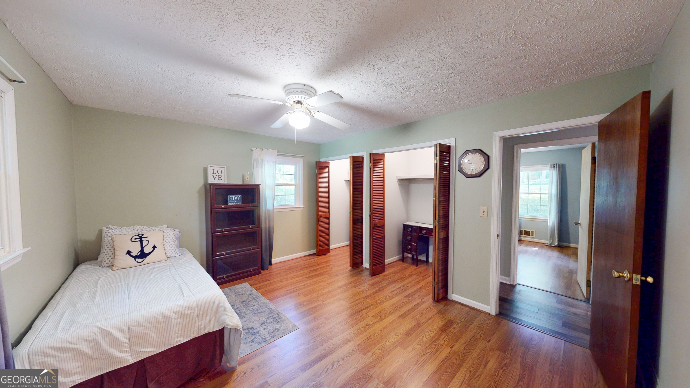
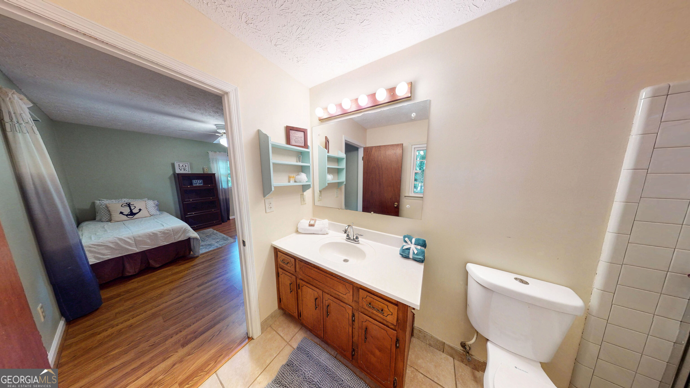
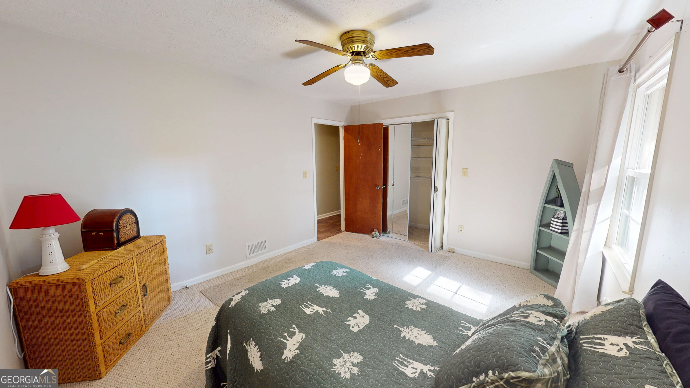
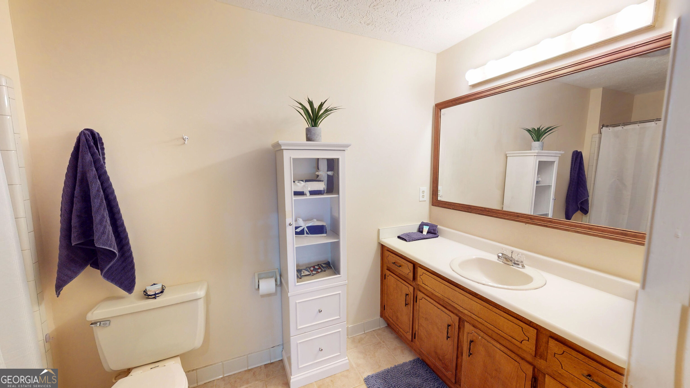
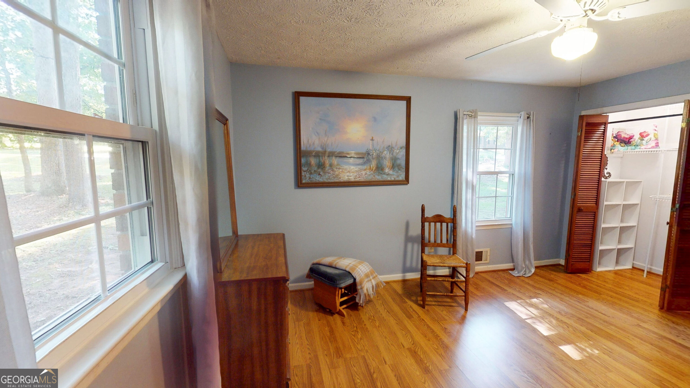
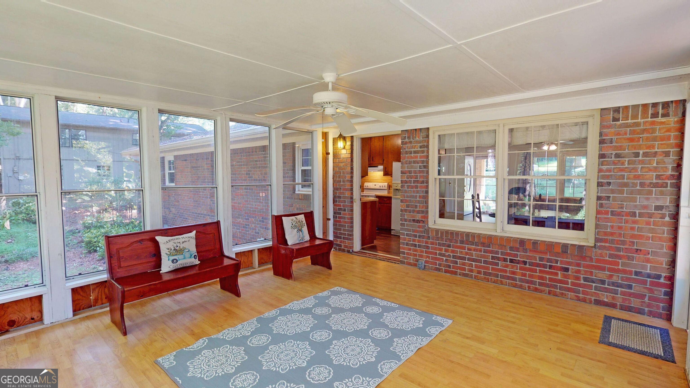
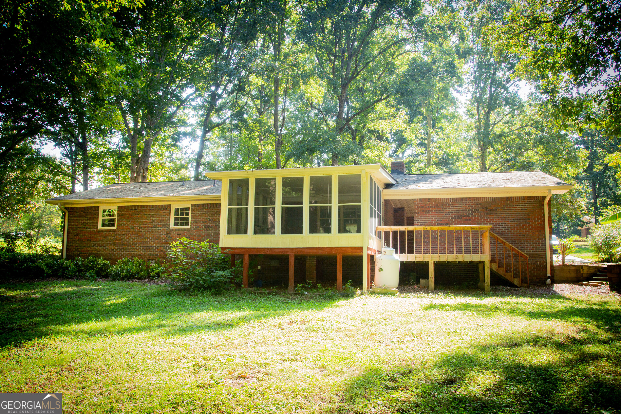
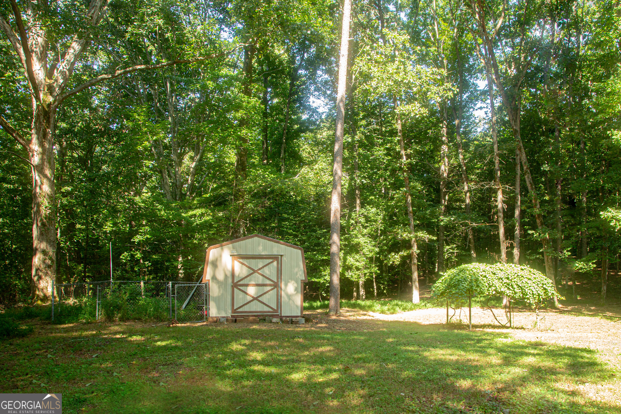
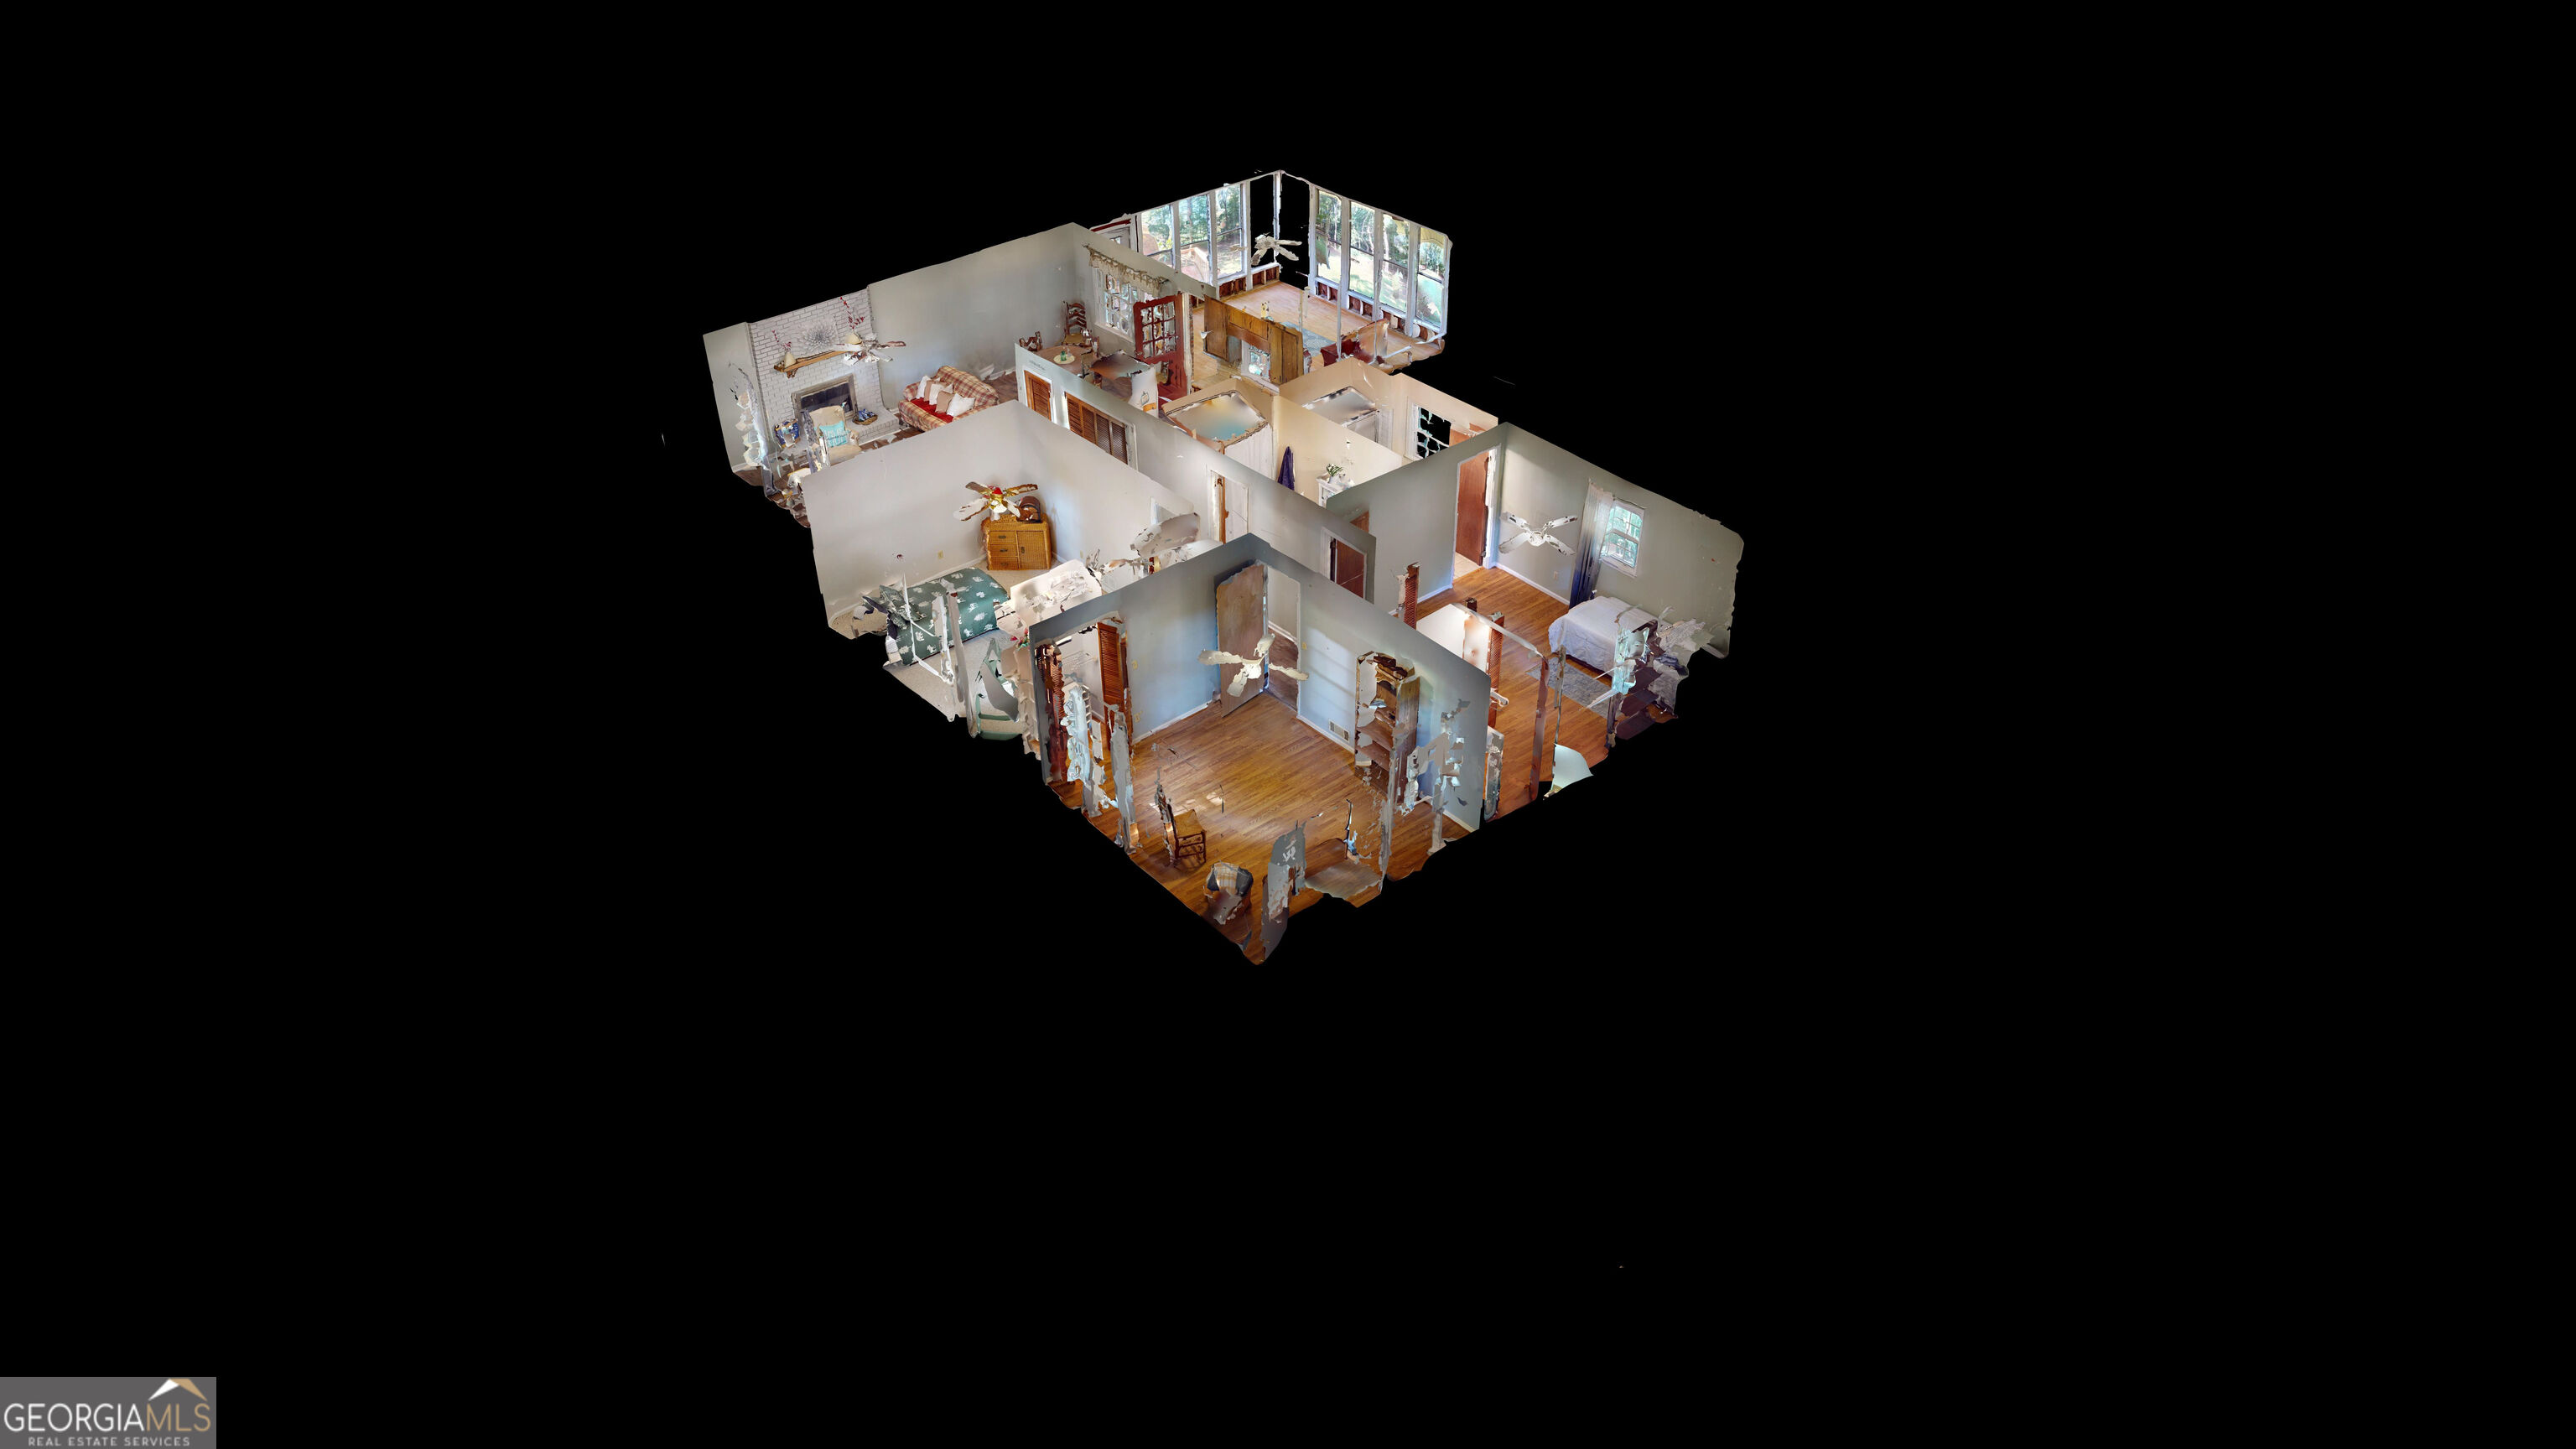
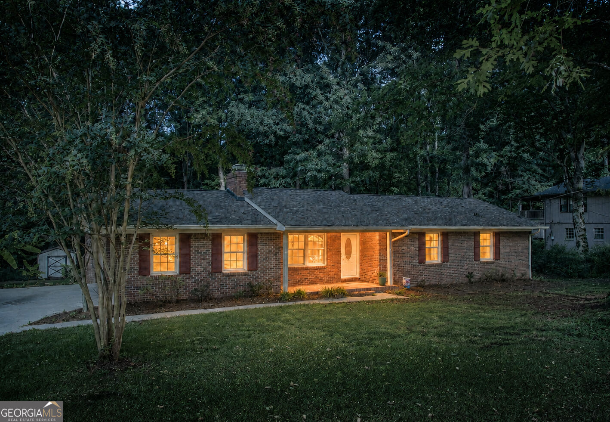
Take a Virtual Tour! Please click on the Virtual Tour to explore the home with our 3D Matterport Walk-Through and experience the property from the comfort of your own home. 4-Sided Brick 3-Bedroom, 2-Bath Ranch, set back on a Beautiful Level 3/4-Acre Lot! Step inside to a warm and inviting living space featuring a beautiful fireplace and a welcoming layout. This spacious ranch offers over 1,500 square feet of easy one-level living, plus a Florida room that provides additional space for relaxing, entertaining, or enjoying the backyard views. Recent updates include a newer HVAC system, roof, and windows, giving the next homeowner a great head start while still allowing room to add personal touches and make the home their own. The home also features a side-entry covered carport with connecting covered walkways leading to both the deck and covered front porch. Outside, enjoy the expansive, level 3/4-acre lot in an established community. The property features a fenced dog area, huge storage shed, mature landscaping, muscadine vines, and banana trees. There is plenty of room for gardening, entertaining, and outdoor enjoyment, with space to potentially add a pool and create your own private backyard retreat. Conveniently located near Lake Lanier, churches, shopping, dining, and good schools, this 4-sided brick ranch offers a generous lot, established landscaping, valuable updates, and plenty of potential. Come see all this property has to offer and make it your own!
Details
| MLS # | 10824942 |
|---|---|
| Listing Type | For Sale |
| Style | House |
| Sub-Type | Resale |
| Status | Active |
| Year | 1976 |
| Days On Site | 15 |
| Listing Provided By | Virtual Properties Realty.Net | Page Reinkemeyer |
Features
| Bed(s) | 3 |
|---|---|
| Bath(s) | 2 Total |
| SQ Feet | 1,590 |
| Car Port | Yes |
| Story(s) | 1 |
| Acreage | 0.78 |
Interior
| Appliances | Dishwasher, Refrigerator |
|---|---|
| Interior Features | Tile Bath |
| Cooling | Central Air, Ceiling Fan(s), Electric |
| Cooling Yes / No | Yes |
| Heating | Central, Electric |
| Heating Yes / No | Yes |
| Fireplace Yes / No | Yes |
| Fireplaces Total | 1 |
| Fireplace Features | Factory Built, Family Room |
| Window Features | Double Pane Windows |
| Room Kitchen Features | Pantry |
| Room Dining Room Features | Dining Rm/Living Rm Combo |
| Laundry Features | In Hall, Laundry Closet |
Exterior
| Exterior Features | Other |
|---|---|
| Lot Features | Level, Private |
| Construction Materials | Brick |
| Roof | Composition, Other |
| Fencing | Chain Link, Fenced |
| Foundation Details | Slab |
| Patio And Porch Features | Deck, Screened, Porch |
Parking
| Attached Garage Yes / No | No |
|---|---|
| Garage Yes / No | No |
| Parking Features | Carport, Kitchen Level, Side/Rear Entrance |
Utilities
| Utilities | Cable Available, Electricity Available, Phone Available |
|---|---|
| Sewer | Septic Tank |
Taxes
| Tax Annual Amount | 933 |
|---|---|
| Tax Year | 2026 |
Location
| Community Features | Lake, Street Lights, Walk To Schools, Near Shopping, Boat/Camper/Van Prkg |
|---|
Area Information
| State | GA |
|---|---|
| County | Hall |
| City | Gainesville |
| Zip Code | 30506 |
| Area | Hall |
| Community Name | INDIAN HILLS S/D |
| School District | Chestatee |
| Elementary School | Lanier |
| High School | Chestatee |
| Listing VS Median (in INDIAN HILLS S/D) | |
Price: $319,900 low | high Med: $319,900 sqft: 1,590 low | high Med: 1,590 $ / sqft: $201 low | high Med: $201 On site: 15 low | high Med: 15 | |
Market Activity 30506
Request a showing
Request a showing
Contact
Learn More About This Property

| State | GA |
|---|---|
| County | Hall |
| City | Gainesville |
| Zip Code | 30506 |
| Area | Hall |
| Community Name | INDIAN HILLS S/D |
| School District | Chestatee |
| Elementary School | Lanier |
| High School | Chestatee |
| Listing VS Median (in INDIAN HILLS S/D) | |
Price: $319,900 low | high Med: $319,900 sqft: 1,590 low | high Med: 1,590 $ / sqft: $201 low | high Med: $201 On site: 15 low | high Med: 15 | |