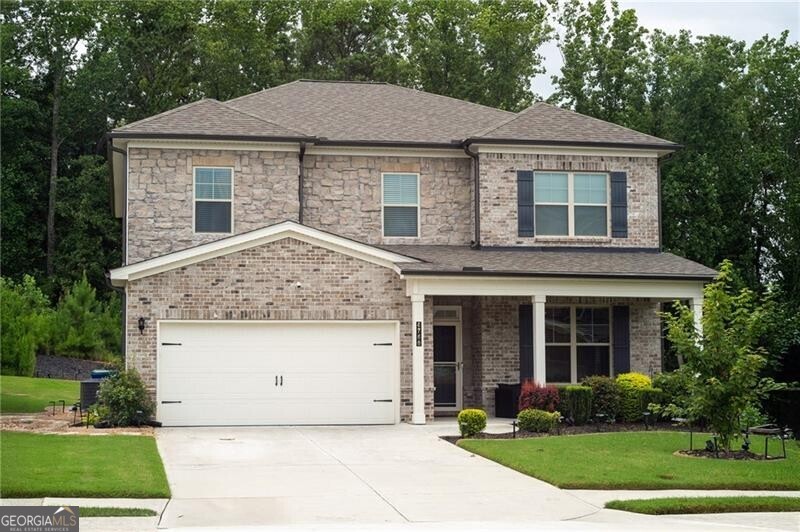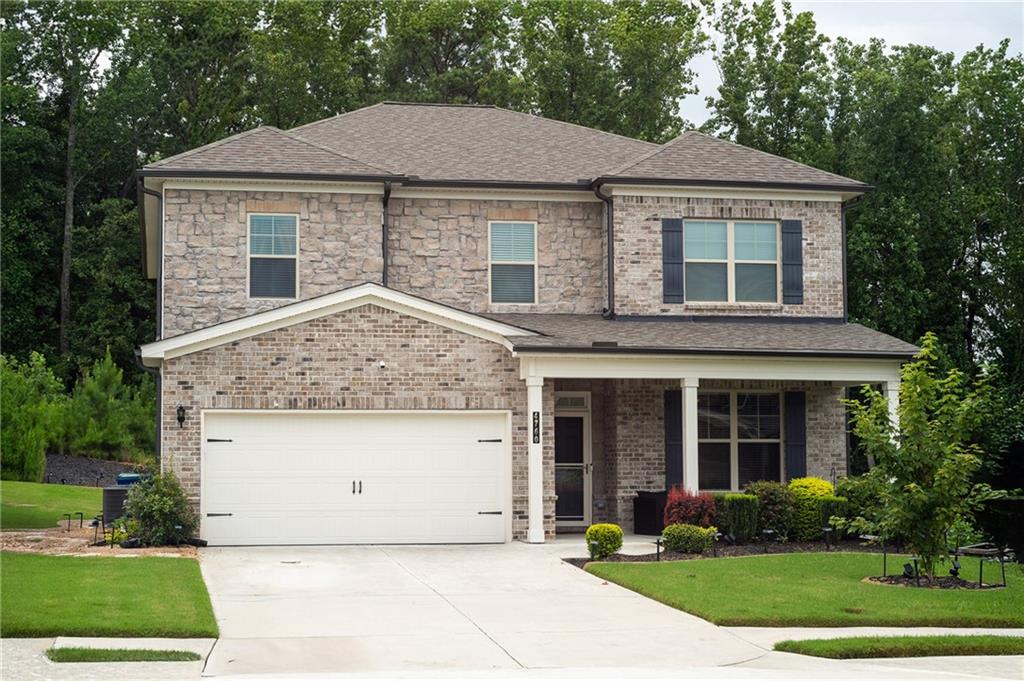
4760 Holly Grape Drive,Atlanta, GA 30331
Atlanta, GA 30331

Description
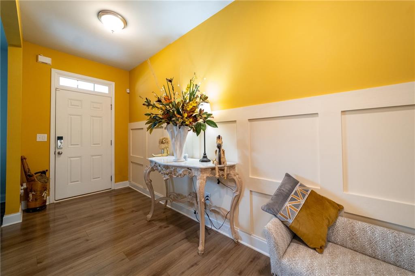
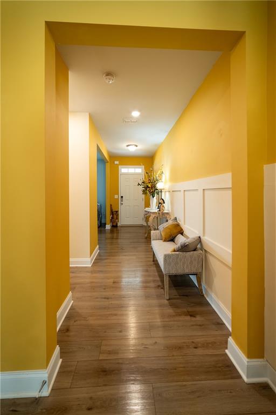
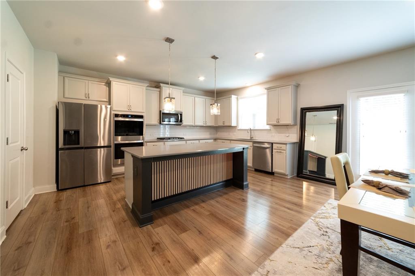
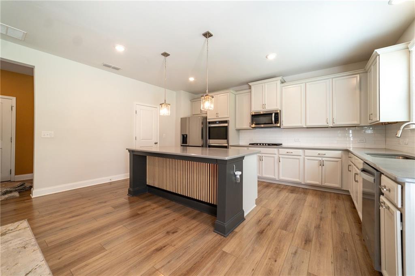
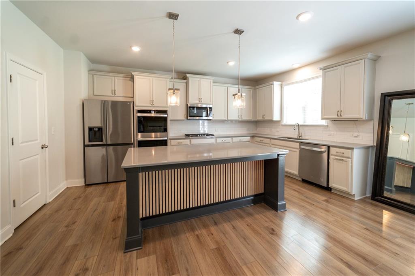
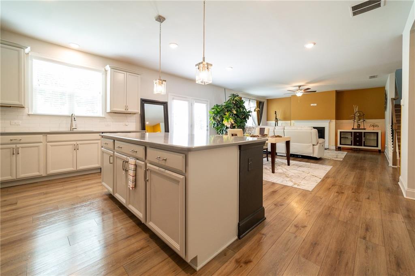
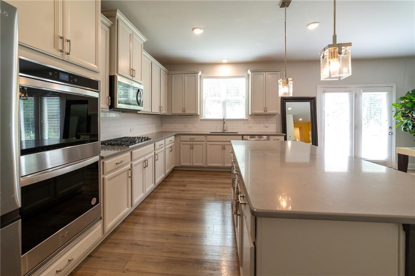
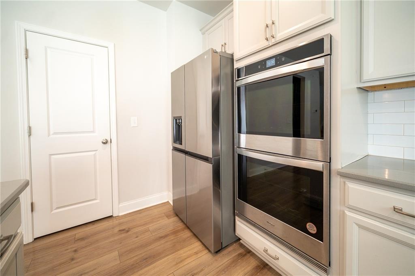
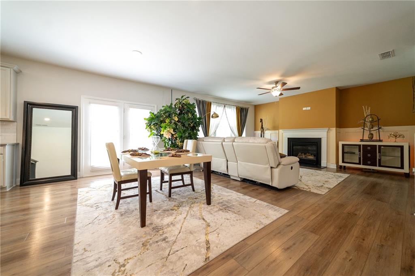
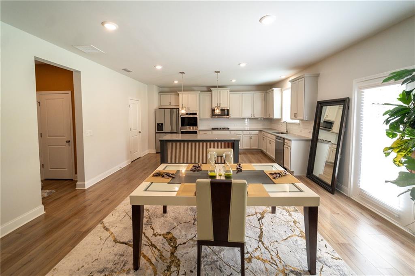
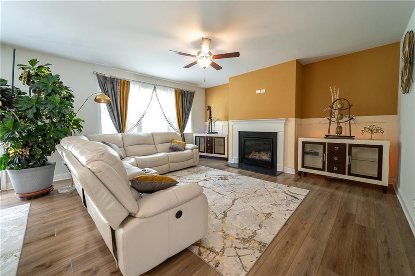
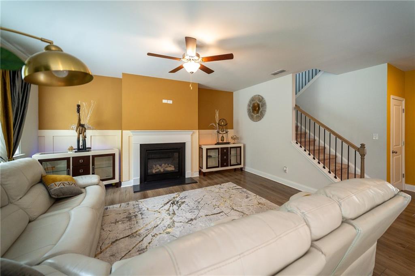
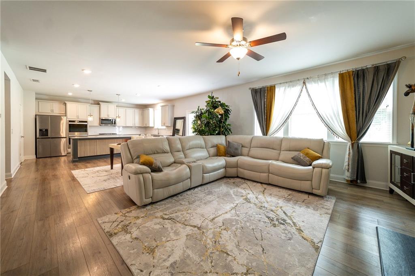
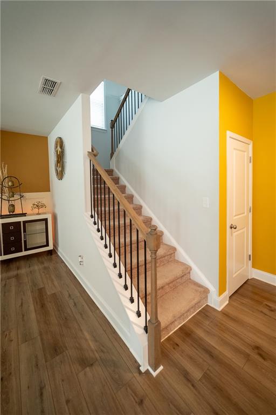
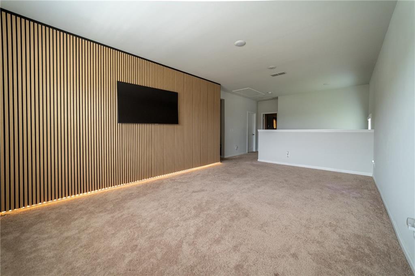
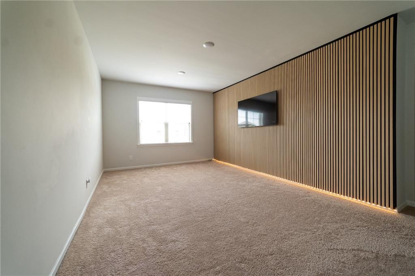
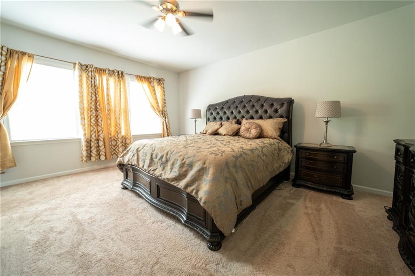
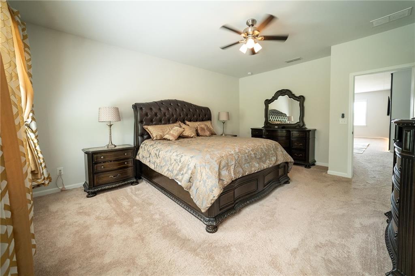
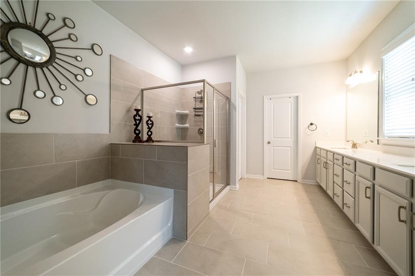
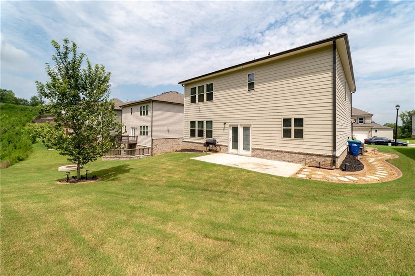
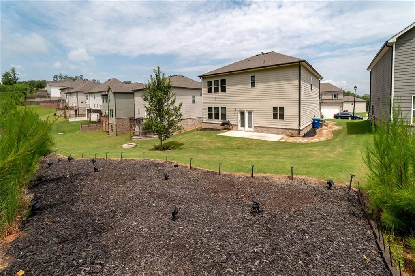
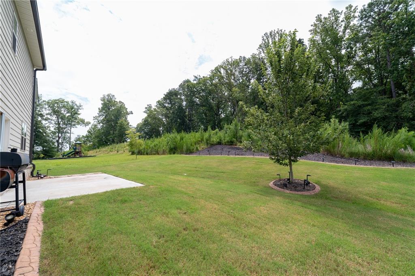
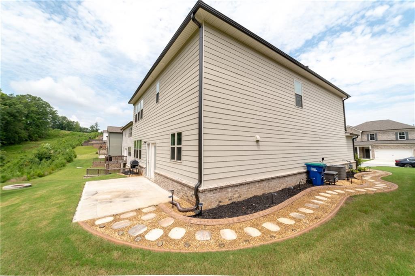
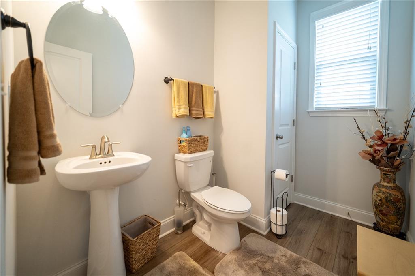
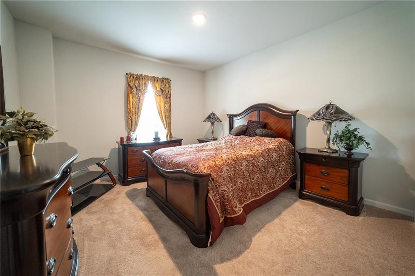
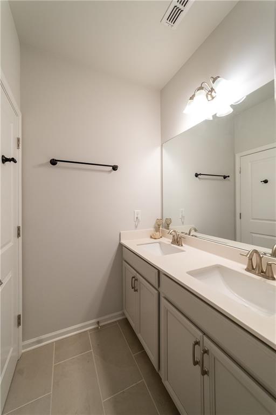
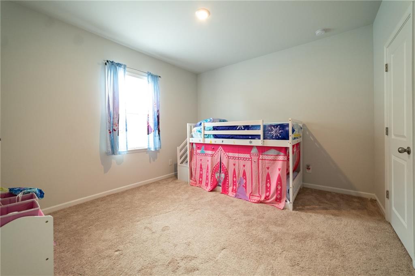
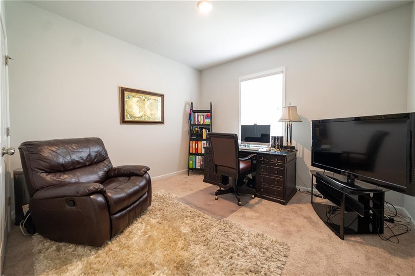
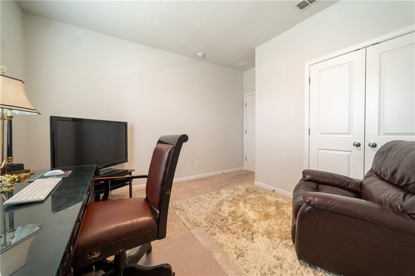
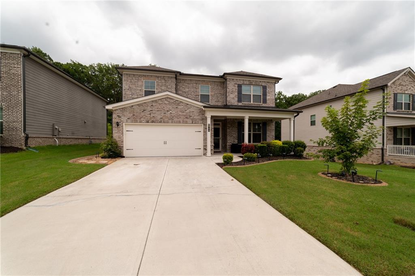
Fantastic Newer Construction Home, Perfectly Positioned for its Second Owner! Introducing this beautiful 4-bedroom, 2.5-bath newer construction residence in the Bedford Estates community, offering over 3,000 square feet of meticulously designed space. Built in 2022, the home provides a modern layout featuring an open, airy entry foyer with 9-foot ceilings on the main floor. Step inside to find find a spacious great room, a gourmet kitchen with pendant lights over the large island, quartz countertops, 42-inch painted white cabinetry, hard surface floors in all of the common areas, and a generously sized walk-in pantry. The large, private backyard is perfect for both entertaining and relaxing with its peaceful, wooded view. The Bedford Estates community sits within convenient reach of plenty of amenities including dining, shopping, and major routes serving southwest Atlanta. Don’t miss the opportunity to make this well-sized, move-in-ready home your own.
Details
| MLS # | 7818869 |
|---|---|
| Listing Type | For Sale |
| Style | House |
| HOA Dues | $995 |
| Sub-Type | Resale |
| Status | Active |
| Year | 2022 |
| Days On Site | 13 |
| Listing Provided By | Atlanta Fine Homes Sotheby's International | James Pruitt |
Features
| Bed(s) | 4 |
|---|---|
| Bath(s) | 3 Total |
| SQ Feet | 3,244 |
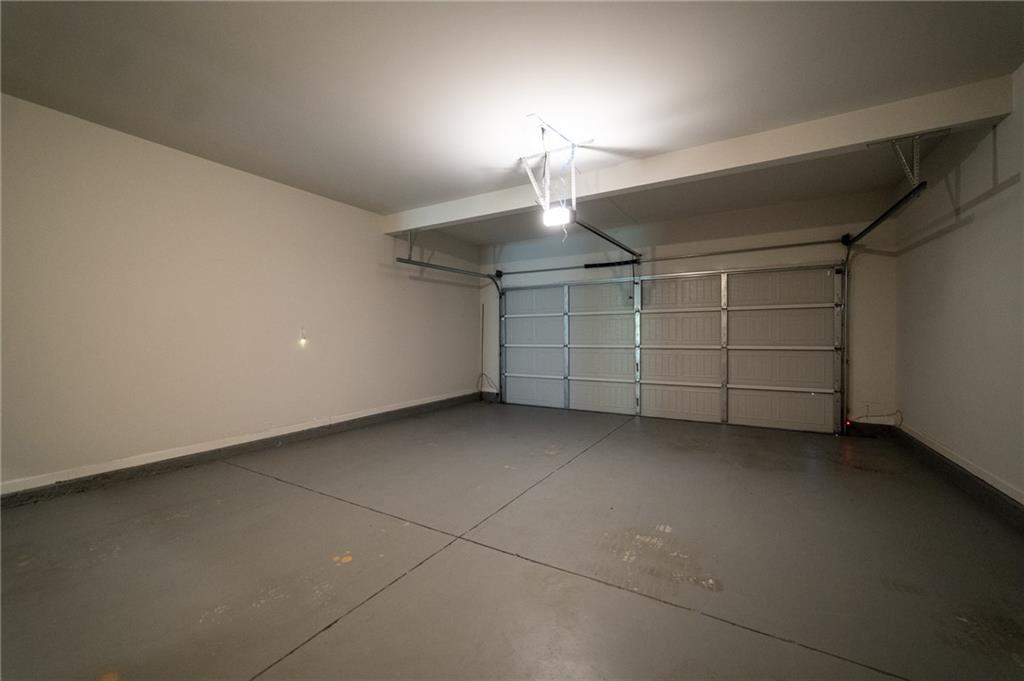
| Garage | 2 |
| Story(s) | 2 |
| Acreage | 0.25 |
| Water Front | Yes |
| Property View | Trees, Woods |
Interior
| Appliances | Dishwasher, Disposal, Gas Oven, Gas Range, Microwave |
|---|---|
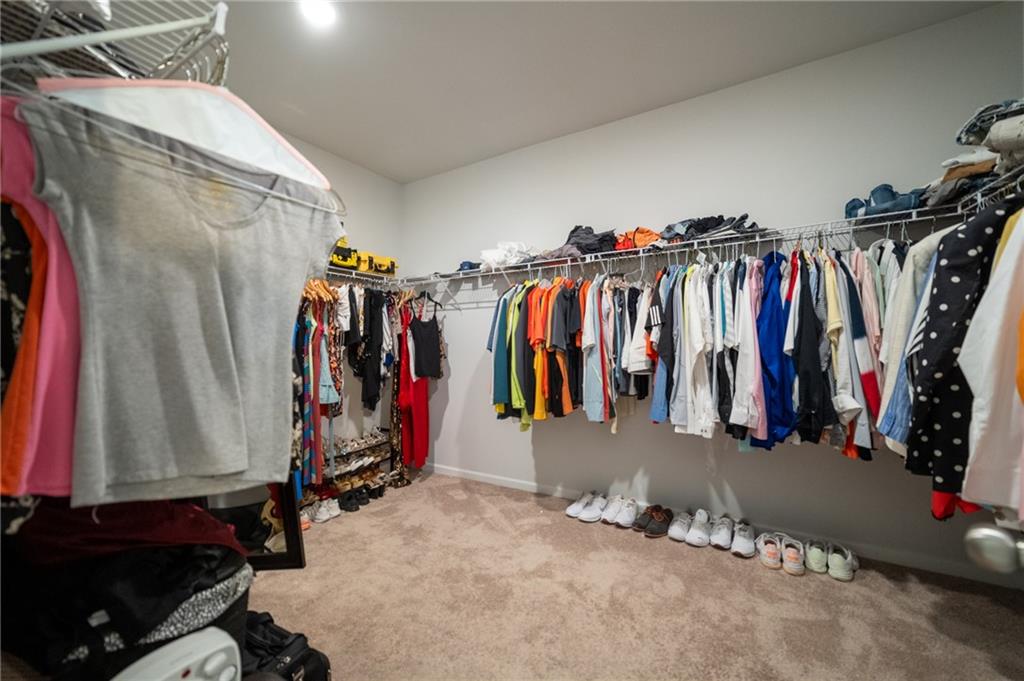
| Interior Features | Disappearing Attic Stairs, Entrance Foyer, High Ceilings 9 ft Main, High Speed Internet, Low Flow Plumbing Fixtures, Walk-In Closet(s), Other |
| Cooling | Ceiling Fan(s), Central Air, Zoned |
| Heating | Natural Gas, Zoned |
| Fireplaces Total | 1 |
| Fireplace Features | Factory Built, Family Room, Gas Log, Gas Starter |
| Window Features | Insulated Windows |
| Room Kitchen Features | Cabinets Stain, Eat-in Kitchen, Kitchen Island, Pantry Walk-In, View to Family Room, Other |
| Room Dining Room Features | Open Concept, Separate Dining Room |
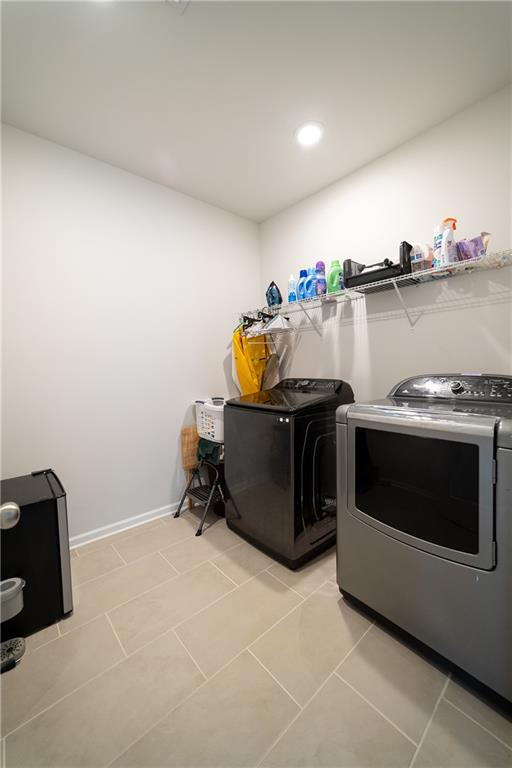
| Laundry Features | In Hall, Laundry Room, Mud Room, Upper Level |
Exterior
| Accessibility Features | None |
|---|---|
| Exterior Features | Private Entrance, Private Yard |
| Lot Features | Landscaped, Level |
| Construction Materials | Brick Front, Vinyl Siding |
| Roof | Composition, Ridge Vents |
| Fencing | None |
| Foundation Details | Slab |
| Waterfront Features | None |
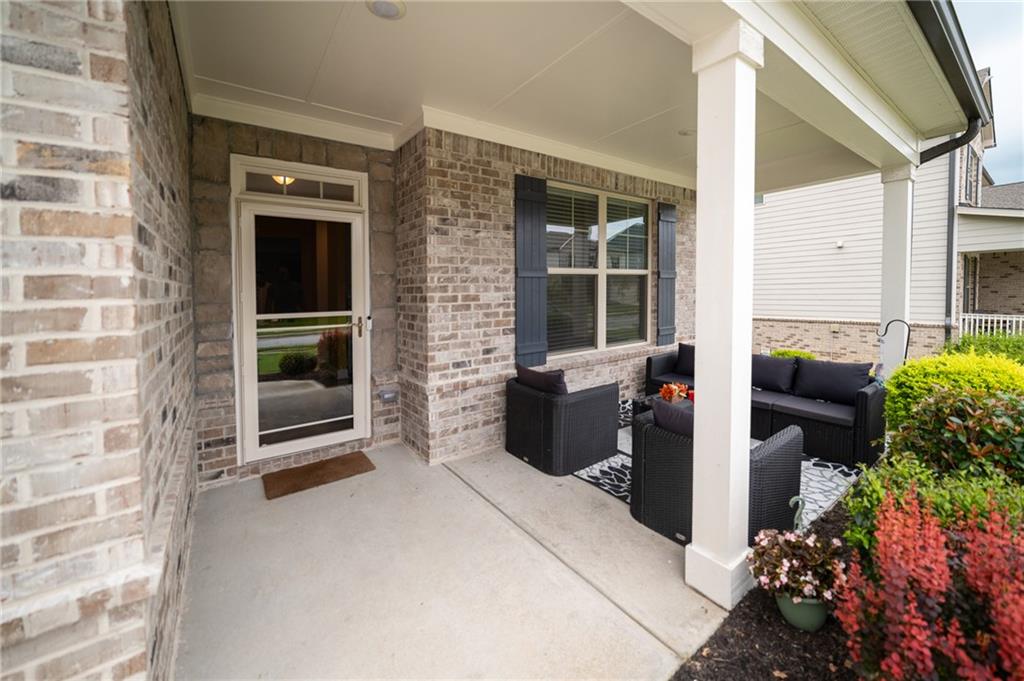
| Patio And Porch Features | Covered, Front Porch, Patio |
| Security Features | Smoke Detector(s) |
Parking
| Garage Spaces | 2 |
|---|---|
| Parking Features | Attached, Garage, Garage Faces Front |
Utilities
| Utilities | Cable Available, Electricity Available, Natural Gas Available, Phone Available, Sewer Available, Underground Utilities, Water Available |
|---|---|
| Sewer | Public Sewer |
| Electric | Other |
Taxes
| Tax Annual Amount | 6406 |
|---|---|
| Tax Legal Description | See Associated Docs |
| Tax Parcel Letter | 14F-0069-LL-090-5 |
| Tax Year | 2025 |
Location
| Community Features | Homeowners Assoc, Near Schools, Near Shopping, Near Trails/Greenway, Pool, Sidewalks, Street Lights, Tennis Court(s) |
|---|
Area Information
| State | GA |
|---|---|
| County | Fulton GA |
| City | Atlanta |
| Zip Code | 30331 |
| Area | Fulton GA |
| Community Name | Bedford Estates |
| School District | Westlake |
| Elementary School | Wolf Creek |
| High School | Westlake |
| Listing VS Median (in Bedford Estates) | |
Price: $425,000 low | high Med: $490,000 sqft: 3,244 low | high Med: 3,248 $ / sqft: $131 low | high Med: $151 On site: 13 low | high Med: 380 | |
Market Activity 30331
Request a showing
Request a showing
 Listings identified with the FMLS IDX logo come from FMLS and are held by brokerage firms other than the owner of this website. The listing brokerage is identified in any listing details. Information is deemed reliable but is not guaranteed. If you believe any FMLS listing contains material that infringes your copyrighted work please click here to review our DMCA policy and learn how to submit a takedown request. © 2022 First Multiple Listing Service, Inc.
Contact
Learn More About This Property

| State | GA |
|---|---|
| County | Fulton GA |
| City | Atlanta |
| Zip Code | 30331 |
| Area | Fulton GA |
| Community Name | Bedford Estates |
| School District | Westlake |
| Elementary School | Wolf Creek |
| High School | Westlake |
| Listing VS Median (in Bedford Estates) | |
Price: $425,000 low | high Med: $490,000 sqft: 3,244 low | high Med: 3,248 $ / sqft: $131 low | high Med: $151 On site: 13 low | high Med: 380 | |