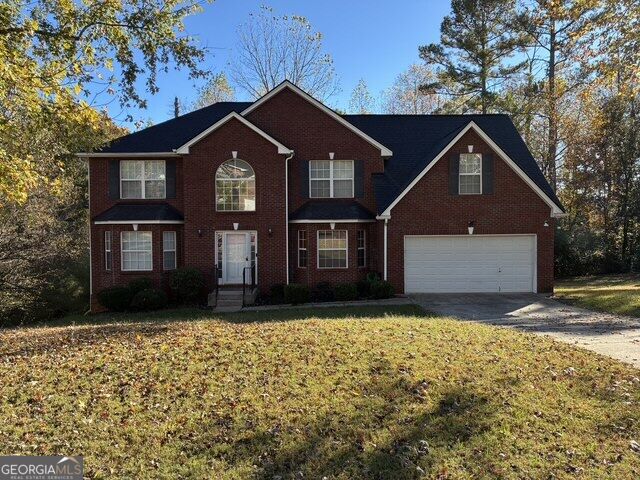
4769 Ruby Forrest Drive,Stone Mountain, GA 30083
Stone Mountain, GA 30083

Description
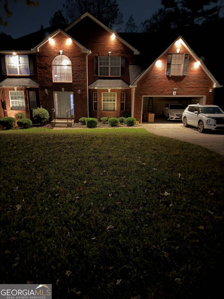
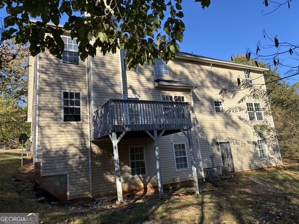
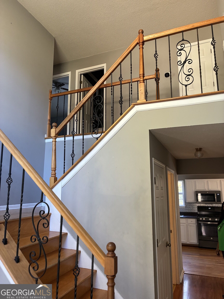
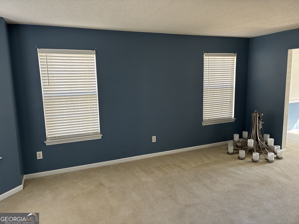
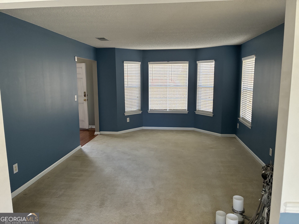
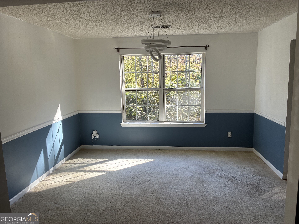
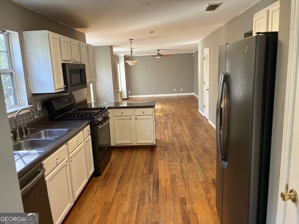
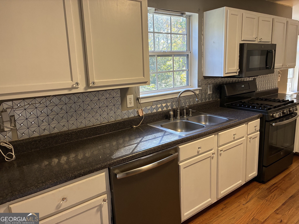
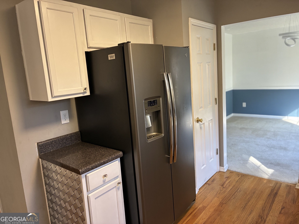
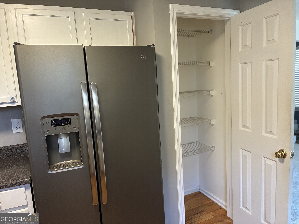
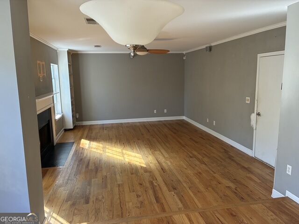
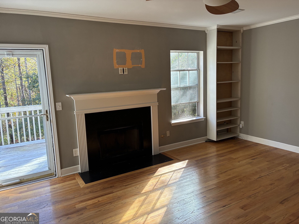
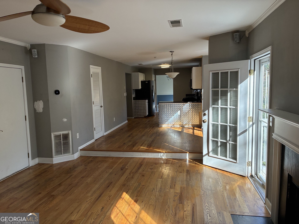
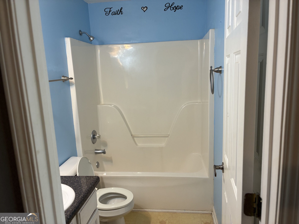
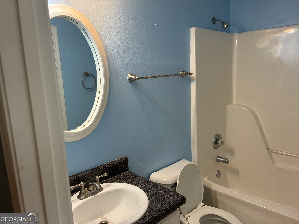
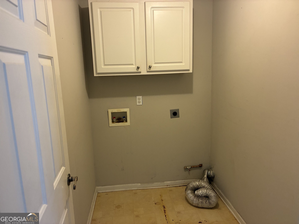
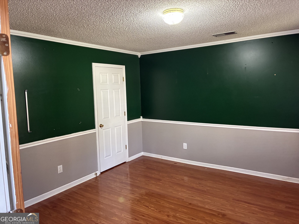
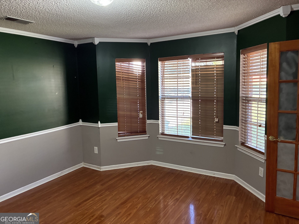
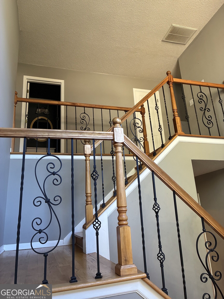
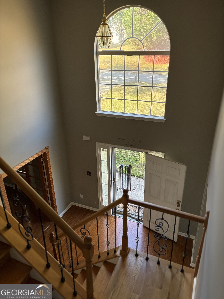
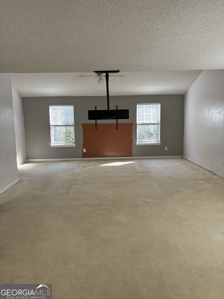
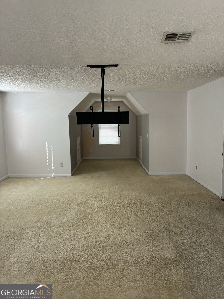
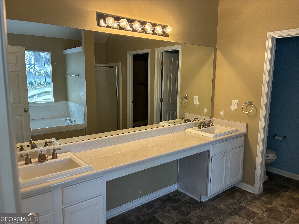
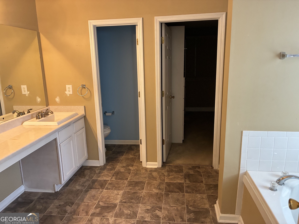
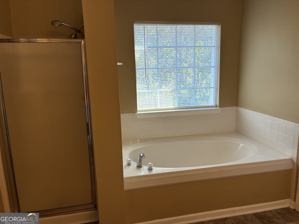
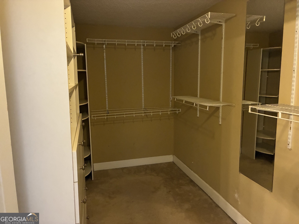
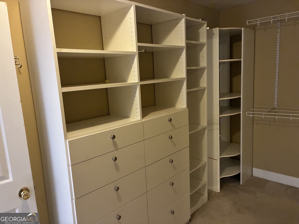
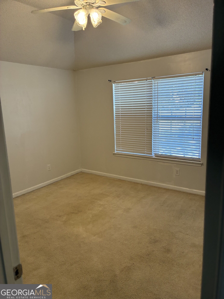
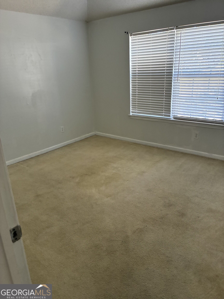
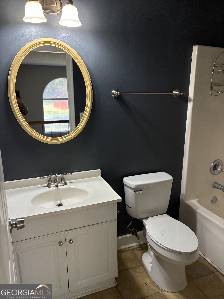
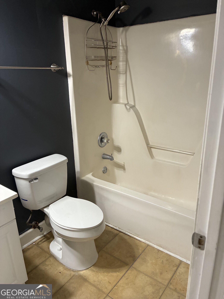
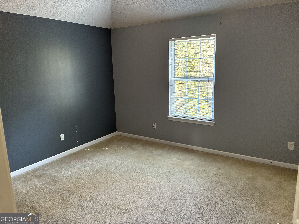
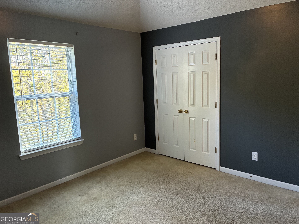
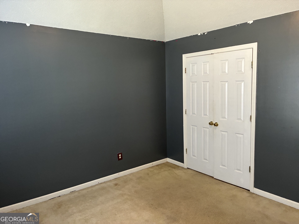
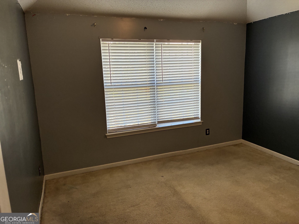
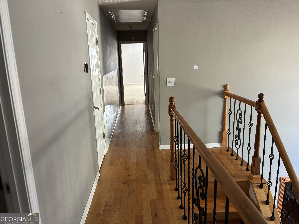
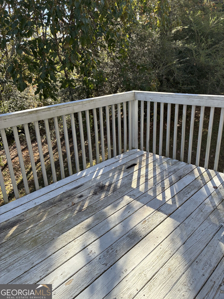
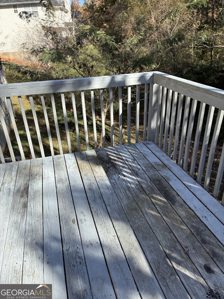
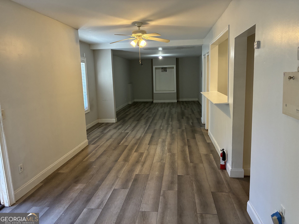
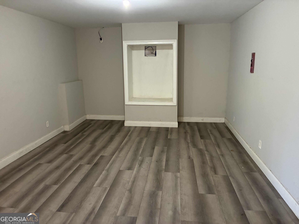
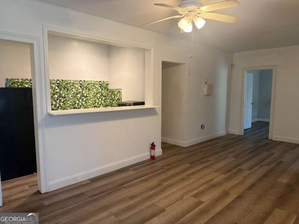
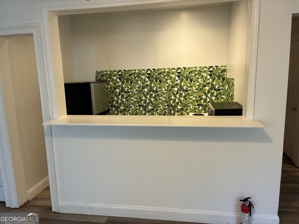
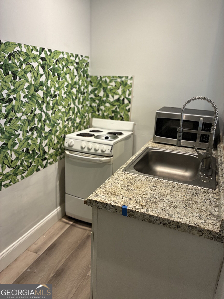
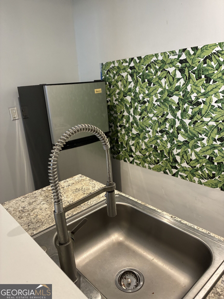
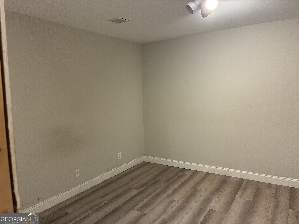
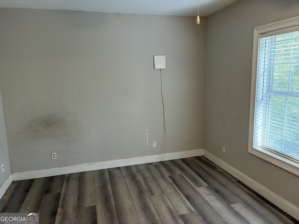
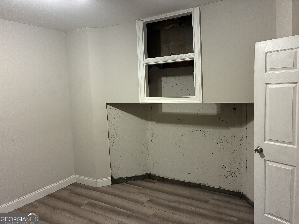
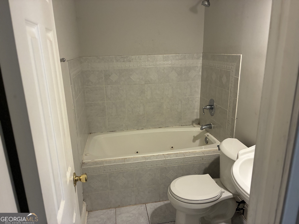
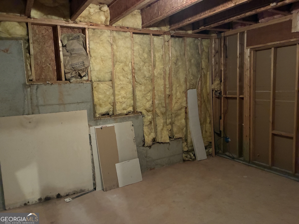
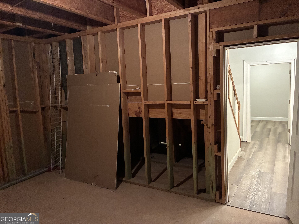
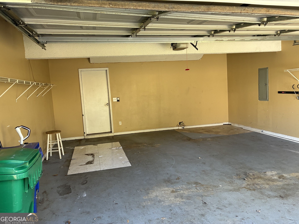
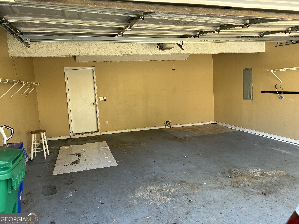
Discover generous space, flexible living, and the freedom of no HOA in this well-maintained home tucked away on a quiet cul-de-sac. The attractive brick front is enhanced by accent lighting, creating an elegant evening presence and welcoming curb appeal The main level features a spacious kitchen with breakfast area, separate dining room, inviting living room with a gas fireplace, family room, and a bedroom or home office with access to a full bathroom. Step outside to the rear deck overlooking natural surroundings, providing a peaceful setting for relaxing, entertaining, or enjoying your morning coffee Upstairs, the oversized primary suite offers double vanities, a soaking tub, separate shower, and a large walk-in closet. Three additional bedrooms and a full bathroom provide ample space for family, guests, or work-from-home needs. The approximately 80% finished basement adds exceptional flexibility with two rooms currently used as bedrooms, a kitchenette, living area, and a full bathroom. The remaining unfinished space offers endless possibilities for a home gym, media room, workshop, office, or additional finished living space. Additional features include a two-car garage and a four-car parking pad, offering abundant parking for residents and guests. The seller reports both HVAC units and the water heater were replaced in 2020, and the roof was replaced approximately three years ago. With multiple living areas, versatile spaces, elegant curb appeal, and no HOA restrictions, this home offers exceptional value, comfort, and room to make it your own.
Details
| MLS # | 10888405 |
|---|---|
| Listing Type | For Sale |
| Style | House |
| Sub-Type | Resale |
| Status | Active |
| Year | 2003 |
| Days On Site | 8 |
| Listing Provided By | Dwelli | Rick Douglas |
Features
| Bed(s) | 7 |
|---|---|
| Bath(s) | 4 Total |
| SQ Feet | 4,296 |
| Acreage | 0.42 |
Interior
| Appliances | Dishwasher, Gas Water Heater, Microwave, Range, Refrigerator, Stainless Steel Appliance(s) |
|---|---|
| Interior Features | Walk-In Closet(s) |
| Cooling | Central Air |
| Cooling Yes / No | Yes |
| Heating | Forced Air, Natural Gas |
| Heating Yes / No | Yes |
| Fireplace Yes / No | Yes |
| Fireplaces Total | 1 |
| Fireplace Features | Gas Log |
| Room Dining Room Features | Separate Room |
| Laundry Features | Laundry Closet |
Exterior
| Lot Features | Sloped |
|---|---|
| Construction Materials | Brick, Vinyl Siding |
| Roof | Composition |
Parking
| Attached Garage Yes / No | No |
|---|---|
| Garage Yes / No | Yes |
| Parking Features | Garage, Parking Pad |
| Open Parking Yes / No | Yes |
Utilities
| Utilities | Cable Available, Electricity Available, High Speed Internet, Natural Gas Available, Phone Available, Sewer Available, Sewer Connected, Water Available |
|---|---|
| Sewer | Public Sewer |
| Electric | 220 Volts |
Taxes
| Tax Annual Amount | 4039 |
|---|---|
| Tax Year | 2024 |
Location
| Community Features | None |
|---|
Area Information
| State | GA |
|---|---|
| County | DeKalb |
| City | Stone Mountain |
| Zip Code | 30083 |
| Area | DeKalb |
| Community Name | Ruby Forrest |
| School District | Clarkston |
| Elementary School | Allgood |
| High School | Clarkston |
| Listing VS Median (in Ruby Forrest) | |
Price: $425,000 low | high Med: $425,000 sqft: 4,296 low | high Med: 4,296 $ / sqft: $99 low | high Med: $99 On site: 8 low | high Med: 8 | |
Market Activity 30083
Request a showing
Request a showing
Contact
Learn More About This Property

| State | GA |
|---|---|
| County | DeKalb |
| City | Stone Mountain |
| Zip Code | 30083 |
| Area | DeKalb |
| Community Name | Ruby Forrest |
| School District | Clarkston |
| Elementary School | Allgood |
| High School | Clarkston |
| Listing VS Median (in Ruby Forrest) | |
Price: $425,000 low | high Med: $425,000 sqft: 4,296 low | high Med: 4,296 $ / sqft: $99 low | high Med: $99 On site: 8 low | high Med: 8 | |