4777 Riverview Road,Sandy Springs, GA 30327
Sandy Springs, GA 30327

Description
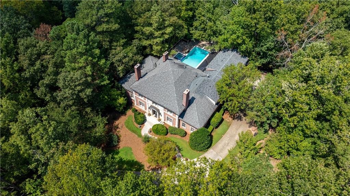
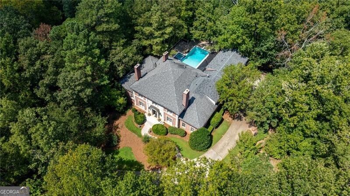
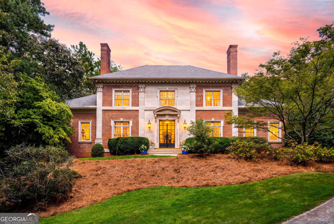
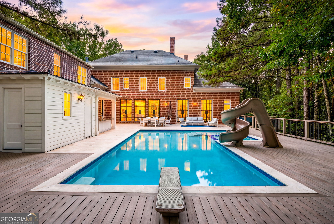
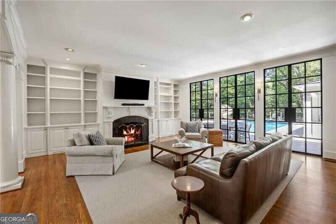
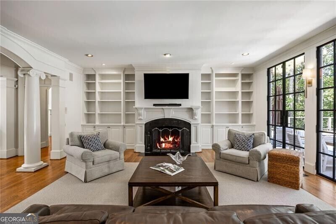
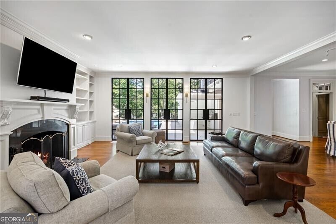
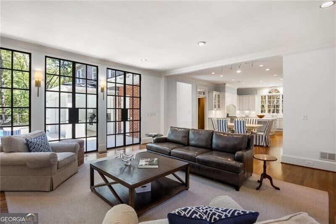
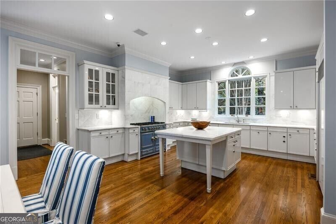
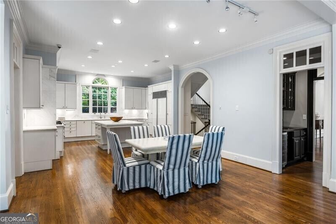
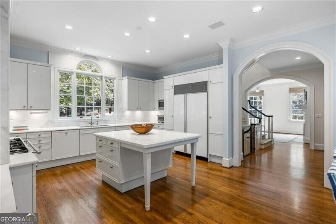
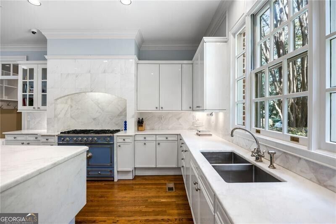
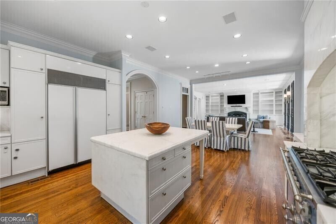
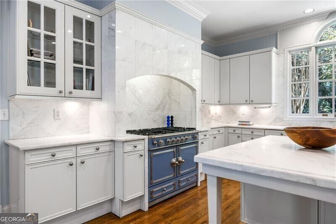
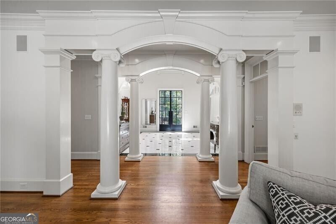
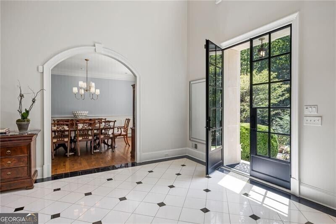
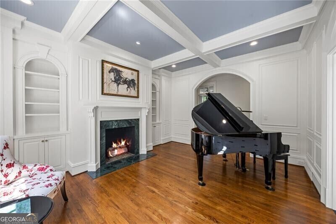
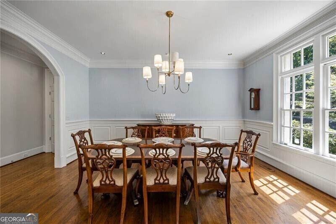
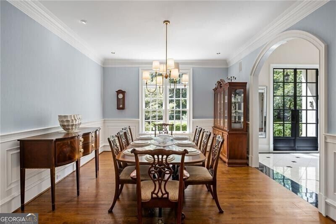
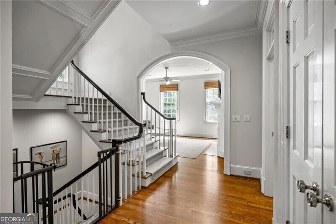
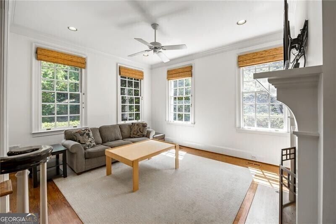
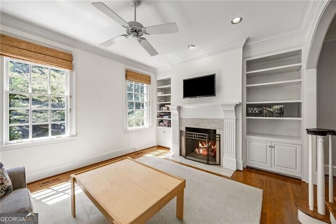
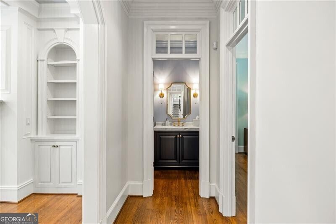
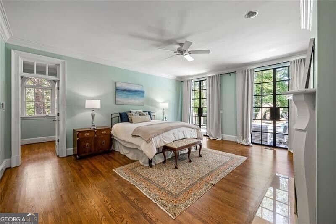
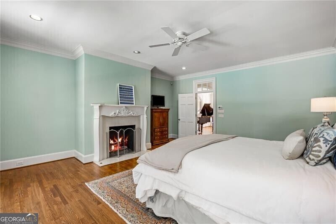
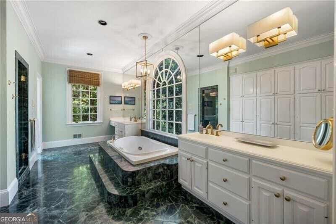
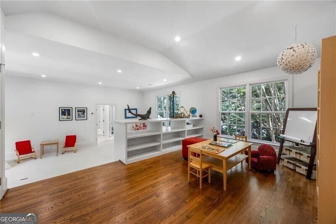
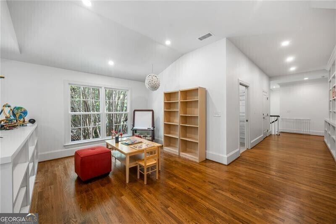
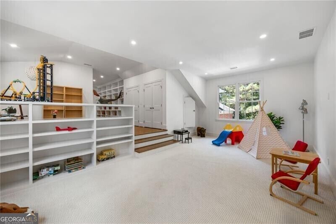
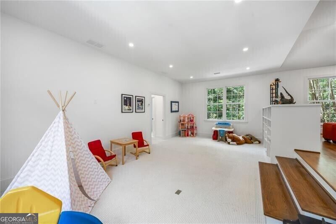
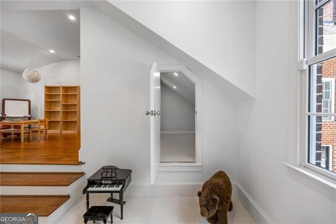
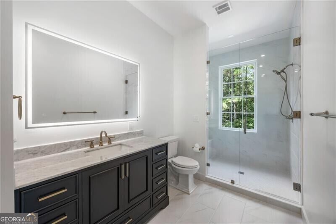
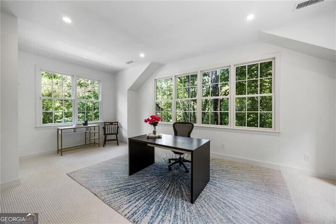
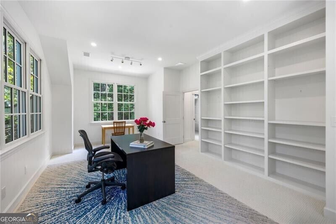
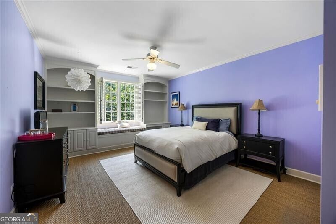
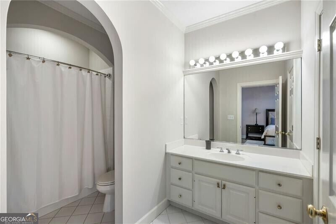
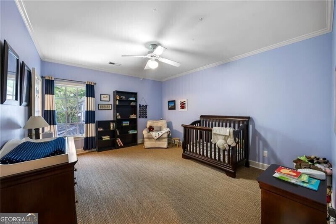
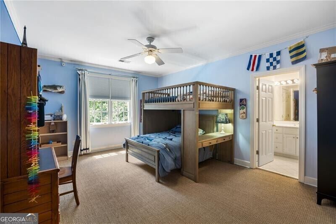
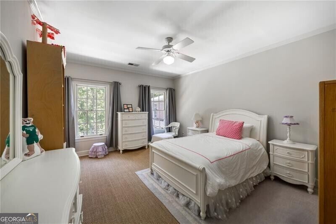
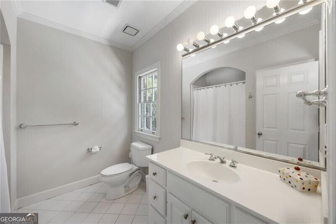
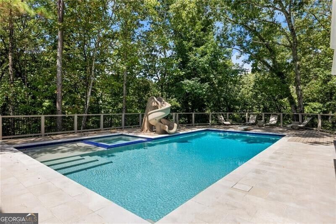
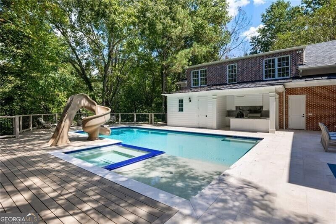
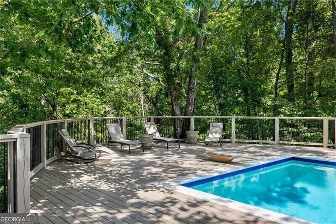
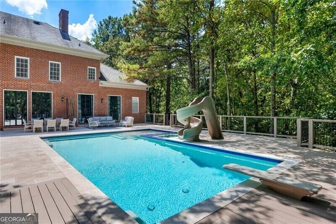
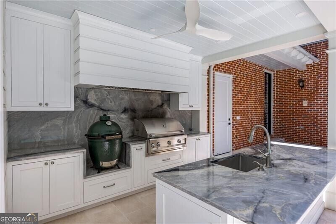
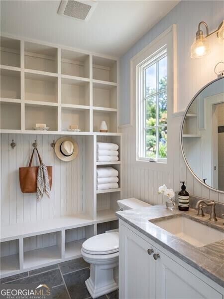
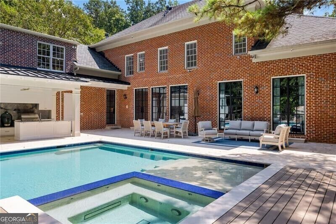
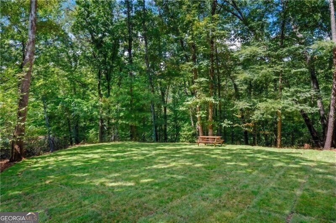
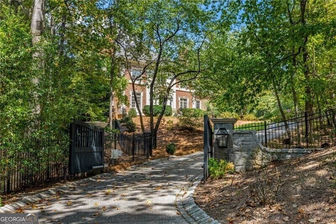
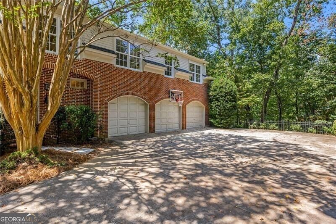
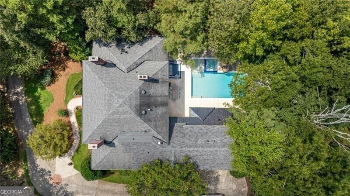
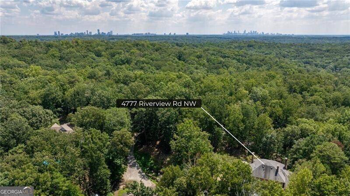
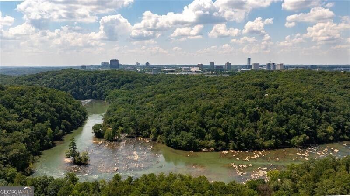
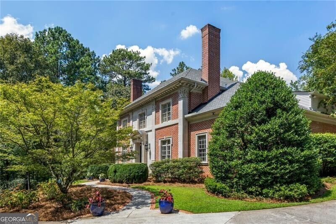
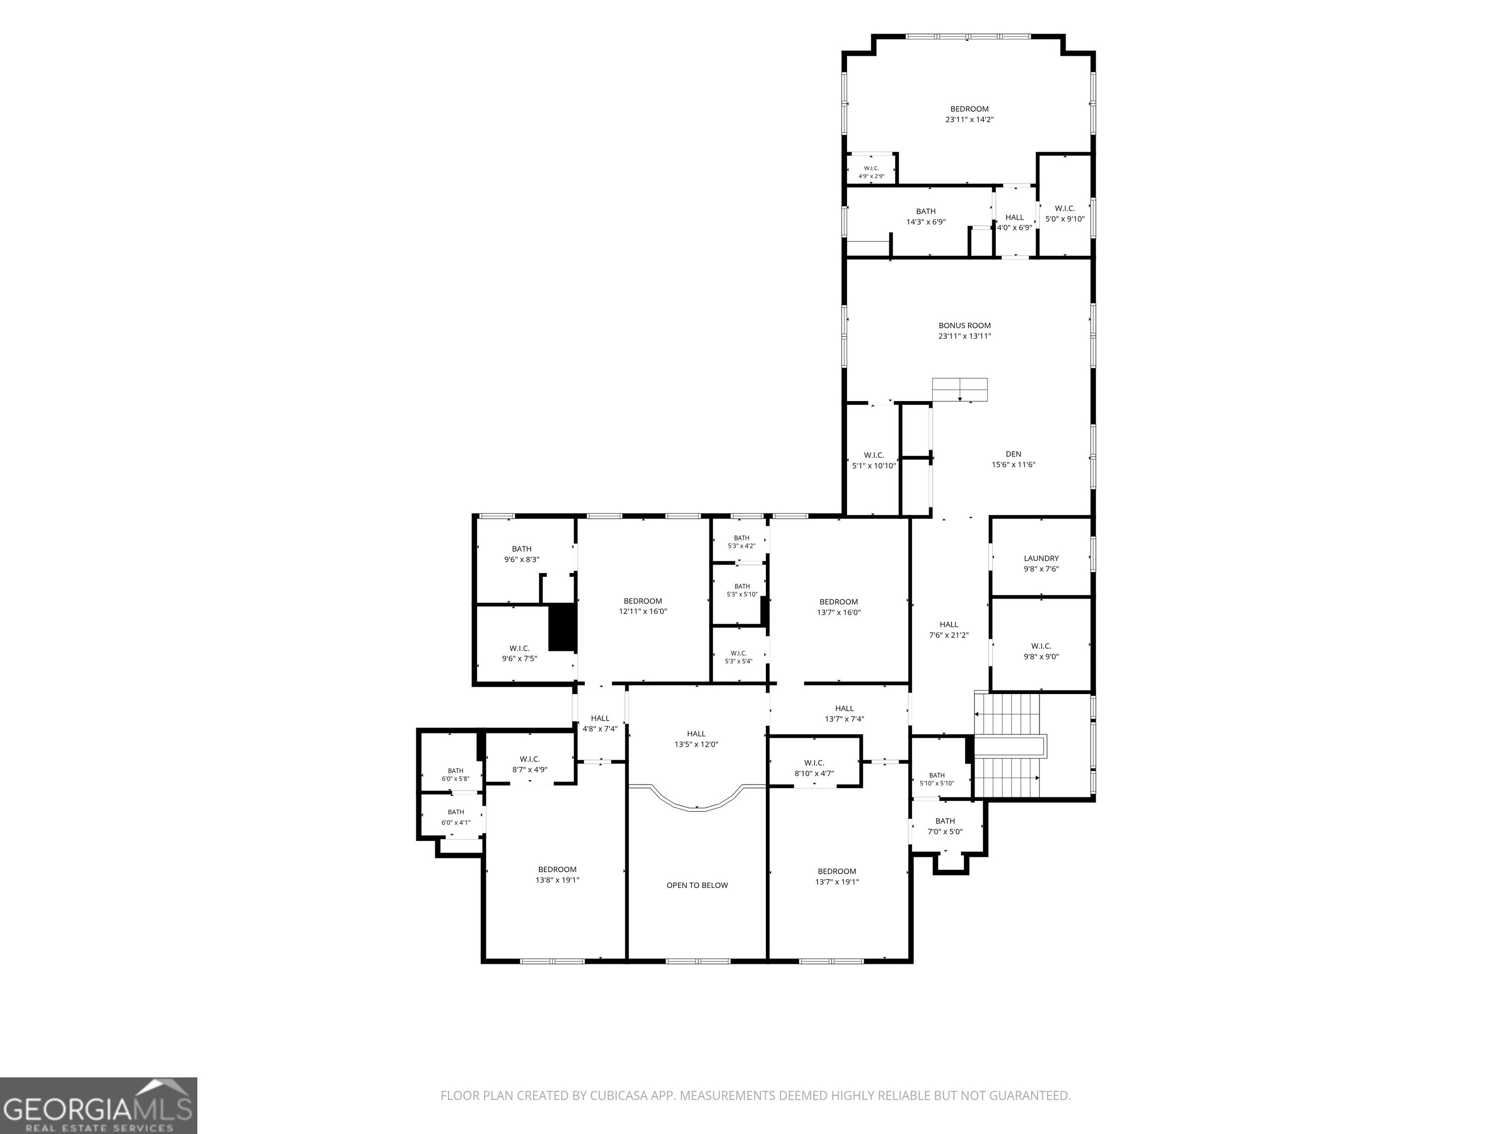
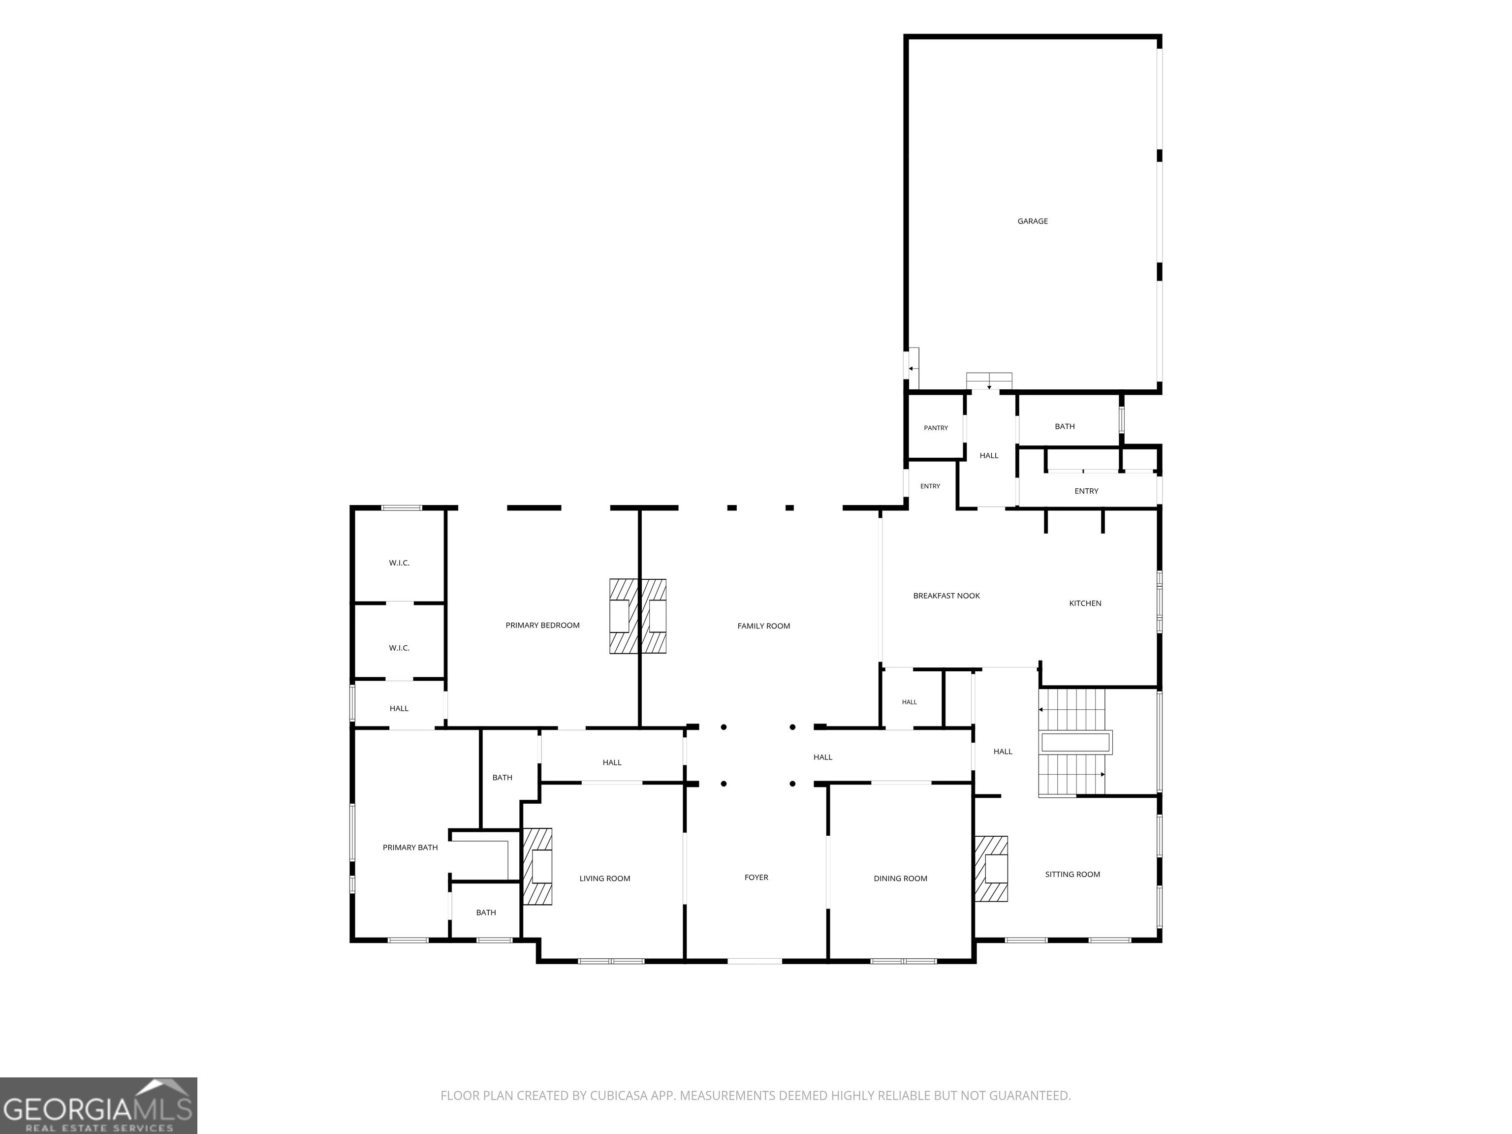
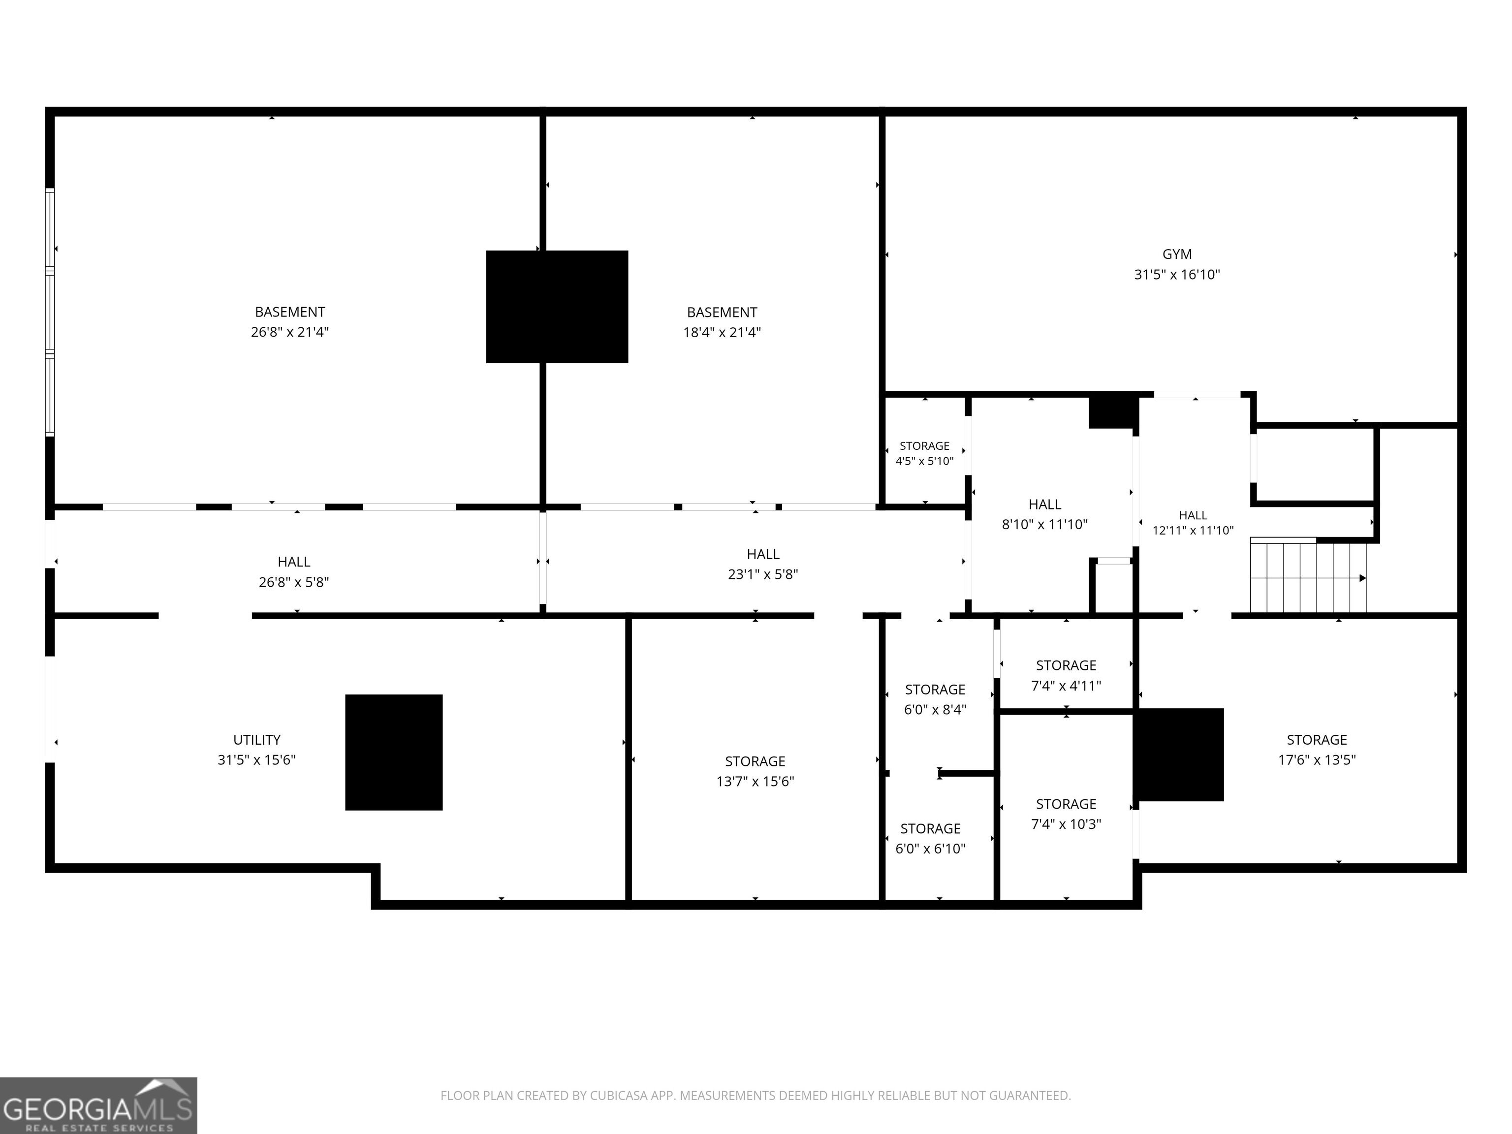
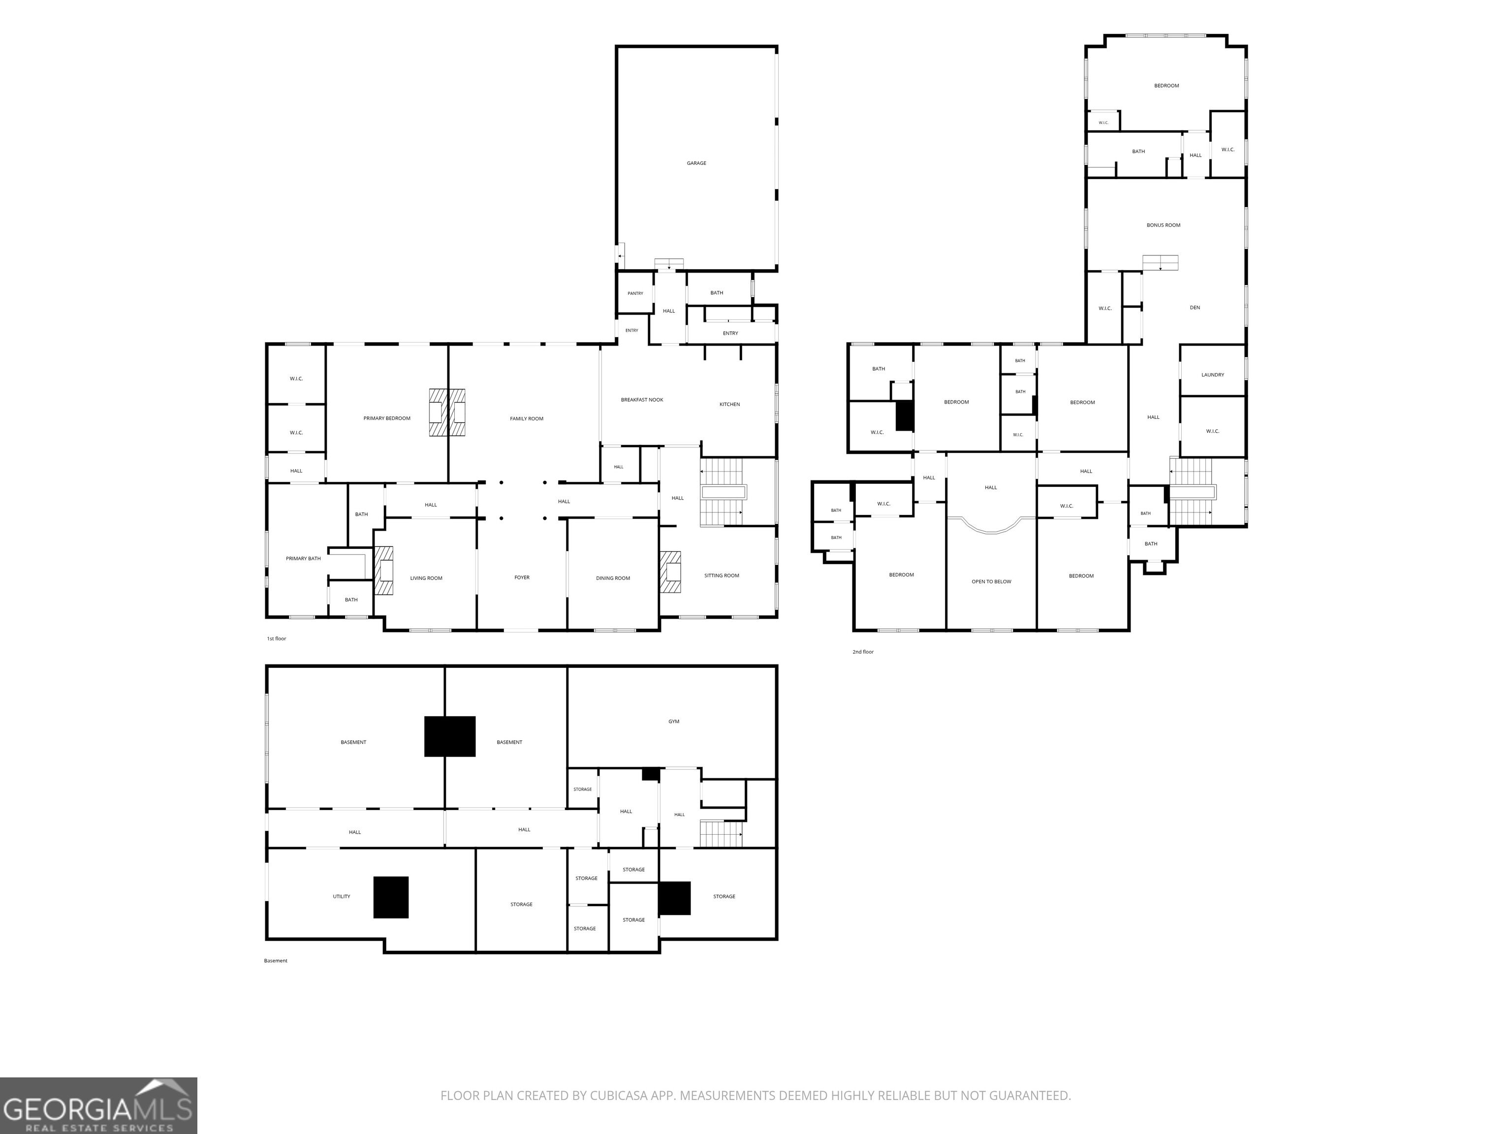
Set behind a private gate on more than two acres bordering the Chattahoochee River National Recreation Area, this exceptional property combines remarkable privacy with luxury outdoor living. A new heated pool, Brazilian quartzite outdoor kitchen, and expansive backyard create a private retreat surrounded by protected parkland, all within minutes of Buckhead and Atlanta's top schools. The home offers approximately 7,900 square feet of finished living space, plus an additional 2,500 unfinished square feet for generous storage and future expansion. Walk out your front door to direct access to wooded trails, a Bamboo Forest, and the Chattahoochee River. Enjoy the natural beauty of a mountain retreat with the conveniences of city living close by. European limestone and Trex decking complement the outdoor entertaining spaces, while more than an acre of enclosed lawn provides room for children, pets, and gatherings. Originally designed by Spitzmiller & Norris, the home has undergone an extensive renovation by Bill Harrison Design, touching nearly every room and adding a custom gate and stone entry designed by Bill Harrison himself. Features include 10-foot ceilings, four fireplaces, a stunning marble kitchen with a French blue La Cornue range, a main-level primary suite, en-suite bedrooms throughout, and new steel doors that open the den to the outdoor living spaces for seamless entertaining. A whole-house generator and three-car garage complete the property. For those who want the best of Atlanta at their fingertips and the peace of feeling a world away when they come home.
Details
| MLS # | 10840076 |
|---|---|
| Listing Type | For Sale |
| Style | House |
| Sub-Type | Resale |
| Status | Active |
| Year | 1993 |
| Days On Site | 71 |
| Listing Provided By | Ansley RE | Christie's Int'l RE | Shanna Bradley |
Features
| Bed(s) | 6 |
|---|---|
| Bath(s) | 9 Total |
| SQ Feet | 7,617 |
| Basement | Y |
| Pool | Yes |
| Acreage | 2.00 |
Interior
| Appliances | Dishwasher, Disposal, Double Oven, Dryer, Refrigerator, Washer |
|---|---|
| Interior Features | Bookcases, Master On Main Level, Separate Shower, Soaking Tub, Entrance Foyer, Walk-In Closet(s), Wet Bar |
| Cooling | Ceiling Fan(s), Central Air, Zoned |
| Cooling Yes / No | Yes |
| Heating | Forced Air, Natural Gas, Zoned |
| Heating Yes / No | Yes |
| Fireplace Yes / No | Yes |
| Fireplaces Total | 4 |
| Fireplace Features | Gas Starter, Living Room, Master Bedroom |
| Room Kitchen Features | Breakfast Area, Kitchen Island, Walk-in Pantry |
| Room Dining Room Features | Separate Room |
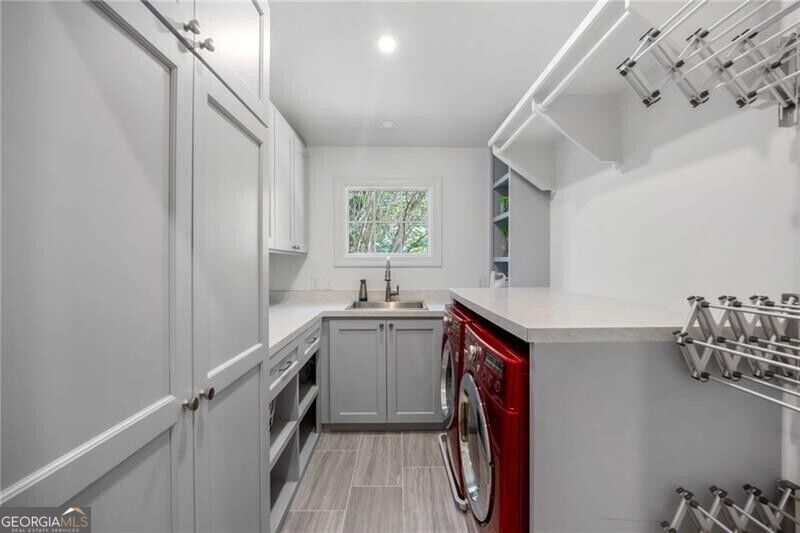
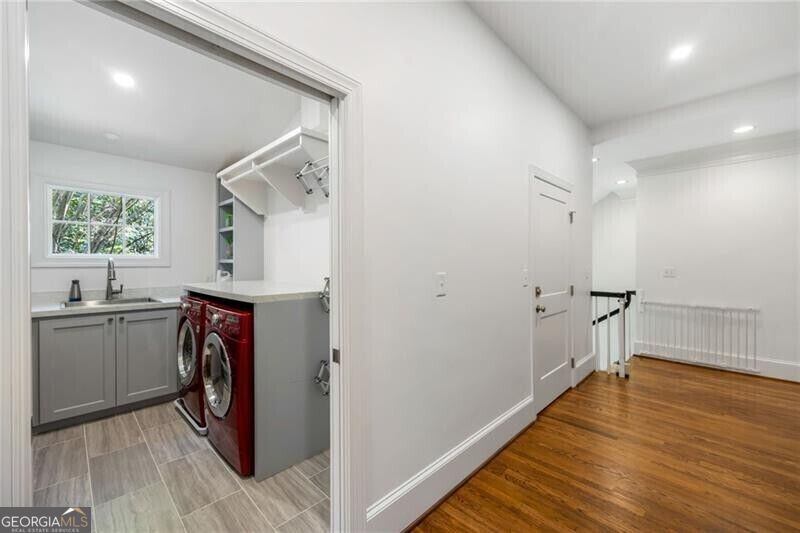
| Laundry Features | Upper Level |
Exterior
| Exterior Features | Gas Grill, Sprinkler System |
|---|---|
| Lot Features | Private |
| Construction Materials | Stone |
| Roof | Composition |
| Fencing | Back Yard, Fenced |
| Patio And Porch Features | Patio |
| Security Features | Smoke Detector(s) |
Parking
| Attached Garage Yes / No | No |
|---|---|
| Garage Yes / No | Yes |
| Parking Features | Garage, Parking Pad, Kitchen Level |
| Open Parking Yes / No | Yes |
Utilities
| Utilities | Other |
|---|---|
| Sewer | Septic Tank |
| Electric | Generator |
Taxes
| Tax Annual Amount | 14440 |
|---|---|
| Tax Year | 2025 |
Location
| Community Features | Park, Walk To Schools, Near Shopping |
|---|
Area Information
| State | GA |
|---|---|
| County | Fulton |
| City | Sandy Springs |
| Zip Code | 30327 |
| Area | Fulton |
| Community Name | Sandy Springs |
| School District | Riverwood |
| Elementary School | Heards Ferry |
| High School | Riverwood |
| Listing VS Median (in Sandy Springs) | |
Price: $3,295,000 low | high Med: $2,995,000 sqft: 7,617 low | high Med: 5,284 $ / sqft: $433 low | high Med: $567 On site: 71 low | high Med: 94 | |
Market Activity 30327
Request a showing
Request a showing
Contact
Learn More About This Property

| State | GA |
|---|---|
| County | Fulton |
| City | Sandy Springs |
| Zip Code | 30327 |
| Area | Fulton |
| Community Name | Sandy Springs |
| School District | Riverwood |
| Elementary School | Heards Ferry |
| High School | Riverwood |
| Listing VS Median (in Sandy Springs) | |
Price: $3,295,000 low | high Med: $2,995,000 sqft: 7,617 low | high Med: 5,284 $ / sqft: $433 low | high Med: $567 On site: 71 low | high Med: 94 | |