480 John Wesley Dobbs Avenue NE Unit 609,Atlanta, GA 30312
Atlanta, GA 30312



Description
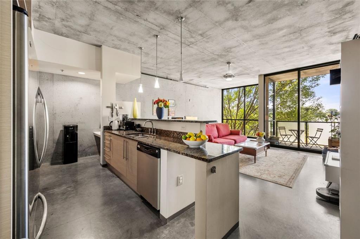
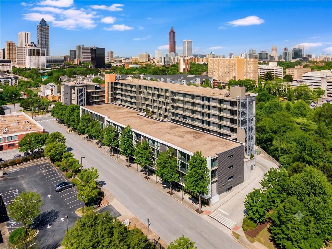
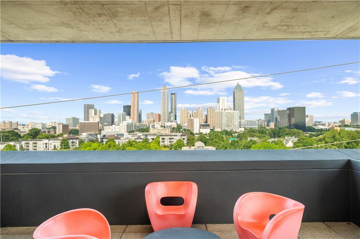
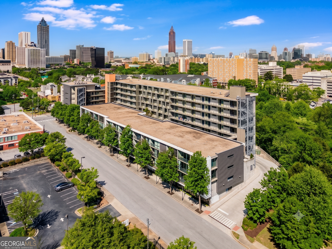
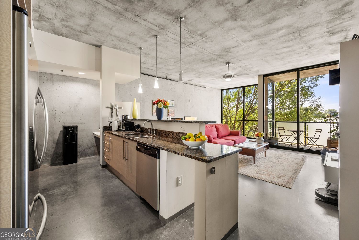
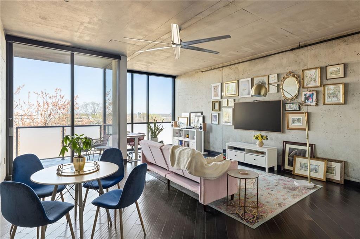
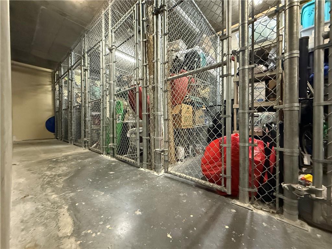
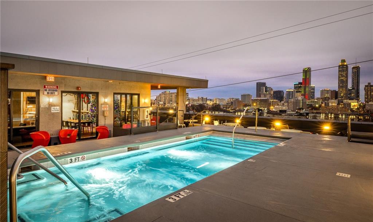
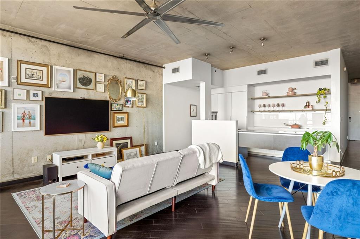
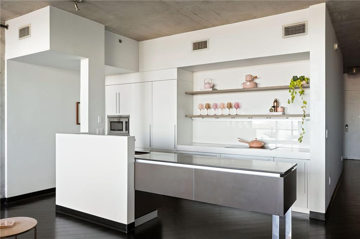
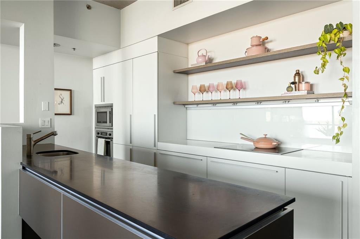
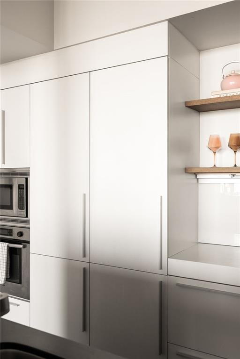
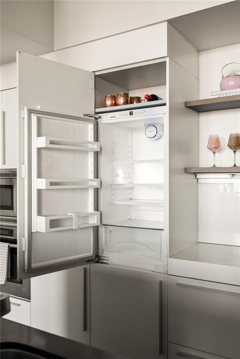
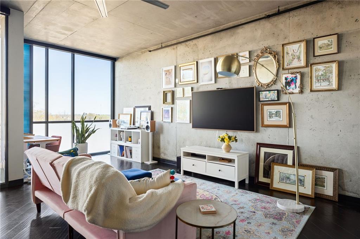
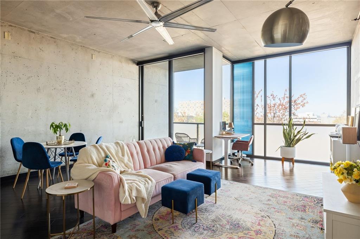
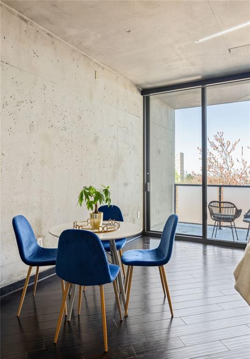
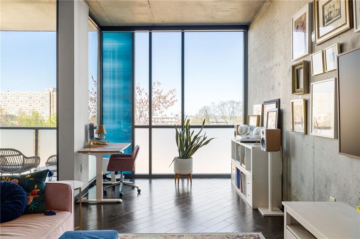
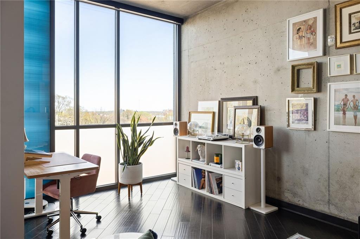
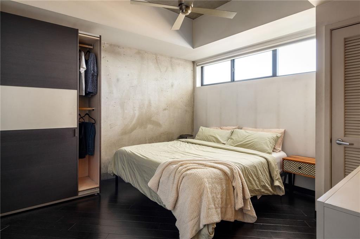
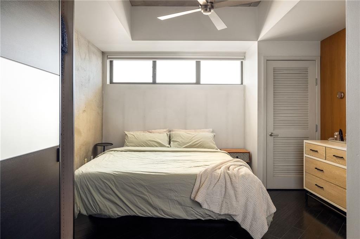
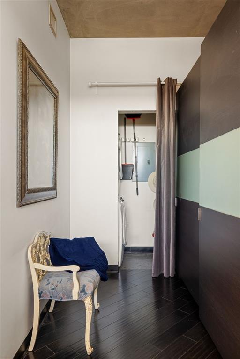
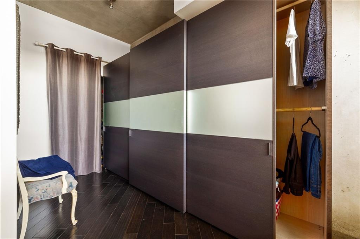
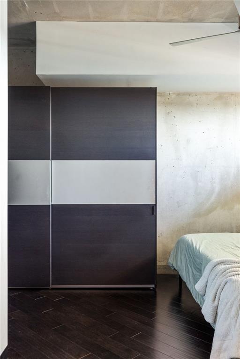
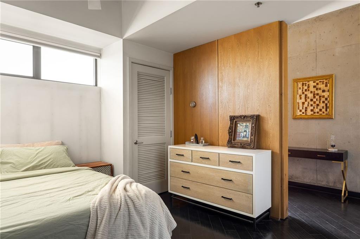
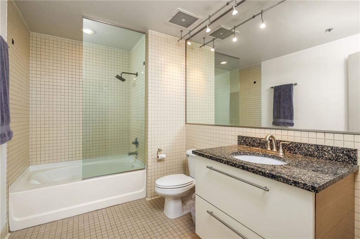
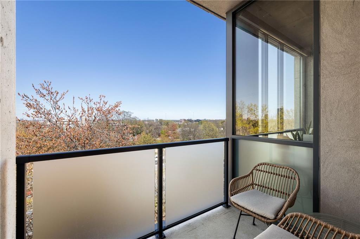
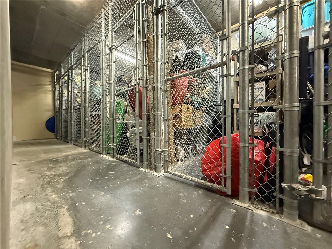
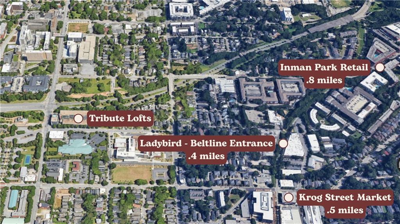
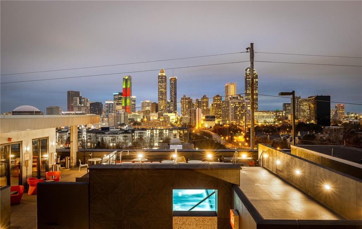
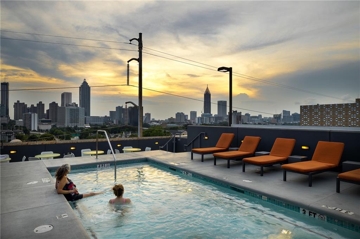
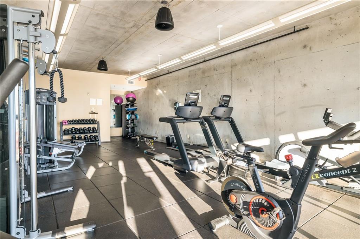
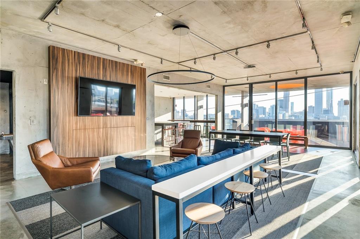
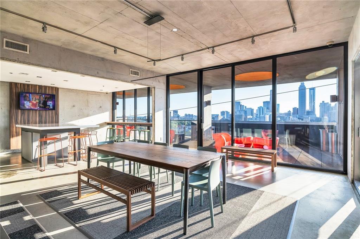
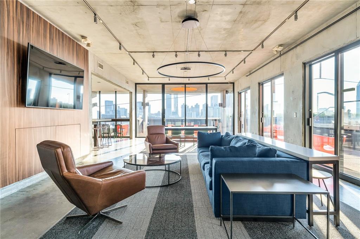
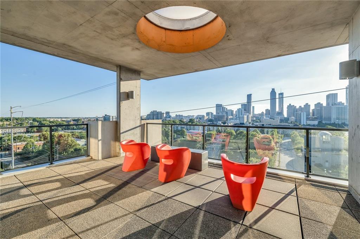
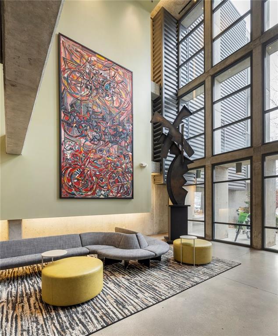
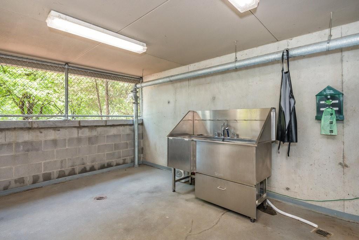
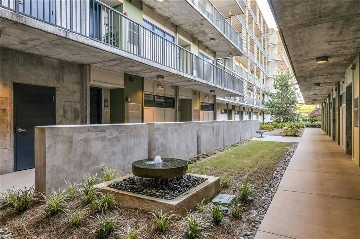
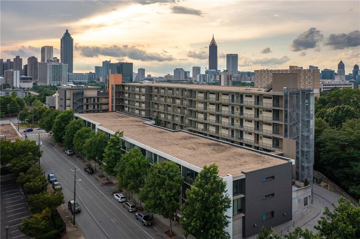
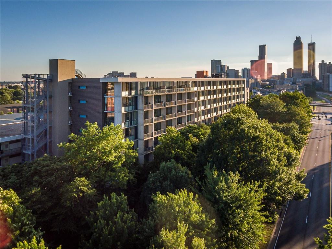
Welcome home to Tribute Lofts, located on Freedom Trail just a few blocks from The Beltline--the Ladybird entrance is a short 8 minute walk. This is a rare opportunity to own the largest 1br floor plan plus an assigned 4x12 storage unit. Step inside this bright north-facing unit and marvel at the soaring 10ft ceilings with panoramic windows spanning from floor to ceiling. This home has been meticulously cared for and updated with entertaining in mind. The wrap-around kitchen features sleek hidden appliances integrated seamlessly into the custom cabinetry, built-in cooktop, newer stainless steel appliances and lighting, and an unobstructed view over the quartz countertops to the living space. Wooden flooring has been installed over the concrete floors throughout the home to add warmth to the industrial feel of the space. Your new bedroom suite has been completely reimagined with a large custom closet system and an accent wall. A private outdoor patio is perfect for your morning coffee, or winding down after a long day. Tribute's rooftop amenities are among the best you'll find--a pool that converts to a hot tub for half of the year, a gym, and a clubhouse, all with incredible views of Downtown, Midtown and Buckhead. Other features include a bike storage room, dog wash area, coffee shop and brunch restaurant on the first floor, 6 electric car chargers in the garage, access to Google Fiber, a large courtyard, and a few gas grills throughout the common areas. The building is FHA approved.
Details
| MLS # | 7737093 |
|---|---|
| Listing Type | For Sale |
| Style | Condominium |
| HOA Dues | $488 |
| Sub-Type | Resale |
| Status | Active |
| Year | 2007 |
| Days On Site | 161 |
| Listing Provided By | Compass | Kyle Jackson |
Features
| Bed(s) | 1 |
|---|---|
| Bath(s) | 1 Total |
| SQ Feet | 960 |
| Garage | 1 |
| Story(s) | 1 |
| Acreage | 0.02 |
| Water Front | Yes |
| Property View | City |
Interior
| Appliances | Dishwasher |
|---|---|
| Interior Features | High Ceilings 10 ft Main |
| Cooling | Central Air |
| Heating | Central |
| Fireplaces Total | 0 |
| Fireplace Features | None |
| Window Features | Insulated Windows |
| Room Kitchen Features | Kitchen Island, Stone Counters, View to Family Room |
| Room Dining Room Features | Open Concept |
| Laundry Features | Laundry Closet |
Exterior
| Accessibility Features | None |
|---|---|
| Exterior Features | None |
| Lot Features | Other |
| Construction Materials | Concrete |
| Roof | Composition |
| Fencing | None |
| Foundation Details | None |
| Waterfront Features | None |
| Patio And Porch Features | Covered, Patio |
| Security Features | Key Card Entry, Smoke Detector(s) |
Parking
| Garage Spaces | 1 |
|---|---|
| Parking Features | Assigned, Garage |
Utilities
| Utilities | Electricity Available, Sewer Available, Water Available |
|---|---|
| Sewer | Public Sewer |
| Electric | 110 Volts |
Taxes
| Tax Annual Amount | 3524 |
|---|---|
| Tax Legal Description | X |
| Tax Parcel Letter | 14-0046-0006-222-1 |
| Tax Year | 2025 |
Location
| Community Features | Barbecue, Clubhouse, Fitness Center, Homeowners Assoc, Near Beltline, Pool |
|---|
Area Information
| State | GA |
|---|---|
| County | Fulton GA |
| City | Atlanta |
| Zip Code | 30312 |
| Area | Fulton GA |
| Community Name | Tribute Lofts |
| School District | Midtown |
| Elementary School | John Hope-Charles Walter Hill |
| High School | Midtown |
| Listing VS Median (in Tribute Lofts) | |
Price: $360,000 low | high Med: $340,000 sqft: 960 low | high Med: 1,025 $ / sqft: $375 low | high Med: $332 On site: 161 low | high Med: 83 | |
Market Activity 30312
Request a showing
Request a showing
 Listings identified with the FMLS IDX logo come from FMLS and are held by brokerage firms other than the owner of this website. The listing brokerage is identified in any listing details. Information is deemed reliable but is not guaranteed. If you believe any FMLS listing contains material that infringes your copyrighted work please click here to review our DMCA policy and learn how to submit a takedown request. © 2022 First Multiple Listing Service, Inc.
Contact
Learn More About This Property

| State | GA |
|---|---|
| County | Fulton GA |
| City | Atlanta |
| Zip Code | 30312 |
| Area | Fulton GA |
| Community Name | Tribute Lofts |
| School District | Midtown |
| Elementary School | John Hope-Charles Walter Hill |
| High School | Midtown |
| Listing VS Median (in Tribute Lofts) | |
Price: $360,000 low | high Med: $340,000 sqft: 960 low | high Med: 1,025 $ / sqft: $375 low | high Med: $332 On site: 161 low | high Med: 83 | |